by RH Advisors

Check Availability
Listed by: Madiha Farag, BHG Masiello Durham, 603-868-1113, Listing Courtesy of Prime MLS
$948,800
● House - In Contract

66 Bennett

Durham, NH 03824
bedrooms
5 Beds
bathrooms
2 Baths, 1 Half Bath
square feet
4,416 Ft²
$5,927
Est. Monthly
3.74%
Cap Rate

About This Property

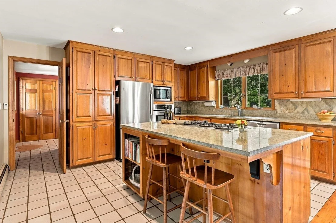
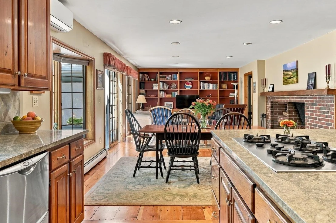
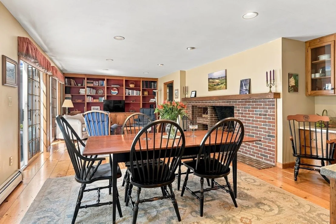
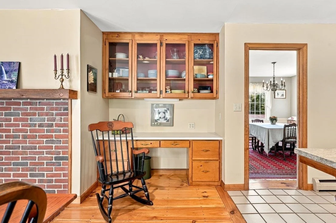
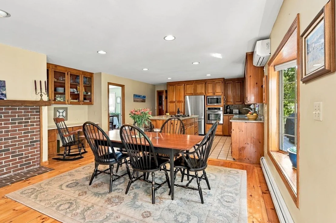
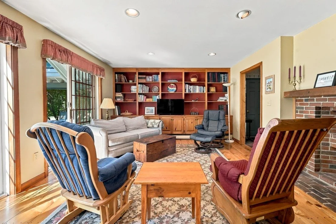
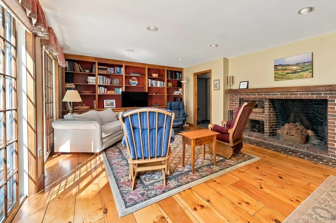
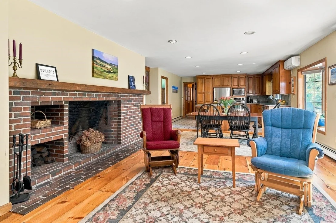
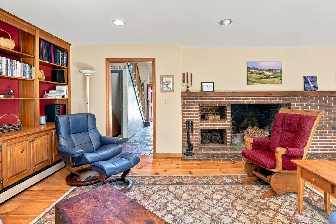
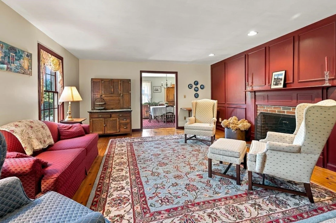
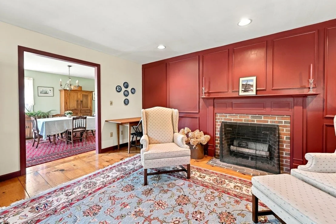
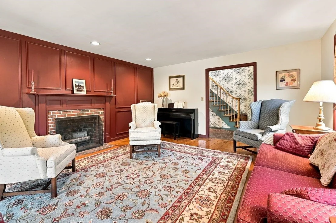
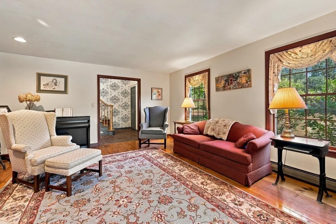
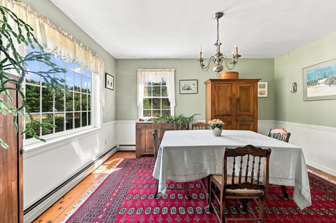
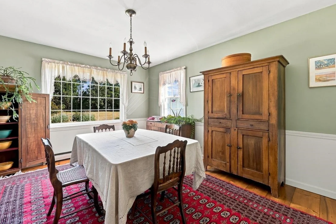
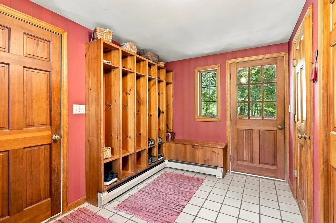
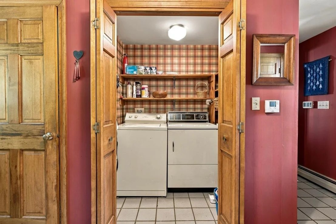
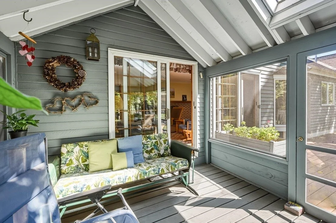
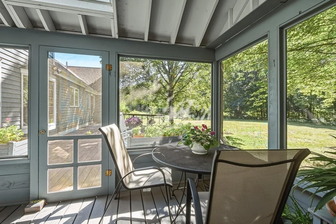
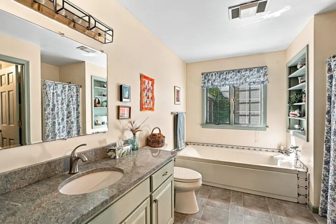
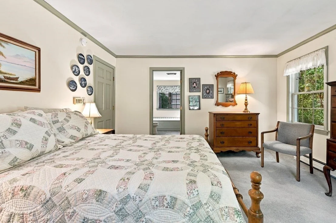
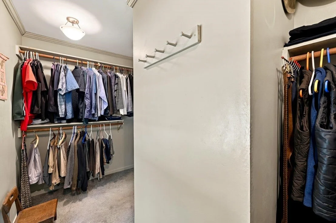
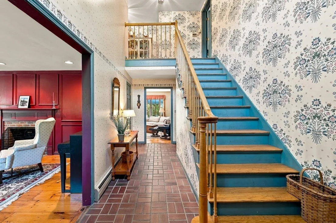
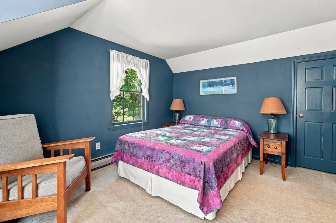
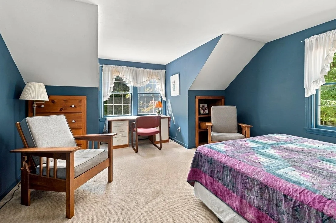
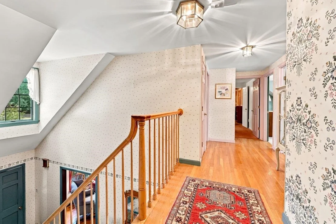
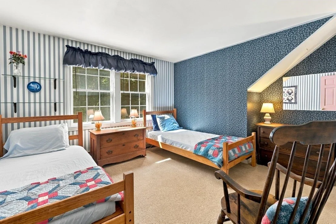
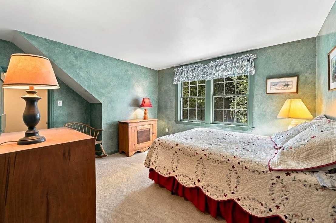
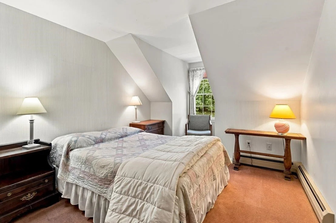
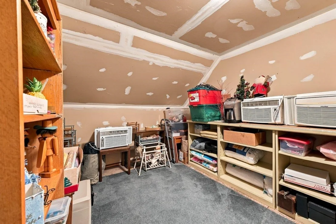
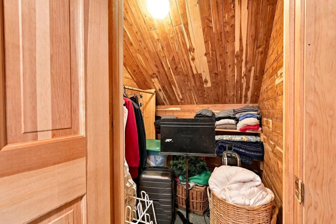
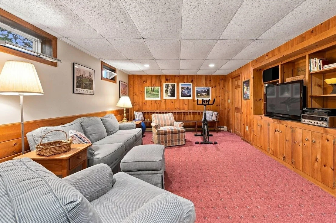
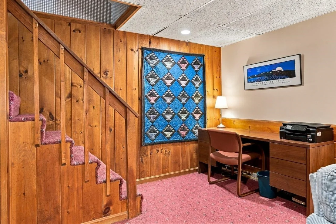
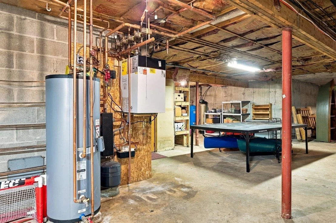
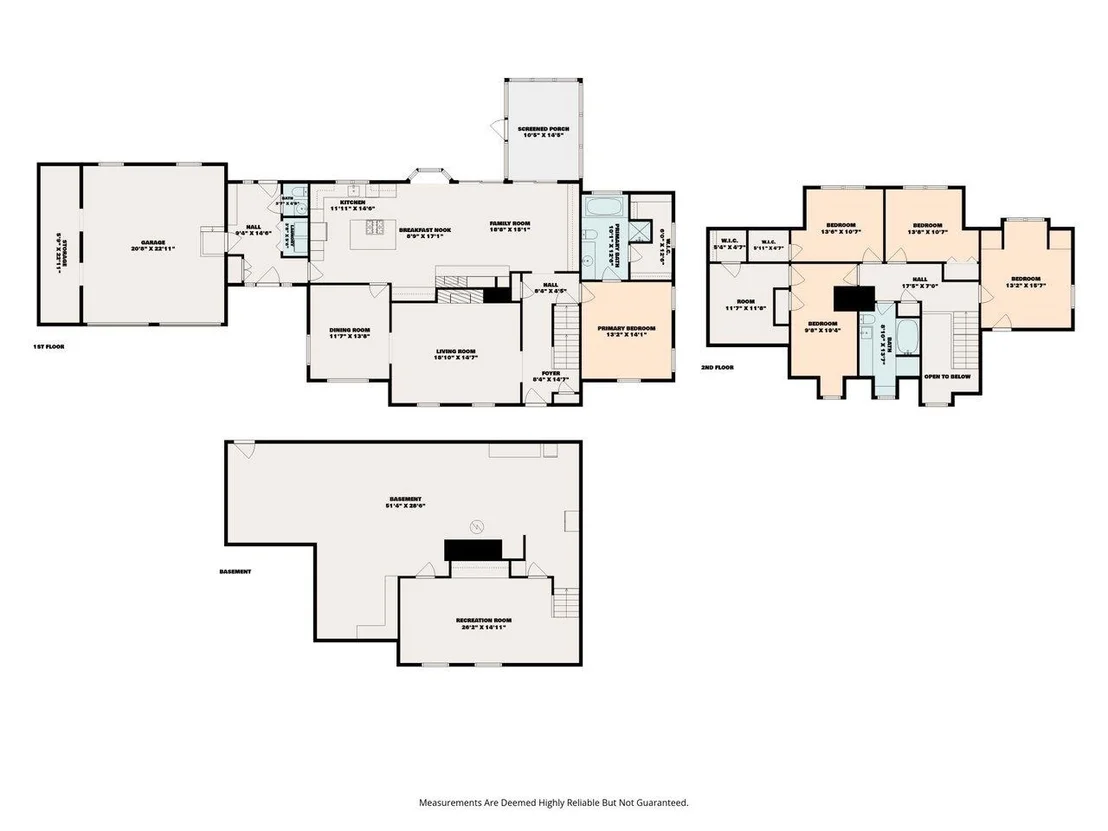
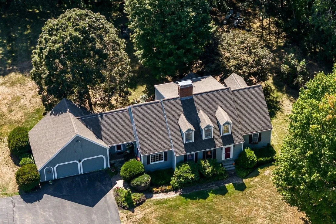
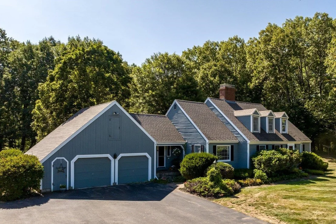
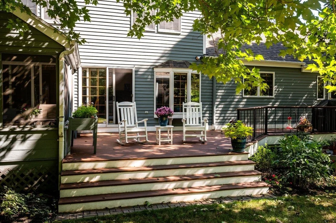
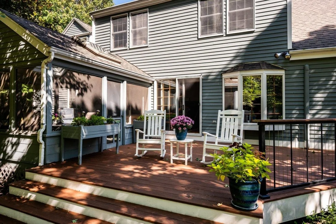
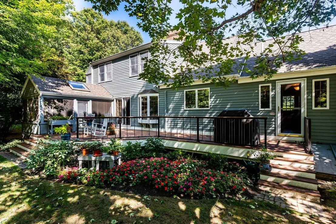
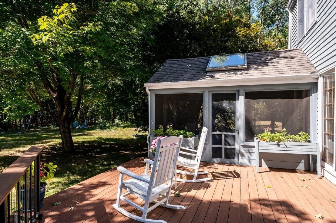
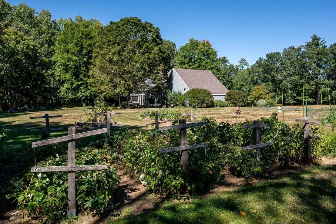
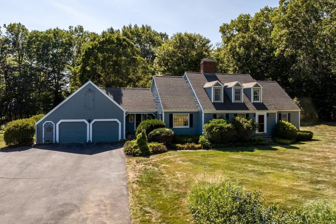
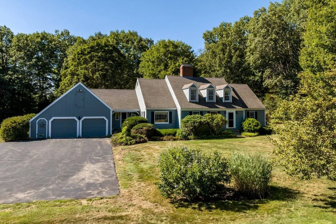
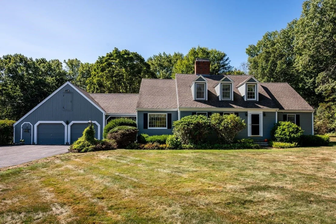
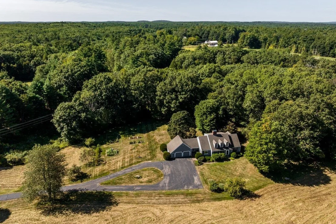
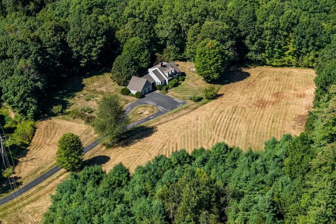
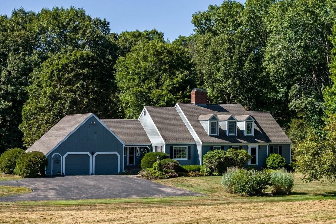
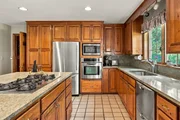
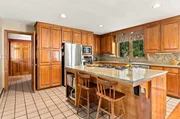
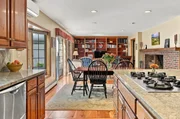
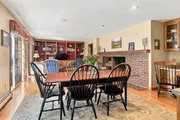
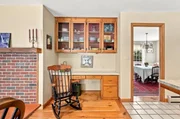
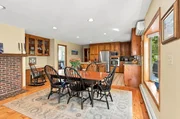
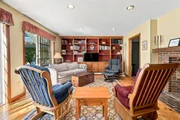
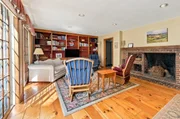
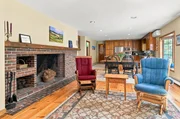
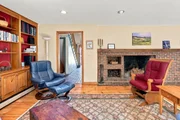
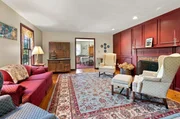
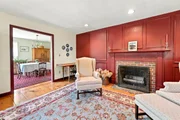
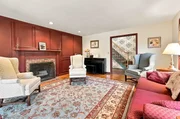
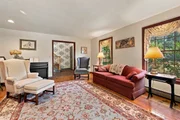
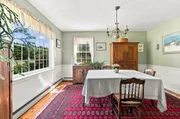
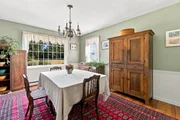
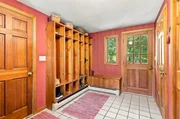
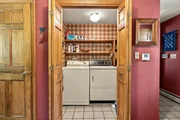
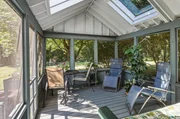
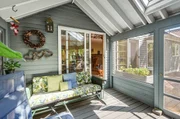
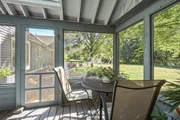
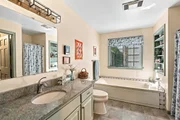
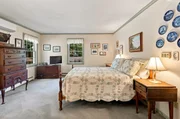
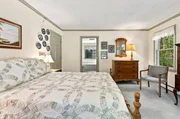
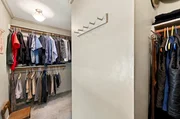
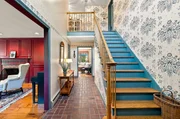
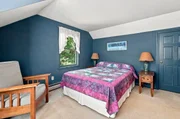
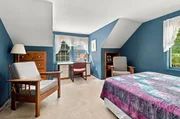
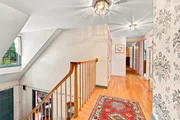
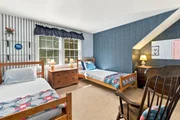
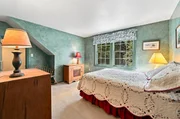
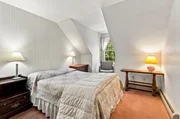
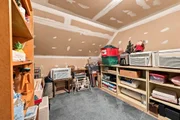
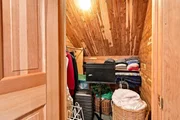
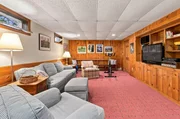
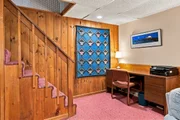
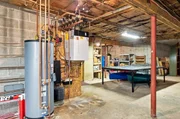
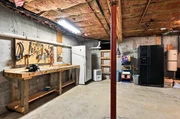
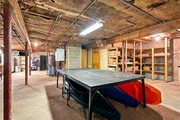
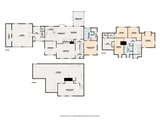
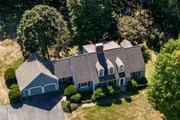
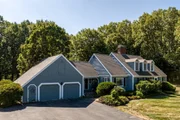
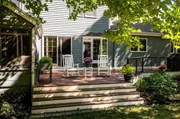
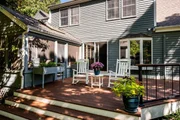
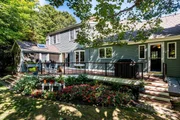
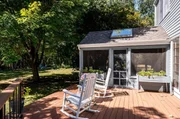
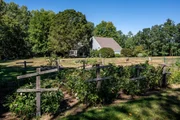
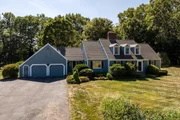
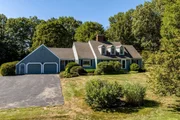
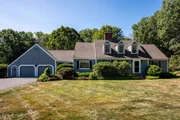
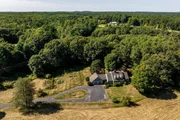
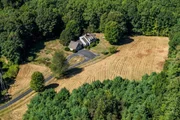
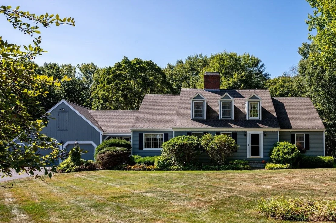
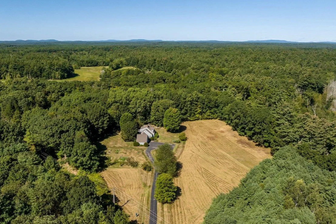
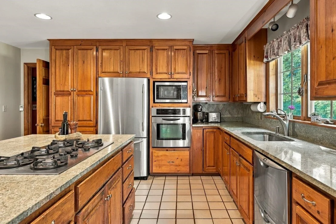
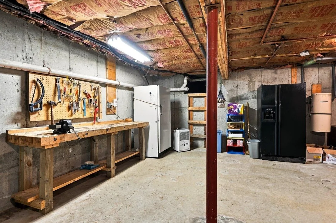
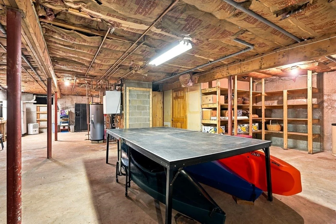
Nestled on a private 5.45-acre lot, this beautiful 5 bedroom, 2.5 bath home offers the perfect blend of comfort, privacy, and natural beauty while remaining conveniently close to walking trails and major commuting routes. The backyard is truly an outdoor oasis, featuring a large deck overlooking mature fruit trees, raised garden beds, meticulously maintained gardens, and expansive space for yard games or relaxing. The screened porch provides the ideal spot to unwind, enjoy your morning coffee, and take in the sights and sounds of nature. Inside, the open concept kitchen, dining, and family room create a warm and inviting space for everyday living and entertaining. The kitchen showcases beautiful wood cabinetry, granite countertops, a gas cooktop, wall oven, and a spacious center island. The adjoining dining area offers lovely views of the backyard, while the family room features a cozy fireplace and built-in bookcases. Additional main-level living spaces include a formal dining room with classic wainscoting and a light-filled living room with another fireplace providing plenty of room for gatherings or quiet relaxation. The first floor primary suite offers a walk-in closet and private full bath with a separate shower. A convenient mudroom, laundry area, and half bath complete the main level. Upstairs, you'll find four additional bedrooms, generous storage, and a cedar closet. The finished lower level provides even more living space with an additional family room, while abundant unfinished storage offers excellent flexibility. With its peaceful acreage, established gardens, multiple gathering spaces, and inviting interior, this property offers a rare opportunity to enjoy privacy, nature, and comfortable living all in one exceptional setting. Come see all this gorgeous property has to offer!
Unit Size
4,416 Ft²
Days on Market
-
Land Size
5.45 acres
Price per sqft
$215
Property Type
House
Property Taxes
$1,268
HOA Dues
-
Year Built
1986

Payment Calculator (Computations Provided by RealtyHop)

Cap Rate Calculator

Last updated: 2 months ago (Prime MLS #5110294)

Price History

Date / Event Date Event Price
Sep 21, 2026 In contract -
In contract
Sep 17, 2026 Listed by BHG Masiello Durham $948,800
Listed by BHG Masiello Durham

Property Highlights

Garage
Fireplace
Parking Details
Has Garage
Parking Features: Attached, Auto Open, Direct Entry
Garage Spaces: 2
Interior Details
Half Bathrooms: 1
Full Bathrooms: 2
Interior Features: Kitchen Island, Walk-In Closet(s), Cedar Closet, Dining Area, Wood Fireplace, 1 Fireplace, Kitchen/Family, Primary BR w/ BA, 1st Floor Laundry
Rooms: 9
Basement: Yes
Exterior Details
Square Footage: 4416
Architectural Style: Cape
Year Built: 1986
Construction Materials: Clapboard
Lot Features: Landscaped, Level, Wooded, Private, Country Setting
Lot Size Area: 237402
Lot Size Units: Square Feet
Lot Size Acres: 5.45
Lot Size Square Feet: 237402
Water Source: Private
Financial Details
Tax Annual Amount: $15,213
Utilities Details
Cooling Type: Mini Split
Heating Type: Hot Water
Sewer : Private Sewer

Building Info

Overview

    General

  • Year Built: 1986
  • Effective Year Built: 1986
  • Building Count: 1
  • Total Rooms: 10
  • Bedroom Count: 5
  • Bathroom Count: 3
  • Full Bathrooms: 2
  • Partial Bathrooms: 3
  • Building Condition: 6
  • Building Quality: 0
  • Construction Type: 0
  • Building Style: 4
  • Exterior Walls Type: 18
  • Interior Walls Type: 0
  • Roof Shape Type: 1
  • Roof Cover Type: 15
  • Floor Count: 200
  • Living Units: 1
  • Floor Cover: 0
  • Basement Type: 7
  • Basement Area: 1,528
  • Garage Type: 7
  • Parking Space Count: 0
  • Patio Type: 0
  • Porch Type: 0
  • Pool Type: 0

    Dimensions

  • Lot Size Square Feet: 237,271
  • Total Building Area: 2,902
  • Gross Building Area: 6,772
  • Building Area: 2,902
  • Building Area Measurement: L

    Heating and Cooling

  • Fireplace Count: 1
  • Air Conditioning: 0
  • Heating: 10
  • Heated Square Feet: 2,902
  • Heating Fuel Type: 6

    Utilities

  • Sewer System: 0
  • Water Service: 0

Building

  • Building Type: 0
  • Property Class: R
  • Land Acres: 0000005447
  • Standard Land Use Code: 1001
  • County Land Use Code: 101

Neighborhood

  • School District Name: Oyster River Cooperative School District
  • School Tax School District: OYSTER RIV COOP
  • Census Tract: 080100

Zoning

  • Zoning: R

Geography

  • Account Number: 1309
  • Parcel: DRHM M:224 L:62
  • Block: 36
  • Lot: 62
  • Municipality: DURHAM
  • Latitude: 43.1096
  • Longitude: -70.9448

    Address

  • Full Address: 66 Bennett Rd
  • Address - House Number: 66
  • Address - Street Name: Bennett
  • Address - Suffix Type: Rd
  • State: NH
  • City Name: Durham
  • Carrier Code: R004
  • 4-Digit Zip Code: 4304
  • Zip Code: 03824

Valuation

    Tax

  • Tax Year: 2022
  • Tax Amount: $1,262,900

    Appraisal Valuation

  • Standard Deviation: 0.1445
  • Valuation Date: Jan 03, 2024
  • Confidence Score: 82
  • Final Value: 774,520
  • High Value: 886,494
  • Low Value: 662,545

    Assessments Valuation

  • Assessed Year: 2022
  • Assessed Total Value: $434,900
  • Assessed Land Value: $117,100
  • Assessed Improvements Value: $317,800
Data used for valuation calculations is provided by RealtyHop, and other third party sources

Comparables

Unit
Status
Type
Beds
Baths
ft²
Price/ft²
Asking Price
Listed On
Closing Price
Sold On
HOA + Taxes

About Strafford


Similar Homes for Sale

Currently no similar homes around

Nearby Rentals

Unit for rent at 25 Elm, Newmarket, 03857

$1,775 /mo

  • 1 Bed
  • 750 ft²
25 Elm #APTA, Newmarket, 03857 Listing by Gerry OConnell
Unit for rent at 29 Central, Newmarket, 03857

$3,000 /mo

  • 4 Beds
  • 1 Bath
  • 1,159 ft²
29 Central #2, Newmarket, 03857 Listing by Ali Shea


Frequently Asked Questions

When was property at 66 Bennett Road built and last sold?
The property at 66 Bennett Road was built in 1986 and last sold on Jan 1, 1970 for $0.
How much is this home worth?
The estimated value of the home located at 66 Bennett Road is $958,288.
What are some comparable homes to 66 Bennett Road?
There are currently no comparable homes to 66 Bennett Road.