


66 ALSTON Drive


About This Property
Payment Calculator
Your Estimated Monthly Payment
Cap Rate Calculator
What does this mean?
Based on our analysis, the cap rate of this property is 1.25%. A negative cap rate indicates that the property might not be feasible as an income-producing asset. The median cap rate for a near zip code 11238 is 4.23%.
How much can I actually make?
Actual monthly rental income may vary between $4,760 and $7,140 depending on unit-specific characteristics. You can change the amount using the slider to further explore.
How is cap rate calculated?
Cap Rate = Net Operating Income (NOI) / Property Asset Value.
When calculating the cap rate, we assume 100% occupancy. Leverage (mortgage) is not considered.
Cap Rate provided by RealtyHop and RentHop, learn more about cap rate here.
Price History
| Date / Event | Date | Event | Price |
|---|---|---|---|
| Apr 4, 2024 | Sold | ||
| Sold | |||
| Dec 13, 2023 | Listed by MARK SPAIN REAL ESTATE | $453,000 | |
| Listed by MARK SPAIN REAL ESTATE | |||
| May 16, 2023 | Listed by KELLER WILLIAMS REALTY ATLANTIC PARTNERS ST. AUGUSTINE | $469,900 | |
| Listed by KELLER WILLIAMS REALTY ATLANTIC PARTNERS ST. AUGUSTINE | |||
| | |||
|
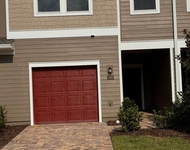
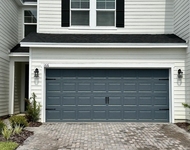
Home has been inspected and appraised! Priced lower than appraised value! Experience luxury living in this stunning 2022 Beautiful Corner Premium Lot! Cottage home located in Shearwater Community built by David Weekley Homes. This charming popular Bumblebee Floor Plan boasts a desirable layout and has many upgrades throughout. 3 bedrooms plus office/flex room & 2 bathrooms is perfect for anyone in need of extra space. Relax on the large front porch or the covered, screened-in lanai and park your cars in the rear 2-car garage. Natural light floods the house through the large windows and extra can lights in the open family room space with 10-foot-tall ceilings. The kitchen is a chef's dream with an oversized island, upgraded exquisite quartz countertops, cream wavy backsplash that complements the beautiful cream cabinets, hints of gold finished hardware included. All Upgraded appliances included! French door refrigerator counter depth included, stainless steel gas stove with a center grill, microwave and undermount singular kitchen sink with a window above. Tons of natural light adorn this home making it feel bright, light and spacious! There's even a quartz window sill ledge at the kitchen window and undermount counter kitchen lighting. Other upgrades include light porcelain wood-like tile in the family room and owner's suite, carpet in the bedrooms, an added storm/screen door for breezy days! Upgraded dimmer switches and lights in the family room. The spacious primary bedroom features an amazing spacious ensuite bathroom with an oversized walk-in shower and frameless glass enclosure with quartz sill, accent tile, double under mount sinks with quartz countertops, walk-in closet with an overhead luggage shelf. There's even a flex room that can be used as an office space facing the front of the house. Separate interior spacious laundry room. Washer and Dryer included. The rear-entry garage has a coded entry for security and the large covered and upgraded enclosed screened patio area. Pavers were added to the back patio, walkway and driveway! You can also enjoy relaxing and sitting outside on the large covered front porch! Home also comes with window treatments throughout; curtains do not convey. Extensive Community Amenities include 4 tennis courts, a lazy river, two pools, a St. Johns River dock for kayaks, nature walking, biking trails and a grand entry foyer. Don't miss out on this well-appointed corner lot home! The Seller has truly thought about every detail! This Pristine Home won't last. This premium lot location offers a low-maintenance lifestyle! Plenty of additional street parking. Home is ready to go! Why wait for the builder to build when you can have this one right now! Home has been inspected and appraised! Priced lower than appraisal value!
| |||
| Apr 4, 2022 | Sold | ||
| Sold | |||
| Oct 12, 2021 | Listed by WEEKLEY HOMES REALTY | $426,065 | |
| Listed by WEEKLEY HOMES REALTY | |||
| | |||
Property Highlights
Comparables
Status
Price/ft²
Listed On
Sold On
About St. Johns
Similar Homes for Sale
Currently no similar homes aroundNearby Rentals

Last Updated: 2 years ago
Data Source: Real MLS, MLS# 1261304
 Your Privacy Choices
Phone: 425-283-2930
Address: 335 Madison Avenue, New York, NY 10017