


49
Map

6599 Pecos St


About This Property
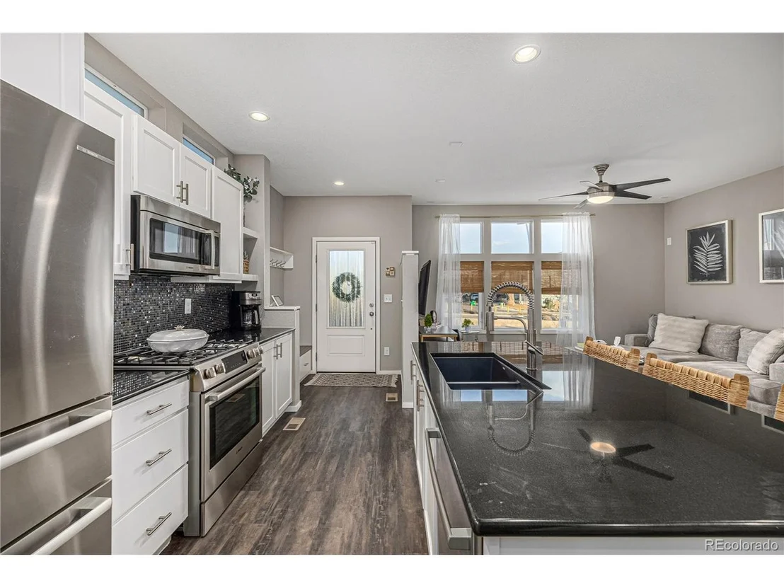
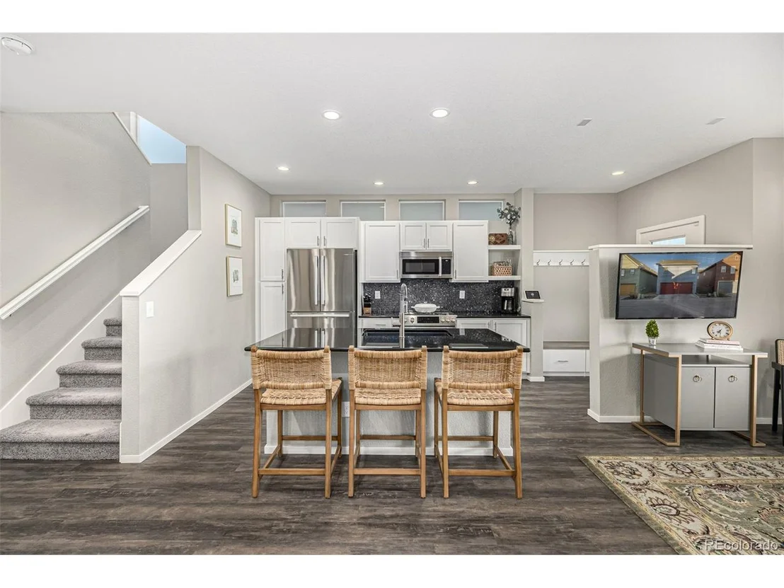
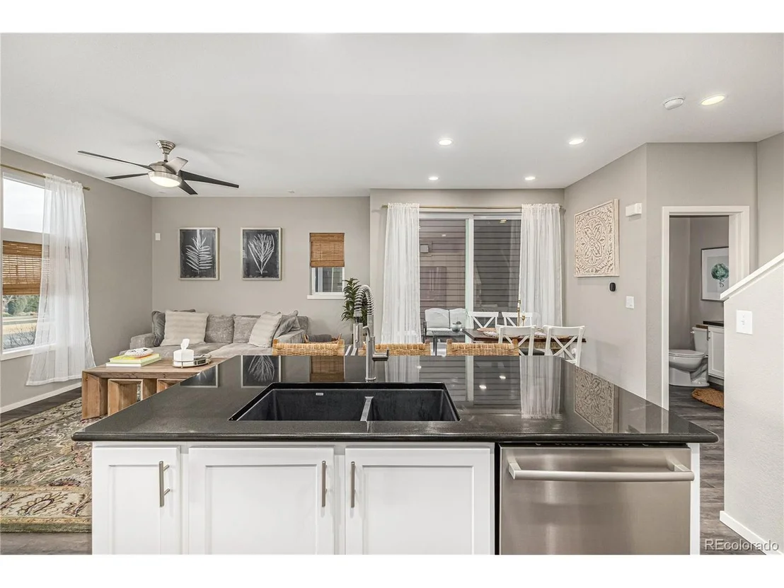
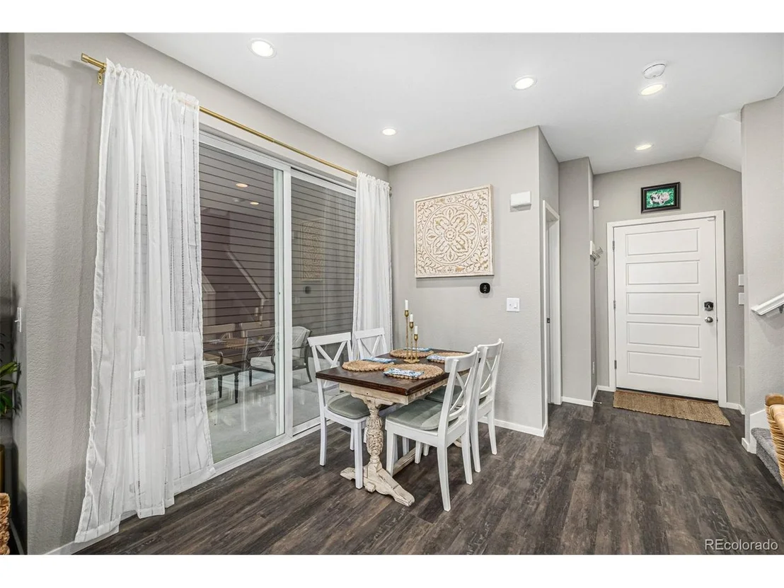
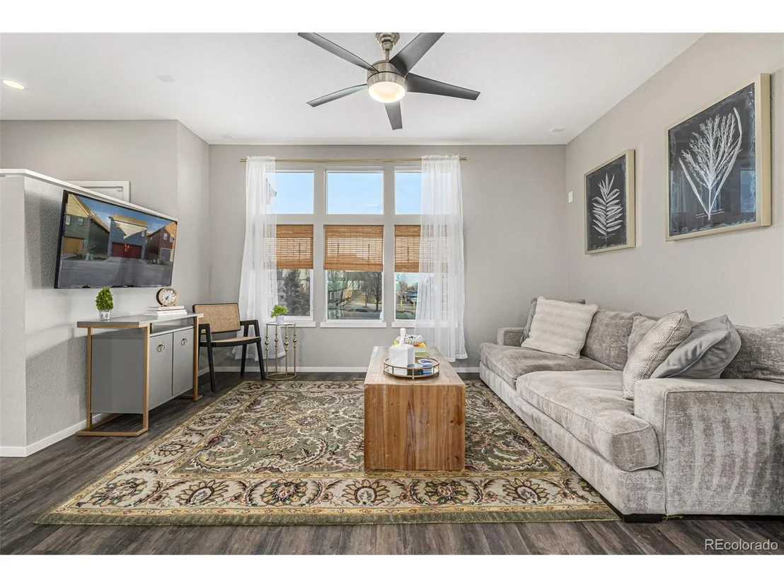
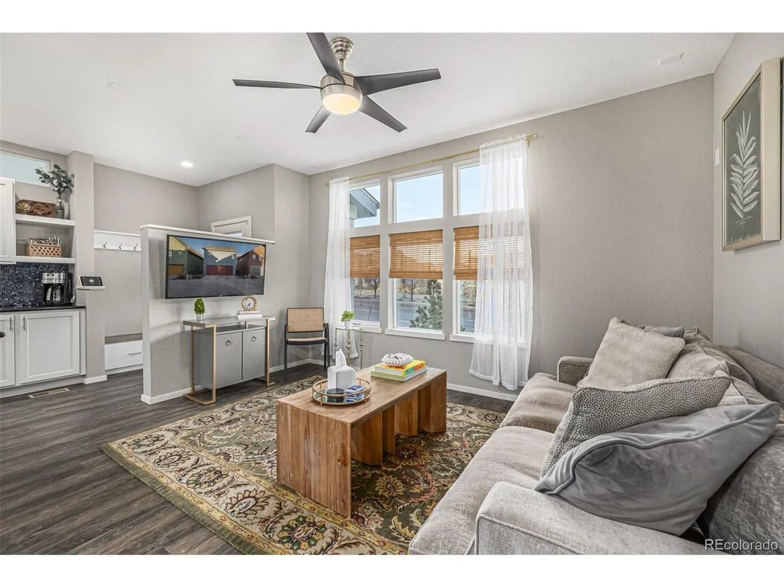
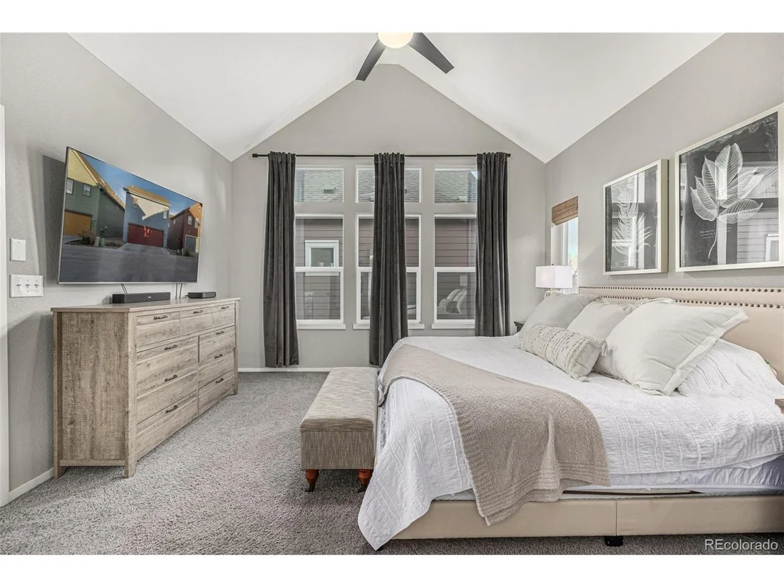
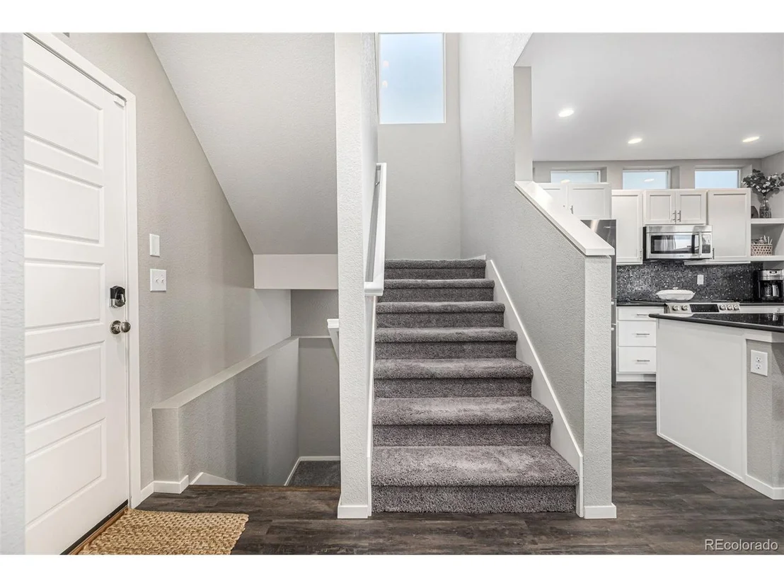
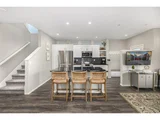
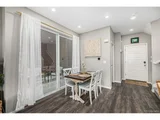
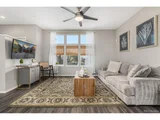
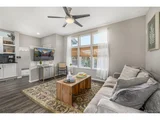
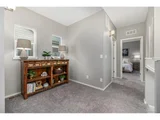
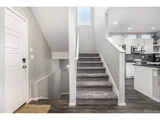
Soaring vaulted ceilings, a neutral palette, and luxury vinyl plank flooring in high-traffic areas set the stage for elegance, while plush carpeting and ceiling fans add warmth and comfort. The open floor plan, defined by clean lines and contemporary finishes, enhances the home's modern aesthetic.
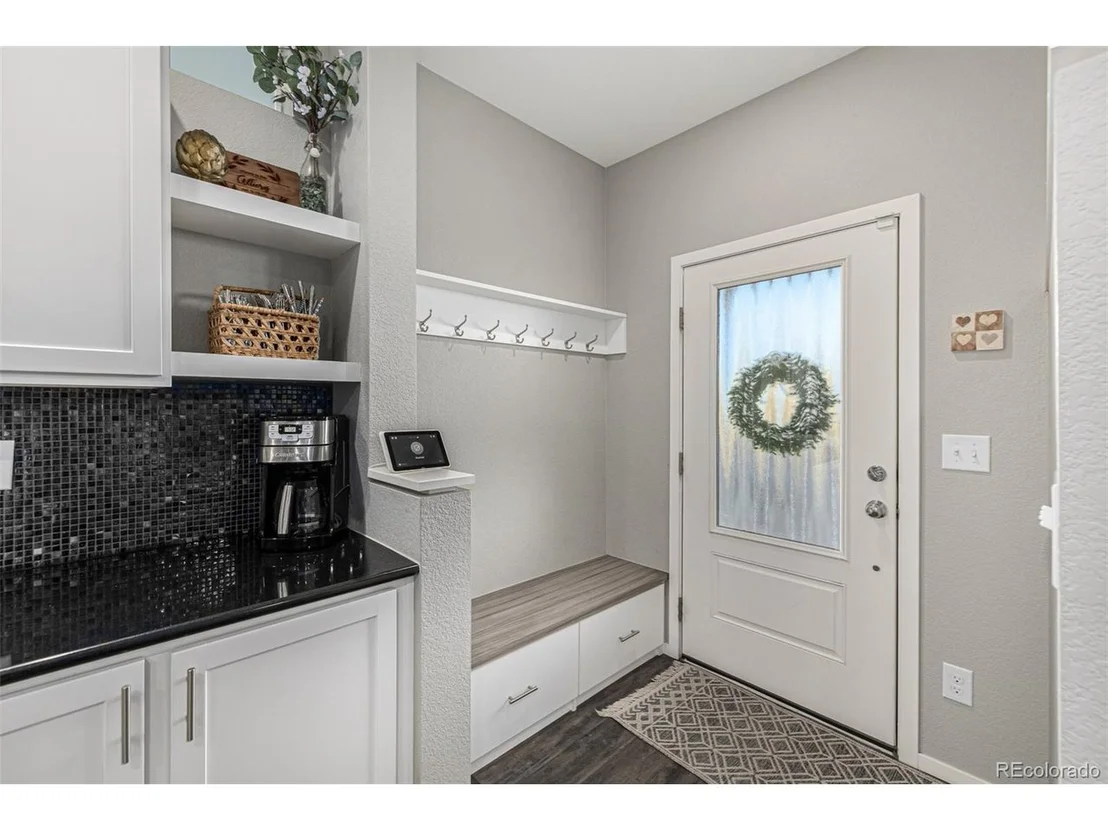
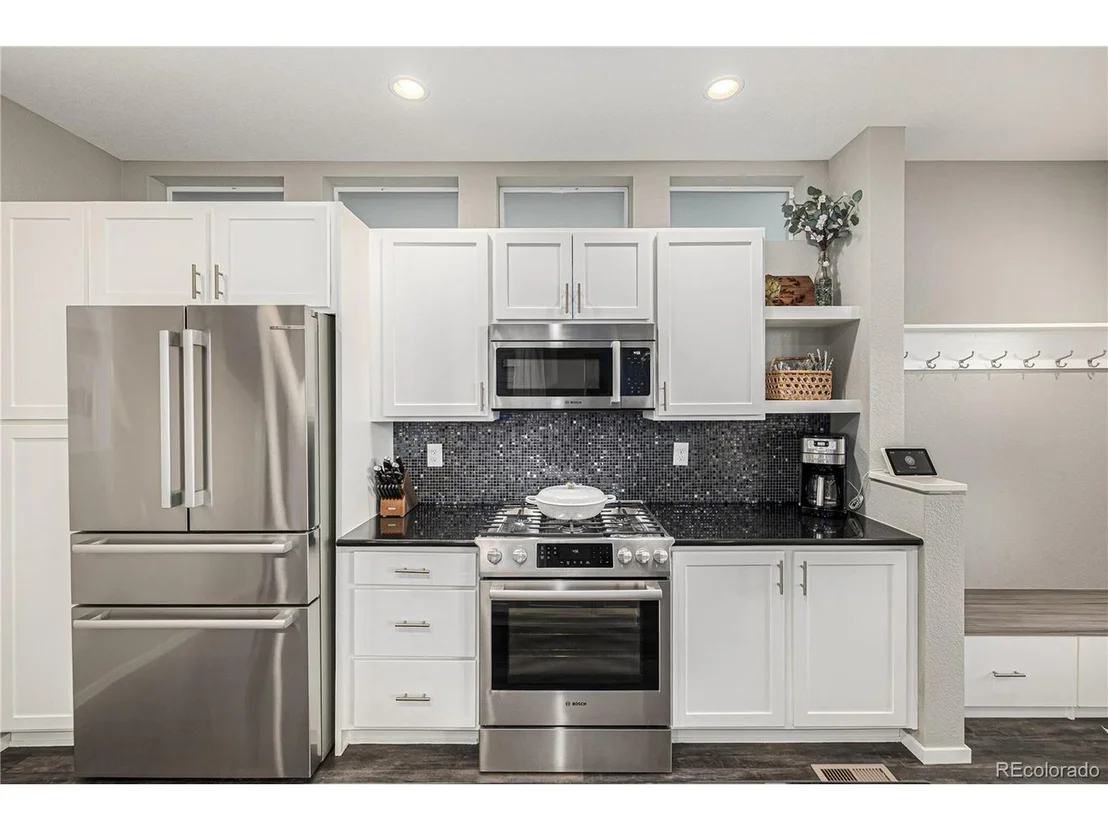
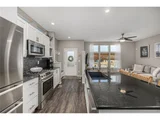
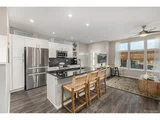
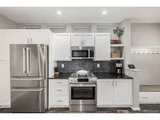
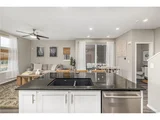
The chef's kitchen is a true showstopper, featuring recessed lighting, abundant white cabinetry, upgraded Bosch stainless steel appliances, quartz countertops, a mosaic tile backsplash, and a prep island with a breakfast bar-perfect for entertaining or casual dining. The additional refrigerator is also included with the home.
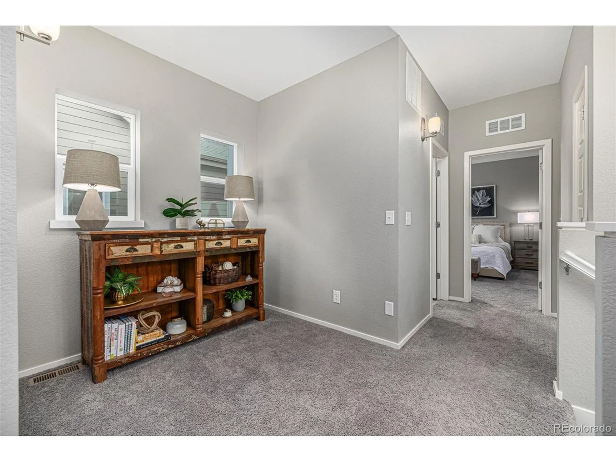
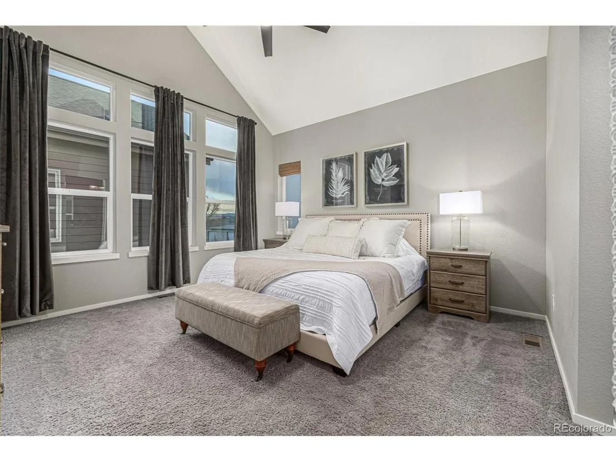
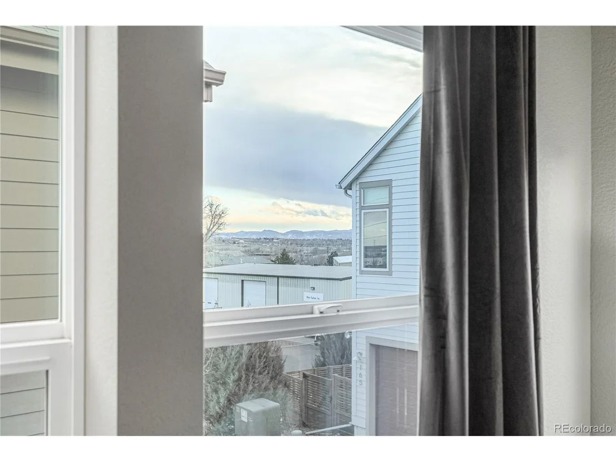
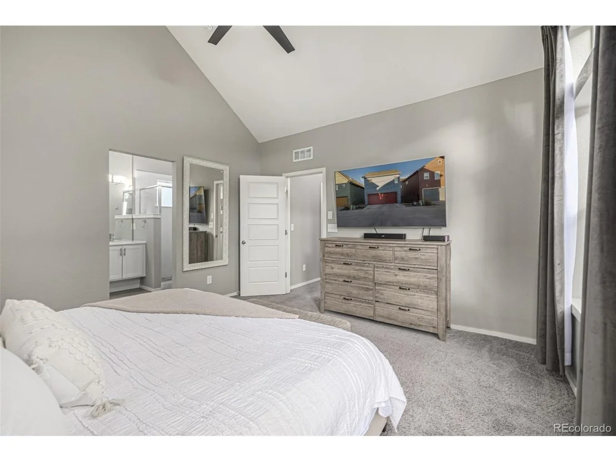
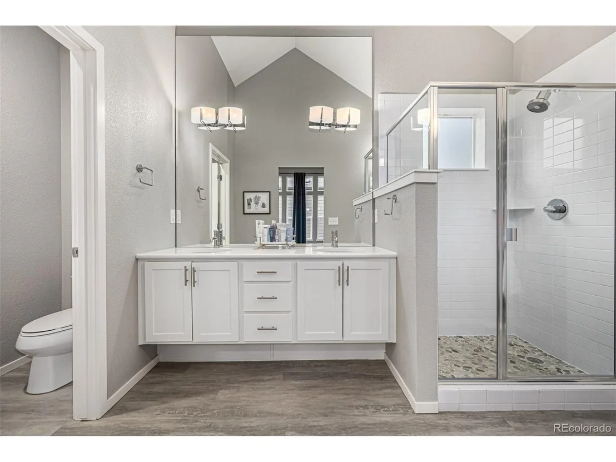
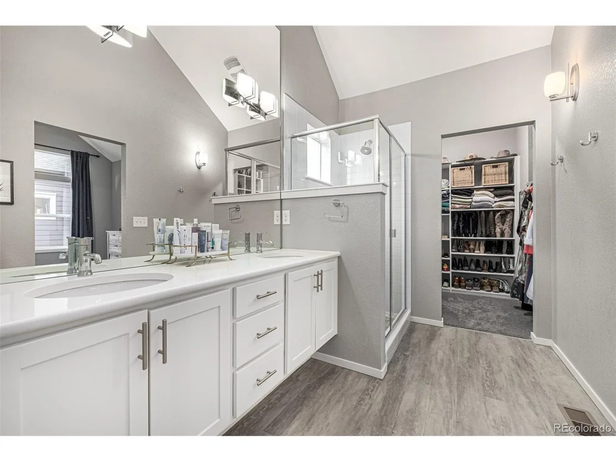
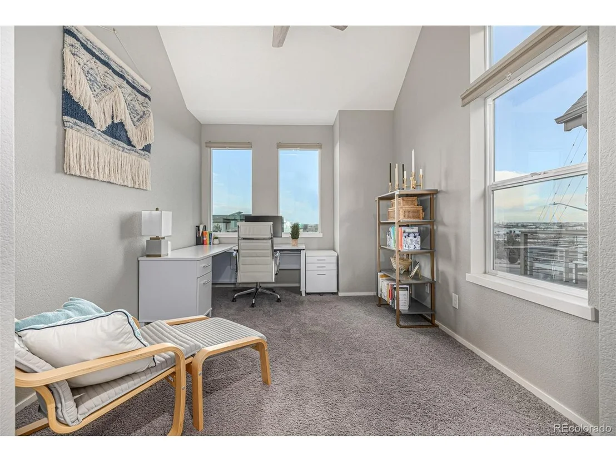
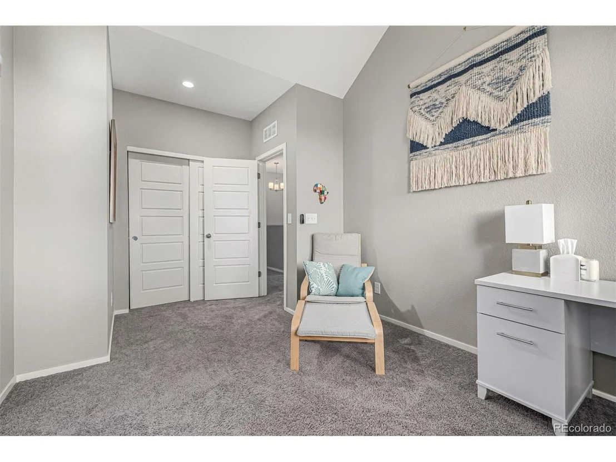
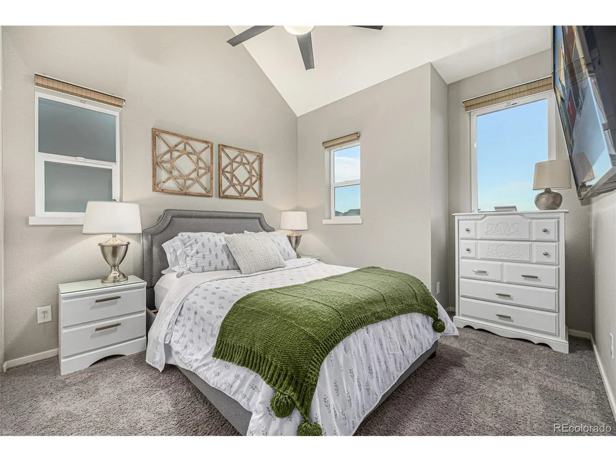
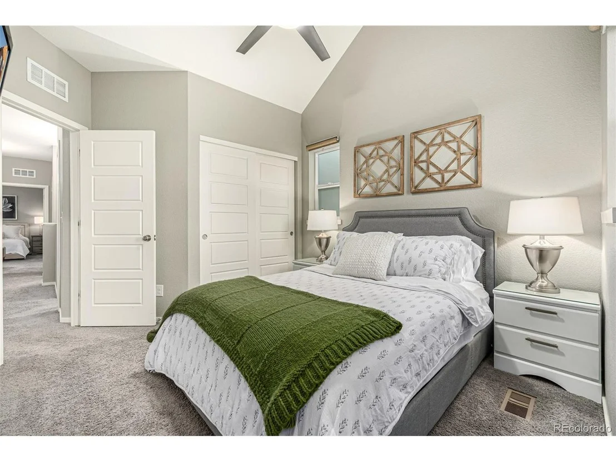
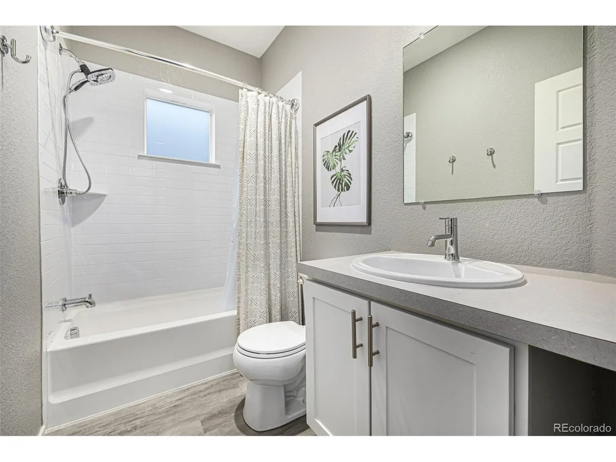
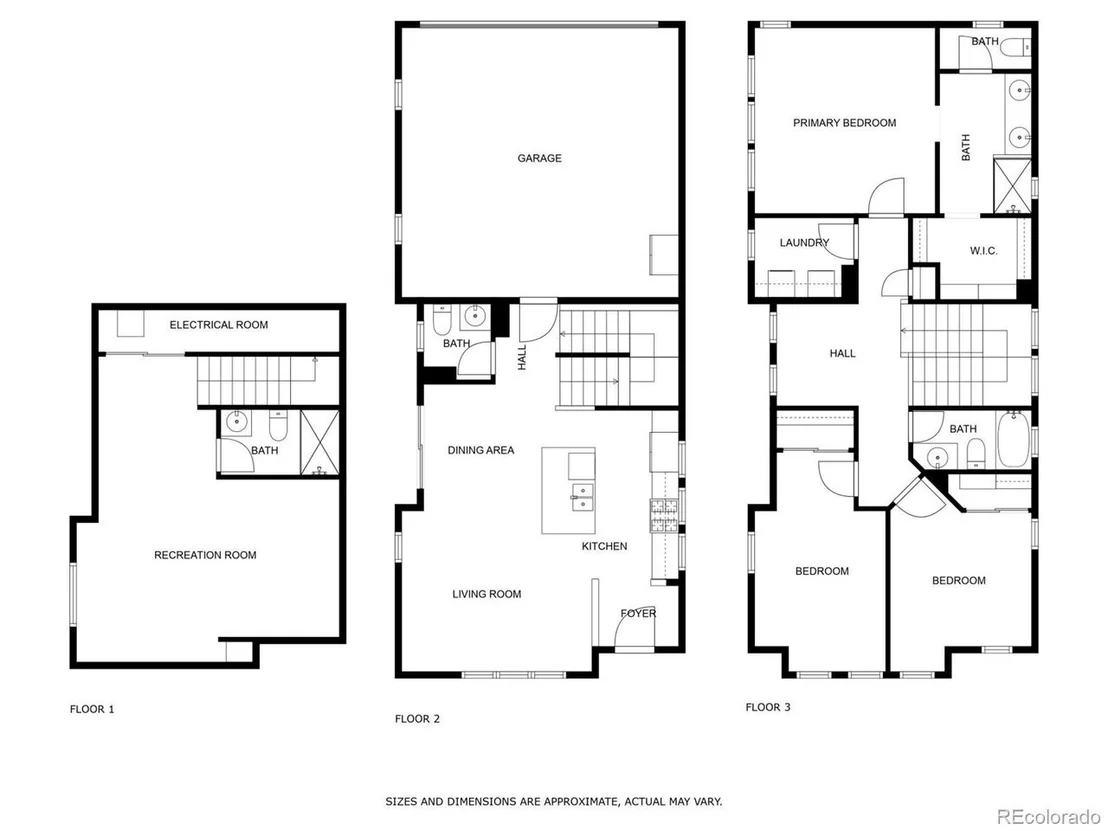
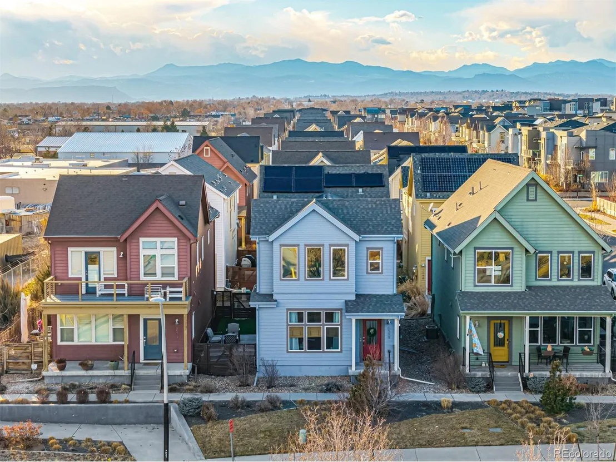
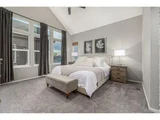
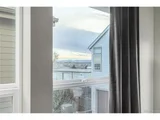
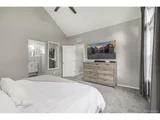
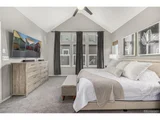
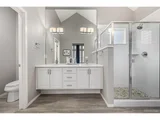
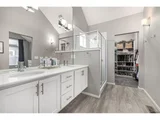
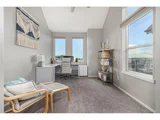
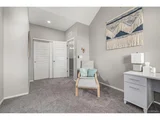
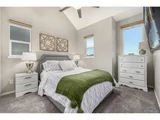
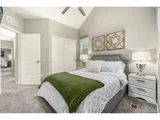
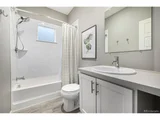
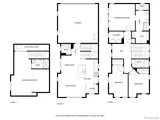
Upstairs, a cozy loft provides the ideal space for a reading nook or your home office. The primary suite is a private retreat, offering breathtaking mountain views, ensuite with dual sinks, a glass step-in shower, and a walk-in closet. The well-sized secondary bedrooms come with generous sized closets.
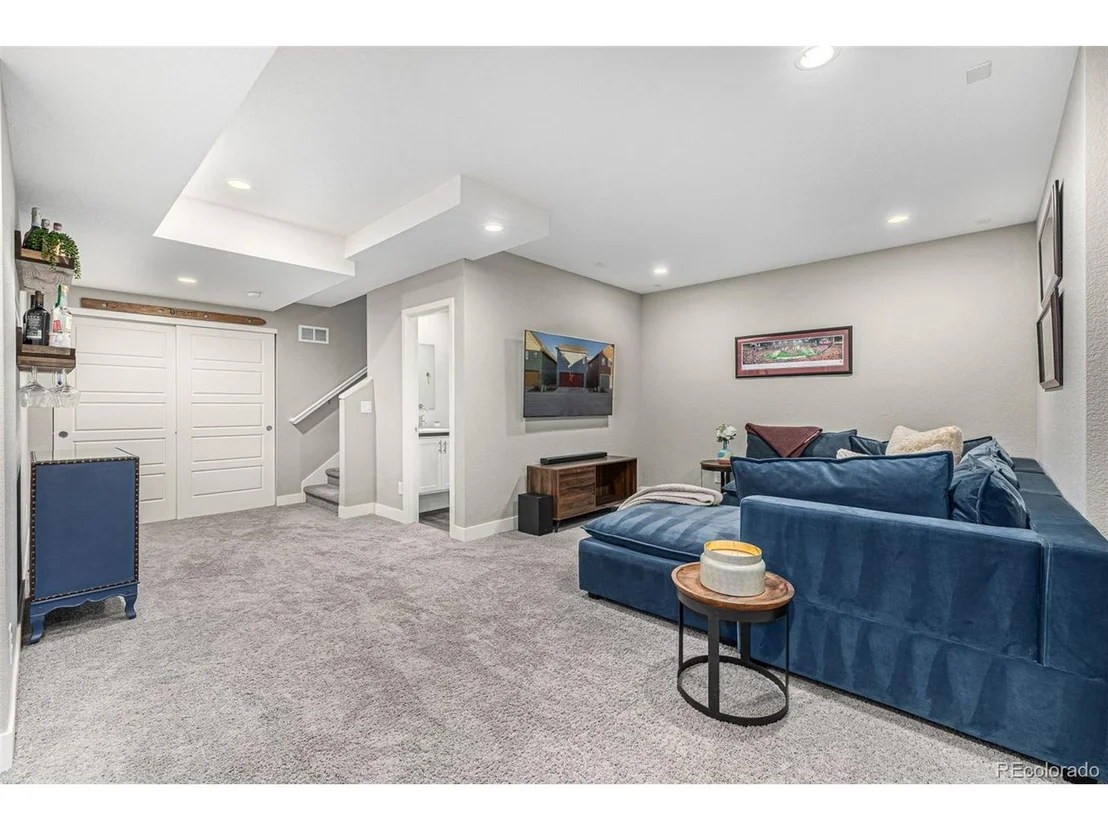
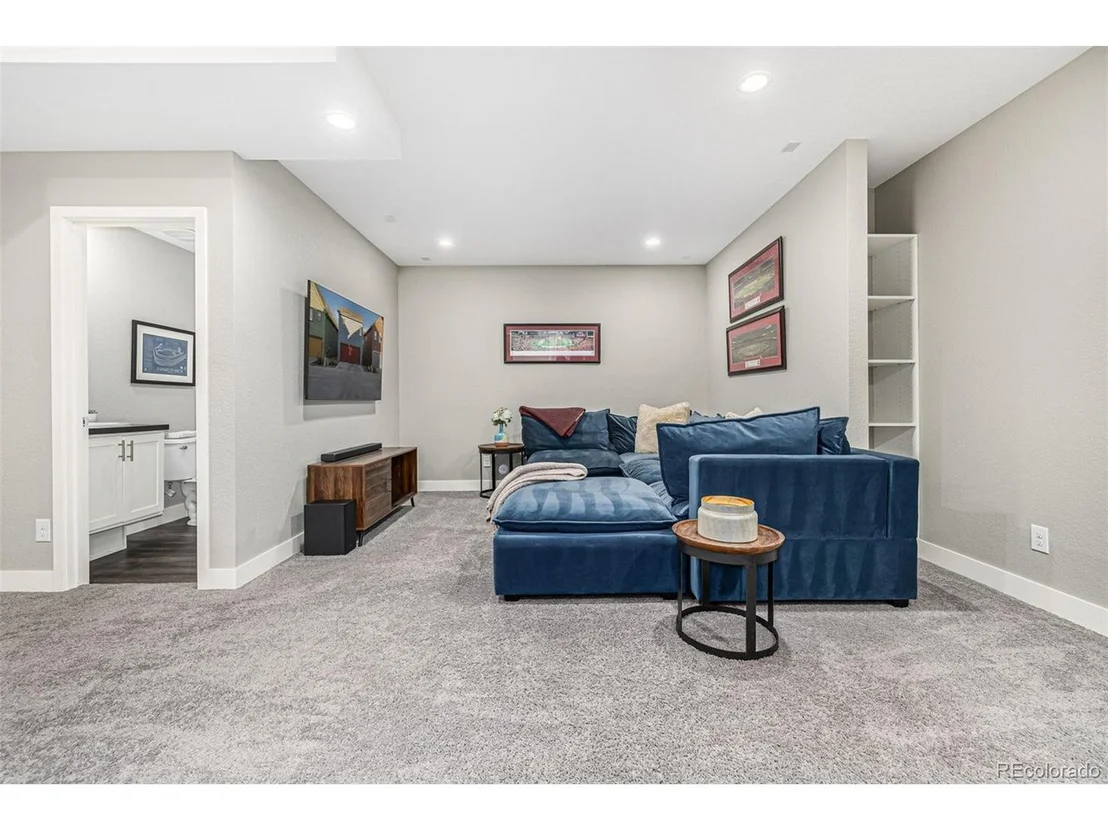
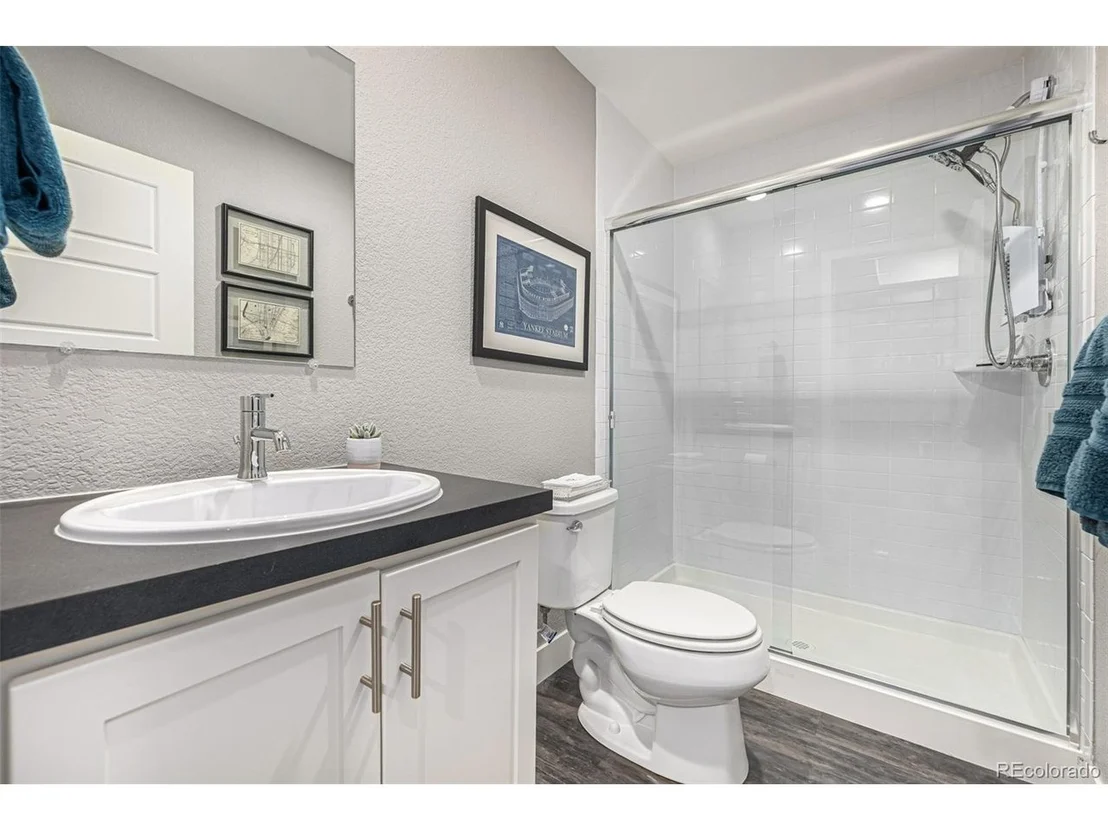
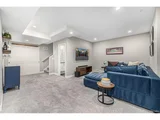
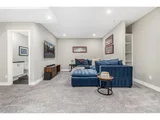
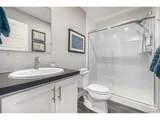
Need more space? The finished basement offers a huge family room and an additional bathroom, making it the perfect spot for hosting guests, movie nights, or a home gym.
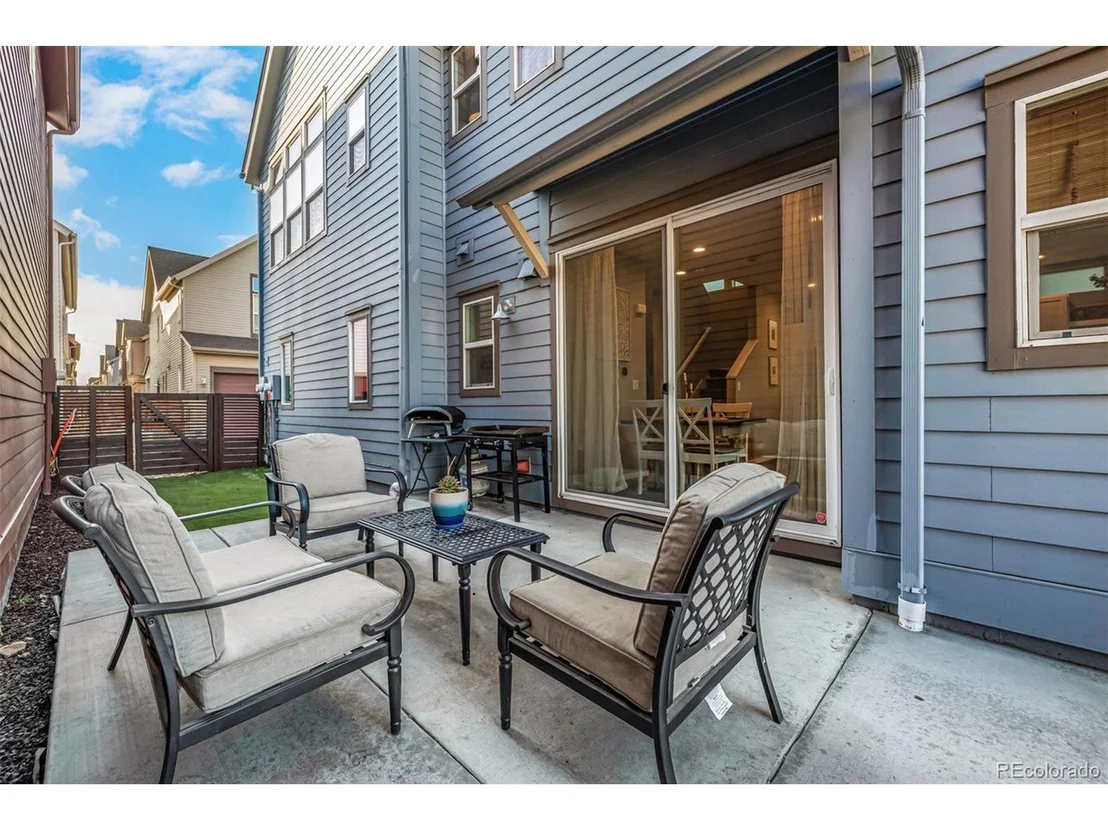
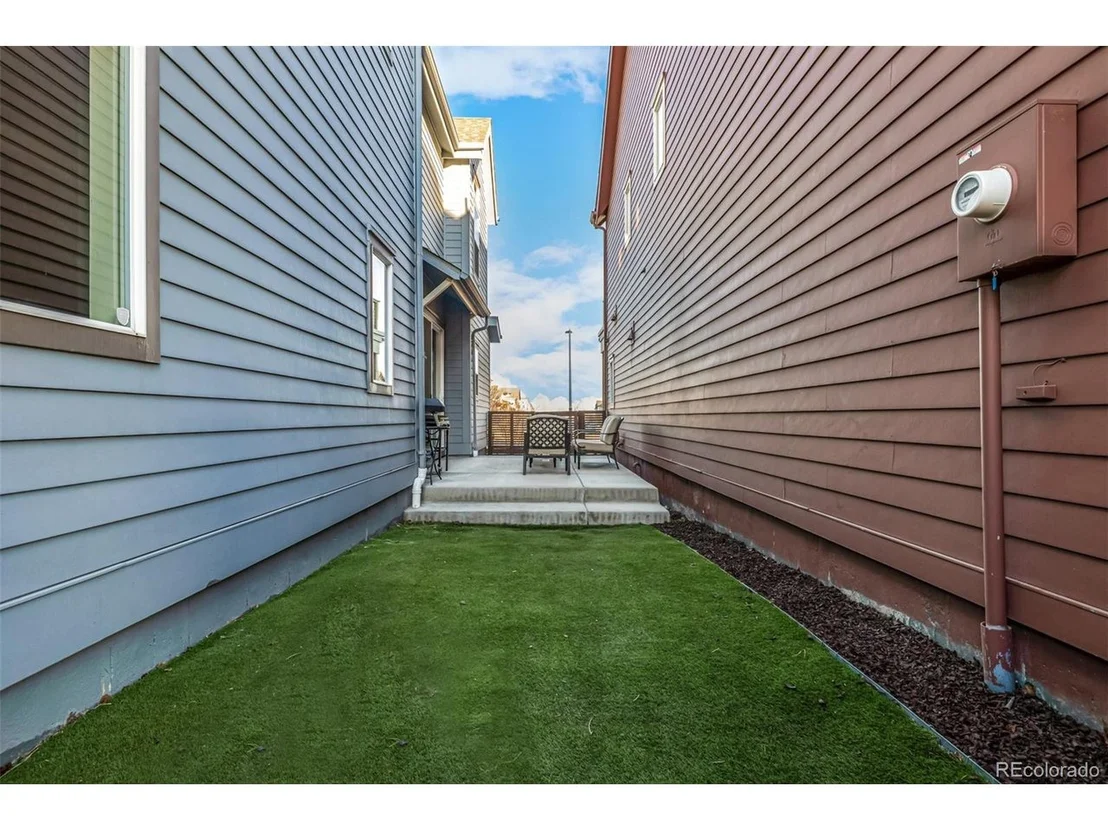
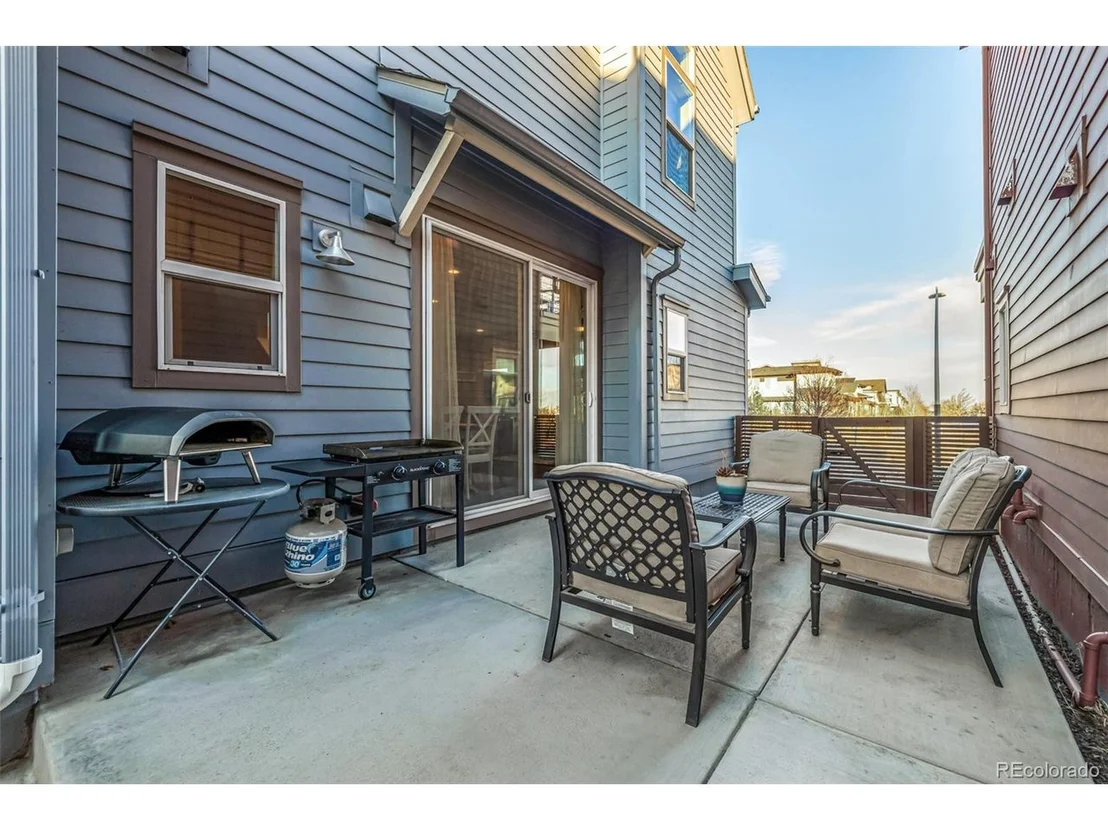
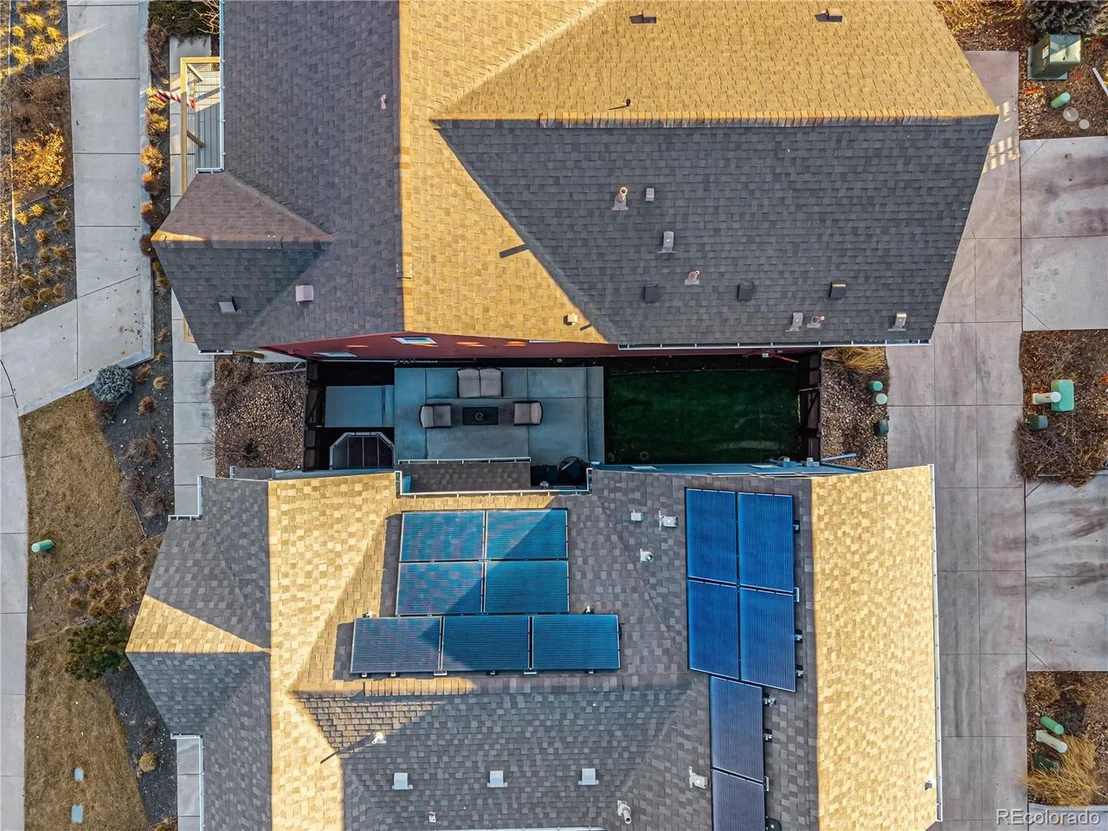
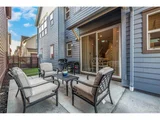
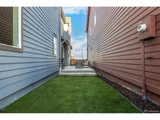
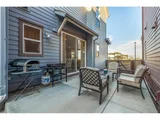
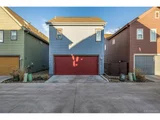
Step outside to enjoy peaceful afternoons on your private concrete patio with artificial turf-a perfect escape to unwind and relax.
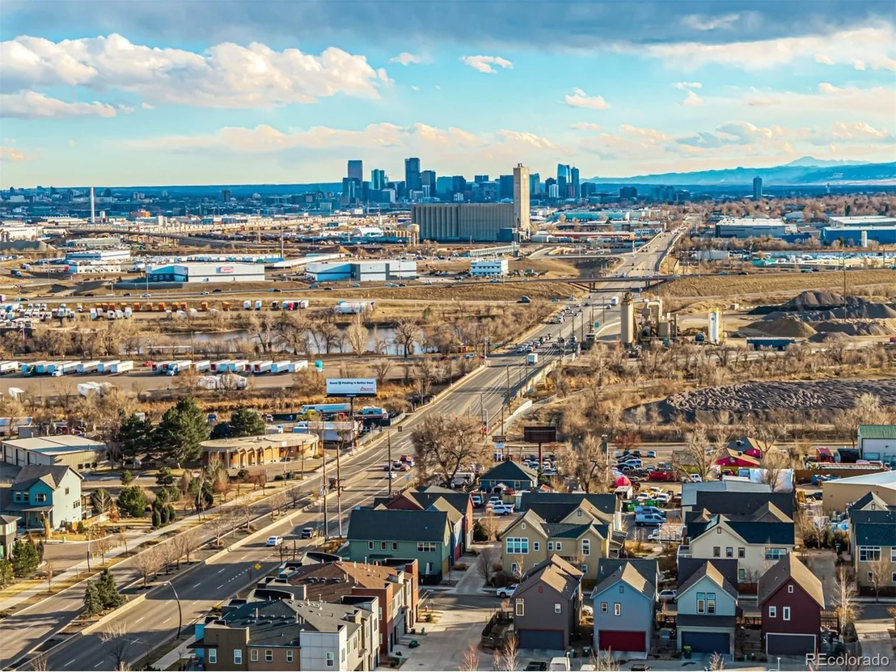
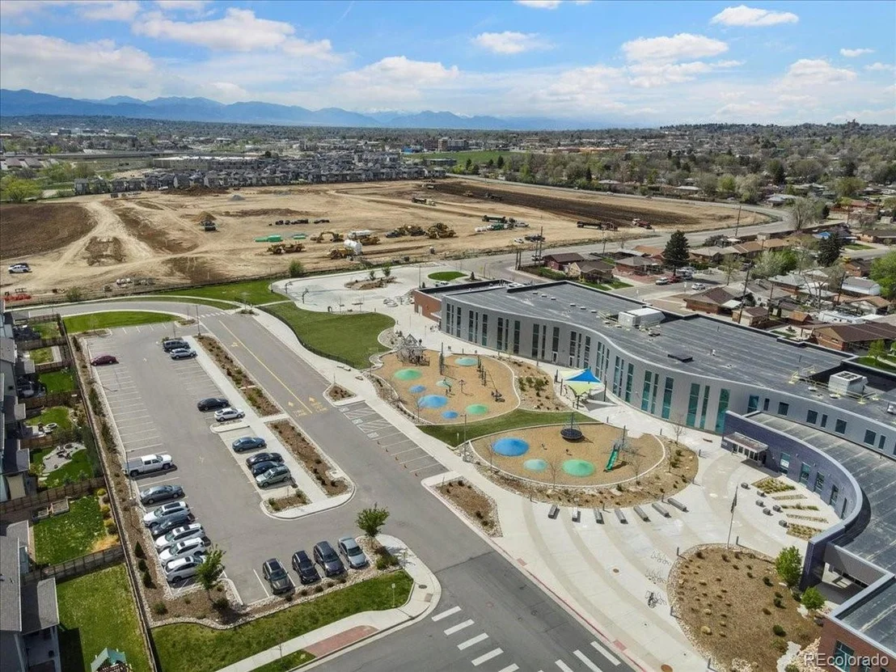
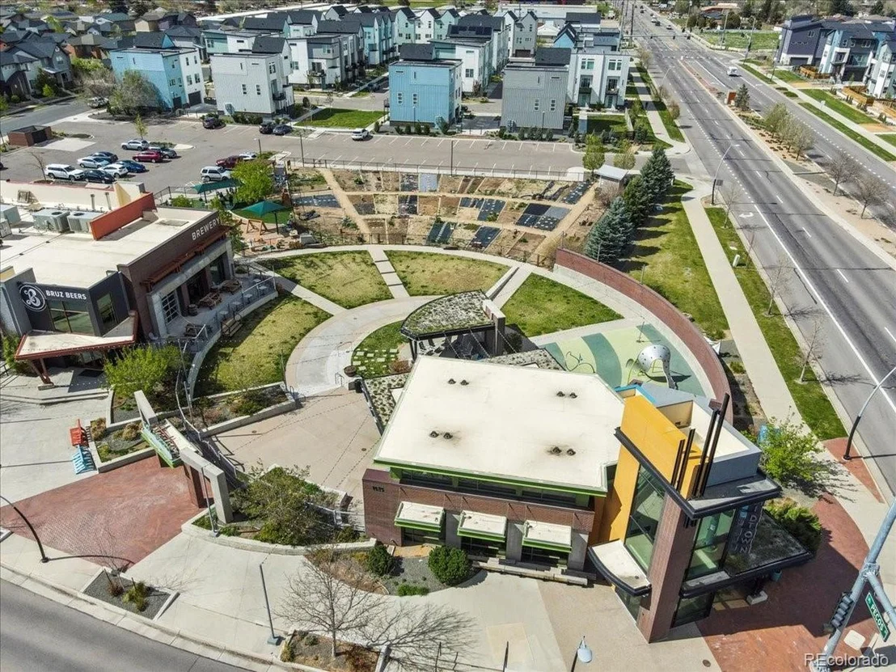
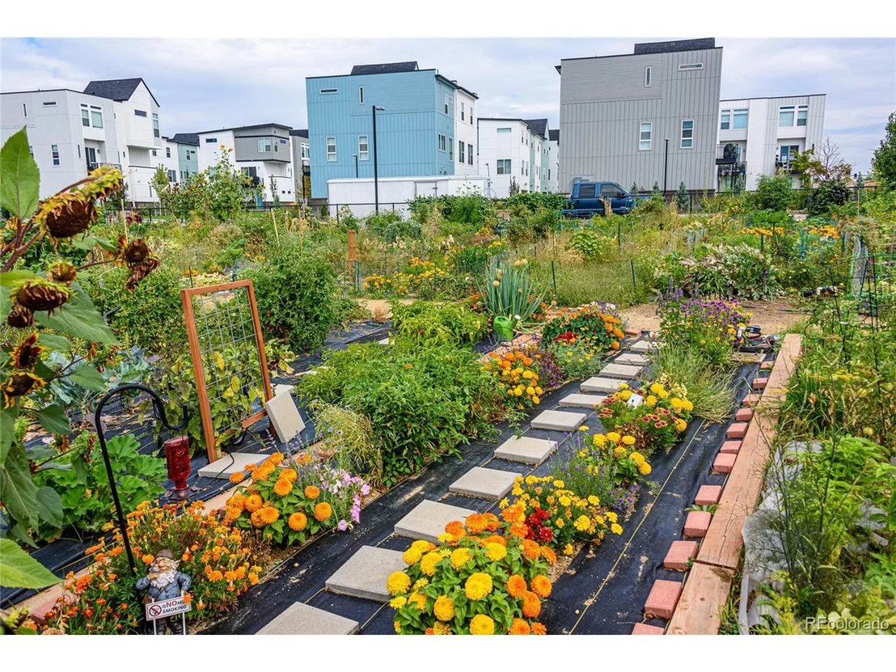
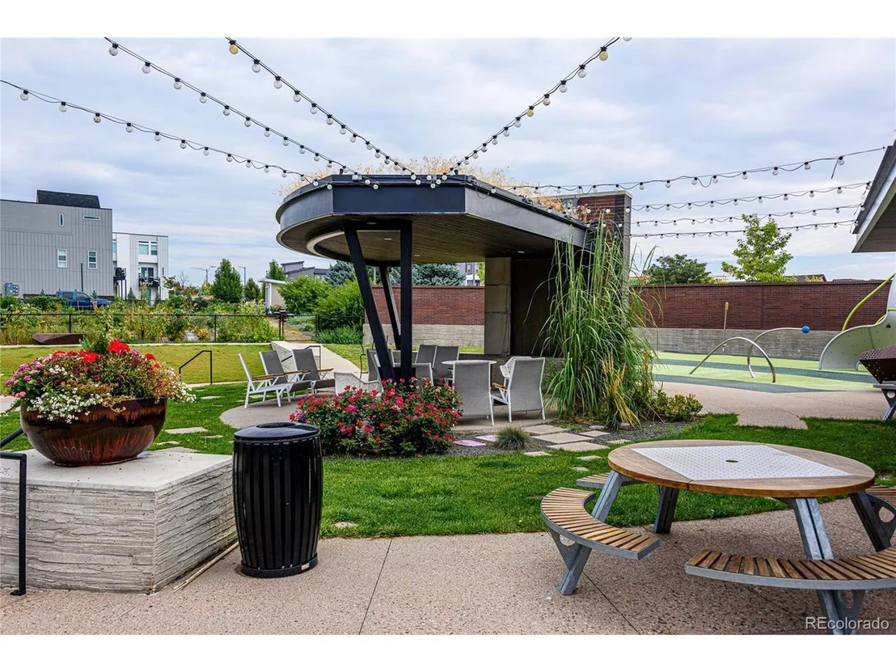
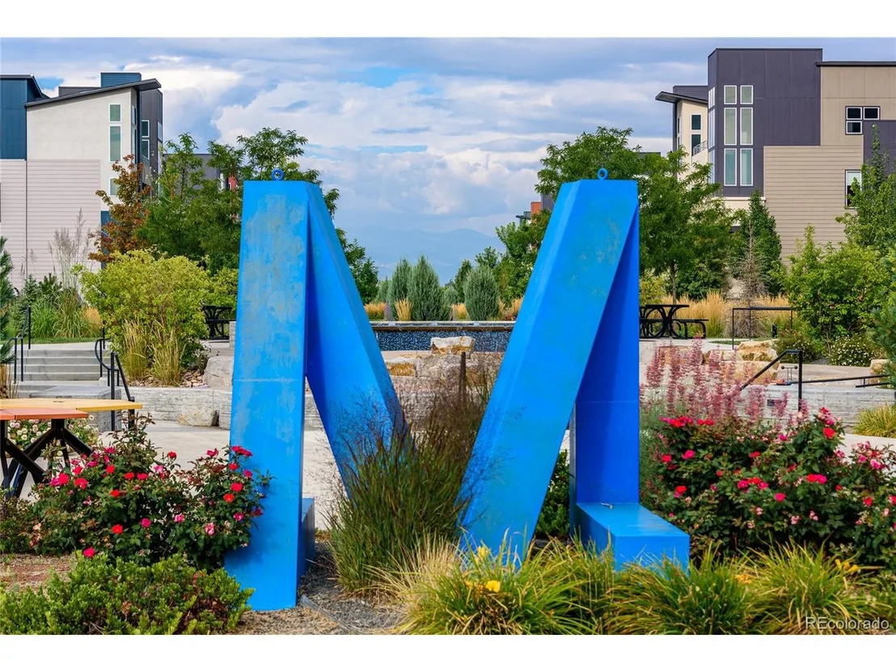
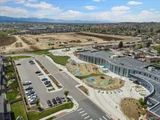
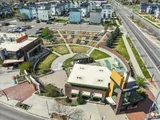
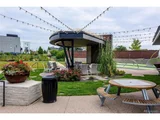
Don't miss this opportunity-schedule your showing today before it's gone! The community amenities has several parks, playgrounds, school, walking trail, Early Bird breakfast restaurant, Award winning Bruz Beers Brewery, Garden Club, Clubhouse, summer concerts and events planned by the social committee. Ask us about lender incentive up to $8,960 credit that can cover the cost of your 1-1 buydown assuming a 80% LTV
Payment Calculator
Your Estimated Monthly Payment
Cap Rate Calculator
What does this mean?
Based on our analysis, the cap rate of this property is 1.25%. A negative cap rate indicates that the property might not be feasible as an income-producing asset. The median cap rate for a near zip code 11238 is 4.23%.
How much can I actually make?
Actual monthly rental income may vary between $4,760 and $7,140 depending on unit-specific characteristics. You can change the amount using the slider to further explore.
How is cap rate calculated?
Cap Rate = Net Operating Income (NOI) / Property Asset Value.
When calculating the cap rate, we assume 100% occupancy. Leverage (mortgage) is not considered.
Cap Rate provided by RealtyHop and RentHop, learn more about cap rate here.
Price History
| Date / Event | Date | Event | Price |
|---|---|---|---|
| Apr 11, 2025 | Sold | ||
| Sold | |||
| Mar 6, 2025 | In contract | - | |
| In contract | |||
| Feb 27, 2025 | Listed by Your Castle Real Estate Inc | $640,000 | |
| Listed by Your Castle Real Estate Inc | |||
| | |||
|
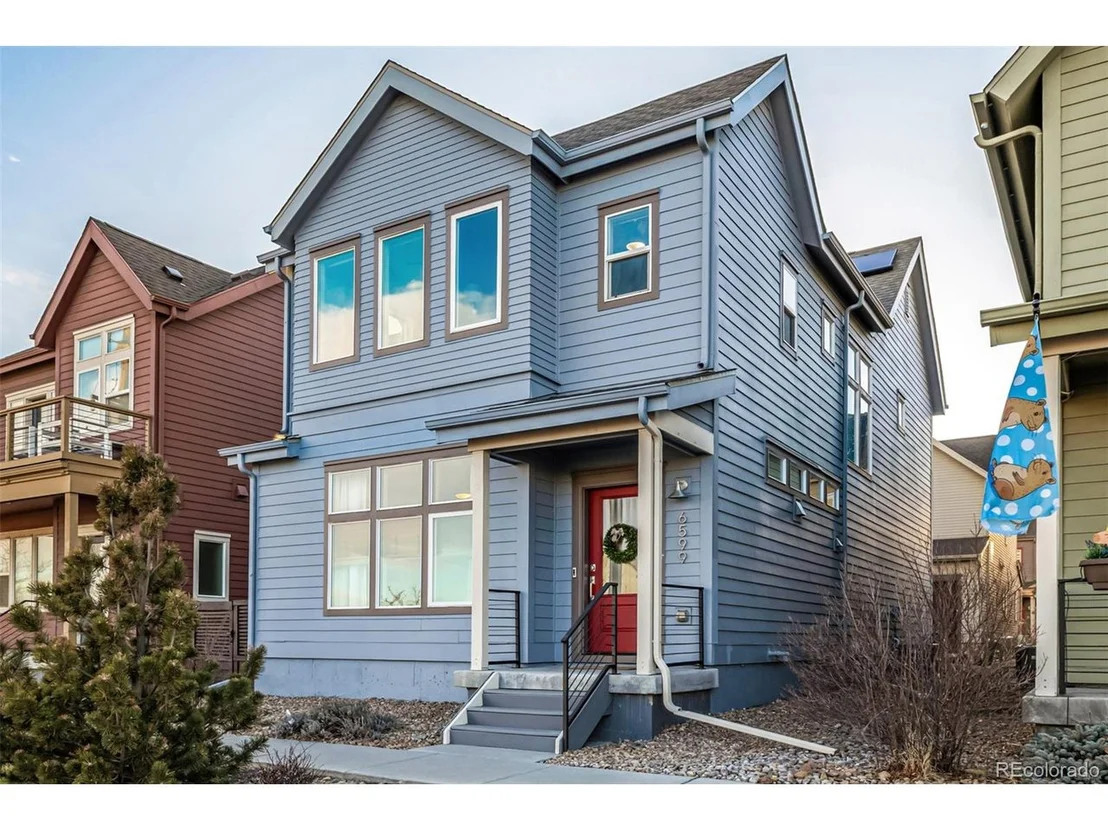
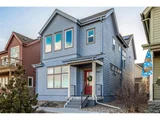
Sustainable Luxury Meets Modern Comfort! This rare, upgraded, and move-in-ready gem offers the perfect blend of style, efficiency, and space! Featuring $30K+ fully paid-off solar panels, this energy-efficient 3-bedroom, 3.5-bathroom home-complete with a versatile loft and a finished oversized basement-is designed for modern living.
Soaring vaulted ceilings, a neutral palette, and luxury vinyl plank flooring in high-traffic areas set the stage for elegance, while plush carpeting and ceiling fans add warmth and comfort. The open floor plan, defined by clean lines and contemporary finishes, enhances the home's modern aesthetic.
The chef's kitchen is a true showstopper, featuring recessed lighting, abundant white cabinetry, upgraded Bosch stainless steel appliances, quartz countertops, a mosaic tile backsplash, and a prep island with a breakfast bar-perfect for entertaining or casual dining. The additional refrigerator is also included with the home.
Upstairs, a cozy loft provides the ideal space for a reading nook or your home office. The primary suite is a private retreat, offering breathtaking mountain views, ensuite with dual sinks, a glass step-in shower, and a walk-in closet. The well-sized secondary bedrooms come with generous sized closets.
Need more space? The finished basement offers a huge family room and an additional bathroom, making it the perfect spot for hosting guests, movie nights, or a home gym.
Step outside to enjoy peaceful afternoons on your private concrete patio with artificial turf-a perfect escape to unwind and relax.
Don't miss this opportunity-schedule your showing today before it's gone! The community amenities has several parks, playgrounds, school, walking trail, Early Bird breakfast restaurant, Award winning Bruz Beers Brewery, Garden Club, Clubhouse, summer concerts and events planned by the social committee. Ask us about lender incentive up to $8,960 credit that can cover the cost of your 1-1 buydown assuming a 80% LTV
| |||
| Oct 14, 2021 | Sold | ||
| Sold | |||
| Jul 14, 2021 | Listed | $585,000 | |
| Listed | |||

Property Highlights
Building Info
Comparables
Status
Price/ft²
Listed On
Sold On
About Twin Lakes
Similar Homes for Sale
Currently no similar homes aroundNearby Rentals

Last Updated: 4 months ago
Data Source: REcolorado MLS, MLS# IRE6495407

















 Your Privacy Choices
Phone: 425-283-2930
Address: 335 Madison Avenue, New York, NY 10017