


6599 LULLABY WAY


About This Property
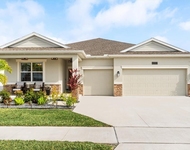
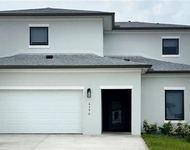
The Melbourne is a beautifully designed two-story home that offers both relaxation and entertaining spaces in an exceptional layout.
On the first floor, just off the open foyer, is a versatile den with double French doors, offering both privacy and convenience. As you step inside, the bright and airy family room flows seamlessly into the kitchen and dining areas, where natural light fills the space, creating an inviting atmosphere.
The spacious kitchen is a chef's dream, featuring elegant quartz countertops, a large central island, ample cabinetry for all your storage needs, and a refrigerator. A rear staircase with stylish iron stair rails off the kitchen leads to the second floor, adding a touch of sophistication while ensuring easy access.
Upstairs, the private owner's suite provides a relaxing retreat, complete with a generous walk-in closet and an en-suite bathroom featuring dual vanities and a luxurious tiled shower with an enclosure. A tray ceiling enhances the suite's elegance.
Three additional bedrooms are well-appointed and share a centrally located full bathroom. A versatile loft area offers extra living space to fit your lifestyle, while the second-floor laundry room, complete with a washer and dryer, adds convenience.
The home also features a spacious two-car garage with ample storage and parking. Outside, the extended rear patio offers an ideal space for outdoor entertaining or simply enjoying a peaceful moment while taking in the beautiful view.
Designed with energy efficiency in mind, the home is equipped with Energy Star windows, and the durable architectural shingles add both style and long-term value. Iron stair rails enhance the home's modern design, complementing the elegant interior finishes.
Inside, the common areas feature ceramic tile flooring, offering a clean and stylish look, while the loft and bedrooms are carpeted for added comfort. The professionally landscaped yard includes an irrigation system, keeping your lawn looking pristine year-round.
With a full builder warranty, you can have peace of mind, knowing the quality craftsmanship and attention to detail are guaranteed.
The Melbourne at Villa Pass offers a thoughtfully designed layout, modern finishes, and luxurious upgrades, making it a perfect choice for those seeking a blend of comfort, energy efficiency, and timeless style.
Schedule a tour today and experience the Melbourne for yourself!
Payment Calculator
Your Estimated Monthly Payment
Cap Rate Calculator
What does this mean?
Based on our analysis, the cap rate of this property is 1.25%. A negative cap rate indicates that the property might not be feasible as an income-producing asset. The median cap rate for a near zip code 11238 is 4.23%.
How much can I actually make?
Actual monthly rental income may vary between $4,760 and $7,140 depending on unit-specific characteristics. You can change the amount using the slider to further explore.
How is cap rate calculated?
Cap Rate = Net Operating Income (NOI) / Property Asset Value.
When calculating the cap rate, we assume 100% occupancy. Leverage (mortgage) is not considered.
Cap Rate provided by RealtyHop and RentHop, learn more about cap rate here.
Price History
| Date / Event | Date | Event | Price |
|---|---|---|---|
| Oct 14, 2025 | Sold | ||
| Sold | |||
| Aug 31, 2025 | In contract | - | |
| In contract | |||
| Jun 27, 2025 | Price Increased |
$429,990
↑ $7K
(1.7%) | |
| Price Increased | |||
| May 31, 2025 | Relisted | $422,990 | |
| Relisted | |||
| Apr 18, 2025 | In contract | - | |
| In contract | |||

Property Highlights
Comparables
Status
Price/ft²
Listed On
Sold On
About Mascotte
Similar Homes for Sale
Currently no similar homes aroundNearby Rentals

NEW HOME STAR FLORIDA LLC
Last Updated: 12 months ago
Data Source: Stellar MLS, MLS# O6291760
 Your Privacy Choices
Phone: 425-283-2930
Address: 335 Madison Avenue, New York, NY 10017