| Date / Event | Date | Event |
Price
|
| Sep 25, 2026 | Listed by Coldwell Banker Realty |
$3,799,000
|
|
Listed by Coldwell Banker Realty
|
| Sep 16, 2026 | No longer available |
-
|
|
No longer available
|
| Jul 14, 2026 | Withdrawn |
-
|
|
Withdrawn
|
| Jul 2, 2026 | No longer available |
-
|
|
No longer available
|
| Jul 2, 2026 | Listed by Coldwell Banker Realty |
$3,799,000
|
|
Listed by Coldwell Banker Realty
|
| |
|
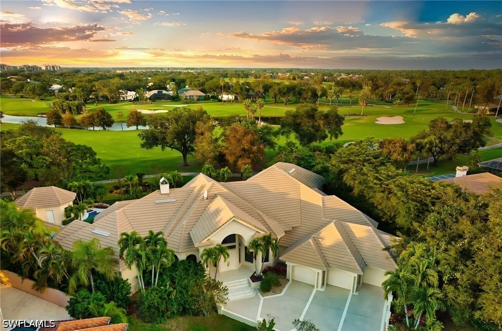
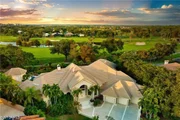
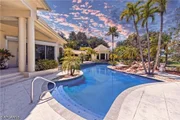
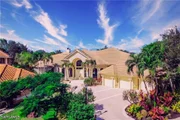
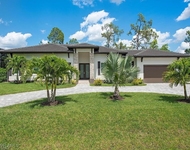
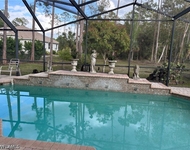
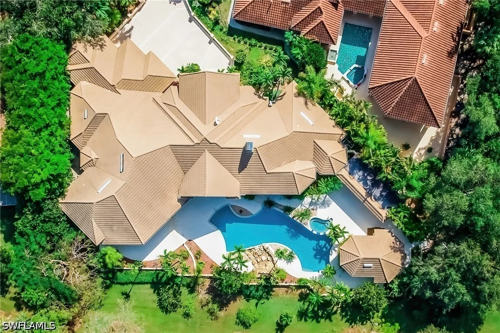
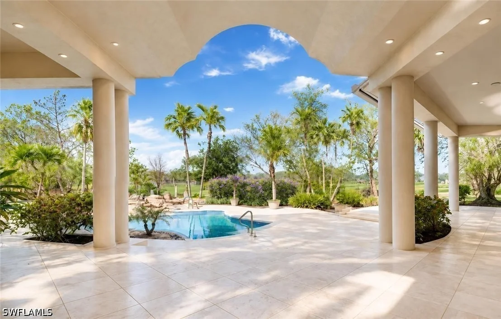
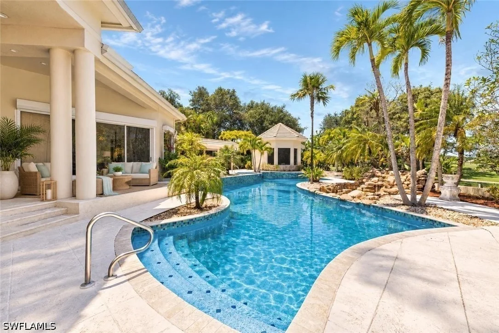
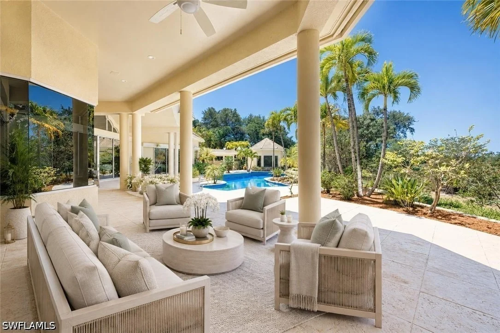
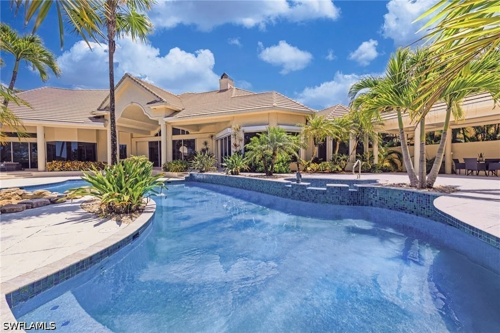
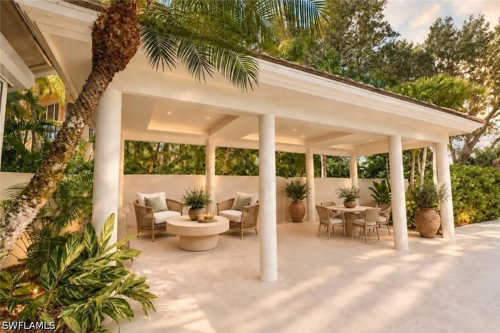
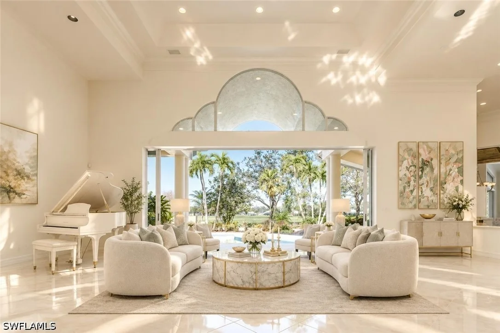
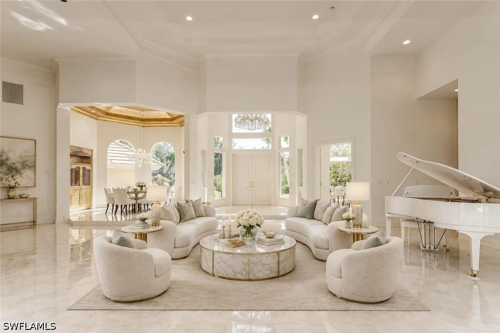
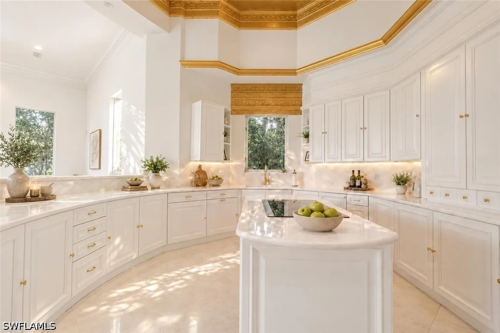
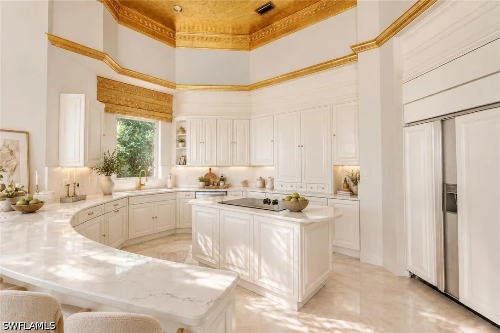
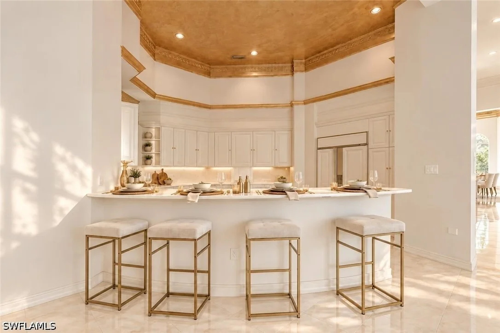
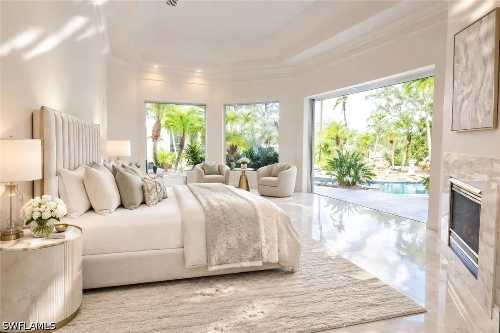
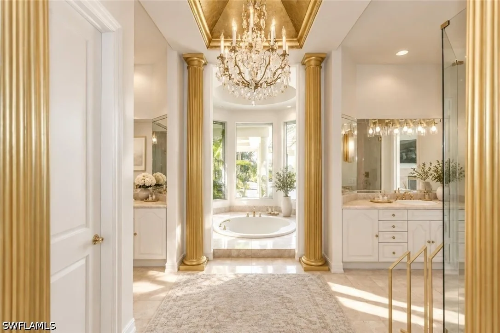
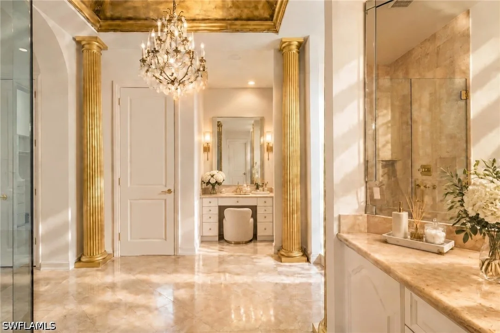
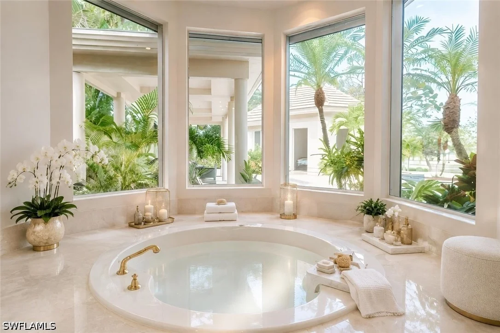
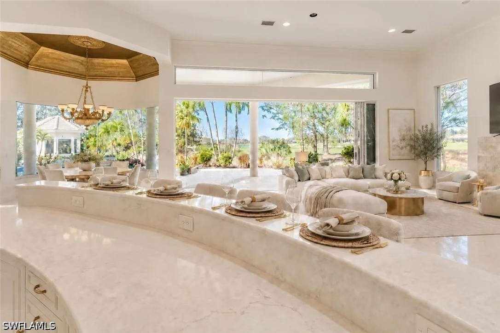
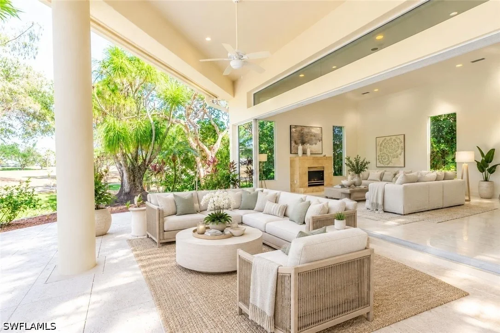
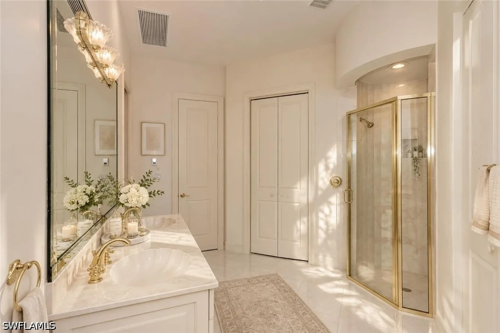
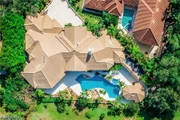
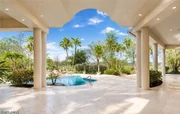
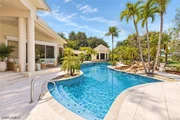
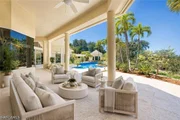
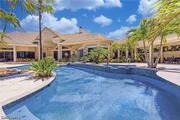
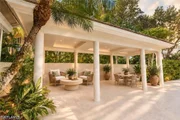
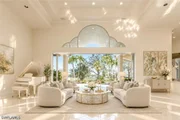
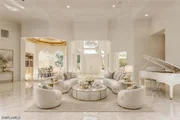
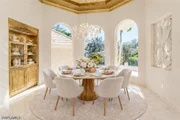
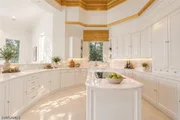
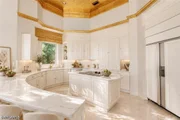
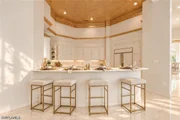
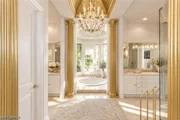
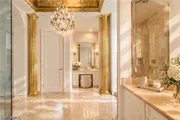
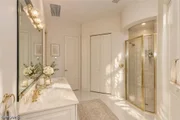
Discover an extraordinary masterpiece by Shane Ames, winner of Best Residential Architecture Firm in North America. Perched on two rare bi-shaped, elevated lots—the only raised lots in the community—this Italianate estate offers breathtaking golf course views, unmatched privacy, and timeless elegance. Designed for entertaining and refined living, the expansive open floor plan boasts high ceilings, sunlit interiors, and a gourmet kitchen with expensive custom-made Italian cabinetry, new countertops, and top-of-the-line appliances. The master suite, with its exquisite Portuguese marble flooring and spa-like bathroom, provides a serene retreat, while a separate guest house ensures added privacy and comfort for visitors. Step outside into your private tropical oasis: an entirely new resort-sized pool with updated equipment, tiles, and a soothing waterfall is the centerpiece of this stunning outdoor space. The spacious patio, cabana, and spa create the perfect setting for hosting gatherings or relaxing in style. With a brand-new roof, grand entrance, and freshly renovated interiors, every detail reflects modern luxury and meticulous care. Located just 10 minutes from pristine beaches and upscale shopping, this estate is both secluded and convenient. Opportunities to own a home of this caliber are rare—schedule your private showing today to experience the height of luxurious living! One or more photo(s) has been virtually staged, AI generated or rendered.
|
| May 21, 2026 | Price Decreased |
$3,840,000
↓ $155K
(3.9%) |
|
Price Decreased
|
| May 16, 2026 | No longer available |
-
|
|
No longer available
|
| May 16, 2026 | Listed by Coldwell Banker Realty |
$3,995,000
|
|
Listed by Coldwell Banker Realty
|
| |
|
Discover an extraordinary masterpiece by Shane Ames, winner of Best Residential Architecture Firm in North America. Perched on two rare bi-shaped, elevated lots—the only raised lots in the community—this Italianate estate offers breathtaking golf course views, unmatched privacy, and timeless elegance. Designed for entertaining and refined living, the expansive open floor plan boasts high ceilings, sunlit interiors, and a gourmet kitchen with expensive custom-made Italian cabinetry, new countertops, and top-of-the-line appliances. The master suite, with its exquisite Portuguese marble flooring and spa-like bathroom, provides a serene retreat, while a separate guest house ensures added privacy and comfort for visitors. Step outside into your private tropical oasis: an entirely new resort-sized pool with updated equipment, tiles, and a soothing waterfall is the centerpiece of this stunning outdoor space. The spacious patio, cabana, and spa create the perfect setting for hosting gatherings or relaxing in style. With a brand-new roof, grand entrance, and freshly renovated interiors, every detail reflects modern luxury and meticulous care. Located just 10 minutes from pristine beaches and upscale shopping, this estate is both secluded and convenient. Opportunities to own a home of this caliber are rare—schedule your private showing today to experience the height of luxurious living! One or more photo(s) has been virtually staged, AI generated or rendered.
|
| Mar 12, 2026 | Temporarily off market |
-
|
|
Temporarily off market
|
| Mar 11, 2026 | Listed by Coldwell Banker Realty |
$3,995,000
|
|
Listed by Coldwell Banker Realty
|
| |
|
Discover an extraordinary masterpiece by Shane Ames, winner of Best Residential Architecture Firm in North America. Perched on two rare bi-shaped, elevated lots—the only raised lots in the community—this Italianate estate offers breathtaking golf course views, unmatched privacy, and timeless elegance. Designed for entertaining and refined living, the expansive open floor plan boasts high ceilings, sunlit interiors, and a gourmet kitchen with expensive custom-made Italian cabinetry, new countertops, and top-of-the-line appliances. The master suite, with its exquisite Portuguese marble flooring and spa-like bathroom, provides a serene retreat, while a separate guest house ensures added privacy and comfort for visitors. Step outside into your private tropical oasis: an entirely new resort-sized pool with updated equipment, tiles, and a soothing waterfall is the centerpiece of this stunning outdoor space. The spacious patio, cabana, and spa create the perfect setting for hosting gatherings or relaxing in style. With a brand-new roof, grand entrance, and freshly renovated interiors, every detail reflects modern luxury and meticulous care. Located just 10 minutes from pristine beaches and upscale shopping, this estate is both secluded and convenient. Opportunities to own a home of this caliber are rare—schedule your private showing today to experience the height of luxurious living!
|
| Jan 17, 2026 | Temporarily off market |
-
|
|
Temporarily off market
|
| Jan 16, 2026 | Listed by Coldwell Banker Realty |
$3,995,000
|
|
Listed by Coldwell Banker Realty
|
| |
|
Discover an extraordinary masterpiece by Shane Ames, winner of Best Residential Architecture Firm in North America. Perched on two rare bi-shaped, elevated lots—the only raised lots in the community—this Italianate estate offers breathtaking golf course views, unmatched privacy, and timeless elegance. Designed for entertaining and refined living, the expansive open floor plan boasts high ceilings, sunlit interiors, and a gourmet kitchen with expensive custom-made Italian cabinetry, new countertops, and top-of-the-line appliances. The master suite, with its exquisite Portuguese marble flooring and spa-like bathroom, provides a serene retreat, while a separate guest house ensures added privacy and comfort for visitors. Step outside into your private tropical oasis: an entirely new resort-sized pool with updated equipment, tiles, and a soothing waterfall is the centerpiece of this stunning outdoor space. The spacious patio, cabana, and spa create the perfect setting for hosting gatherings or relaxing in style. With a brand-new roof, grand entrance, and freshly renovated interiors, every detail reflects modern luxury and meticulous care. Located just 10 minutes from pristine beaches and upscale shopping, this estate is both secluded and convenient. Opportunities to own a home of this caliber are rare—schedule your private showing today to experience the height of luxurious living!
|
| Dec 17, 2025 | Withdrawn |
-
|
|
Withdrawn
|
| May 16, 2025 | Withdrawn |
-
|
|
Withdrawn
|
| Mar 8, 2025 | Price Decreased |
$3,995,000
↓ $225K
(5.3%) |
|
Price Decreased
|
| Jan 17, 2025 | Listed by Coldwell Banker Realty |
$4,220,000
|
|
Listed by Coldwell Banker Realty
|
| |
|
Discover an extraordinary masterpiece by Shane Ames, winner of Best Residential Architecture Firm in North America. Perched on two rare bi-shaped, elevated lots—the only raised lots in the community—this Italianate estate offers breathtaking golf course views, unmatched privacy, and timeless elegance. Designed for entertaining and refined living, the expansive open floor plan boasts high ceilings, sunlit interiors, and a gourmet kitchen with expensive custom-made Italian cabinetry, new countertops, and top-of-the-line appliances. The master suite, with its exquisite Portuguese marble flooring and spa-like bathroom, provides a serene retreat, while a separate guest house ensures added privacy and comfort for visitors. Step outside into your private tropical oasis: an entirely new resort-sized pool with updated equipment, tiles, and a soothing waterfall is the centerpiece of this stunning outdoor space. The spacious patio, cabana, and spa create the perfect setting for hosting gatherings or relaxing in style. With a brand-new roof, grand entrance, and freshly renovated interiors, every detail reflects modern luxury and meticulous care. Located just 10 minutes from pristine beaches and upscale shopping, this estate is both secluded and convenient. Opportunities to own a home of this caliber are rare—schedule your private showing today to experience the height of luxurious living!
|
| Jun 7, 2024 | No longer available |
-
|
|
No longer available
|
| Feb 15, 2024 | Listed by Realty World J. PAVICH R.E. |
$3,995,000
|
|
Listed by Realty World J. PAVICH R.E.
|
| |
|
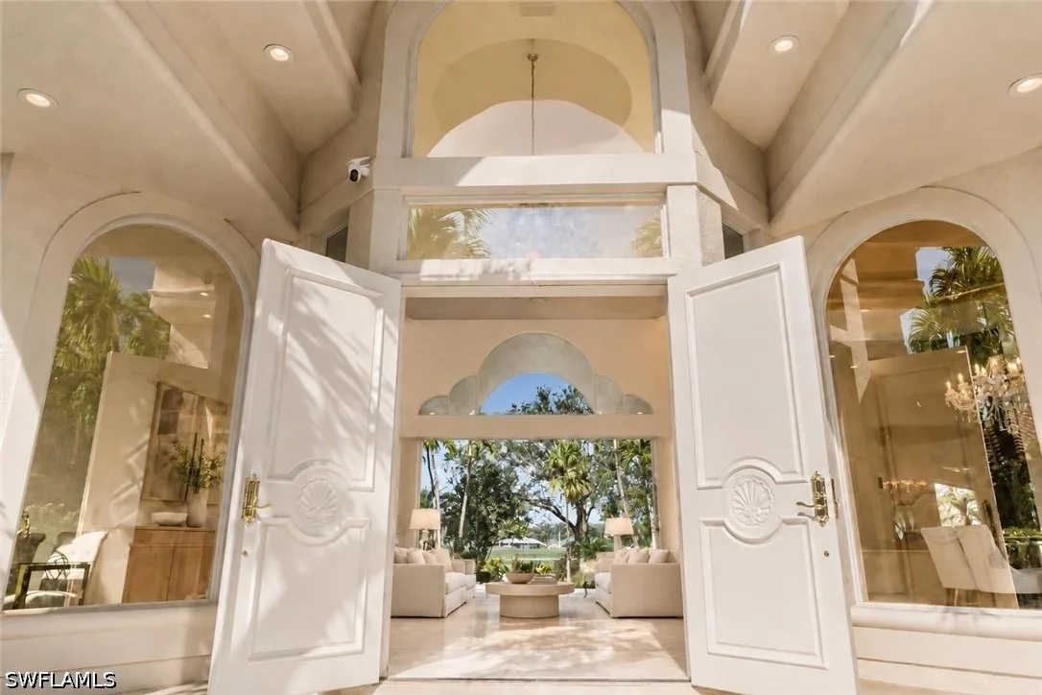
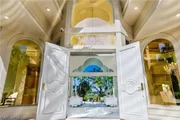
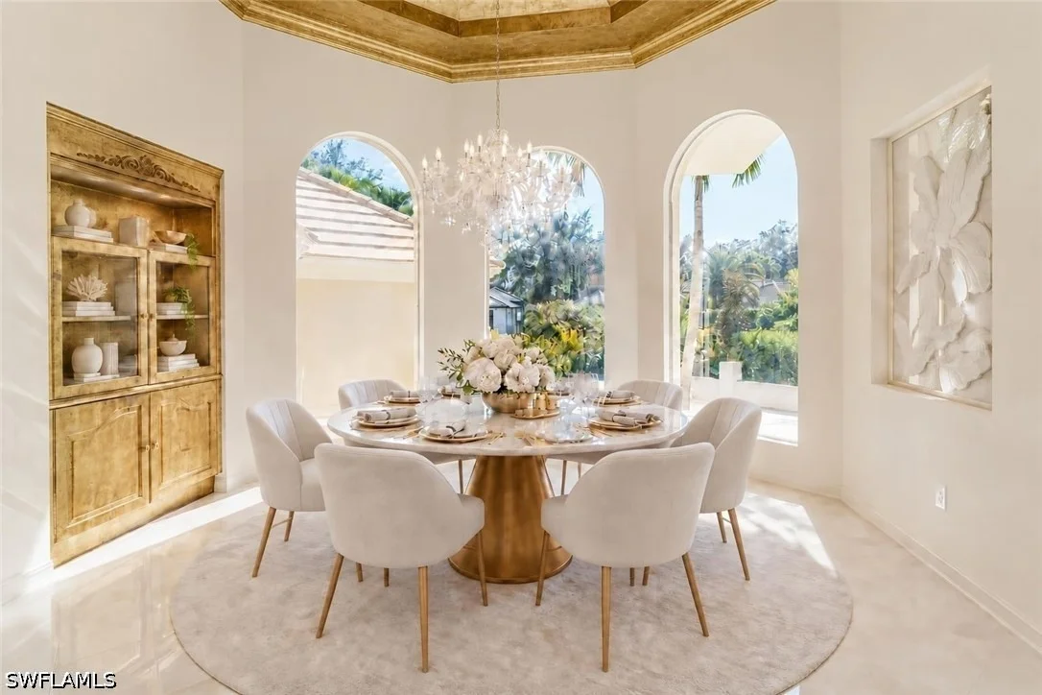
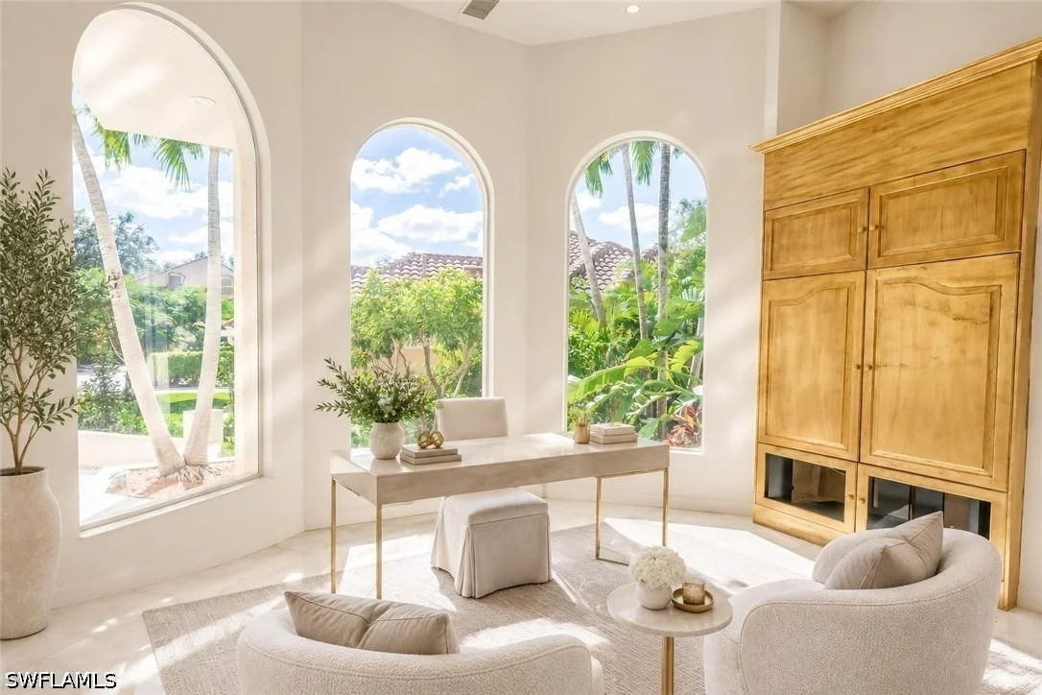
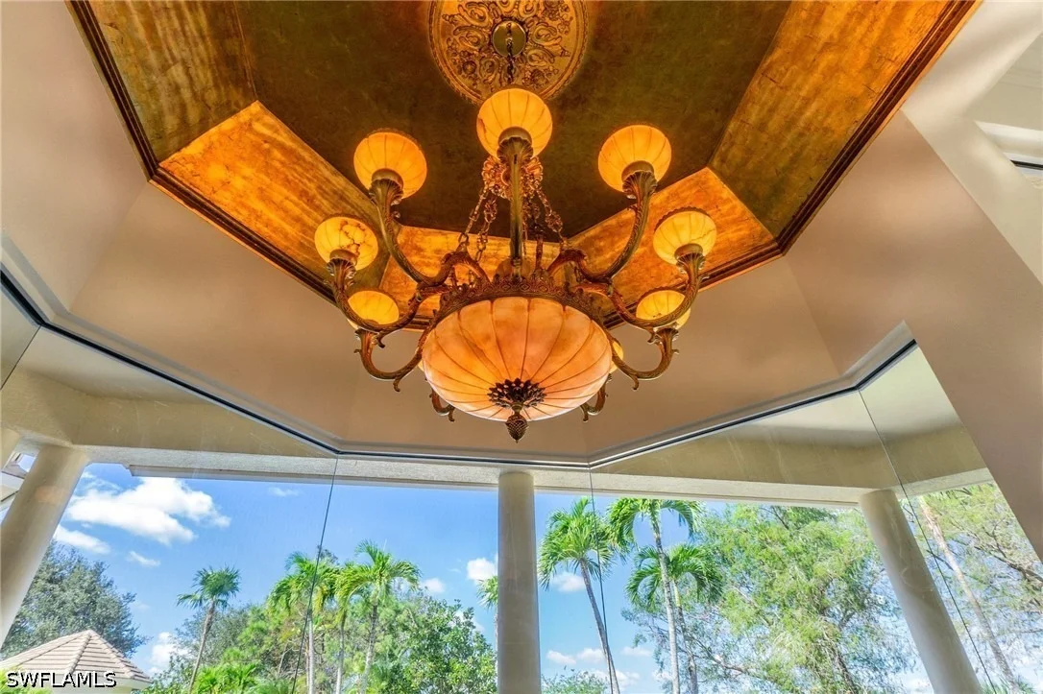
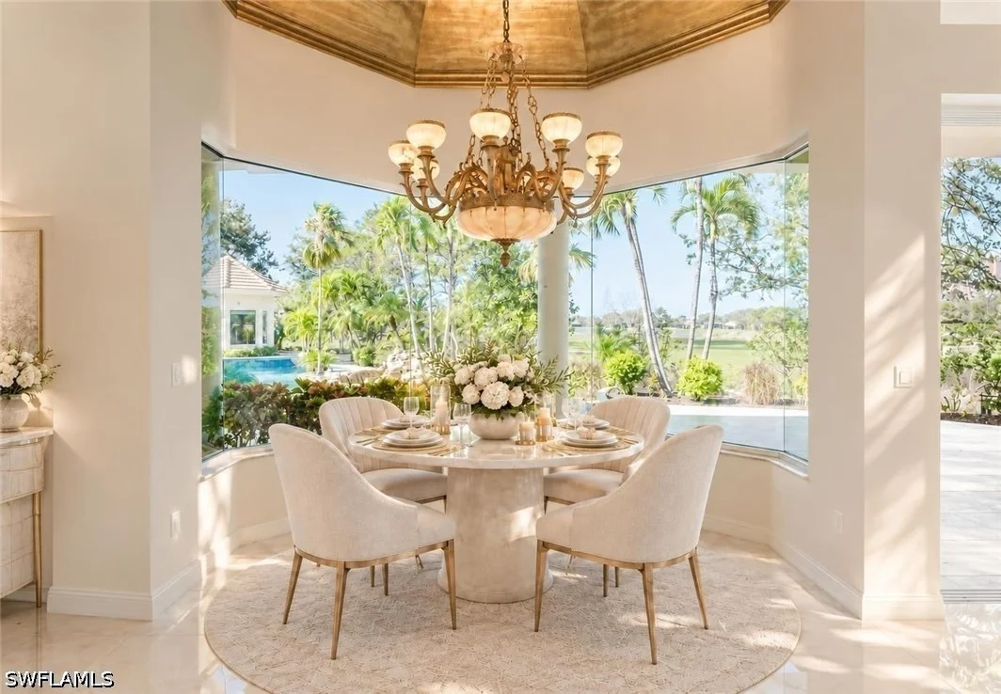
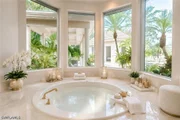
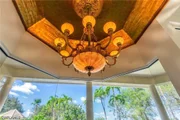
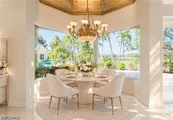
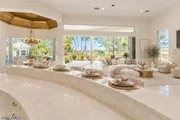
OWN A LEGACY! Private Sanctuary Designed by Award-Winning Architect. Imagine owning a masterpiece designed by Shane Ames, winner of numerous awards including "Best Residential Architecture Firm in North America." This sprawling estate surpasses the offerings of typical homes, boasting unparalleled space & timeless elegance within a private enclave. Originally crafted for a famous composer seeking privacy & inspiration, the residence reflects the enduring beauty of Italianate architecture. Step inside this unmatched space for luxurious living & be greeted by an expansive open floor plan, perfect for hosting unforgettable gatherings. A wet bar, a gourmet kitchen featuring Italian wood cabinetry, central island & a formal dining room ensure every detail is catered to in style. Think high ceilings, large windows that bathe the interior in natural light & a touch of classical detailing throughout the home. The lavish master suite offers Portuguese marble flooring, a gas fireplace, dual walk-in closets & a spa-like bathroom with a sunken tub. The separate guest house ensures comfort & privacy for visitors, while a dedicated den offers a versatile space. Perched atop two bi-shaped lots, this home takes full advantage of the breathtaking panoramic golf course vista. The elevated position provides a feeling of your own private with the beauty of the surroundings. Outside, your own impeccably renovated, private tropical oasis awaits. Indulge in the sparkling resort-sized pool, recently redone with new resurfacing, tiles & equipment. Relax by the spa, unwind to the sounds of the waterfall or entertain in style under the cabana. For peace of mind throughout your entire estate, a newer roof offers years of worry-free protection. Don't forget the grandeur within - a stunning new entrance, freshly painted interiors, Morena Glass & Swarovski crystal chandeliers & 24-karat gold ceilings create a welcoming ambience while expansive windows seamlessly connect you to the picturesque golf course views. This estate offers a sanctuary for those who appreciate the finer things in life. Imagine escaping to your own private oasis while being just moments from the best the area has to offer. Secluded yet just 10 minutes from pristine beaches & world class dining & shopping. While the Vineyards Country Club offers a vibrant & prestigious community, the true focus is on the exceptional residence itself. Here, you can enjoy the unmatched space, privacy & architectural pedigree often missing in more densely populated areas. Don't settle for the ordinary. This isn’t just a house; it's a statement piece crafted for those who value unparalleled space, luxurious appointments & a legacy of architectural design by a world-renowned architect. Come experience a life of unparalleled luxury & privacy. Contact us today for a private showing. The manager has listed the unit size as 5314 square feet.
|
| Nov 16, 2022 | No longer available |
-
|
|
No longer available
|
| Nov 2, 2022 | Price Decreased |
$4,130,000
↓ $180K
(4.2%) |
|
Price Decreased
|
| Sep 23, 2022 | Price Decreased |
$4,310,000
↓ $189K
(4.2%) |
|
Price Decreased
|
| May 2, 2022 | Listed by Premier Sotheby's International Realty |
$4,499,000
|
|
Listed by Premier Sotheby's International Realty
|
| |
|
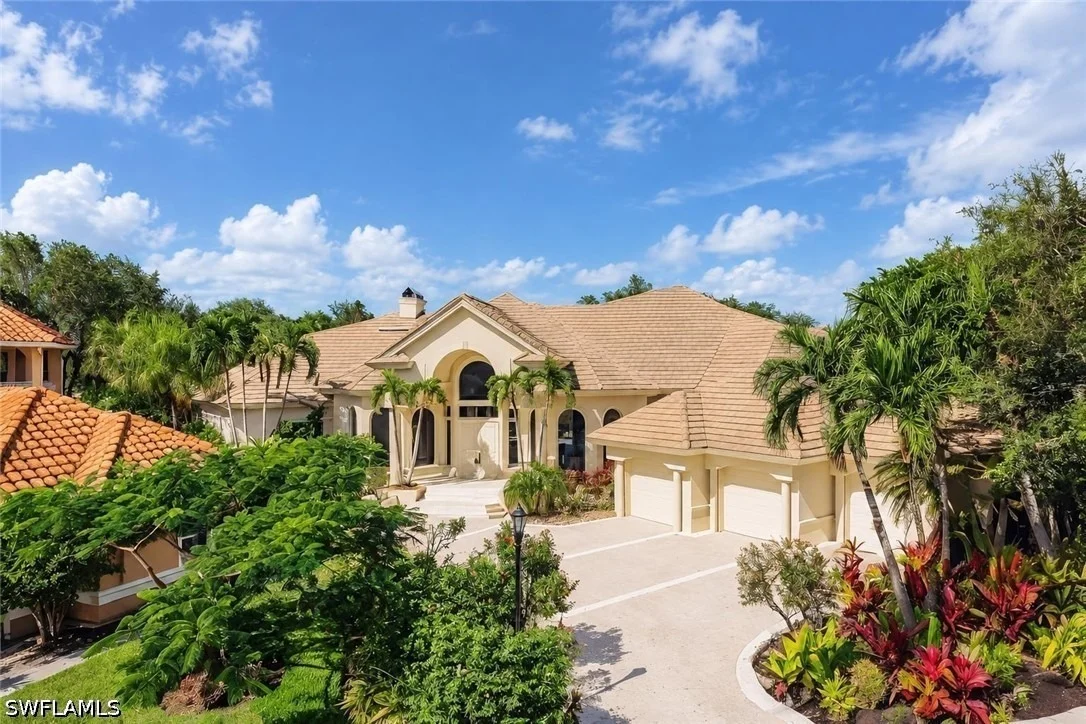
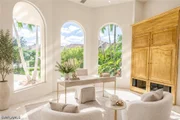
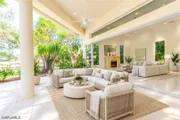
Impeccable and meticulously crafted, this custom-built residence set on two lots in the exclusive Vineyards Country Club offers modern luxury at its finest. Upon entering, you'll marvel at exquisite architectural details, from columns and archways to volume ceilings with 24-karat gold inlays. In the freshly painted open floor plan, elegant flooring leads you to the sun-drenched living room where large glass sliders provide incredible views. Chat with guests while the fireplace casts a warm glow, or head out to the lanai with drinks from the wet bar. In the deluxe gourmet kitchen, you'll find bespoke Italian wood cabinetry, new appliances, an island with a cooktop, and a breakfast bar. A chic Murano chandelier hangs in the formal dining room. Unwind in the generous proportions of your 4 bedrooms. Another fireplace awaits in the expansive primary suite, along with a slider leading to the lanai, two walk-in closets, plus an opulent ensuite with a soaking tub. Visitors can relax by the recently installed resort-style pool and spa before retiring to the guest house. Other must-have features include a den, attached 3-car garage, and hurricane-grade doors. Come take a tour today! The manager has listed the unit size as 13339 square feet.
|
| Jan 15, 1999 | Sold | |
|
Sold
|
















 Your Privacy Choices
Phone: 425-283-2930
Address: 335 Madison Avenue, New York, NY 10017