Check Availability
Montcalm 48838
6596 Middleton Drive
$235,000
↓ $10K (4.1%)
● Mobile Manufactured - For Sale

6596 Middleton Drive

Greenville, MI 48838
bedrooms
3 Beds
bathrooms
2 Baths
square feet
1,795 Ft²
$1,265
Est. Monthly

About This Property

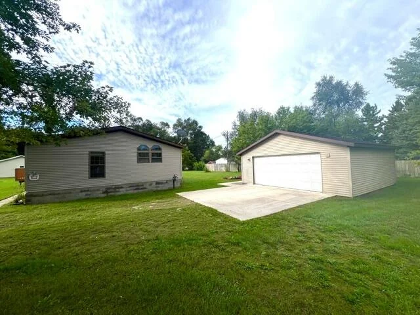
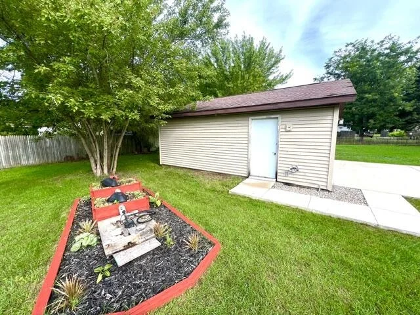
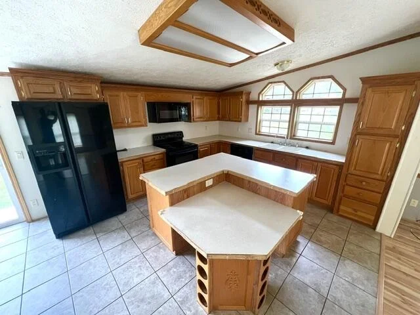
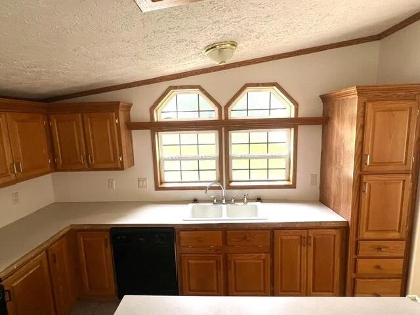
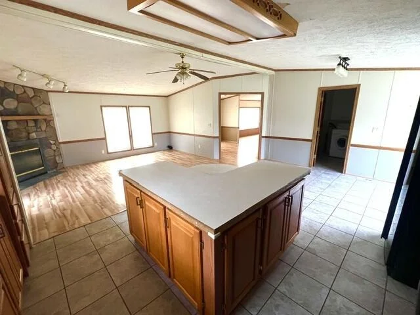
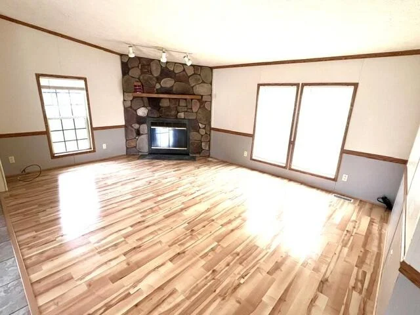
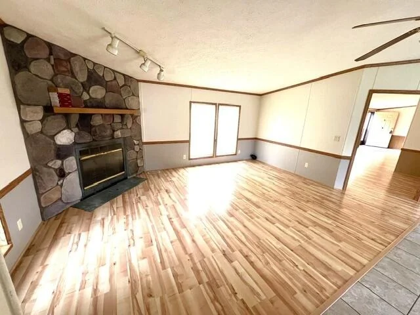
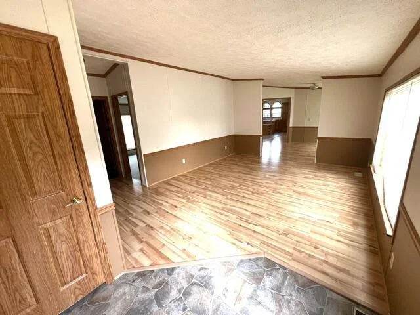
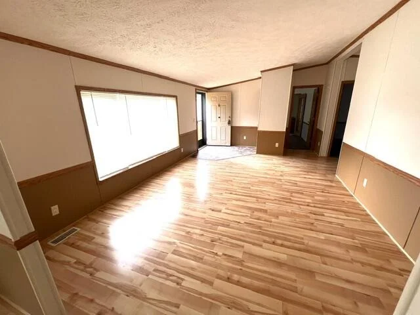
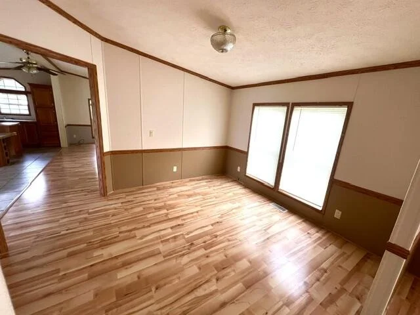
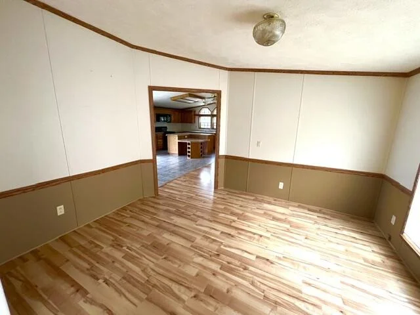
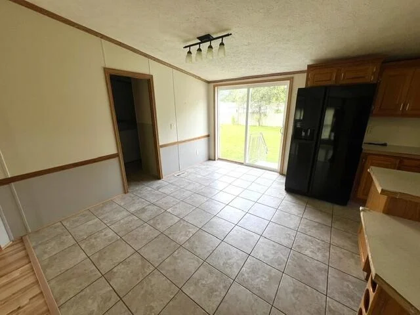
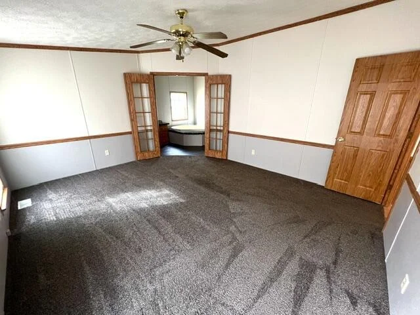
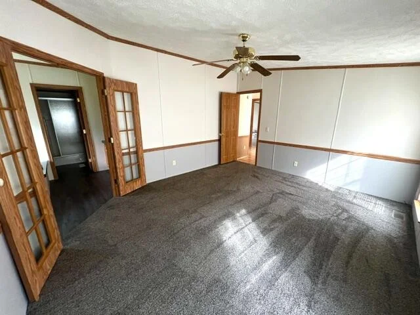
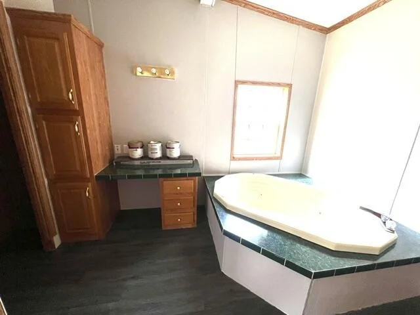
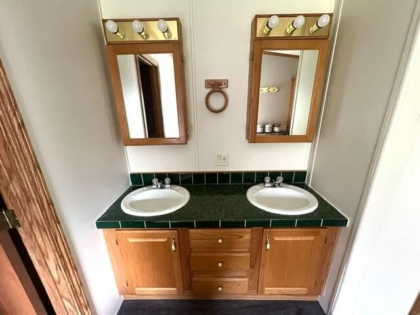
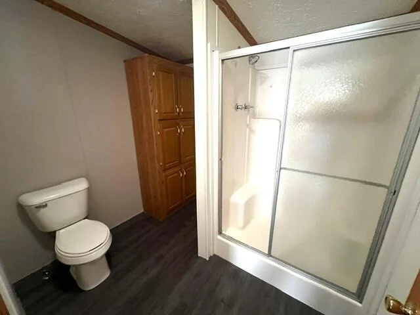
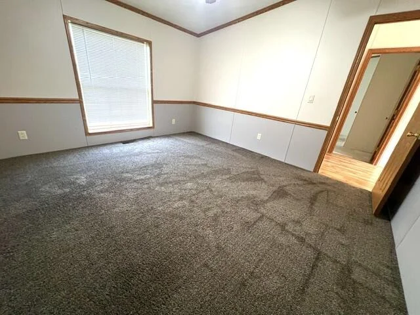
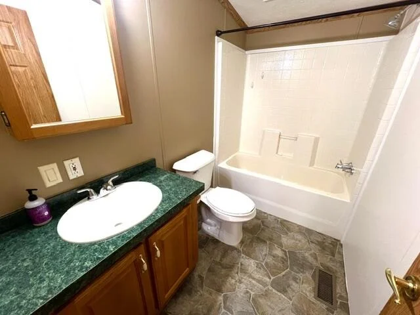
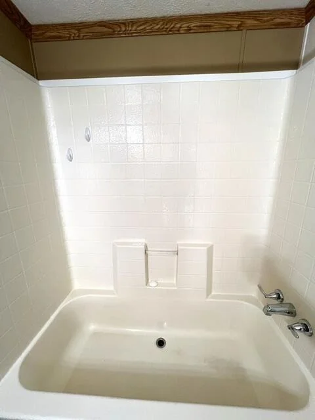
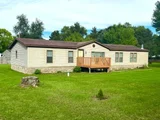
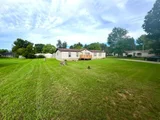
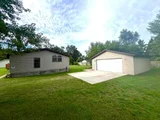
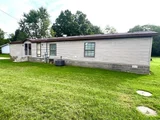
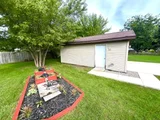
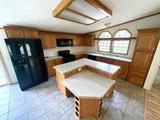
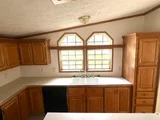
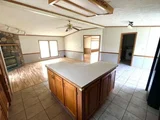
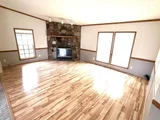
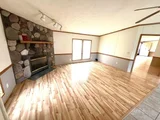
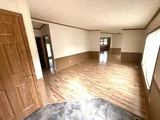
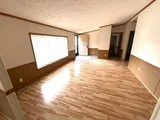
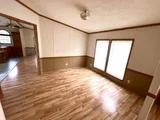
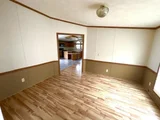
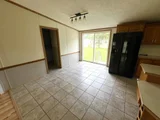
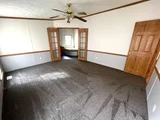
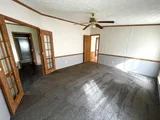
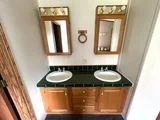
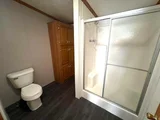
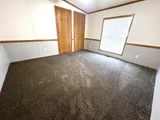
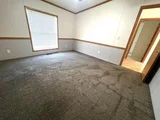
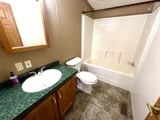
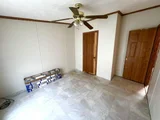
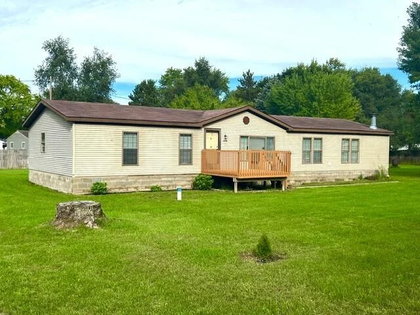
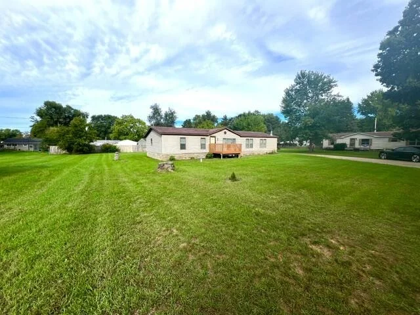
Welcome to Greenville - a place of natural beauty & cultural events...a truly Vibrant place to live. Come tour this quiet cul-de-sac ranch home on a large lot with an oversized 2 car garage. This 3-bedroom, 2-bathroom manufactured home offers almost 1800 square feet of finished living space on nearly 1/2 acre. The two-car garage provides plenty of storage as well as vehicle parking. The generous lot size creates room for outdoor pursuits, gardening, or future expansion opportunities. Inside you have to convenience of everything on one level, both a living & family room of generous size, an open floor plan to the dining and kitchen, as well as a king sized master suite! This home boats a newer central air unit and comes with all kitchen and laundry appliances for your convenience. Immediate possession at closing - Move right in!! Tour it today, Clean as a whistle.
Unit Size
1,795 Ft²
Days on Market
58 days
Land Size
0.43 acres
Price per sqft
$131
Property Type
Mobile Manufactured
Property Taxes
$111
HOA Dues
-
Year Built
-

Listed By

James Shull
Five Star Real Estate (Main)

Payment Calculator

Cap Rate Calculator

Last updated: 26 days ago (MichRIC MLS #26048300)

Price History

Date / Event Date Event Price
Oct 14, 2026 Price Decreased $235,000
↓ $10K (4.1%)
Price Decreased
Sep 10, 2026 Listed by Five Star Real Estate (Main) $245,000
Listed by Five Star Real Estate (Main)
May 30, 2014 Sold
Sold
Apr 1, 2014 Listed by Five Star Real Estate (Main) $44,000
Listed by Five Star Real Estate (Main)

Property Highlights

Garage
Air Conditioning
Fireplace
Parking Details
Has Garage
Parking Features: Garage Faces Front, Detached
Garage Spaces: 2
Interior Details
Full Bathrooms: 2
Interior Features: Ceiling Fan(s), Eat-in Kitchen, Broadband, Center Island
Appliances: Dishwasher, Dryer, Microwave, Oven, Range, Refrigerator, Washer
Flooring Type: Carpet, Laminate, Linoleum, Tile, Vinyl, Wood
Laundry Features: Laundry Room, Main Level, Sink
Rooms: 11
Has Fireplace
Fireplace Features: Family Room, Living Room, Wood Burning
Fireplaces: 1
Basement: Crawl Space
Exterior Details
Square Footage: 1795
Security Features: Carbon Monoxide Detector(s), Smoke Detector(s)
Architectural Style: Ranch
Year Built: 2000
Building Area Total: 1795
Window Features: Screens, Storms
Construction Materials: Vinyl Siding
Patio and Porch Features: Deck
Lot Features: Level, Cul-De-Sac
Lot Size Area: 0.43
Lot Size Units: Acres
Lot Size Acres: 0.43
Lot Size Square Feet: 18731
Lot Size Dimensions: 62 x 210 x 158 x 140
Water Source: Well
Financial Details
Tax Assessed Value: $50,336
Tax Annual Amount: $1,333
Utilities Details
Cooling Type: Central Air
Heating Type: Forced Air
Sewer : Septic Tank

Building Info

Overview

    General

  • Bedroom Count: 0
  • Building Condition: 0
  • Building Quality: 0
  • Construction Type: 0
  • Building Style: 0
  • Exterior Walls Type: 0
  • Interior Walls Type: 0
  • Roof Shape Type: 0
  • Roof Cover Type: 0
  • Floor Cover: 0
  • Basement Type: 0
  • Basement Area: 0
  • Garage Type: 0
  • Parking Space Count: 0
  • Patio Type: 0
  • Porch Type: 0
  • Pool Type: 0

    Dimensions

  • Lot Size Square Feet: 17,860
  • Lot Size Depth Feet: 1,400
  • Lot Size Frontage Feet: 671
  • Total Building Area: 0
  • Building Area: 0

    Heating and Cooling

  • Air Conditioning: 0
  • Heating: 0
  • Heating Fuel Type: 0

    Utilities

  • Sewer System: 0
  • Water Service: 0

Building

  • Building Type: 0
  • Property Class: R
  • Subdivision: CHITTICKS HOME & GARDEN SUBDIVISION
  • Land Acres: 0000000410
  • Standard Land Use Code: 1001
  • County Land Use Code: 401
  • Legal Description 1: LOT 61 EX BEG AT NLY MOST COR THEREOF; TH S ALONG LOT LINE COMMON TO LOTS 60 & 61 TO MIDDLETON DRIVE; TH SWLY 5.9 FT ALONG A

Neighborhood

  • School District Name: Greenville Public Schools
  • School Tax School District: 59070
  • Census Tract: 971200

Zoning

  • Zoning: SR

Geography

  • District: 008
  • Parcel: 008-120-061-00
  • Lot: 61
  • Municipality: EUREKA TWP
  • Latitude: 43.198
  • Longitude: -85.2505

    Address

  • Full Address: 6596 Middleton Dr
  • Address - House Number: 6596
  • Address - Street Name: Middleton
  • Address - Suffix Type: Dr
  • State: MI
  • City Name: Greenville
  • Carrier Code: C003
  • 4-Digit Zip Code: 1078
  • Zip Code: 48838

Valuation

    Tax

  • Tax Year: 2022
  • Tax Amount: $133,894
  • Tax Rate Code Area: 59070

    Appraisal Valuation

  • Standard Deviation: 0.1554
  • Valuation Date: Nov 30, 2022
  • Confidence Score: 68
  • Final Value: 171,809
  • High Value: 198,516
  • Low Value: 145,101

    Market Valuation

  • Market Total Value: $60,900

    Assessments Valuation

  • Assessed Year: 2022
  • Assessed Total Value: $60,900

    Exemptions

  • Homeowner Exemption: Yes

    Sales

  • Current Sale Contract Date: May 15, 2014
  • Current Sale Recording Date: May 30, 2014
  • Current Sale Price:
  • Current Sale Document Type: 71
  • Previous Sale Recording Date: Jan 20, 2013
  • Previous Sale Contract Date: Jan 20, 2013
  • Previous Sale Document Type: 27
Data used for valuation calculations is provided by RealtyHop, and other third party sources

Comparables

Unit
Status
Type
Beds
Baths
ft²
Price/ft²
Asking Price
Listed On
Closing Price
Sold On
HOA + Taxes

About Montcalm


Similar Homes for Sale

Currently no similar homes around

Nearby Rentals

Unit for rent at 305 Walnut St, MI, 48838

$755 /mo

  • 1 Bed
  • 1 Bath
305 Walnut St, MI, 48838 Listing by Rick Rivera


Frequently Asked Questions

When was property at 6596 Middleton Drive built and last sold?
The property at 6596 Middleton Drive was built in and last sold on May 15, 2014 for $39,300.
How much is this home worth?
The estimated value of the home located at 6596 Middleton Drive is $226,173.
What are some comparable homes to 6596 Middleton Drive?
There are currently no comparable homes to 6596 Middleton Drive.