


6594 TIFFANY DRIVE


About This Property
Payment Calculator
Your Estimated Monthly Payment
Cap Rate Calculator
What does this mean?
Based on our analysis, the cap rate of this property is 1.25%. A negative cap rate indicates that the property might not be feasible as an income-producing asset. The median cap rate for a near zip code 11238 is 4.23%.
How much can I actually make?
Actual monthly rental income may vary between $4,760 and $7,140 depending on unit-specific characteristics. You can change the amount using the slider to further explore.
How is cap rate calculated?
Cap Rate = Net Operating Income (NOI) / Property Asset Value.
When calculating the cap rate, we assume 100% occupancy. Leverage (mortgage) is not considered.
Cap Rate provided by RealtyHop and RentHop, learn more about cap rate here.
Price History
| Date / Event | Date | Event | Price |
|---|---|---|---|
| Jun 17, 2025 | Sold | ||
| Sold | |||
| May 26, 2025 | In contract | - | |
| In contract | |||
| May 22, 2025 | Listed by Pearson Smith Realty LLC | $650,000 | |
| Listed by Pearson Smith Realty LLC | |||
| | |||
|
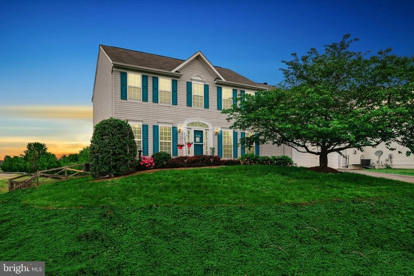
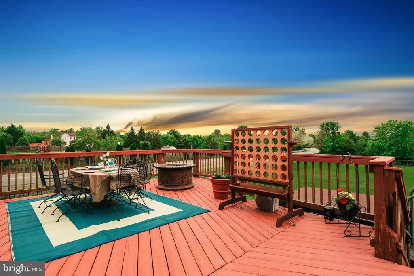
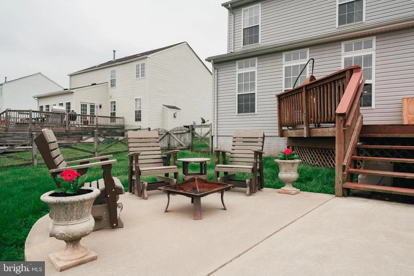
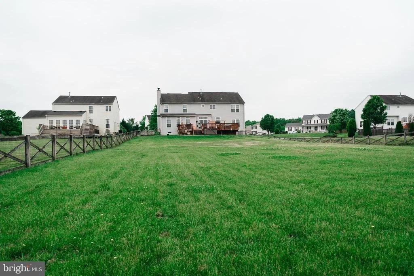
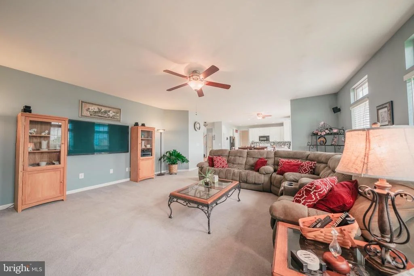
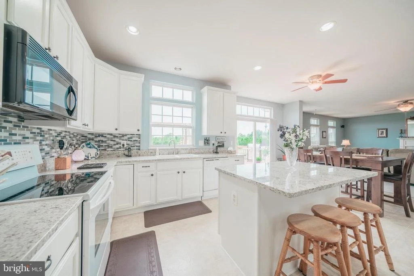
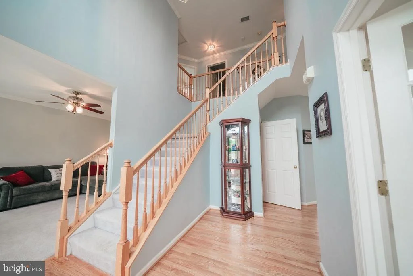
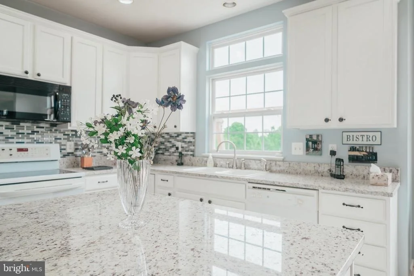
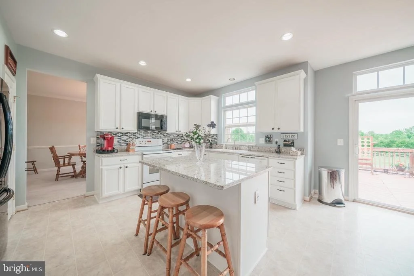
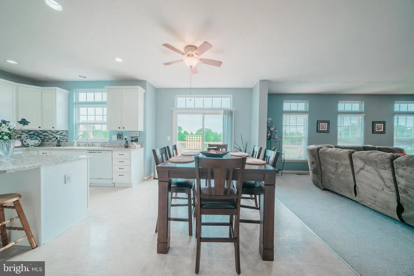
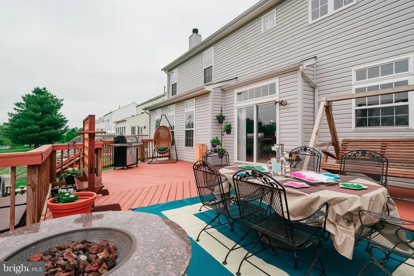
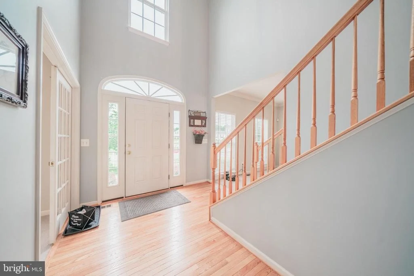
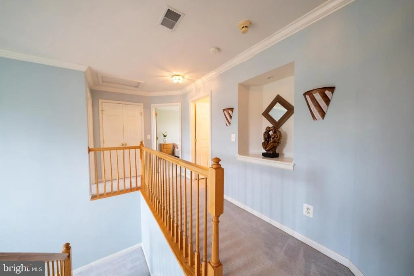
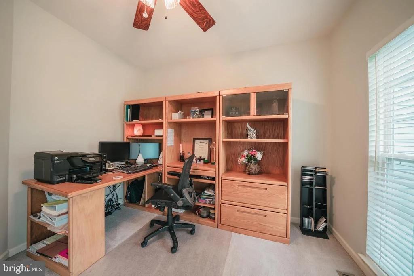
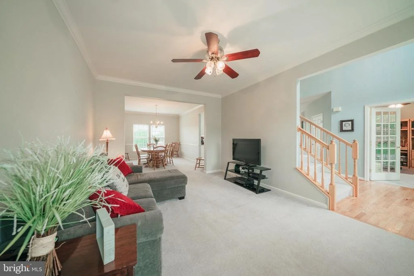
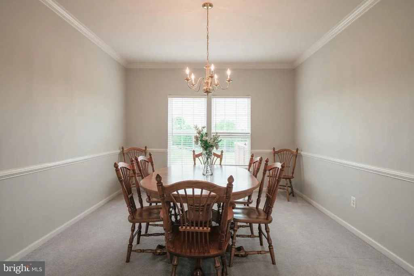
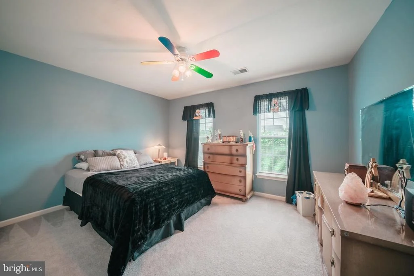
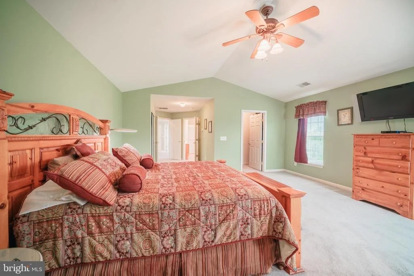
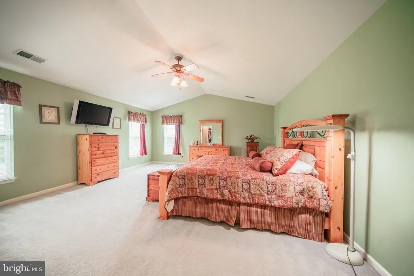
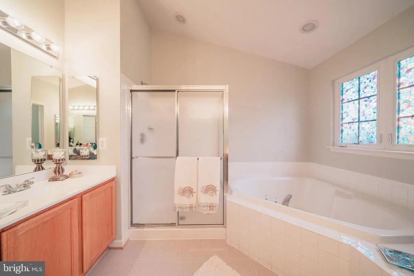
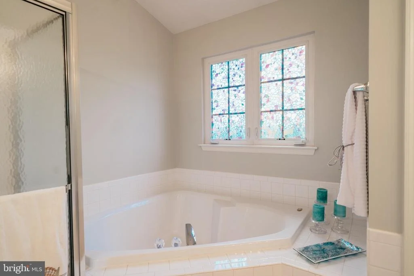
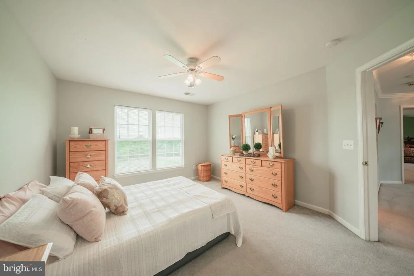
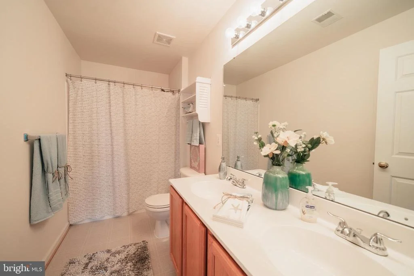
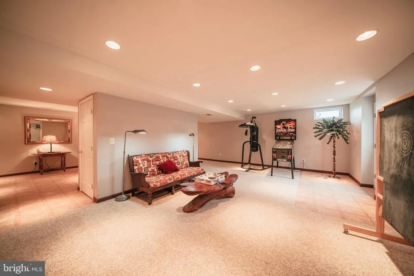
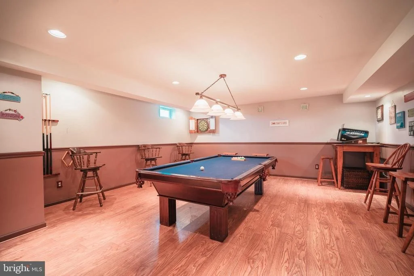
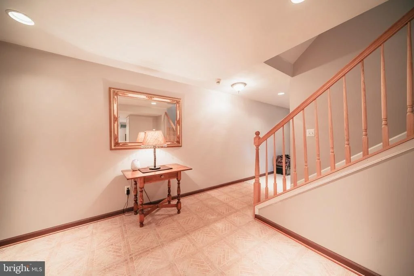
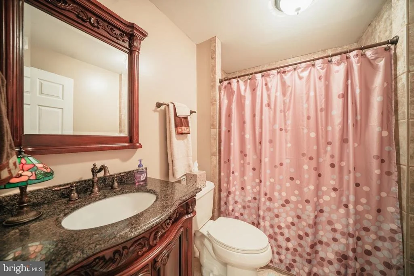
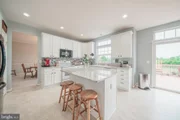
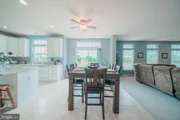
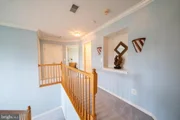
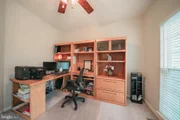
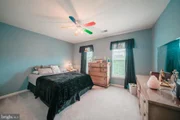
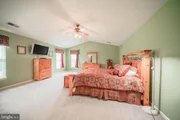
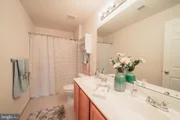
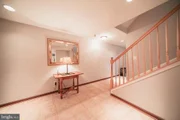
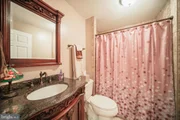
Welcome to your new home in the heart of Bealeton! This beautifully maintained three-level home sits on over a half-acre lot, offering the perfect balance of space, comfort, and updates throughout. Step inside to find a spacious main level featuring a formal living room and dining room, private office with french doors, and a large family room with a wood-burning fireplace—perfect for gatherings or quiet evenings at home. The updated kitchen is a showstopper, featuring slate blue island cabinetry, crisp white perimeter cabinets, granite countertops, a deep sink, and stainless steel appliances. Porcelain/Ceramic flooring flows through most of the main level for a modern, durable finish. Off the kitchen, the mudroom/laundry room connects to the attached garage for added convenience. Upstairs, you’ll find four generously sized bedrooms with new carpet, ceiling fans in every room, and two full baths. The primary suite includes a spacious walk-in closet, a second closet with sliding doors, and an en suite bath with dual vanities. The finished lower level offers incredible versatility with a huge recreation room, a full bath, walk-up access to the backyard, and storage under the stairs. A pool table is included—ready for your next game night! Outside, enjoy your large deck, hot tub (being sold as-is), patio, and fenced rear yard. Additional updates include a 1-month-old roof, Navien tankless water heater, 2022 dual-zone HVAC systems, and a water softener system for added comfort and efficiency. Professional photos are being done next week.
| |||
| Jul 17, 2019 | Sold | ||
| Sold | |||
| May 9, 2019 | Listed by RE/MAX Gateway | $429,900 | |
| Listed by RE/MAX Gateway | |||

Property Highlights
Building Info
Comparables
Status
Price/ft²
Listed On
Sold On
About Bealeton
Similar Homes for Sale
Currently no similar homes aroundNearby Rentals

RE/MAX Gateway
Last Updated: 5 hours ago
Data Source: Bright MLS , MLS# VAFQ159492





















 Your Privacy Choices
Phone: 425-283-2930
Address: 335 Madison Avenue, New York, NY 10017