


659 SEAN DR


About This Property
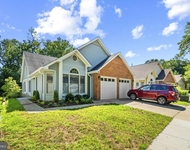
With 5 bedrooms and 3.5 baths spread over 3 expansive levels, this residence seamlessly blends sophistication and comfort. Hardwood floors, crown molding, chair railing, two fireplaces, and upgraded lighting fixtures and recessed lighting grace the home, while the generously sized living spaces create an inviting atmosphere.
The heart of the home lies in the updated kitchen, where quartz counters, an oversized subway-tiled backsplash, and soft-close cabinetry harmonize for a modern twist on a classic aesthetic. The kitchen with an island and a breakfast bar, gas cooktop, and double wall ovens elevate the culinary experience. Adjacent is the family room, featuring a cozy brick wood-burning fireplace and a plethora of windows that flood the space with natural light. A 14'x13' bedroom on the main level provides a versatile space that can be used to best suit your needs whether that be a private workspace or sanctuary for out of town guests.
The upper level reveals a sprawling primary bedroom with two walk-in closets and a renovated en-suite bath boasting a double vanity, soaking tub, and frameless glass shower. Three additional generously sized bedrooms and a hall bath with a double vanity complete the second floor.
The remodeled lower level is an entertainer's dream, featuring a recreation room with a stone-accented gas fireplace, and French doors leading to the outdoors with ample space for relaxing around the fire, exercise equipment, and game tables. A versatile bonus room and a full bath with a luxury walk-in shower offer flexibility and convenience. A storage room with built-in shelving adds functionality.
Step outside to discover a haven for outdoor living, with a large back deck, custom stone patio with seating wall and walkway from the walkout lower level, fire pit area with stone fire pit, and a backdrop of the wooded expanse. The beautifully landscaped yard boasts an underground sprinkler system, meticulously serviced each year to maintain a vibrant and lush exterior, ensuring your oasis remains in pristine condition. Completing the picture is an attached 3-car garage with an extra deep third bay, floor shelving units and wall cabinets, ensuring both style and convenience in this exceptional residence.
Property Updates: New kitchen white quartz countertops, double oven and gas stovetop (2023), stainless steel dryer (2023), double door stainless steel refrigerator (2020), roof and complete gutter system (2020), backyard sod around stone patio (2023), stone firepit (2021), and central air conditioning and heating units (double; 2020).
Payment Calculator
Your Estimated Monthly Payment
Cap Rate Calculator
What does this mean?
Based on our analysis, the cap rate of this property is 1.25%. A negative cap rate indicates that the property might not be feasible as an income-producing asset. The median cap rate for a near zip code 11238 is 4.23%.
How much can I actually make?
Actual monthly rental income may vary between $4,760 and $7,140 depending on unit-specific characteristics. You can change the amount using the slider to further explore.
How is cap rate calculated?
Cap Rate = Net Operating Income (NOI) / Property Asset Value.
When calculating the cap rate, we assume 100% occupancy. Leverage (mortgage) is not considered.
Cap Rate provided by RealtyHop and RentHop, learn more about cap rate here.
Price History
Property Highlights
Building Info
Comparables
Status
Price/ft²
Listed On
Sold On
About Parole
Similar Homes for Sale
Currently no similar homes aroundNearby Rentals

Northrop Realty
Last Updated: 7 hours ago
Data Source: Bright MLS , MLS# MDAA2073754
 Your Privacy Choices
Phone: 425-283-2930
Address: 335 Madison Avenue, New York, NY 10017