


41
Map
659 Peak View Dr


About This Property
Payment Calculator
Your Estimated Monthly Payment
Cap Rate Calculator
What does this mean?
Based on our analysis, the cap rate of this property is 1.25%. A negative cap rate indicates that the property might not be feasible as an income-producing asset. The median cap rate for a near zip code 11238 is 4.23%.
How much can I actually make?
Actual monthly rental income may vary between $4,760 and $7,140 depending on unit-specific characteristics. You can change the amount using the slider to further explore.
How is cap rate calculated?
Cap Rate = Net Operating Income (NOI) / Property Asset Value.
When calculating the cap rate, we assume 100% occupancy. Leverage (mortgage) is not considered.
Cap Rate provided by RealtyHop and RentHop, learn more about cap rate here.
Price History
| Date / Event | Date | Event | Price |
|---|---|---|---|
| Aug 10, 2026 | Sold | ||
| Sold | |||
| Jul 15, 2026 | In contract | - | |
| In contract | |||
| Jul 7, 2026 | Price Decreased |
$1,199,000
↓ $100K
(7.7%) | |
| Price Decreased | |||
| Mar 11, 2026 | Listed | $1,299,000 | |
| Listed | |||
| Sep 4, 2025 | Listed | $1,375,000 | |
| Listed | |||
| | |||
|
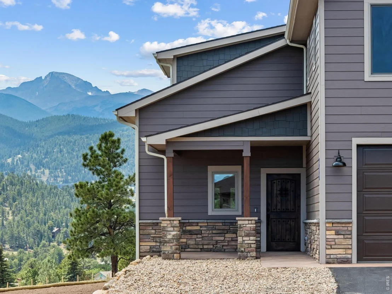
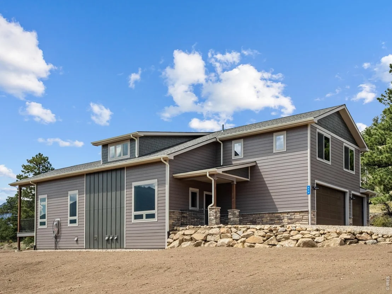
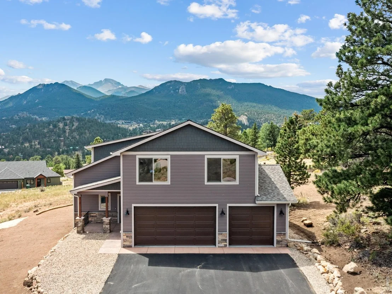
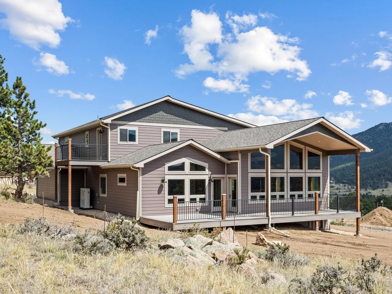
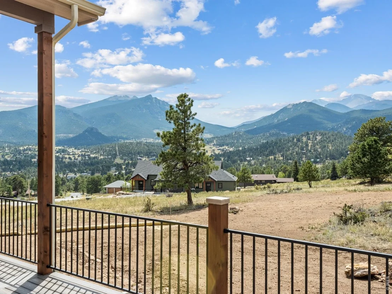
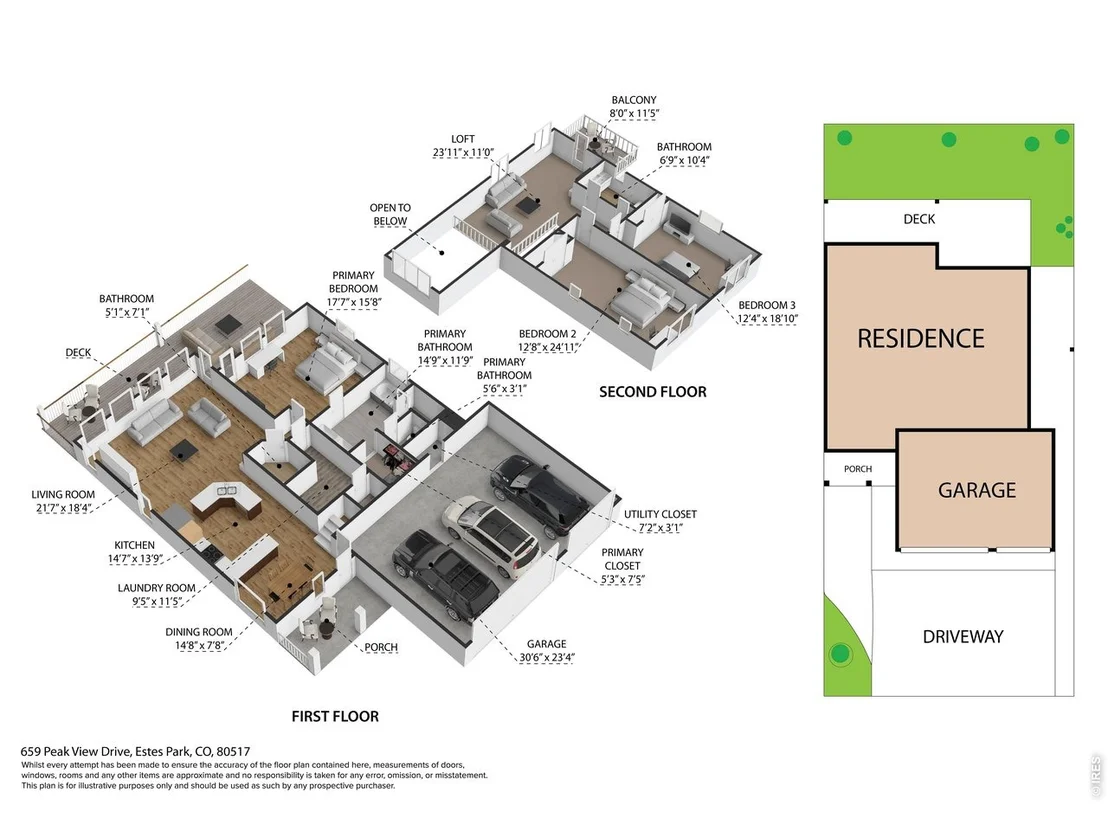
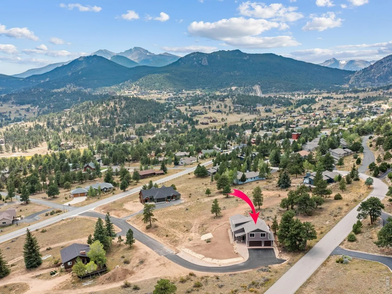
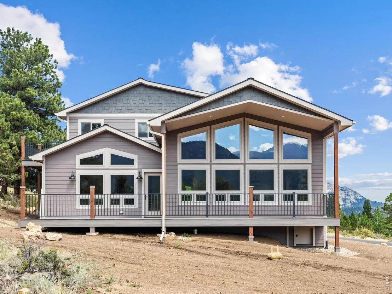
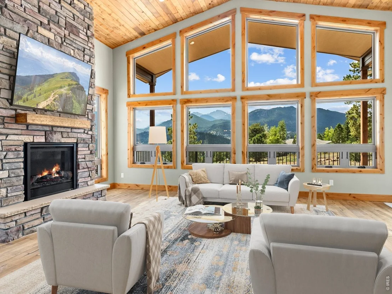
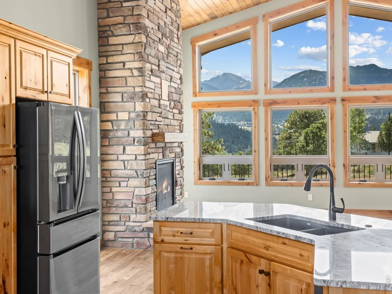
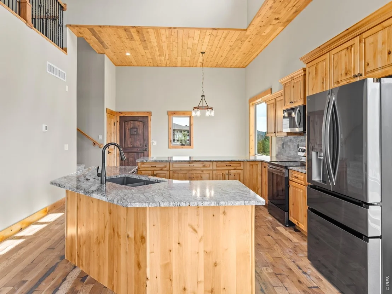
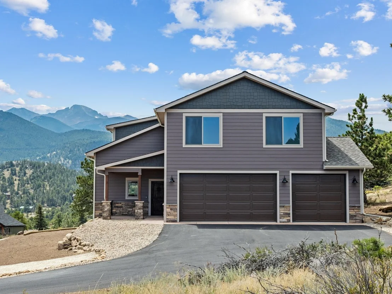
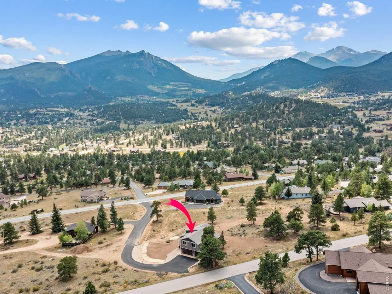
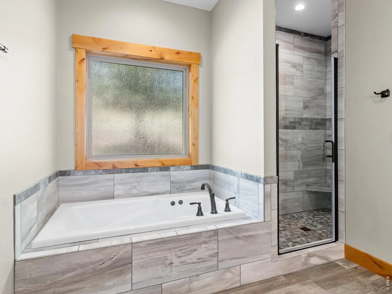
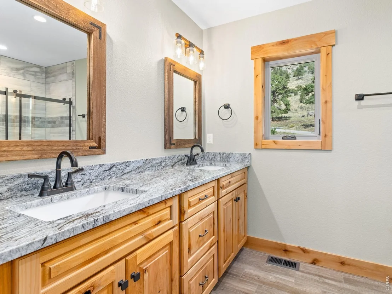
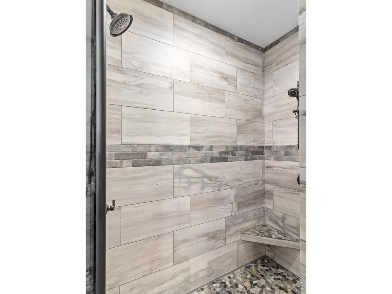
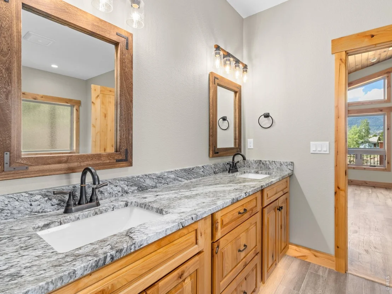
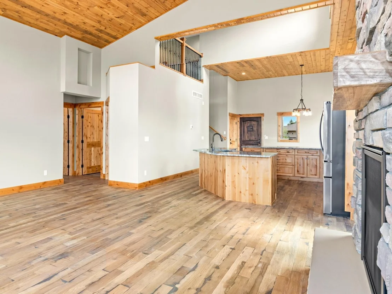
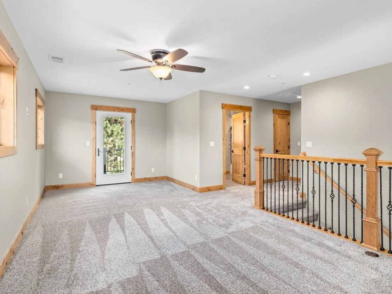
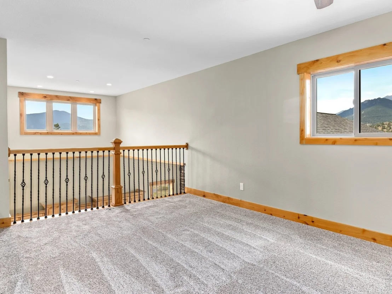
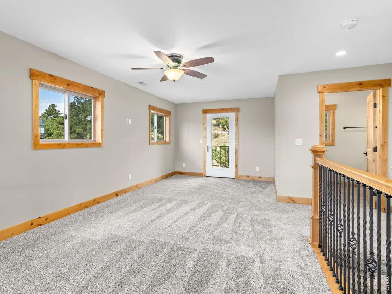
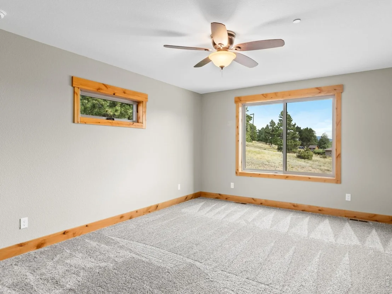
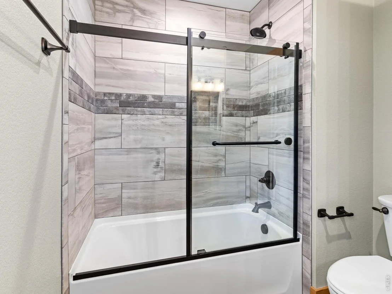
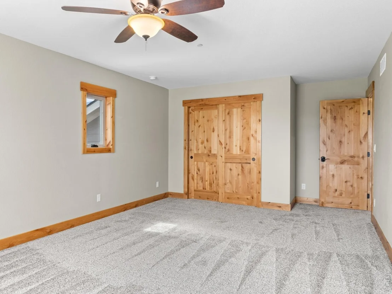
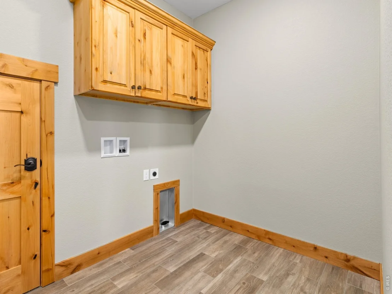
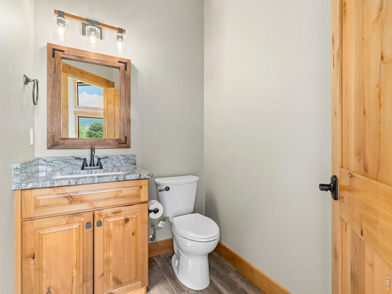
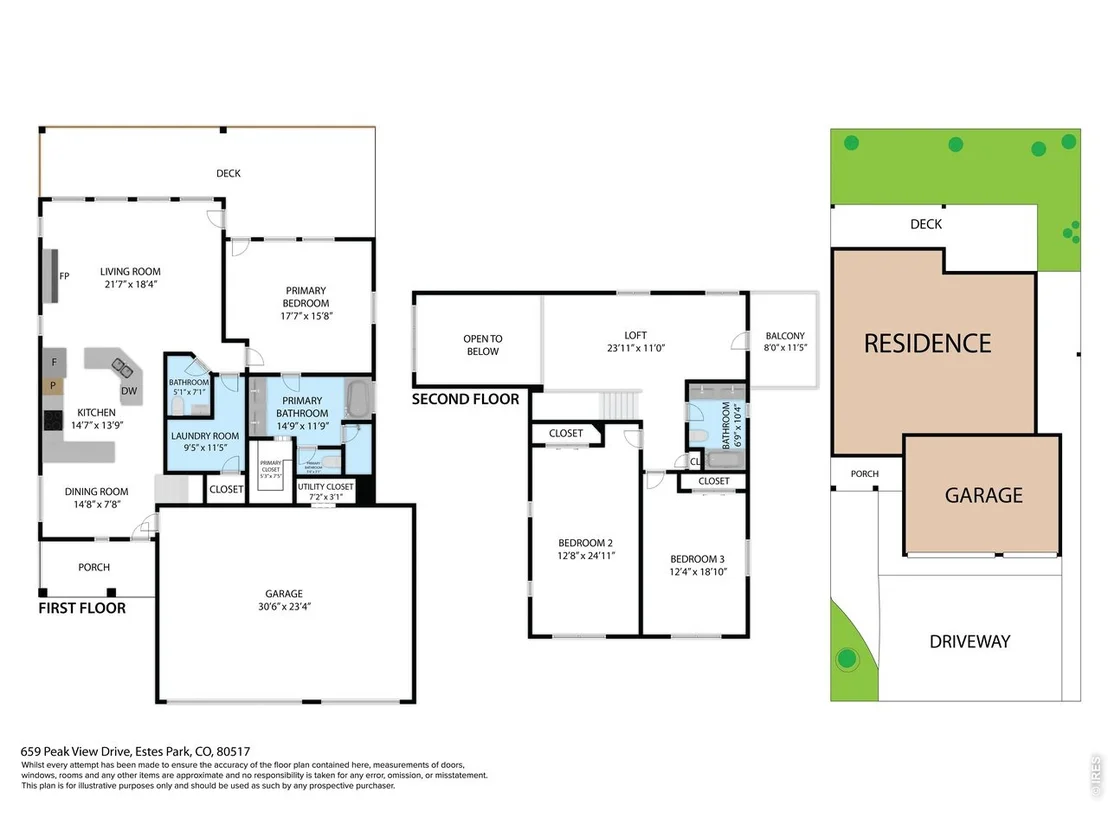
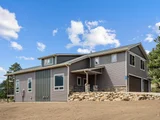
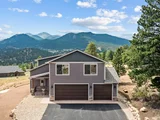
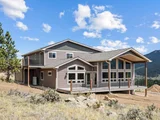
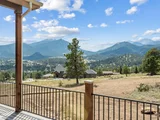
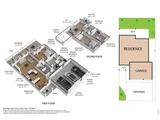
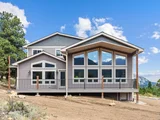
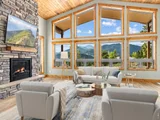
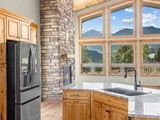
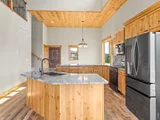
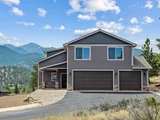
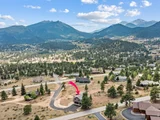
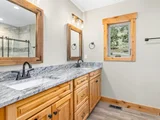
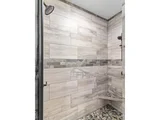
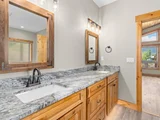
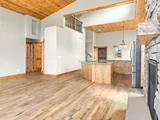
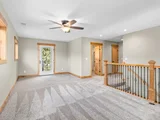
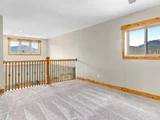
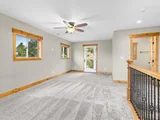
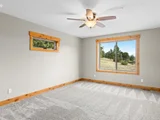
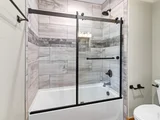
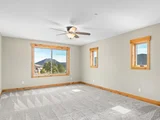
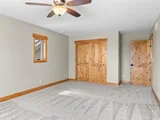
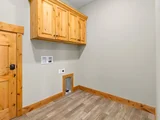
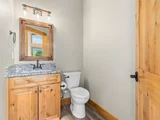
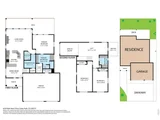
Brand New Custom Mountain Home with BIG VIEWS to Longs Peak! Easy living awaits with an open great-room design, featuring a stone fireplace, beautiful hardwood flooring & a wall of windows to take in those views to Longs Peak, Mount Meeker and Twin Sisters. Spacious kitchen with lots of storage, slate-stainless appliances & stunning granite counters. Three generous bedrooms and 2.5 baths, including a spa-like primary suite with oversized shower. One of the first homes in Estes Park under new Energy Code: ERV System (pre-treated outside air), Insulation: Ceilings - R-60, Walls-R-30 or R-20 (cavity) + R-5 (continuous), Floors - R-30, Crawl - R-19 with upgraded fiberglass blanket, Motion sensor lighting (photo cell and timer switched with dark sky compliance), whole house Sprinkler system, EV system in garage for charging electric cars, Solar ready conduit in attic, upgraded exterior zip system "green board" for better air seal, hardy board siding for fire mitigation, super-efficient electric furnace with heat-pump & central air. Expansive decks, 1-acre site and a 3-car garage completes the package. Your new home is ready to enjoy!
| |||
Property Highlights
Comparables
Status
Price/ft²
Listed On
Sold On
About Estes Park
Similar Homes for Sale
Currently no similar homes aroundNearby Rentals

Last Updated: 3 months ago
Data Source: IRES MLS, MLS# IRE1053464


















 Your Privacy Choices
Phone: 425-283-2930
Address: 335 Madison Avenue, New York, NY 10017