


6589 BOB WHITE DRIVE


About This Property
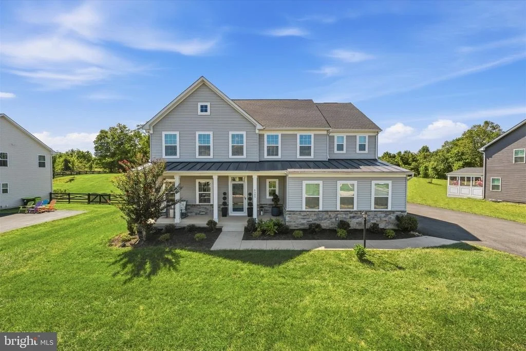
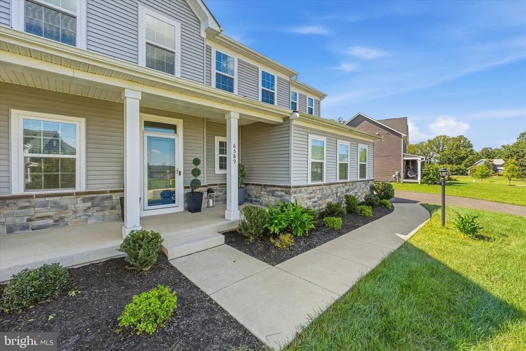
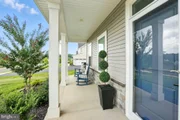
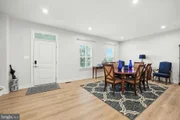
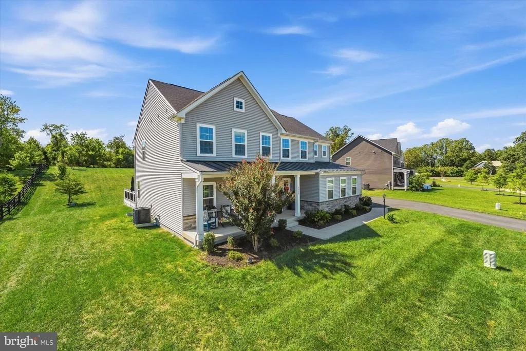
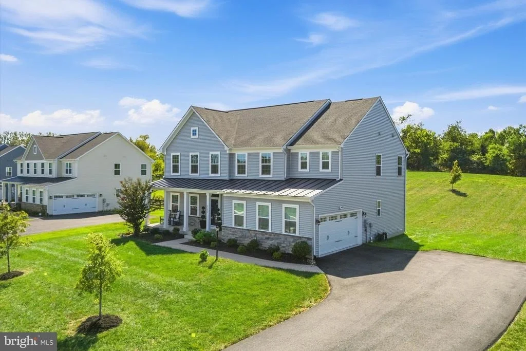
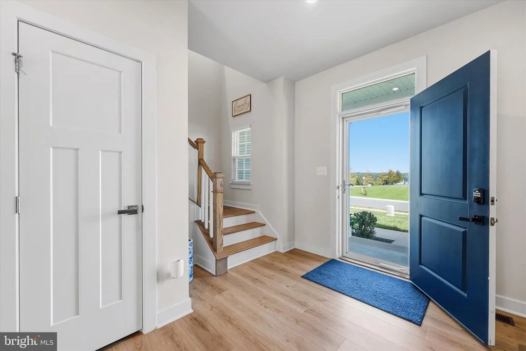
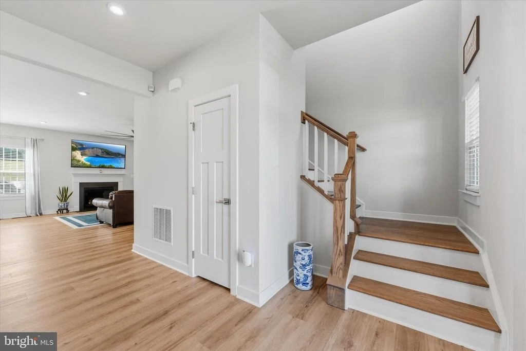
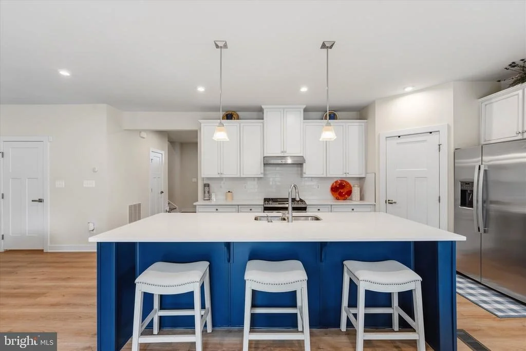
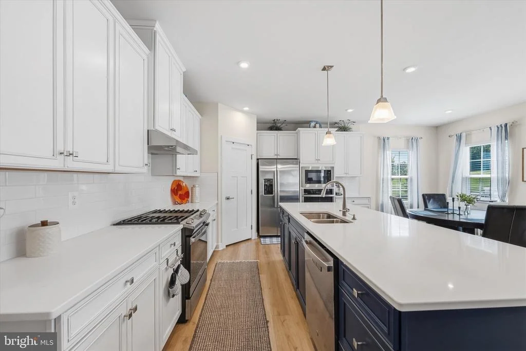
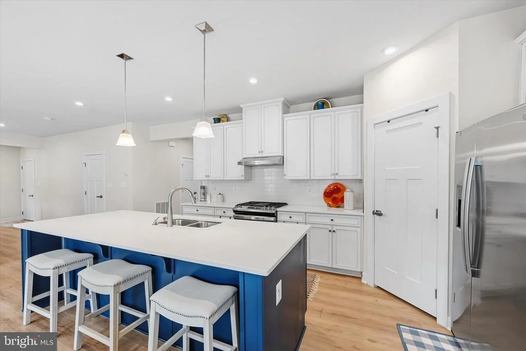
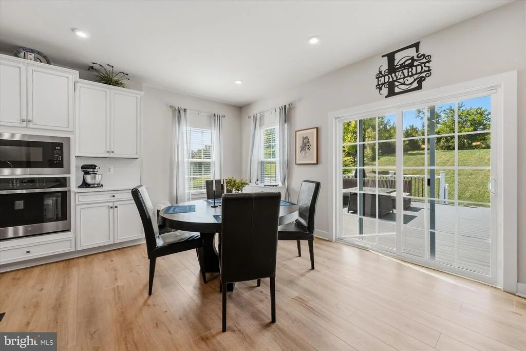
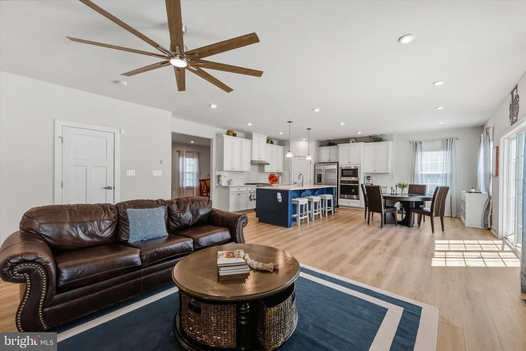
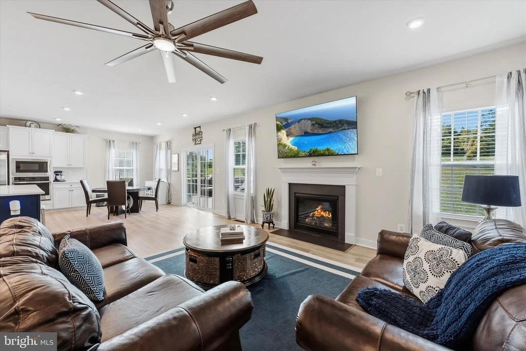
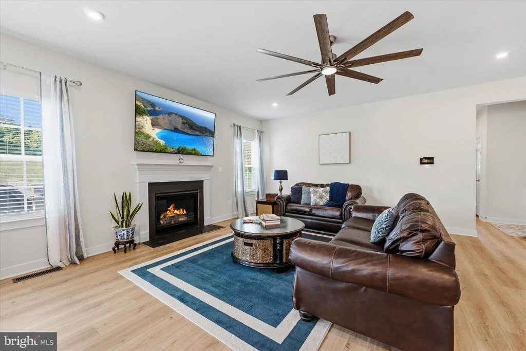
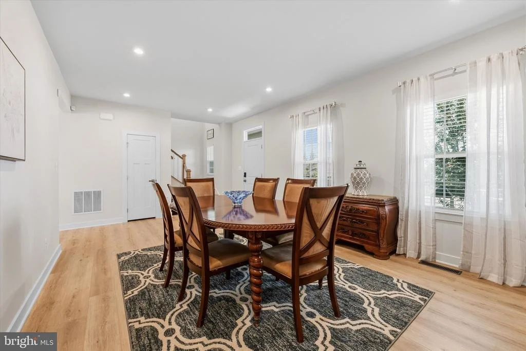
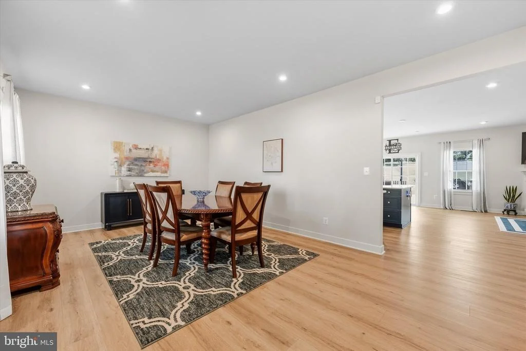
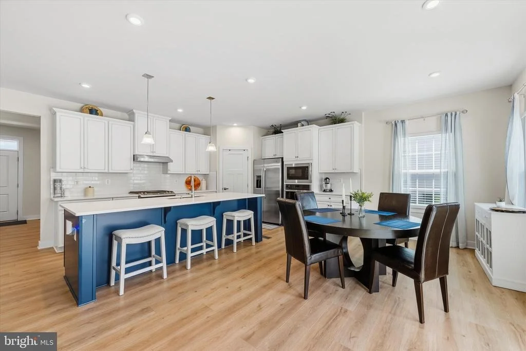
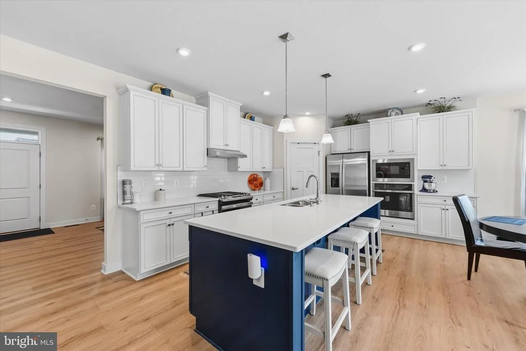
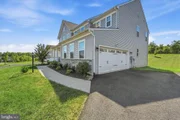
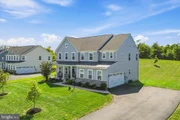
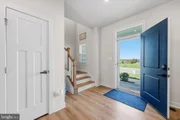
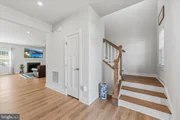
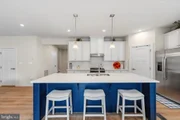
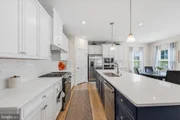
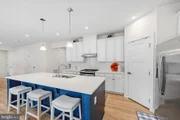
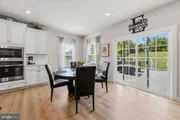
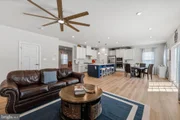
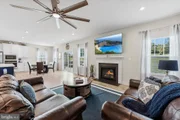
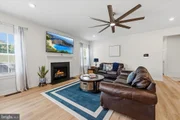
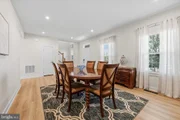
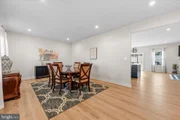
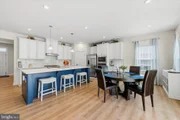
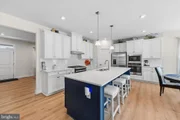
A charming covered front porch welcomes you into a bright, open interior filled with natural light. Upgraded LVP flooring extends throughout the main level, where a generous dining area flows seamlessly into the chef-inspired kitchen. The kitchen features an oversized center island, granite countertops, tile backsplash, abundant cabinetry, and premium stainless steel appliances, including a gas range and oven/microwave combination. Just beyond, the spacious family room is anchored by a cozy gas fireplace, creating an inviting gathering space.
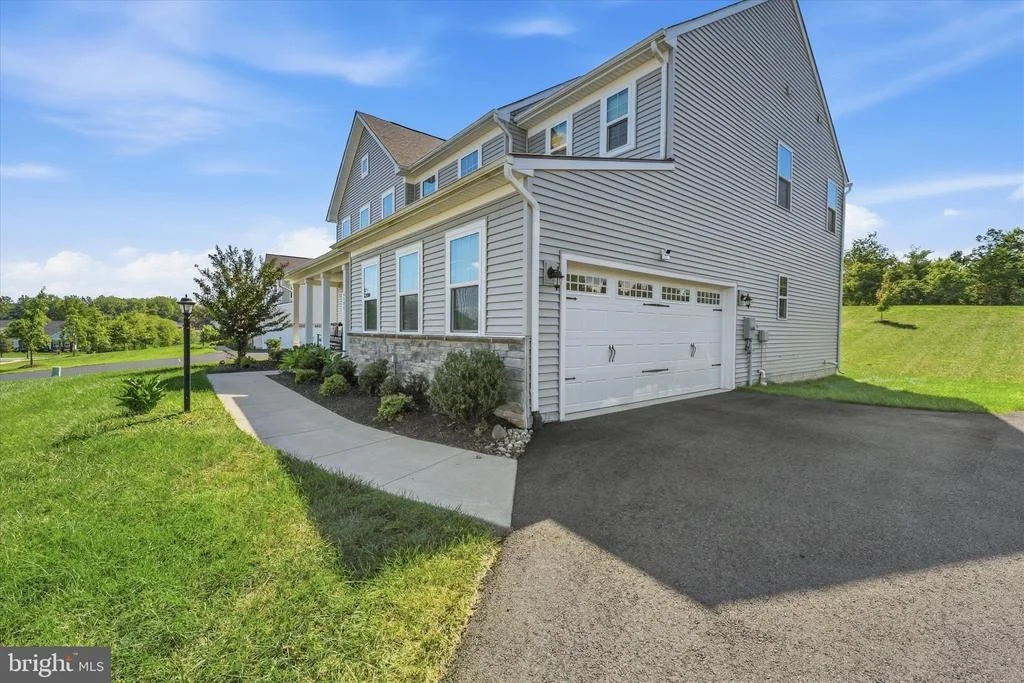
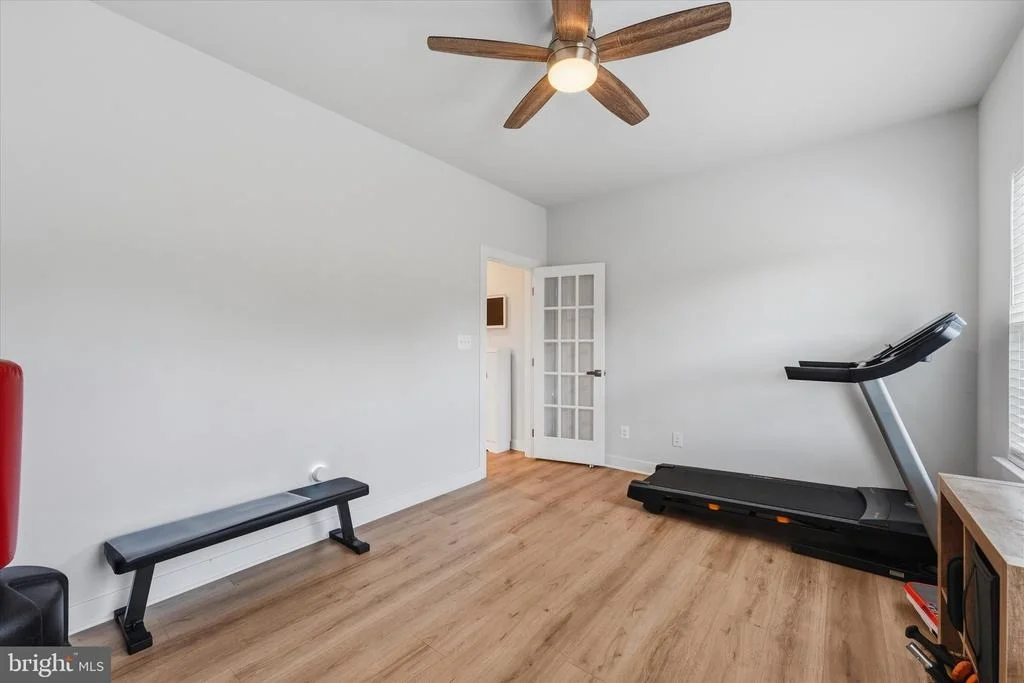
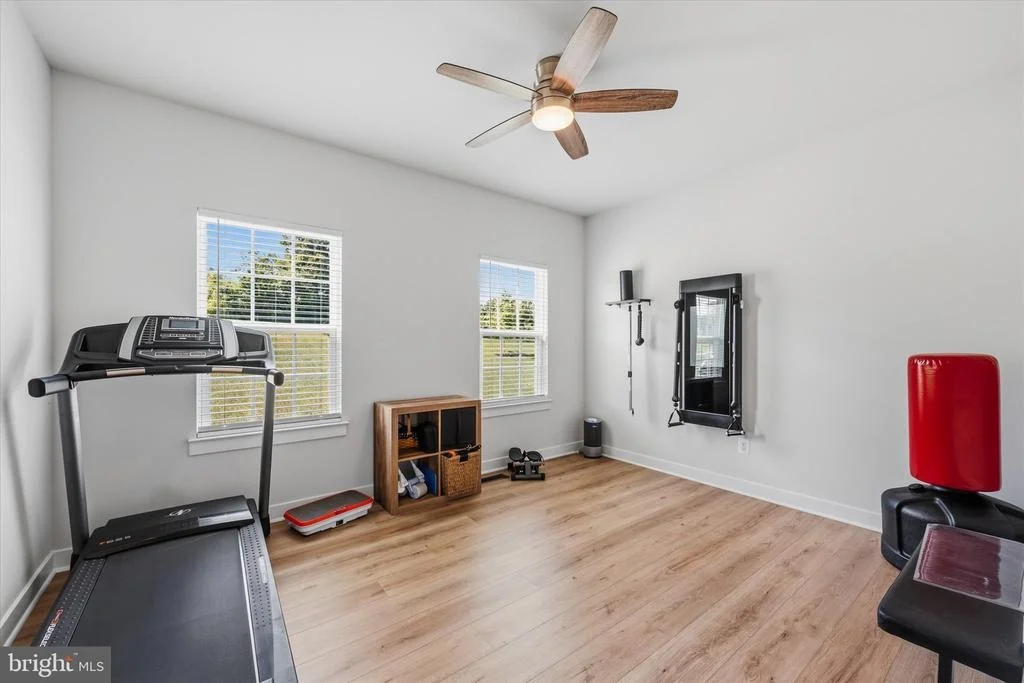
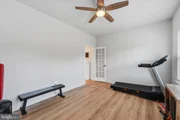
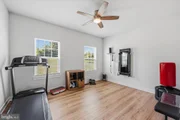
A flexible main-level room provides the perfect setting for a private home office, fitness space, or additional living area. The mudroom features a built-in bench and provides convenient access to the side-load 2-car garage, complete with an EV charger.
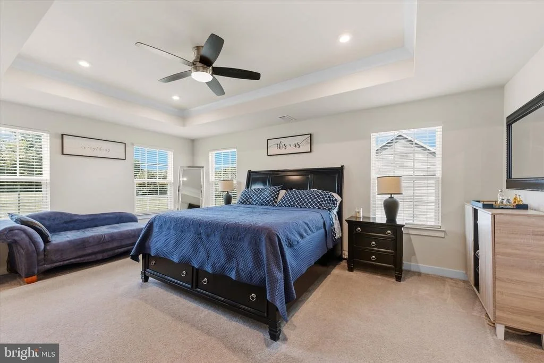
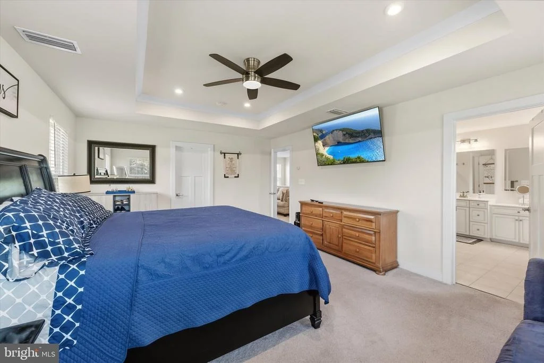
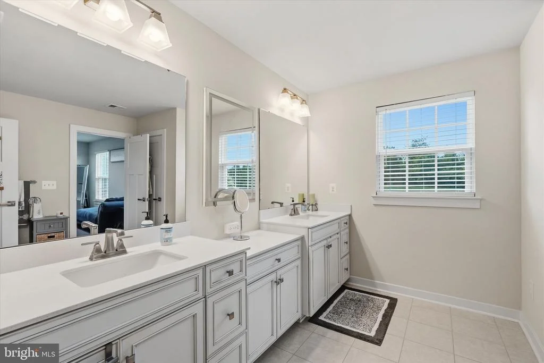
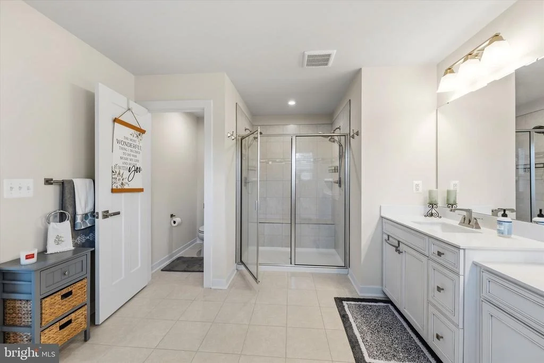
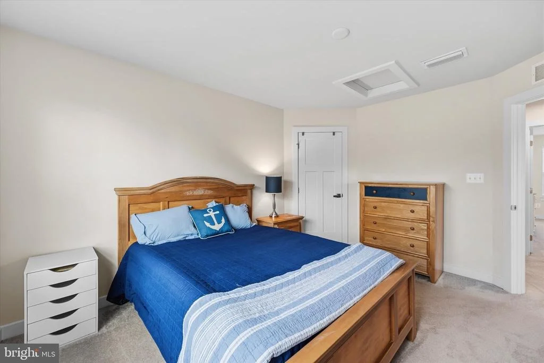
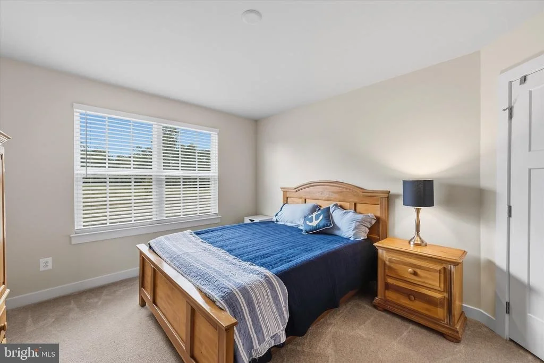
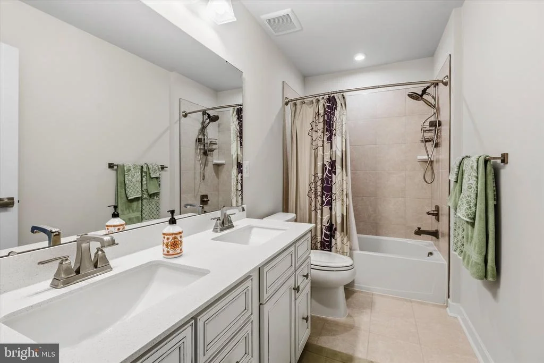
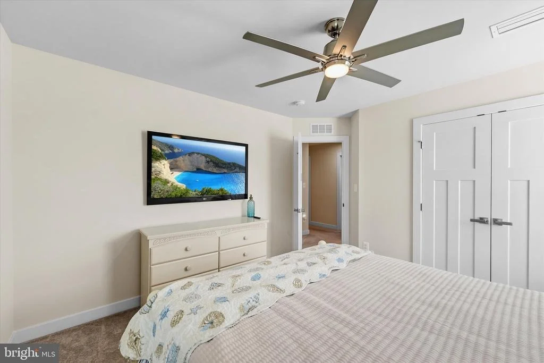
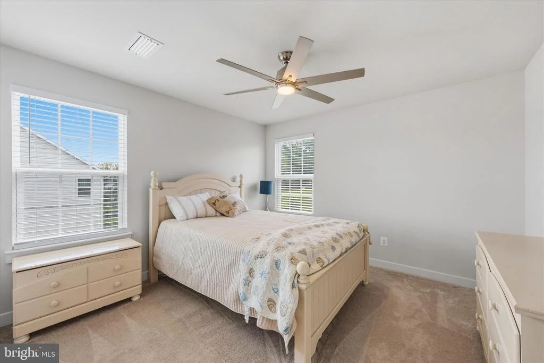
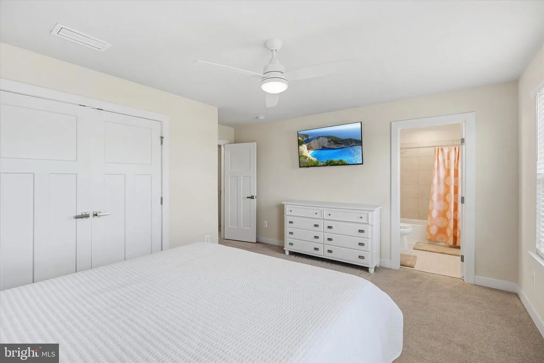
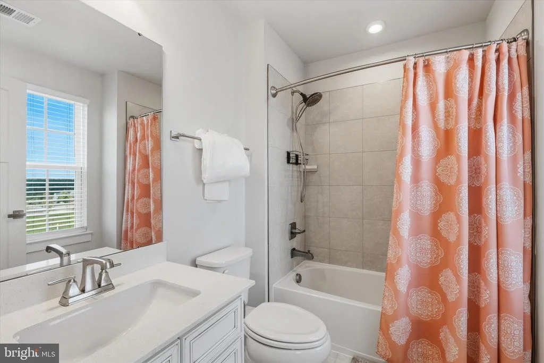
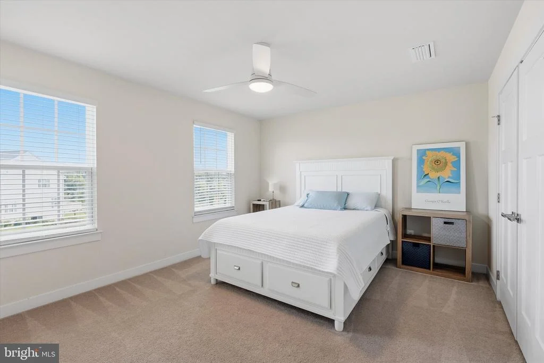
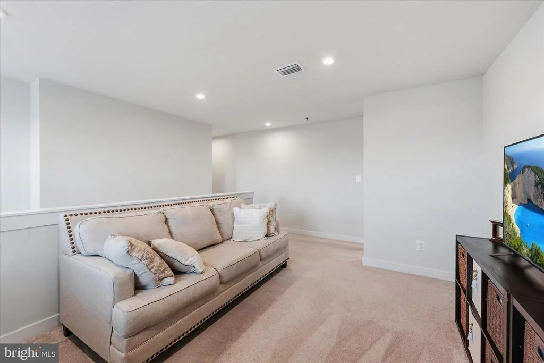
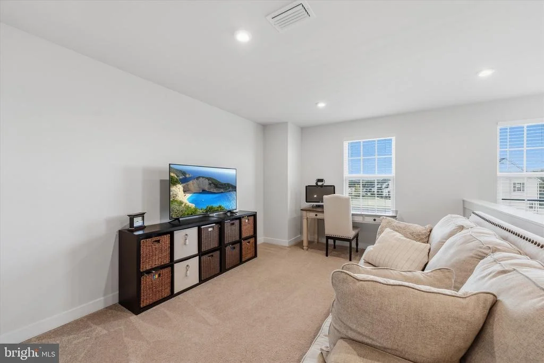
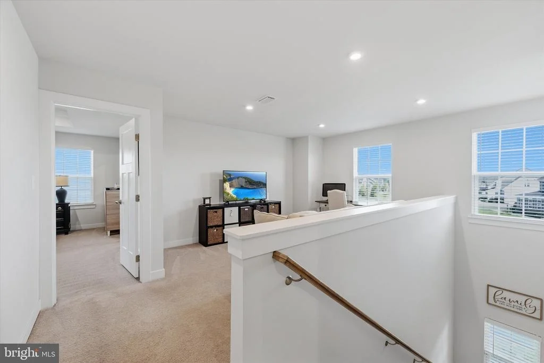
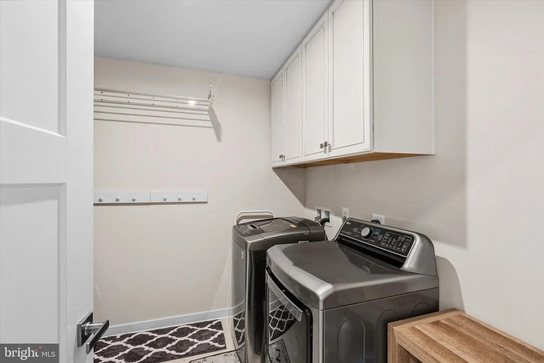
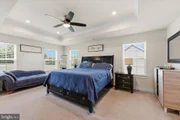
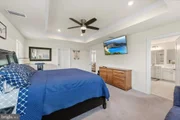
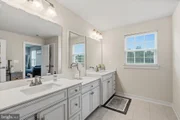
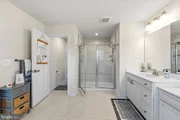
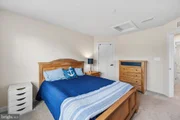
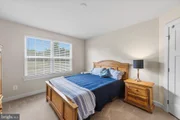
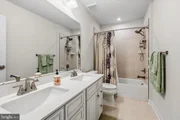
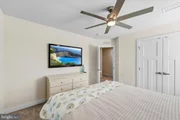
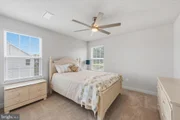
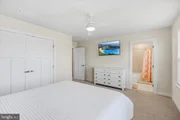
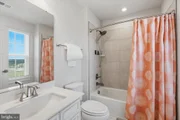
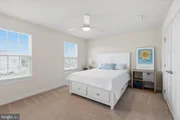
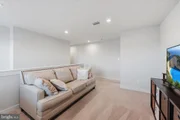
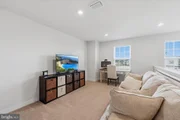
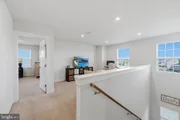
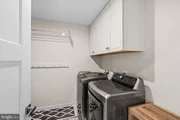
Upstairs, the spacious primary suite serves as a private retreat with a tray ceiling, large walk-in closet, dual vanities, and an oversized two-person shower. Three additional bedrooms provide plenty of space for family and guests, including one with its own private en-suite bathroom. A large loft offers even more flexible living space, while a full hall bathroom and conveniently located laundry room with utility sink complete the upper level.
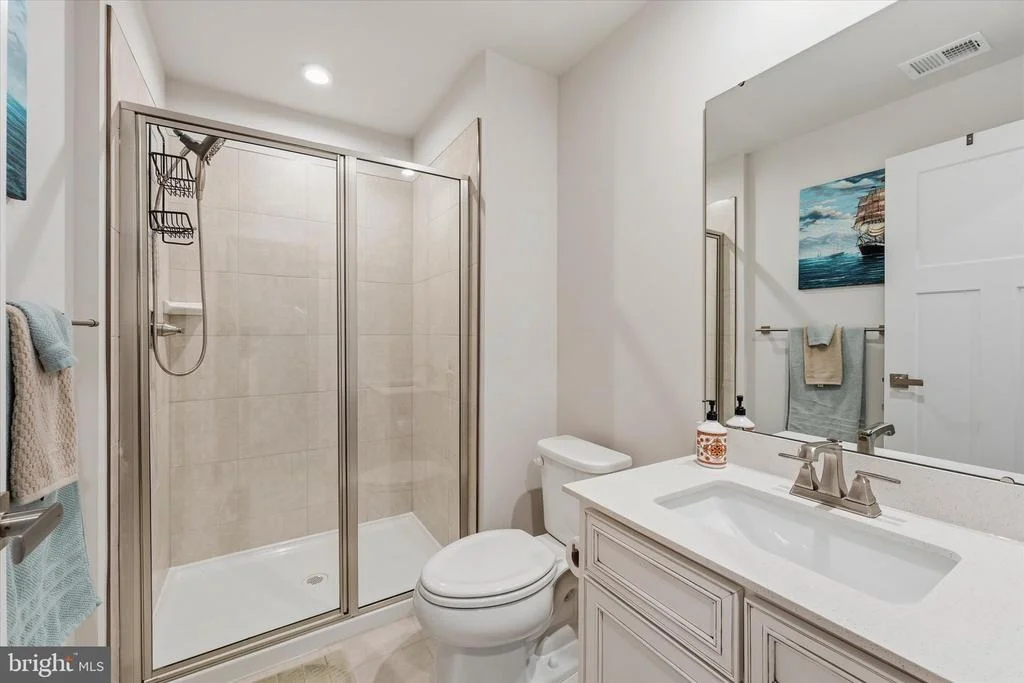
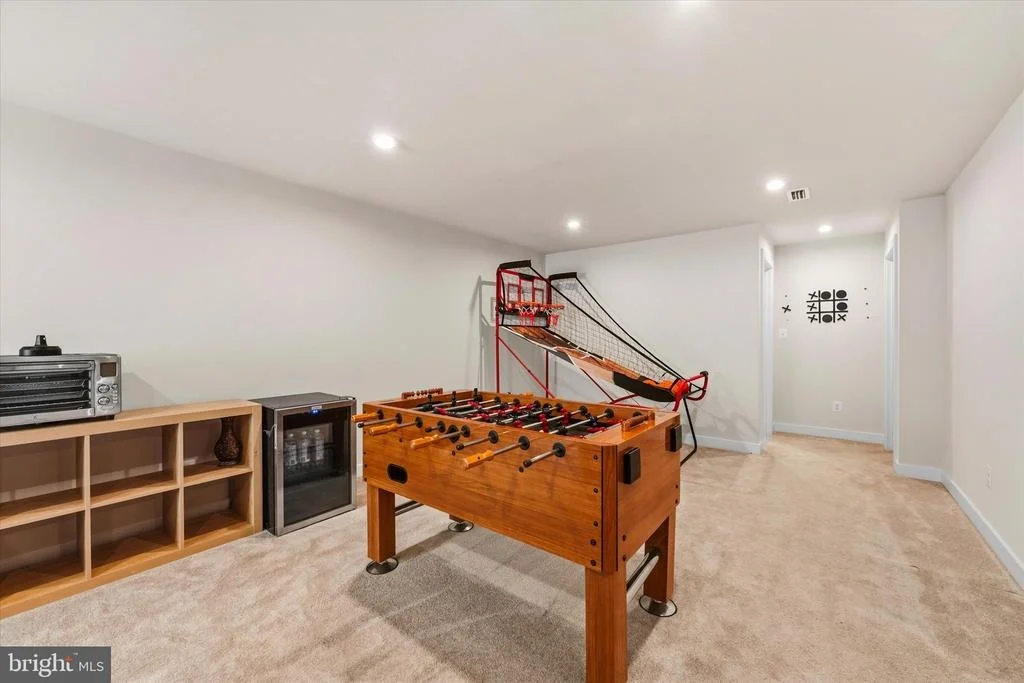
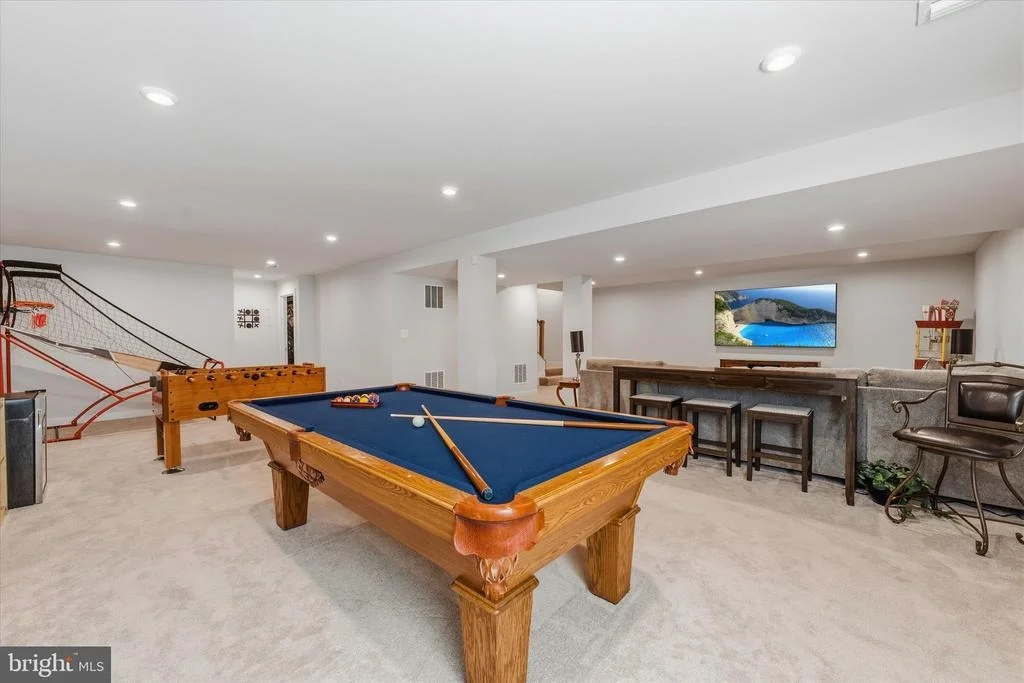
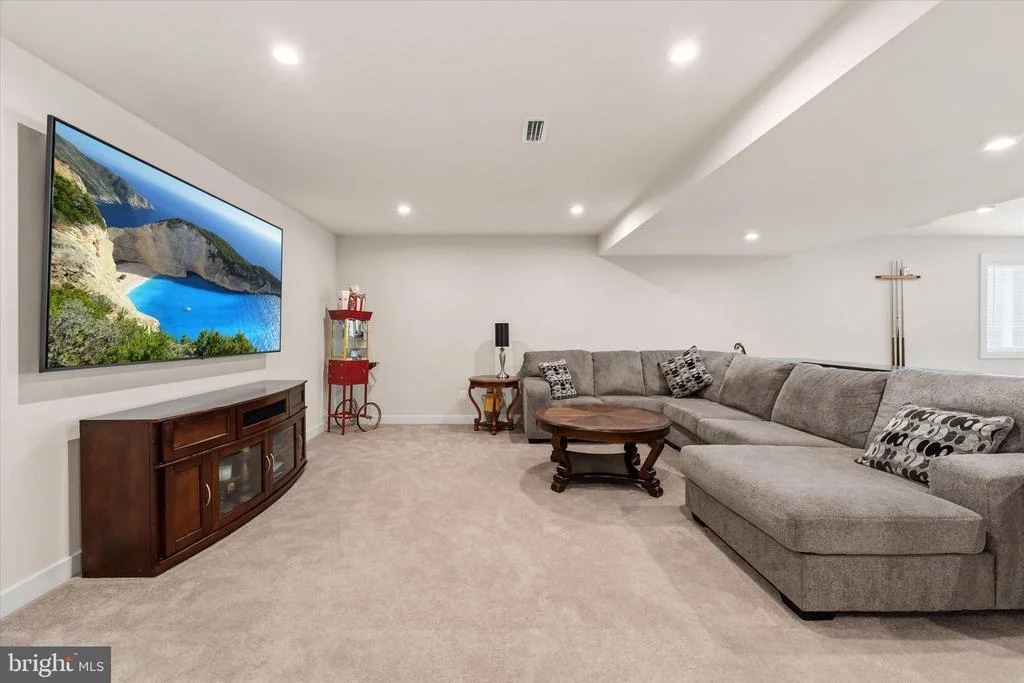
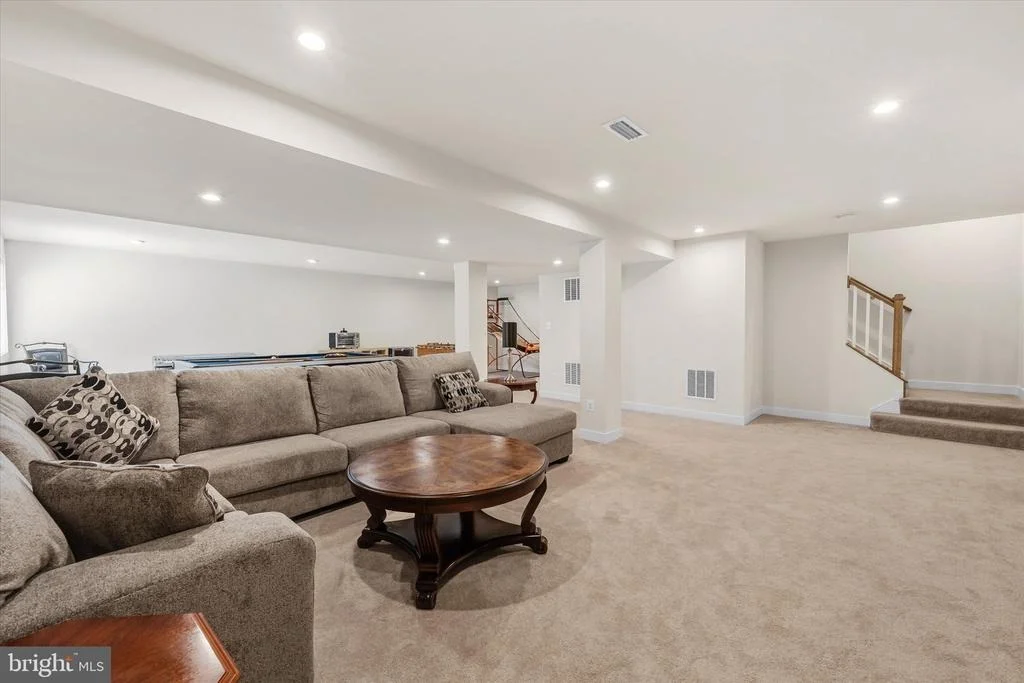
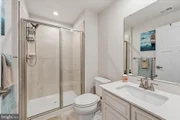
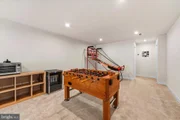
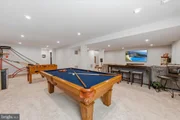
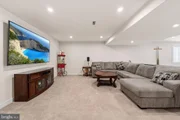
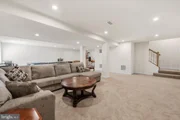
The fully finished lower level expands the home's versatility with a spacious recreation area, full bathroom, and abundant storage, offering endless possibilities for entertaining, a media room, fitness area, or guest space.
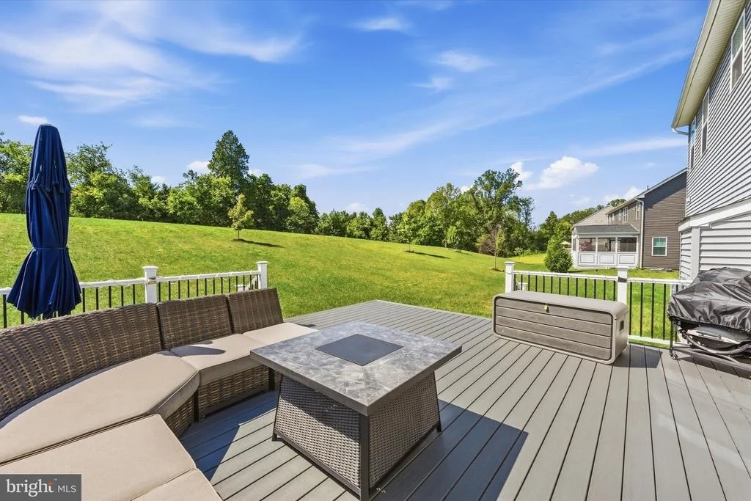
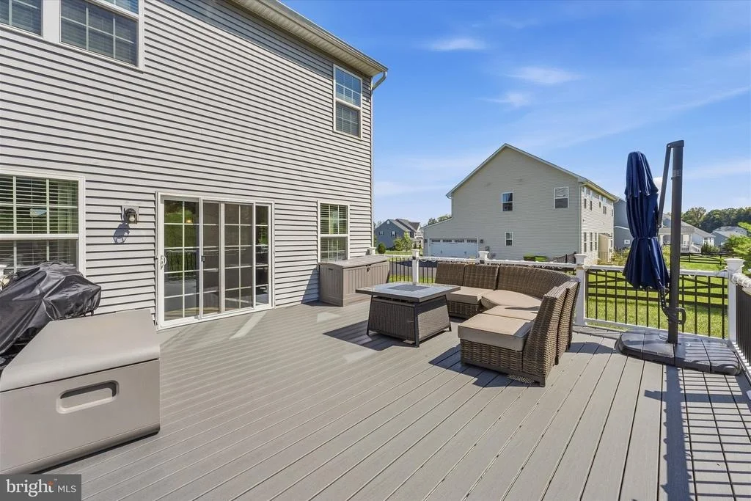
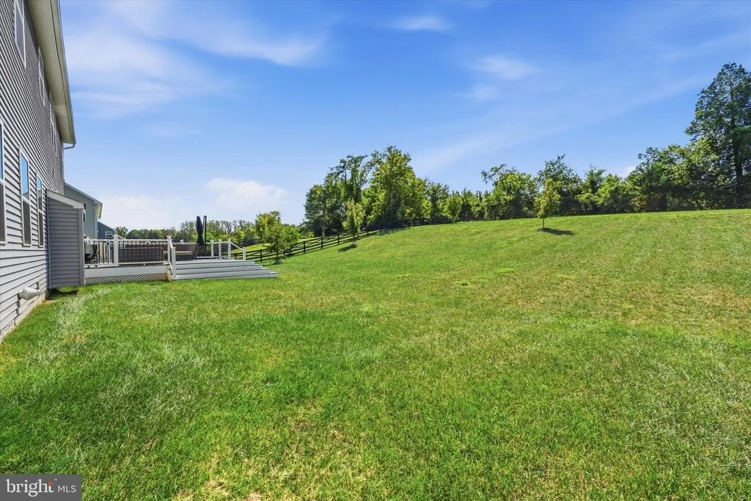
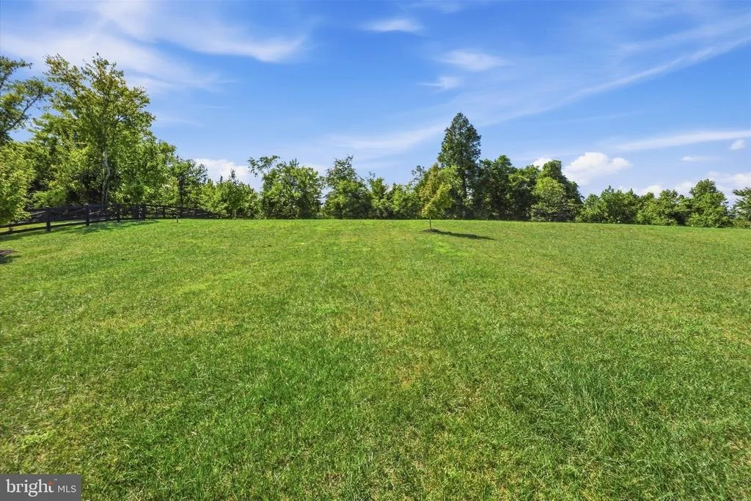
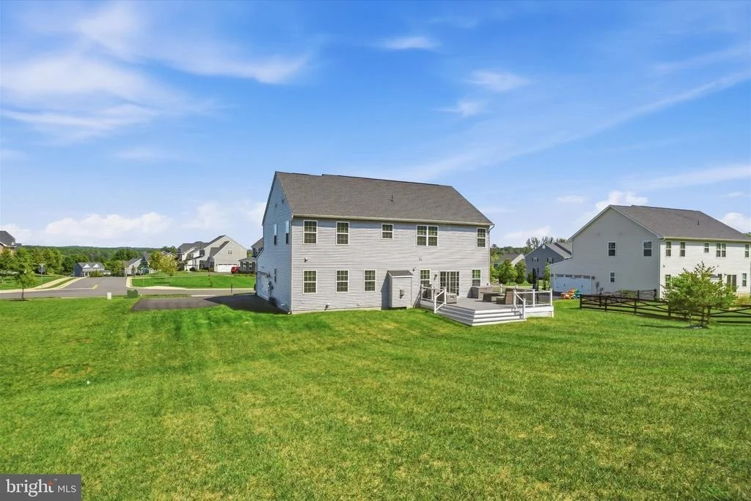
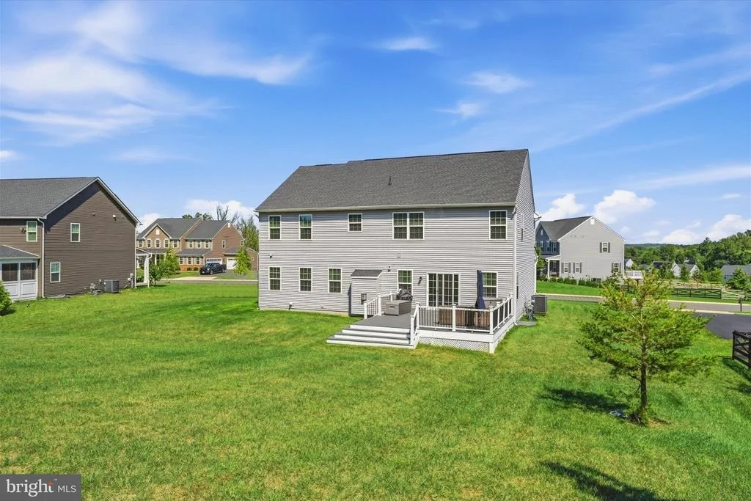
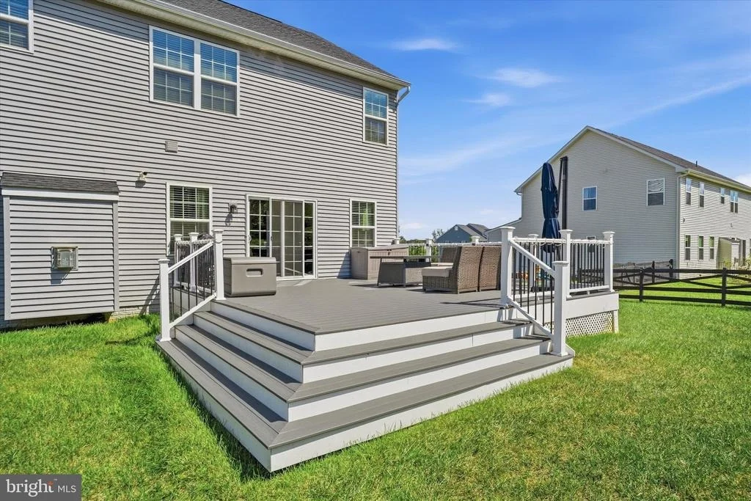
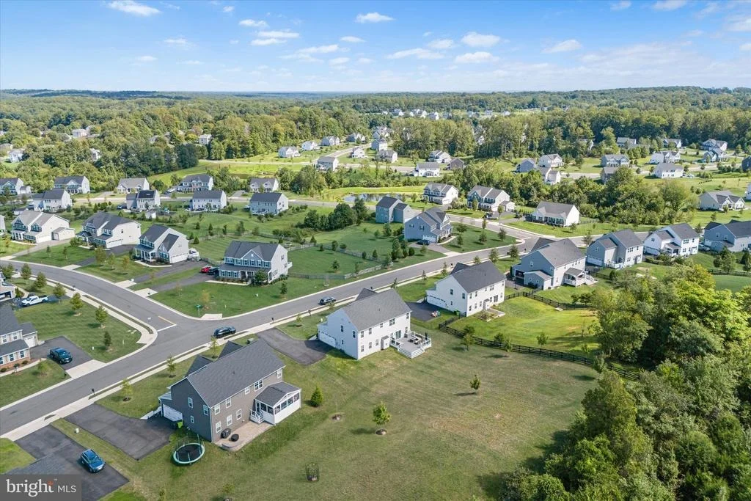
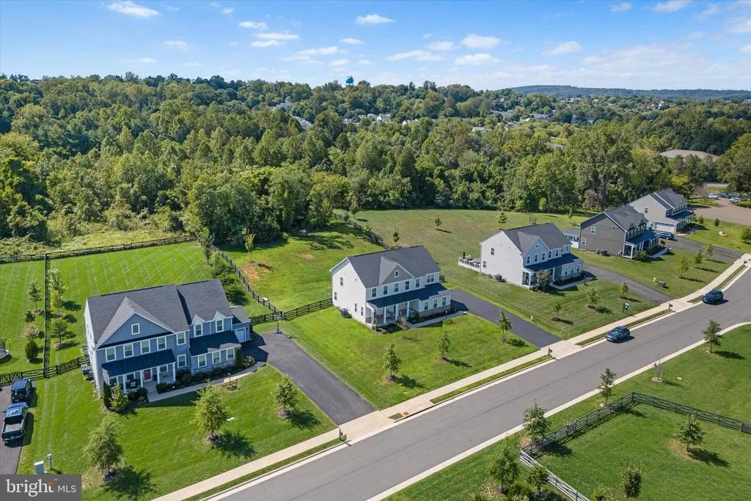
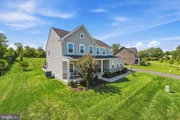
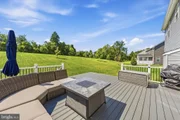
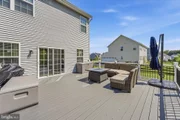
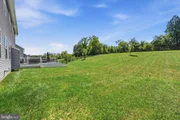
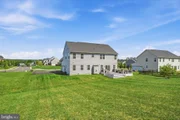
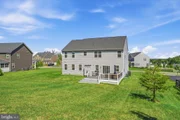
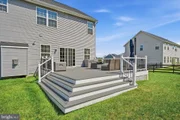
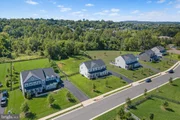
Outdoor living is equally impressive with a large 20x20 Trex deck overlooking the expansive backyard and peaceful wooded backdrop. With 0.61 acres and mature trees behind the property, there is plenty of room to entertain, relax, and enjoy added privacy.
Additional features include a fully wired security system with three high-resolution exterior surveillance cameras and sensors on all main-level doors and windows, as well as the basement window.
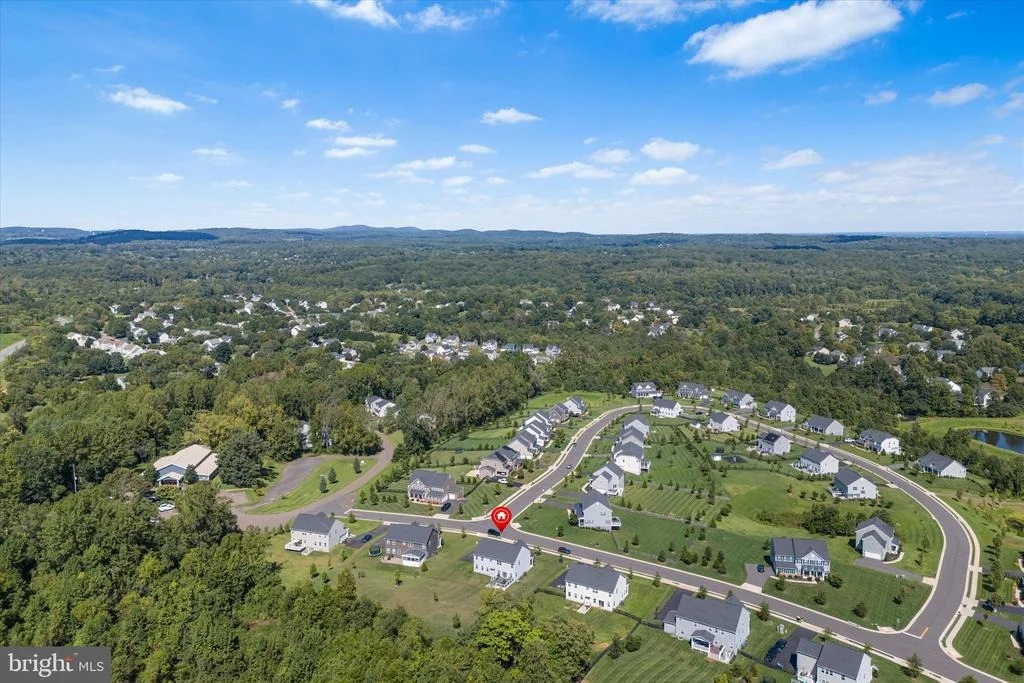
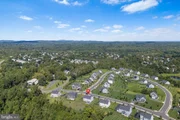
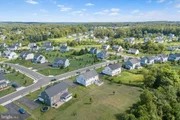
Warrenton Chase offers an amenity-rich lifestyle with a community pool, tennis courts, playground, and scenic walking trails. Ideally located just minutes from downtown Warrenton with convenient access to shopping, dining, and major commuter routes including Routes 15, 17, 29, and I-66, this exceptional home combines modern comfort, generous living space, privacy, and convenience in one of Warrenton's desirable communities.
Listed By

Payment Calculator
Your Estimated Monthly Payment
Cap Rate Calculator
What does this mean?
Based on our analysis, the cap rate of this property is 1.25%. A negative cap rate indicates that the property might not be feasible as an income-producing asset. The median cap rate for a near zip code 11238 is 4.23%.
How much can I actually make?
Actual monthly rental income may vary between $4,760 and $7,140 depending on unit-specific characteristics. You can change the amount using the slider to further explore.
How is cap rate calculated?
Cap Rate = Net Operating Income (NOI) / Property Asset Value.
When calculating the cap rate, we assume 100% occupancy. Leverage (mortgage) is not considered.
Cap Rate provided by RealtyHop and RentHop, learn more about cap rate here.
Price History
| Date / Event | Date | Event | Price |
|---|---|---|---|
| Sep 25, 2026 | Price Decreased |
$864,900
↓ $10K
(1.1%) | |
| Price Decreased | |||
| Sep 17, 2026 | Listed by Keller Williams Realty | $874,900 | |
| Listed by Keller Williams Realty | |||
| Jul 30, 2026 | Price Decreased |
$882,000
↓ $18K
(2%) | |
| Price Decreased | |||
| Jul 11, 2026 | Price Increased |
$900,000
↑ $1K
(0.1%) | |
| Price Increased | |||
| Jun 25, 2026 | Price Decreased |
$899,000
↓ $31K
(3.3%) | |
| Price Decreased | |||

Property Highlights
Comparables
Status
Price/ft²
Listed On
Sold On
About Fauquier
Similar Homes for Sale
Currently no similar homes aroundNearby Rentals

Keller Williams Realty
Last Updated: 11 hours ago
Data Source: Bright MLS , MLS# VAFQ2023768

 Your Privacy Choices
Phone: 425-283-2930
Address: 335 Madison Avenue, New York, NY 10017