See Home Value
$3,200,000
● House - Off Market

658 Ruby Trust Dr

Castle Rock, CO 80108
bedrooms
5 Beds
bathrooms
2 Baths, 1 Half Bath
square feet
5,716 Ft²
$17,161
Est. Monthly
$455
HOA / Fees

About This Property

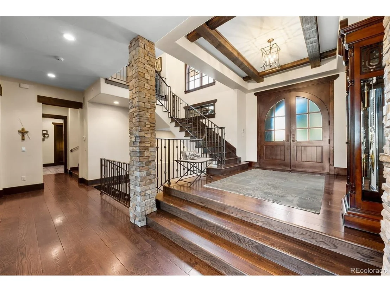
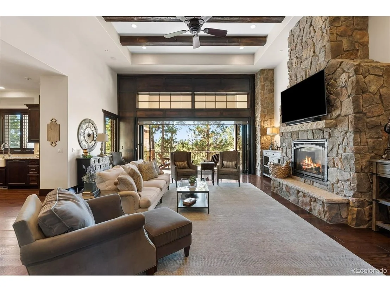
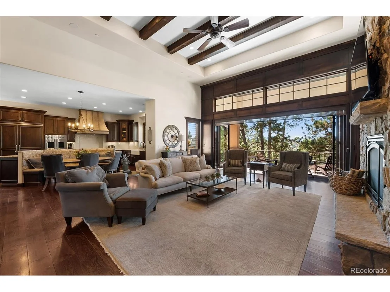
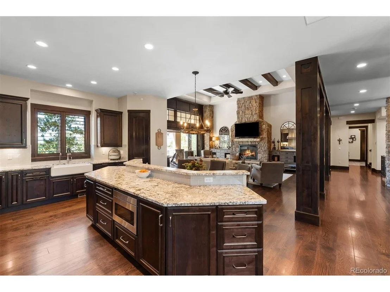
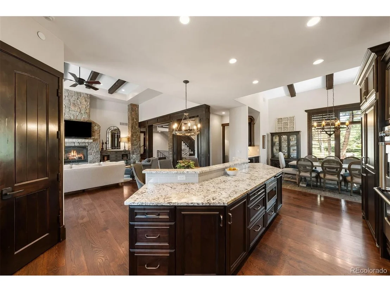
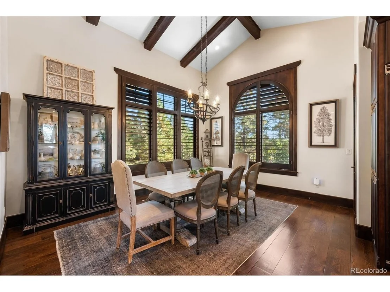
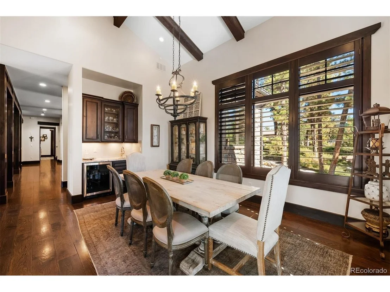
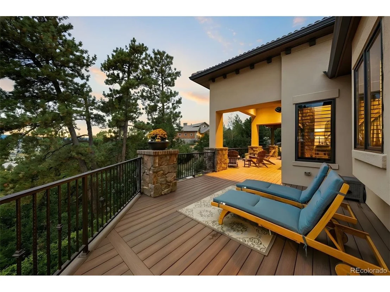
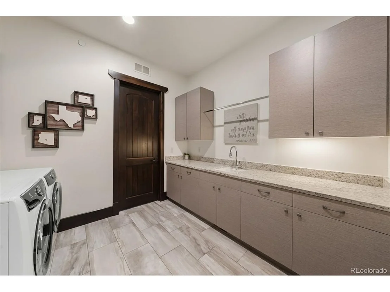
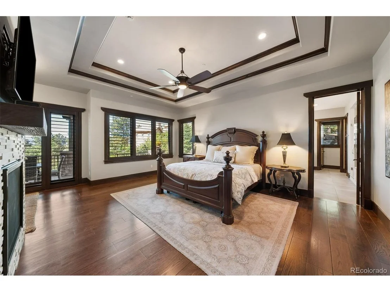
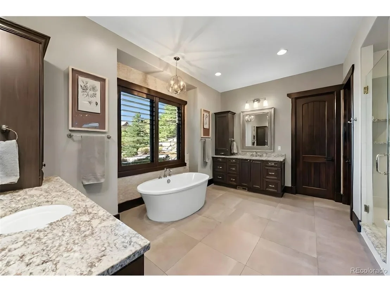
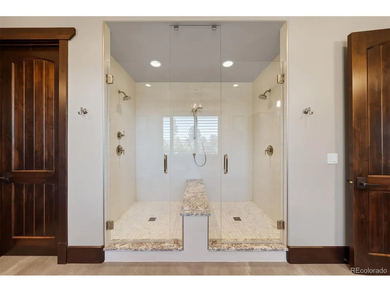
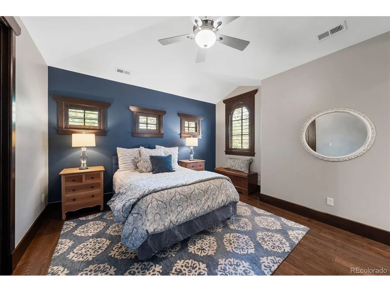
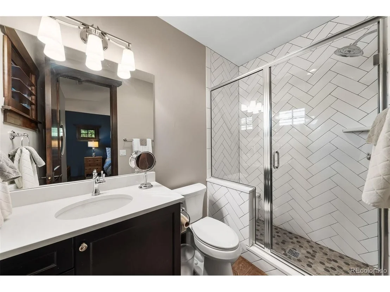
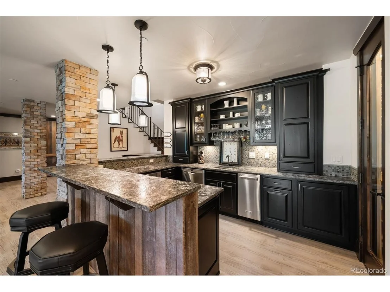
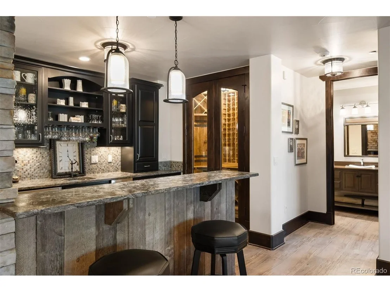
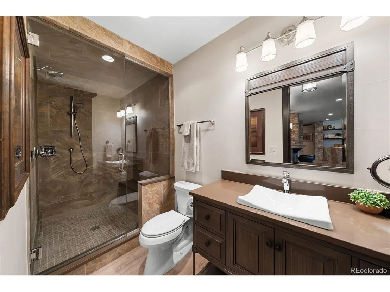
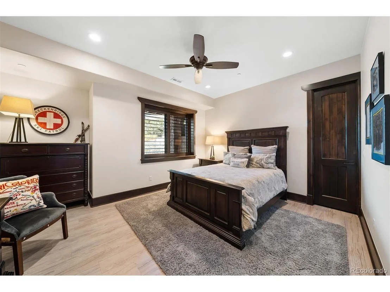
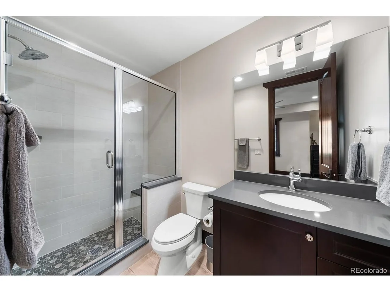
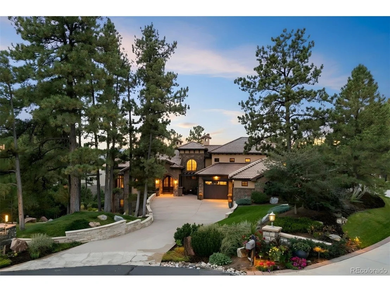
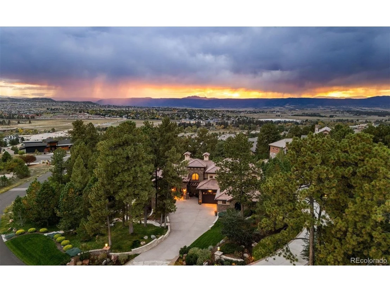
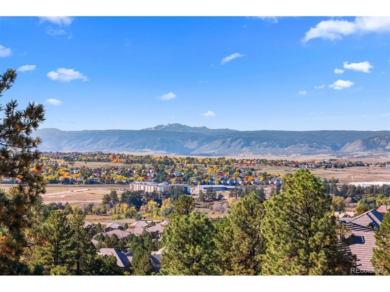
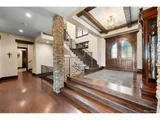
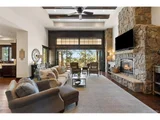
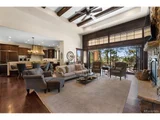
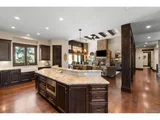
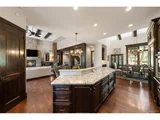
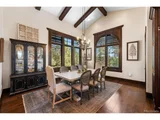
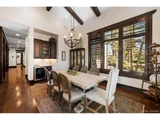
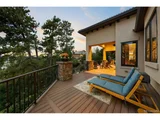
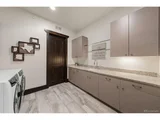
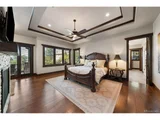
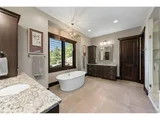
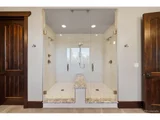
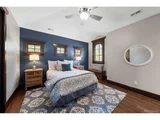
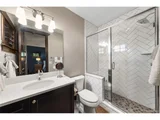
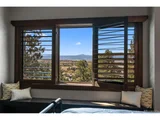
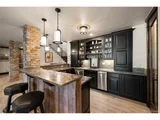
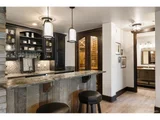
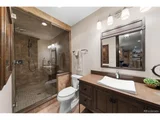
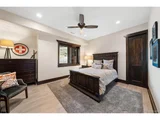
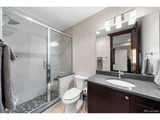
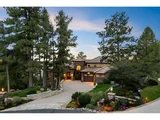
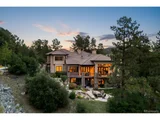
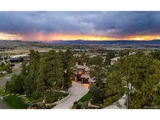
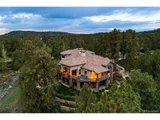
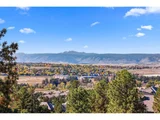
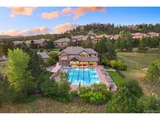
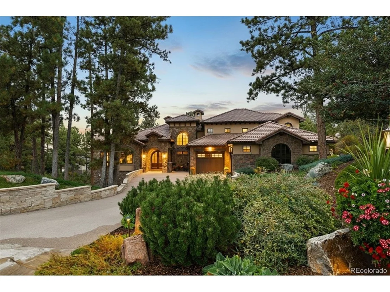
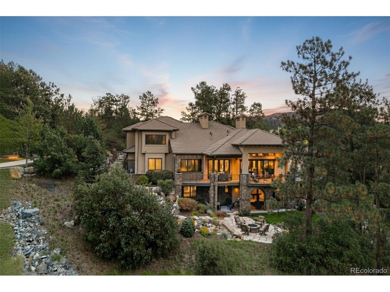
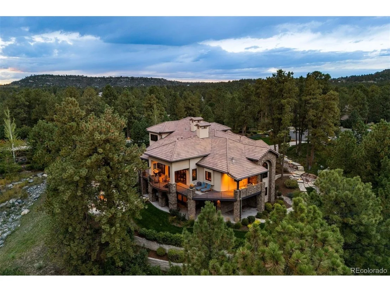
Set on a truly special lot amid towering Ponderosas in The Village at Castle Pines, this Colorado Mountain Modern home is designed to connect everyday living with the beauty of its surroundings. From the moment you step inside, expansive sightlines draw your eye to the sky and trees beyond, creating a sense of calm. Landmark Front Range views-including Devil's Head and the Rock of Castle Rock-are woven throughout, while high-end finishes and thoughtful details elevate the home's warmth and sophistication. The great room is the heart of the home, featuring wood-beamed ceilings, a stone fireplace, and a dramatic 16.5-foot Nano Wall that opens to the expansive deck and perfectly framed views. The kitchen and dining areas flow seamlessly into this space, ideal for daily living and entertaining. The kitchen is anchored by a statement island with custom banquette seating, granite countertops, and Viking appliances. The adjacent vaulted dining area is surrounded by windows, creating an inviting, sunlit space. The wraparound deck offers multiple places to relax, dine and grill. A main-floor primary suite allows for easy one-floor living and serves as a private retreat with fireplace, sitting area, deck access, and a spa-like bath. Direct access from the primary closet to the main-level laundry adds everyday convenience. The walk-out lower level opens to a covered patio and backyard oasis with extensive hardscape, water feature, and fire pit. Inside, a spacious rec room with fireplace, full bar, and wine cellar display creates an inviting setting. Two en-suite bedrooms complete this level; one is currently used as a home gym and features a luxurious steam shower. Upstairs, a loft, two additional en-suite bedrooms, and a second laundry provide flexibility and privacy. With abundant storage, including two large unfinished areas for storage or future expansion, and an oversized 3+ car garage, this home offers an exceptional balance of elegance, comfort, and a CO lifestyle
Unit Size
5,716 Ft²
Days on Market
-
Land Size
0.70 acres
Price per sqft
$551
Property Type
House
Property Taxes
$1,238
HOA Dues
$455
Year Built
2016

Payment Calculator

Cap Rate Calculator

Last updated: 3 months ago (REcolorado MLS #IRE6967120)

Price History

Date / Event Date Event Price
Feb 13, 2026 Sold
Sold
Jan 29, 2026 In contract -
In contract
Jan 16, 2026 Listed by LIV Sotheby's International Realty $3,150,000
Listed by LIV Sotheby's International Realty
Set on a truly special lot amid towering Ponderosas in The Village at Castle Pines, this Colorado Mountain Modern home is designed to connect everyday living with the beauty of its surroundings. From the moment you step inside, expansive sightlines draw your eye to the sky and trees beyond, creating a sense of calm. Landmark Front Range views-including Devil's Head and the Rock of Castle Rock-are woven throughout, while high-end finishes and thoughtful details elevate the home's warmth and sophistication. The great room is the heart of the home, featuring wood-beamed ceilings, a stone fireplace, and a dramatic 16.5-foot Nano Wall that opens to the expansive deck and perfectly framed views. The kitchen and dining areas flow seamlessly into this space, ideal for daily living and entertaining. The kitchen is anchored by a statement island with custom banquette seating, granite countertops, and Viking appliances. The adjacent vaulted dining area is surrounded by windows, creating an inviting, sunlit space. The wraparound deck offers multiple places to relax, dine and grill. A main-floor primary suite allows for easy one-floor living and serves as a private retreat with fireplace, sitting area, deck access, and a spa-like bath. Direct access from the primary closet to the main-level laundry adds everyday convenience. The walk-out lower level opens to a covered patio and backyard oasis with extensive hardscape, water feature, and fire pit. Inside, a spacious rec room with fireplace, full bar, and wine cellar display creates an inviting setting. Two en-suite bedrooms complete this level; one is currently used as a home gym and features a luxurious steam shower. Upstairs, a loft, two additional en-suite bedrooms, and a second laundry provide flexibility and privacy. With abundant storage, including two large unfinished areas for storage or future expansion, and an oversized 3+ car garage, this home offers an exceptional balance of elegance, comfort, and a CO lifestyle
Oct 26, 2016 Sold
Sold
Apr 9, 2015 Sold
Sold

Property Highlights

Garage
Air Conditioning
Fireplace

Building Info

Overview

    General

  • Year Built: 2016
  • Effective Year Built: 2016
  • Building Count: 1
  • Bedroom Count: 3
  • Bathroom Count: 4
  • Full Bathrooms: 4
  • Partial Bathrooms: 4
  • Building Condition: 3
  • Building Quality: 1
  • Construction Type: 6
  • Building Style: 0
  • Exterior Walls Type: 23
  • Interior Walls Type: 3
  • Roof Shape Type: 7
  • Roof Cover Type: 4
  • Floor Count: 200
  • Living Units: 1
  • Floor Cover: 0
  • Basement Type: 1
  • Basement Area: 2,949
  • Garage Type: 7
  • Garage Square Area: 1,215
  • Parking Space Count: 5
  • Patio Type: 0
  • Porch Type: 8
  • Pool Type: 0

    Dimensions

  • Lot Size Square Feet: 30,361
  • Total Building Area: 7,042
  • Gross Building Area: 7,042
  • Building Area: 5,836
  • Building Area Measurement: L

    Heating and Cooling

  • Fireplace Count: 1
  • Air Conditioning: 1
  • Heating: 3
  • Heated Square Feet: 5,836
  • Heating Fuel Type: 0

    Utilities

  • Sewer System: 0
  • Water Service: 0

Building

  • Building Type: 0
  • Property Class: R
  • Subdivision: CASTLE PINES VILLAGE
  • Land Acres: 0000000697
  • Standard Land Use Code: 1001
  • County Land Use Code: 1112
  • Legal Description 1: LOT 658 CASTLE PINES VILLAGE 32D 1ST AMD 0.697 AM/L

Neighborhood

  • School District Name: Douglas County School District RE-1
  • Census Tract: 014123

Zoning

  • Zoning: PDU

Geography

  • Assessors Map Reference: 95-K
  • Account Number: R0427331
  • Parcel: 0427331
  • Lot: 658
  • Meridian: SEC 22 TWN 07S RNG 67W QTR SW
  • Municipality: DOUGLAS COUNTY RE 1
  • Latitude: 39.4263
  • Longitude: -104.886

    Address

  • Full Address: 658 Ruby Trust Dr
  • Address - House Number: 658
  • Address - Street Name: Ruby Trust
  • Address - Suffix Type: Dr
  • State: CO
  • City Name: Castle Rock
  • Carrier Code: C013
  • 4-Digit Zip Code: 8466
  • Zip Code: 80108

Valuation

    Tax

  • Total Area: 7,041
  • Tax Year: 2022
  • Tax Amount: $1,203,430
  • Tax Rate Code Area: 3472

    Appraisal Valuation

  • Standard Deviation: 0.1057
  • Valuation Date: Mar 08, 2023
  • Confidence Score: 89
  • Final Value: 2,134,378
  • High Value: 2,360,039
  • Low Value: 1,908,718

    Market Valuation

  • Market Total Value: $1,530,814
  • Market Land Value: $331,537
  • Market Improvement Value: $1,199,277

    Assessments Valuation

  • Assessed Year: 2022
  • Assessed Total Value: $106,390
  • Assessed Land Value: $23,040
  • Assessed Improvements Value: $83,350

    Sales

  • Current Sale Contract Date: Oct 20, 2016
  • Current Sale Recording Date: Oct 26, 2016
  • Current Sale Price:
  • Current Sale Document Type: 71
  • Current Sale Input Document Number: 2016076606
  • Previous Sale Recording Date: Apr 09, 2015
  • Previous Sale Contract Date: Apr 03, 2015
  • Previous Sale Amount: $250,000
  • Previous Sale Document Type: 68
Data used for valuation calculations is provided by RealtyHop, and other third party sources

Comparables

Unit
Status
Type
Beds
Baths
ft²
Price/ft²
Asking Price
Listed On
Closing Price
Sold On
HOA + Taxes

About Castle Pines Village


Similar Homes for Sale

Currently no similar homes around

Nearby Rentals

Unit for rent at 6200 Castlegate Dr., Castle Rock, CO, 80108

$2,280 /mo

  • 2 Beds
  • 2 Baths
  • 1,316 ft²
6200 Castlegate Dr. #B3, Castle Rock, CO, 80108 Listing by Equity Residential


Frequently Asked Questions

When was property at 658 Ruby Trust Drive built and last sold?
The property at 658 Ruby Trust Drive was built in 2016 and last sold on Oct 20, 2016 for $1,973,249.
How much is this home worth?
The estimated value of the home located at 658 Ruby Trust Drive is $0.
What are some comparable homes to 658 Ruby Trust Drive?
There are currently no comparable homes to 658 Ruby Trust Drive.