See Home Value
$441,000
● House - Off Market

657 Sheridan Woods Drive

Melbourne, FL 32904
bedrooms
3 Beds
bathrooms
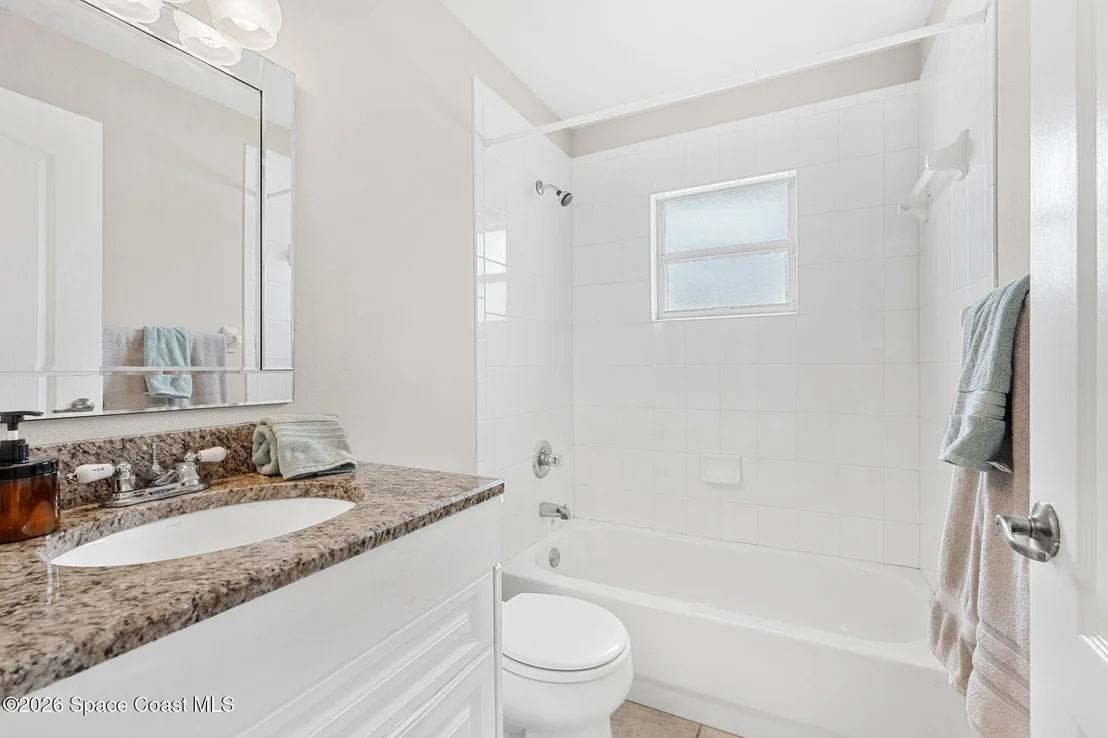
2 Baths
square feet
1,617 Ft²
$2,424
Est. Monthly
$55
HOA / Fees

About This Property

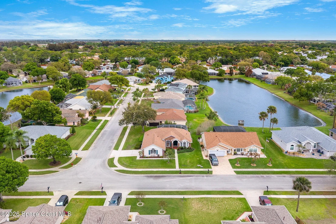
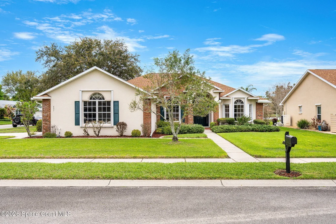
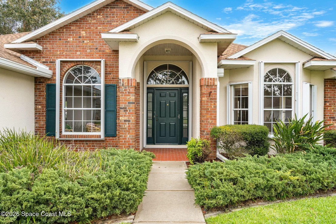
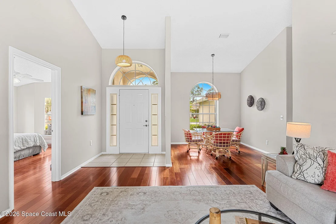
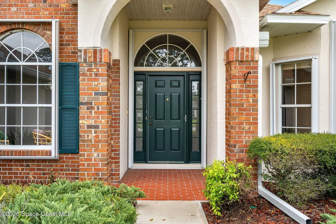
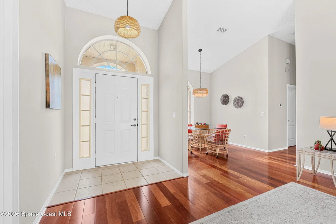
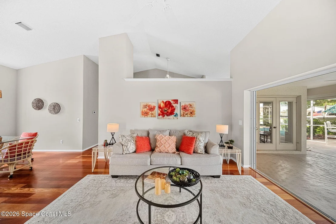
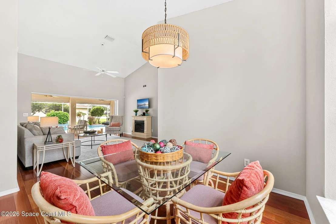
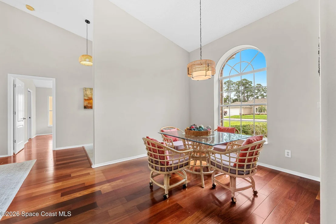
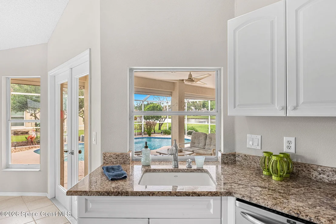
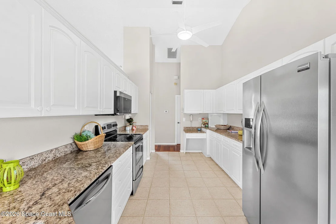
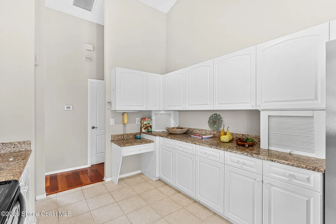
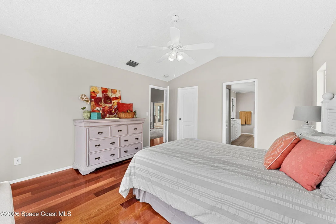
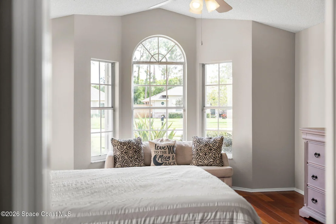
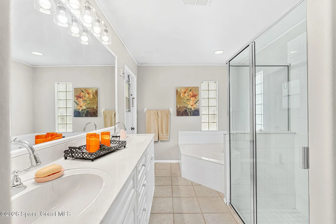
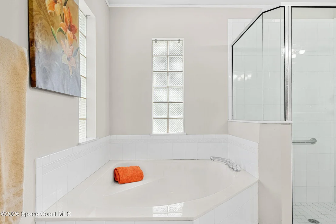
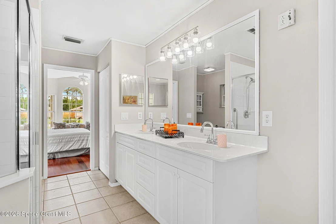
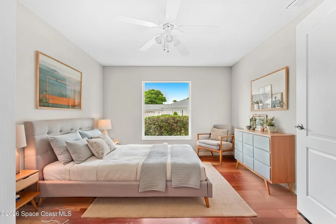
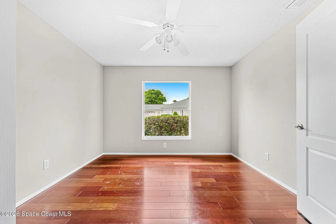
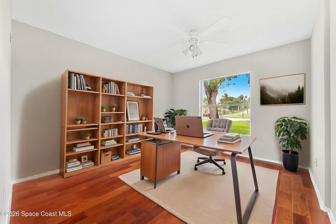
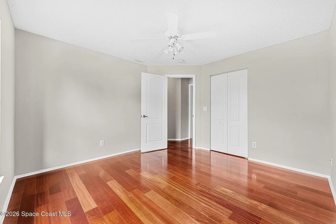
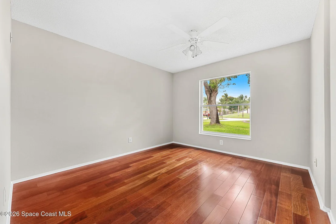
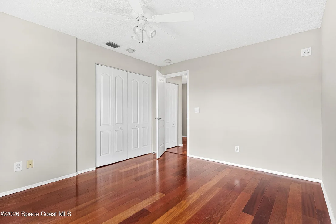
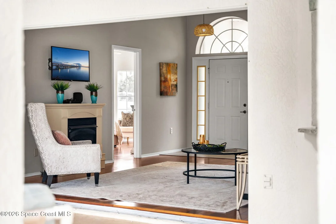
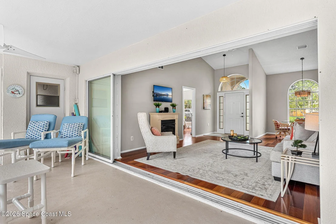
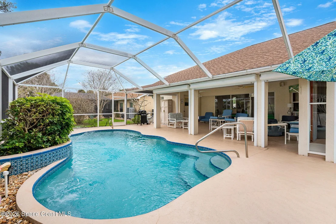
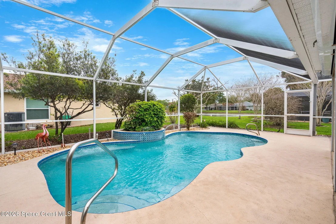
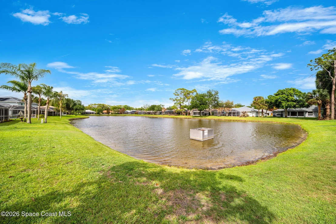
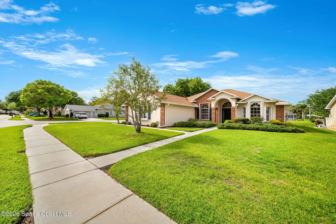
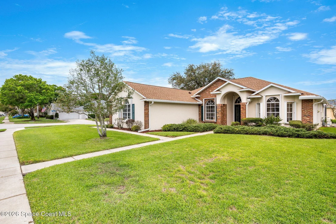
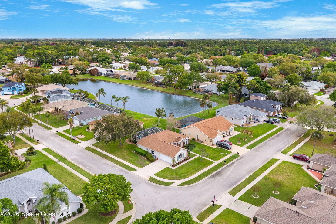
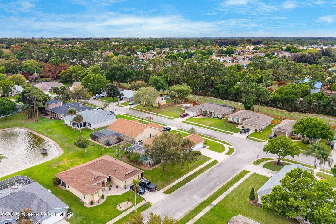
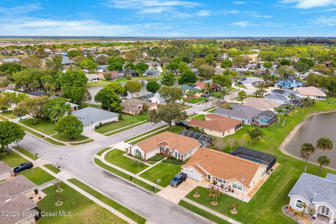
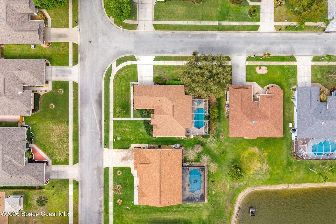
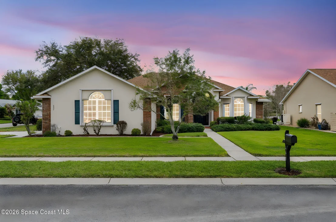
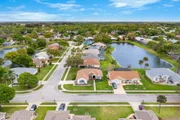
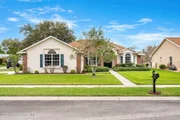
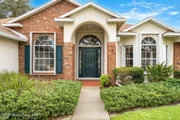
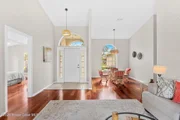
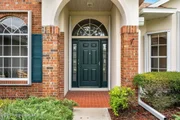
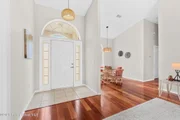
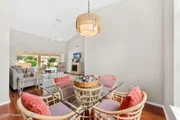
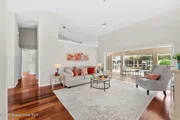
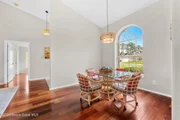
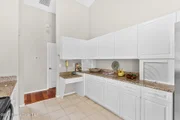
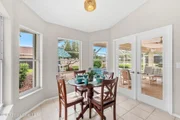
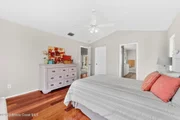
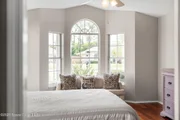
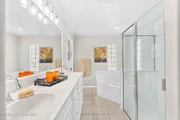
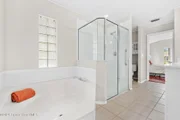
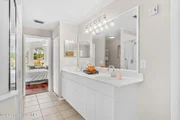
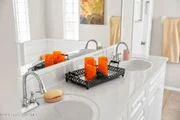
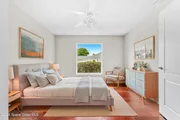
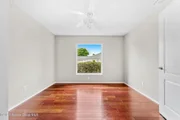
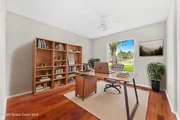
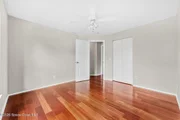
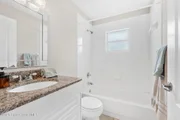
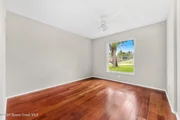
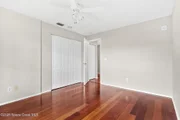
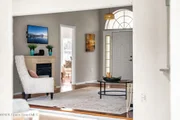
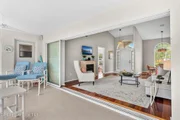
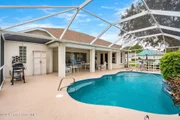
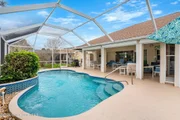
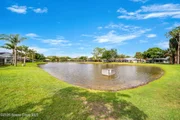
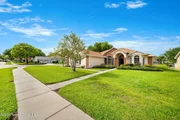
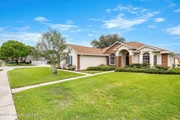
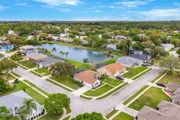
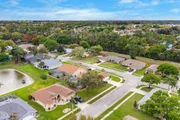
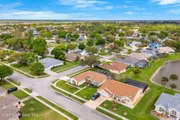
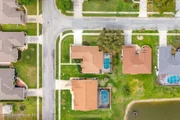
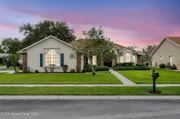
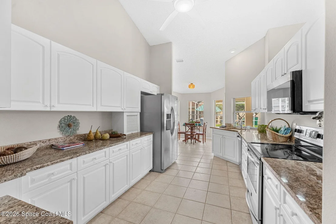
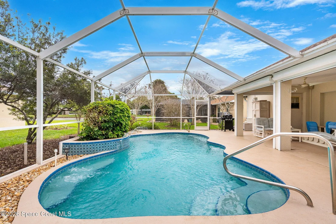
Tucked within the exclusive gated community of Sheridan Woods--home to just 92 residences in one of West Melbourne's most desirable locations-this custom-built, one-owner pool home offers a rare blend of quality, privacy, and Florida lifestyle living.  Situated on a corner lot with tranquil pond views and lush, manicured landscaping, the home immediately sets the tone with timeless curb appeal and a side-entry garage. Inside, fresh interior paint creates a light, move-in-ready feel, while the thoughtfully designed layout lives effortlessly for both everyday comfort and entertaining.

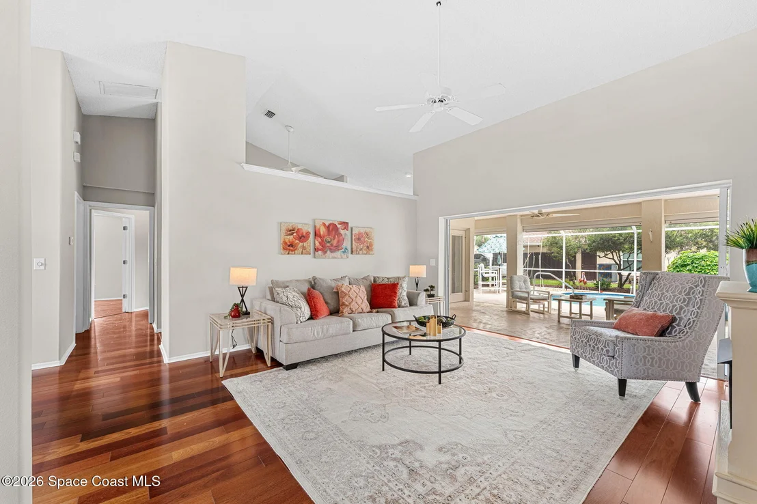
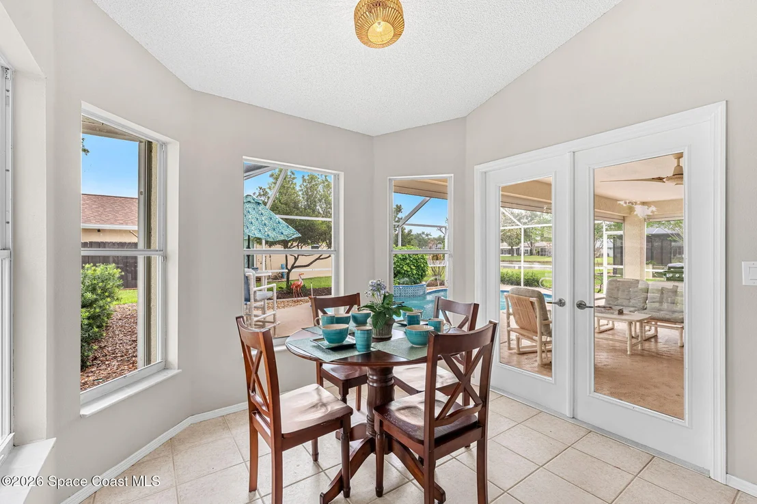
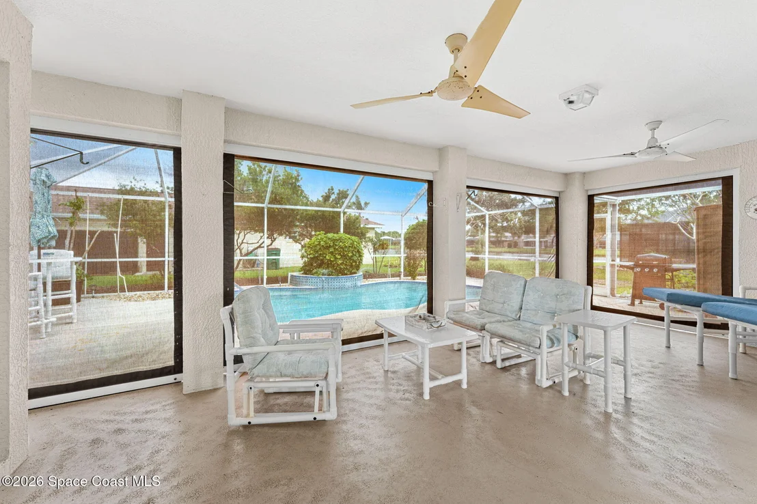
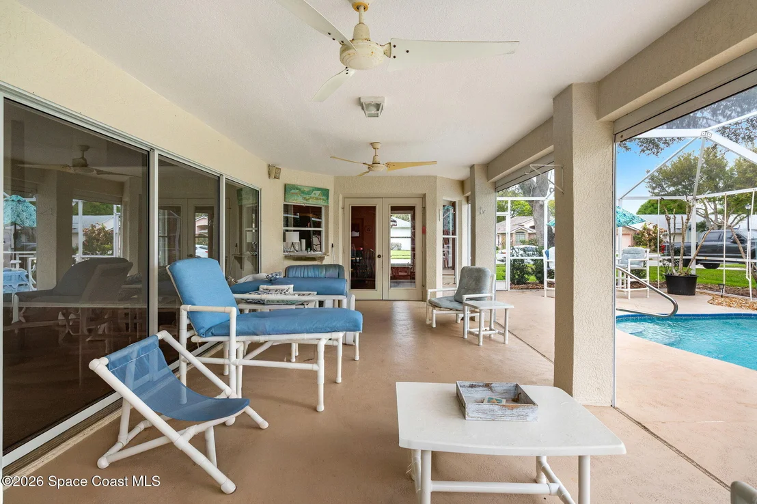
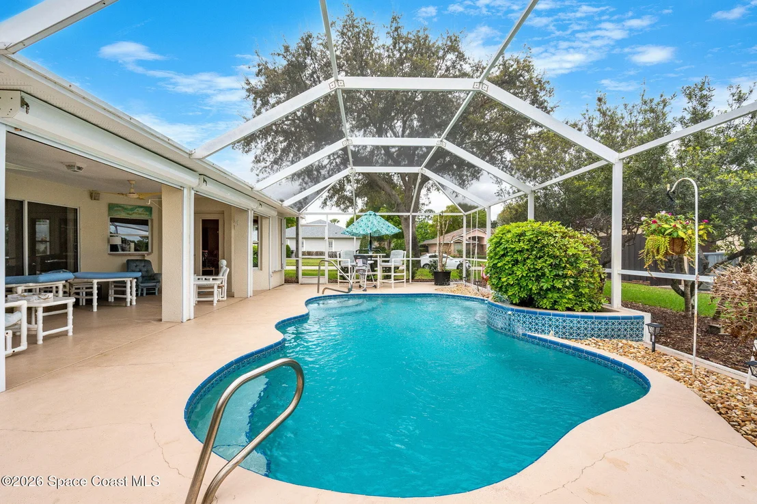
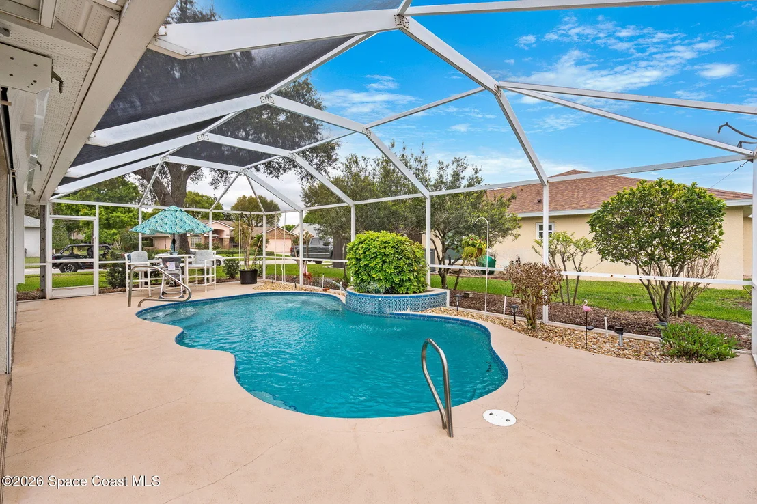
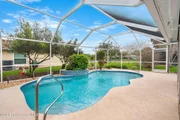
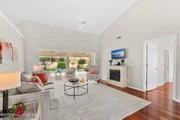
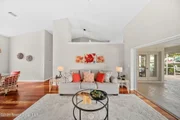
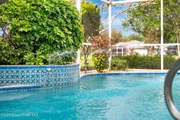
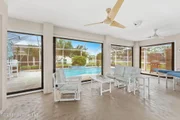
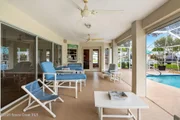
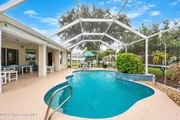
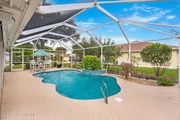
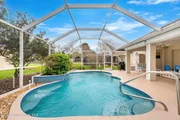
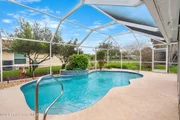
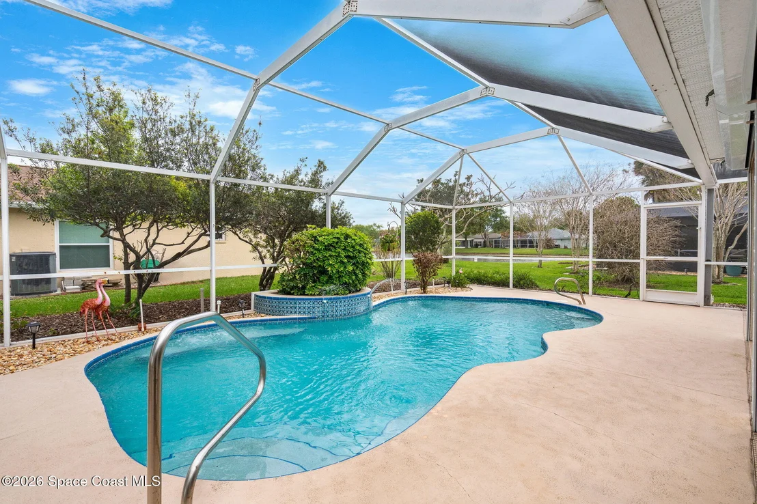
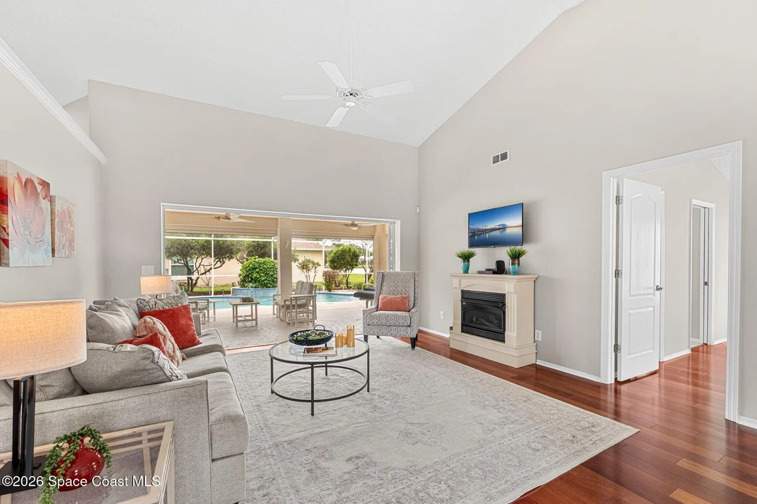
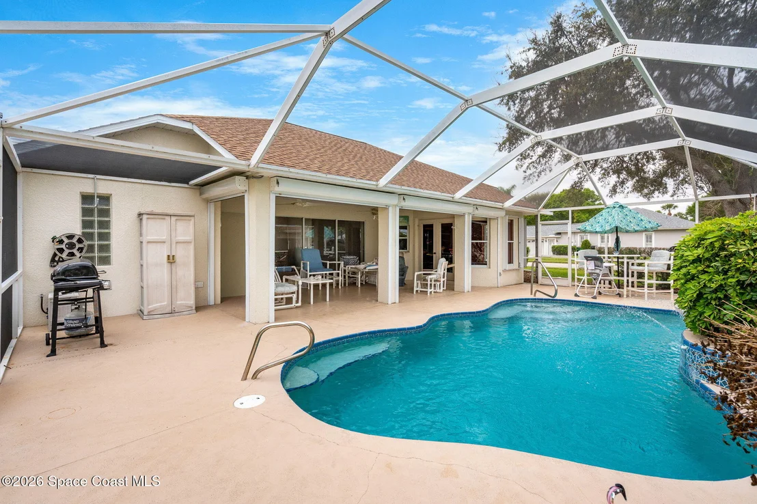
The heart of the home opens seamlessly to the outdoors, where disappearing sliders in the great room extend your living space onto a spacious covered lanai. Electric roll-down hurricane screens allow you to enjoy the porch year-round, creating the perfect indoor-outdoor retreat. The screened pool and expansive deck provide an ideal setting for gatherings, quiet mornings, or evenings under the Florida sky Major updates offer peace of mind, including a new roof in 2023 and a brand-new A/C in 2026. Built with care and meticulously maintained by its original owner, this home is a true standout in a tightly held community where opportunities are rare.
Unit Size
1,617 Ft²
Days on Market
36 days
Land Size
0.24 acres
Price per sqft
$278
Property Type
House
Property Taxes
$160
HOA Dues
$55
Year Built
1998

Payment Calculator

Cap Rate Calculator

Last updated: 3 months ago (Space Coast MLS #1072615)

Price History

Date / Event Date Event Price
May 15, 2026 Sold
Sold
Apr 30, 2026 In contract -
In contract
Apr 19, 2026 Relisted $449,982
Relisted
Apr 13, 2026 In contract -
In contract
Mar 21, 2026 Listed by Engel & Voelkers Melb Downtown $449,982
Listed by Engel & Voelkers Melb Downtown
Show More

Property Highlights

Garage
Air Conditioning
Fireplace
With View

Building Info

Overview

    General

  • Year Built: 1998
  • Effective Year Built: 2010
  • Building Count: 1
  • Bedroom Count: 3
  • Bathroom Count: 2
  • Full Bathrooms: 2
  • Partial Bathrooms: 2
  • Bathroom Plumbing Fixtures: 9
  • Building Condition: 0
  • Building Quality: 7
  • Construction Type: 12
  • Building Style: 0
  • Exterior Walls Type: 12
  • Interior Walls Type: 0
  • Roof Shape Type: 7
  • Roof Cover Type: 15
  • Floor Count: 100
  • Living Units: 1
  • Floor Cover: 0
  • Basement Type: 0
  • Basement Area: 0
  • Garage Type: 1
  • Garage Square Area: 506
  • Parking Space Count: 2
  • Patio Type: 69
  • Porch Type: 126
  • Pool Type: 8
  • Location Influence Type: 118

    Dimensions

  • Lot Size Square Feet: 10,454
  • Total Building Area: 2,558
  • Gross Building Area: 2,558
  • Building Area: 1,617
  • Building Area Measurement: L

    Heating and Cooling

  • Fireplace Count: 1
  • Air Conditioning: 1
  • Heating: 3
  • Heated Square Feet: 1,617
  • Heating Fuel Type: 0

    Utilities

  • Sewer System: 0
  • Water Service: 0

Building

  • Building Type: 0
  • Property Class: R
  • Subdivision: SHERIDAN WOODS
  • Land Acres: 0000000240
  • Standard Land Use Code: 1001
  • County Land Use Code: 0110
  • State Land Use Code: 001
  • Legal Description 1: SHERIDAN WOODS LOT 14 BLK B

Neighborhood

  • School District Name: Brevard County School District
  • Census Tract: 064601

Zoning

  • Zoning: R1A

Geography

  • Assessors Map Reference: 308
  • Account Number: 2734288
  • Parcel: 27-36-35-50-0000B.0-0014.00
  • Block: B
  • Lot: 14
  • Meridian: SEC 35 TWN 27S RNG 36E
  • Municipality: WEST MELBOURNE
  • Latitude: 28.0861
  • Longitude: -80.6979

    Address

  • Full Address: 657 Sheridan Woods Dr
  • Address - House Number: 657
  • Address - Street Name: Sheridan Woods
  • Address - Suffix Type: Dr
  • State: FL
  • City Name: Melbourne
  • Carrier Code: C040
  • 4-Digit Zip Code: 3304
  • Zip Code: 32904

Valuation

    Tax

  • Total Area: 2,030
  • Tax Year: 2022
  • Tax Amount: $163,590
  • Tax Rate Code Area: 52V0

    Appraisal Valuation

  • Standard Deviation: 0.1809
  • Valuation Date: Jan 03, 2024
  • Confidence Score: 76
  • Final Value: 434,413
  • High Value: 513,016
  • Low Value: 355,811

    Market Valuation

  • Market Total Value: $318,480

    Assessments Valuation

  • Assessed Year: 2022
  • Assessed Total Value: $146,140

    Exemptions

  • Veteran Exemption: Yes
  • Widow Exemption: Yes
  • Homeowner Exemption: Yes

    Sales

  • Current Sale Contract Date: Jan 07, 1997
  • Current Sale Recording Date: Feb 14, 1997
  • Current Sale Document Type: 71
  • Previous Sale Recording Date: Jan 08, 1997
  • Previous Sale Contract Date: Jan 07, 1997
  • Previous Sale Amount: $29,900
  • Previous Sale Document Type: 71
Data used for valuation calculations is provided by RealtyHop, and other third party sources

Comparables

Unit
Status
Type
Beds
Baths
ft²
Price/ft²
Asking Price
Listed On
Closing Price
Sold On
HOA + Taxes

About Sheridan Woods


Similar Homes for Sale

Currently no similar homes around

Nearby Rentals

Unit for rent at 23 Emerald Street, Melbourne, FL, 32904

$1,500 /mo

  • 2 Beds
  • 1 Bath
  • 710 ft²
23 Emerald Street, Melbourne, FL, 32904 Listing by Gene Lewis
Unit for rent at 483 Church Street, Melbourne, FL, 32904

$1,845 /mo
  • 2 Beds
  • 1 Bath
  • 936 ft²
483 Church Street #A, Melbourne, FL, 32904 Listing by Meili Viera Porter
Unit for rent at 9010 Wedgewood Place, West Melbourne, FL, 32904

$1,750 /mo

  • 2 Beds
  • 2 Baths
  • 1,136 ft²
9010 Wedgewood Place #33F, West Melbourne, FL, 32904 Listing by Joseph Mignone


Frequently Asked Questions

When was property at 657 Sheridan Woods Drive built and last sold?
The property at 657 Sheridan Woods Drive was built in 1998 and last sold on Jan 7, 1997 for $0.
How much is this home worth?
The estimated value of the home located at 657 Sheridan Woods Drive is $454,482.
What are some comparable homes to 657 Sheridan Woods Drive?
There are currently no comparable homes to 657 Sheridan Woods Drive.