


6569 Latimer Place


About This Property
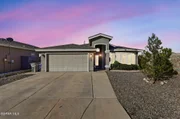
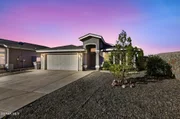
three bath home features tile flooring in all common and living areas and bathrooms.
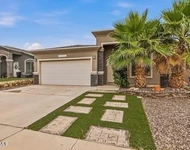
Kitchen with island is ideal for entertaining family and guests, the Living room and Dining area has been pre-wired for surround sound, a Custom fireplace and lighting are set to create any ambiance! Every room has ceiling fans to make everyone very comfortable and Refrigerated Air is a plus! All rooms are comfortably sized. TESLA Solar Panels and Powerwall both still under warranty. Fully landscaped, the extended patio runs the width of the home, complete with ceiling fans and wiring for speakers. Custom bench and stamped concrete path and seating area perfect for fire pit or entertaining. Sprinkler system, water saving landscaping, allows family and friends to spend enjoyable and memorable occasions. Call for a viewing today!
Payment Calculator
Your Estimated Monthly Payment
Cap Rate Calculator
What does this mean?
Based on our analysis, the cap rate of this property is 1.25%. A negative cap rate indicates that the property might not be feasible as an income-producing asset. The median cap rate for a near zip code 11238 is 4.23%.
How much can I actually make?
Actual monthly rental income may vary between $4,760 and $7,140 depending on unit-specific characteristics. You can change the amount using the slider to further explore.
How is cap rate calculated?
Cap Rate = Net Operating Income (NOI) / Property Asset Value.
When calculating the cap rate, we assume 100% occupancy. Leverage (mortgage) is not considered.
Cap Rate provided by RealtyHop and RentHop, learn more about cap rate here.
Price History
| Date / Event | Date | Event | Price |
|---|---|---|---|
| Mar 16, 2026 | Sold | ||
| Sold | |||
| Jan 14, 2026 | In contract | - | |
| In contract | |||
| Dec 27, 2025 | Listed by THE WILLIAMS ADVANCED REALTY TEAM (THE WAR TEAM) | $345,000 | |
| Listed by THE WILLIAMS ADVANCED REALTY TEAM (THE WAR TEAM) | |||
   | |||
|
Beautiful single-story home in a desirable west El Paso location offering 4 bedrooms and 3 full baths with extensive upgrades throughout. Open layout features tile and resilient flooring, spacious living and dining areas prewired for surround sound, custom fireplace, and upgraded lighting. Kitchen includes island, upgraded cabinet hardware, Rev-A-Shelf storage, Delta faucet, and LG black stainless appliances. Refrigerated air paired with fully paid-off solar panels and Tesla Powerwall provide excellent energy efficiency. Home also includes Nest thermostat, whole-house water filtration and softener, permanent air filters, and upgraded fixtures. Backyard is built for entertaining with extended covered patio, ceiling fans, speaker wiring, stamped concrete, turf, seating area, and space for a fire pit. Additional features include French patio doors with internal blinds, Vivint security system, iron gates, garden shed on slab, insulated garage door, and water pressure regulator. Move-in ready and well maintained.
| |||
| Aug 31, 2020 | Sold | ||
| Sold | |||
| Jun 5, 2020 | Listed by ERA Sellers & Buyers Real Esta | $250,000 | |
| Listed by ERA Sellers & Buyers Real Esta | |||
Property Highlights
Building Info
Comparables
Status
Price/ft²
Listed On
Sold On
About El Paso
Similar Homes for Sale
Currently no similar homes aroundNearby Rentals

Last Updated: 5 months ago
Data Source: GEPAR, MLS# 828510
 Your Privacy Choices
Phone: 425-283-2930
Address: 335 Madison Avenue, New York, NY 10017