See Home Value
Beaumont 77713
6560 Truxton Lane
$545,000 Last Listed Price
● House - Off Market

6560 Truxton Lane

Beaumont, TX 77706
bedrooms
4 Beds
bathrooms
3 Baths
square feet
3,698 Ft²
$629,893
RealtyHop Estimate
15.58%
Since Aug 1, 2021
National-US
Primary Model

About This Property

Exquisite Executive Anderson built, Green-High Performance Smart Technology Farmhouse in sought after Barrington Heights. Stunning One Owner High energy efficient home paired with beautiful custom features & incredible custom upgrades throughout. Impeccable open floor plan with soaring ceilings, gorgeous wood flooring, brick feature wall, wonderful wood beams, & custom cabinetry are just a few of the amazing amenities. Huge Gourmet Kitchen with vaulted ceiling boasts top of the line Jenn Air appliances, RO water system, double ovens, & large island with honed granite. Intricate trim work throughout. This incredible floor plan includes a magnificent primary suite with luxurious spa bath & dream closet. Split bedroom plan, mud room, craft/hobby room with amazing storage,& large game room. Huge windows overlooking porches, patio & fantastic outdoor living space, complete with outdoor fireplace. Manicured elegance at its finest. Quality high end construction that you've been searching for.
Unit Size
3,698 Ft²
Days on Market
-
Land Size
0.23 acres
Price per sqft
$147
Property Type
House
Property Taxes
$1,015
HOA Dues
$10
Year Built
2014

Payment Calculator

Cap Rate Calculator

Last updated: 6 months ago (HAR #28737457)

Price History

Date / Event Date Event Price
Jul 30, 2021 Sold
Sold
Jun 3, 2021 Listed by Coldwell Banker Southern Homes $545,000
Listed by Coldwell Banker Southern Homes
Exquisite Executive Anderson built, Green-High Performance Smart Technology Farmhouse in sought after Barrington Heights. Stunning One Owner High energy efficient home paired with beautiful custom features & incredible custom upgrades throughout. Impeccable open floor plan with soaring ceilings, gorgeous wood flooring, brick feature wall, wonderful wood beams, & custom cabinetry are just a few of the amazing amenities. Huge Gourmet Kitchen with vaulted ceiling boasts top of the line Jenn Air appliances, RO water system, double ovens, & large island with honed granite. Intricate trim work throughout. This incredible floor plan includes a magnificent primary suite with luxurious spa bath & dream closet. Split bedroom plan, mud room, craft/hobby room with amazing storage,& large game room. Huge windows overlooking porches, patio & fantastic outdoor living space, complete with outdoor fireplace. Manicured elegance at its finest. Quality high end construction that you've been searching for.

Property Highlights

Garage
Fireplace

Building Info

Overview

    General

  • Year Built: 2014
  • Effective Year Built: 2014
  • Building Count: 1
  • Bedroom Count: 0
  • Building Condition: 0
  • Building Quality: 0
  • Construction Type: 2
  • Building Style: 0
  • Exterior Walls Type: 2
  • Interior Walls Type: 0
  • Roof Shape Type: 0
  • Roof Cover Type: 0
  • Floor Count: 200
  • Floor Cover: 0
  • Basement Type: 0
  • Basement Area: 0
  • Garage Type: 1
  • Garage Square Area: 759
  • Parking Space Count: 3
  • Patio Type: 0
  • Porch Type: 6
  • Pool Type: 0

    Dimensions

  • Lot Size Square Feet: 10,080
  • Lot Size Depth Feet: 1,200
  • Lot Size Frontage Feet: 840
  • Total Building Area: 4,450
  • Gross Building Area: 4,800
  • Building Area: 3,691
  • Building Area Measurement: L

    Heating and Cooling

  • Fireplace Count: 1
  • Air Conditioning: 1
  • Heating: 3
  • Heated Square Feet: 3,691
  • Heating Fuel Type: 0

    Utilities

  • Sewer System: 0
  • Water Service: 0

Building

  • Building Type: 0
  • Property Class: R
  • Subdivision: BARRINGTON HEIGHTS PHASE IX
  • Land Acres: 0000000231
  • Standard Land Use Code: 1001
  • County Land Use Code: A1
  • State Land Use Code: A1
  • Legal Description 1: BARRINGTON HEIGHTS PHASE IX LOT 9 BLOCK 12

Neighborhood

  • School District Name: Beaumont Independent School District
  • School Tax School District: 849
  • Census Tract: 000312

Geography

  • Subdivision Phase Number: 9
  • Parcel: 002893-000-002300-00000
  • Block: 12
  • Lot: 9
  • Municipality: BEAUMONT
  • Latitude: 30.1073
  • Longitude: -94.1813

    Address

  • Full Address: 6560 Truxton Ln
  • Address - House Number: 6560
  • Address - Street Name: Truxton
  • Address - Suffix Type: Ln
  • State: TX
  • City Name: Beaumont
  • Carrier Code: C036
  • 4-Digit Zip Code: 6724
  • Zip Code: 77706

Valuation

    Tax

  • Tax Year: 2022
  • Tax Amount: $1,343,396
  • Tax Rate Code Area: 901

    Appraisal Valuation

  • Standard Deviation: 0.2305
  • Valuation Date: Sep 06, 2023
  • Confidence Score: 68
  • Final Value: 481,017
  • High Value: 591,897
  • Low Value: 370,137

    Market Valuation

  • Market Total Value: $536,065
  • Market Land Value: $29,610
  • Market Improvement Value: $506,455

    Assessments Valuation

  • Assessed Year: 2023
  • Assessed Total Value: $536,065
  • Assessed Land Value: $29,610
  • Assessed Improvements Value: $506,455

    Sales

  • Current Sale Contract Date: Jul 12, 2021
  • Current Sale Recording Date: Aug 04, 2021
  • Current Sale Price:
  • Current Sale Document Type: 70
  • Current Sale Input Document Number: 2021027190
  • Previous Sale Recording Date: Aug 04, 2021
  • Previous Sale Contract Date: Jun 22, 2021
  • Previous Sale Document Type: 71
Data used for valuation calculations is provided by RealtyHop, and other third party sources

Comparables

Unit
Status
Type
Beds
Baths
ft²
Price/ft²
Asking Price
Listed On
Closing Price
Sold On
HOA + Taxes

About Beaumont


Similar Homes for Sale

Currently no similar homes around

Nearby Rentals

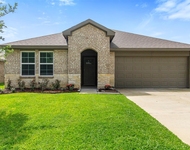
Unit for rent at 6685 Riplee Street, Beaumont, TX, 77708

$2,800 /mo

  • 4 Beds
  • 3 Baths
  • 2,172 ft²
6685 Riplee Street, Beaumont, TX, 77708 Listing by Thalina Garcia
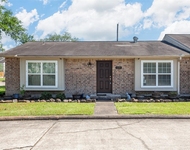
Unit for rent at 1171 Park Meadow Drive, Beaumont, TX, 77706

$1,950 /mo

  • 3 Beds
  • 2 Baths
  • 1,646 ft²
1171 Park Meadow Drive, Beaumont, TX, 77706 Listing by Kayla Fisher
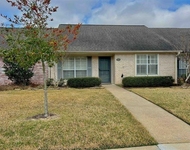
Unit for rent at 7936 Pecan Drive, TX, 77713

$1,850 /mo

  • 2 Beds
  • 2 Baths
  • 1,237 ft²
7936 Pecan Drive, TX, 77713 Listing by Barbara Kearns


Frequently Asked Questions

When was property at 6560 Truxton Lane built and last sold?
The property at 6560 Truxton Lane was built in 2014 and last sold on Jul 12, 2021 for $412,500.
How much is this home worth?
The estimated value of the home located at 6560 Truxton Lane is $546,910.
What are some comparable homes to 6560 Truxton Lane?
There are currently no comparable homes to 6560 Truxton Lane.