Check Availability
$3,250,000
● House - For Sale

6560 Crestbrook Dr

Morrison, CO 80465
bedrooms
5 Beds
bathrooms
2 Baths, 2 Half Baths
square feet
6,599 Ft²
$17,205
Est. Monthly
$42
HOA / Fees

About This Property

A Home Unlike Any Other in Willowbrook
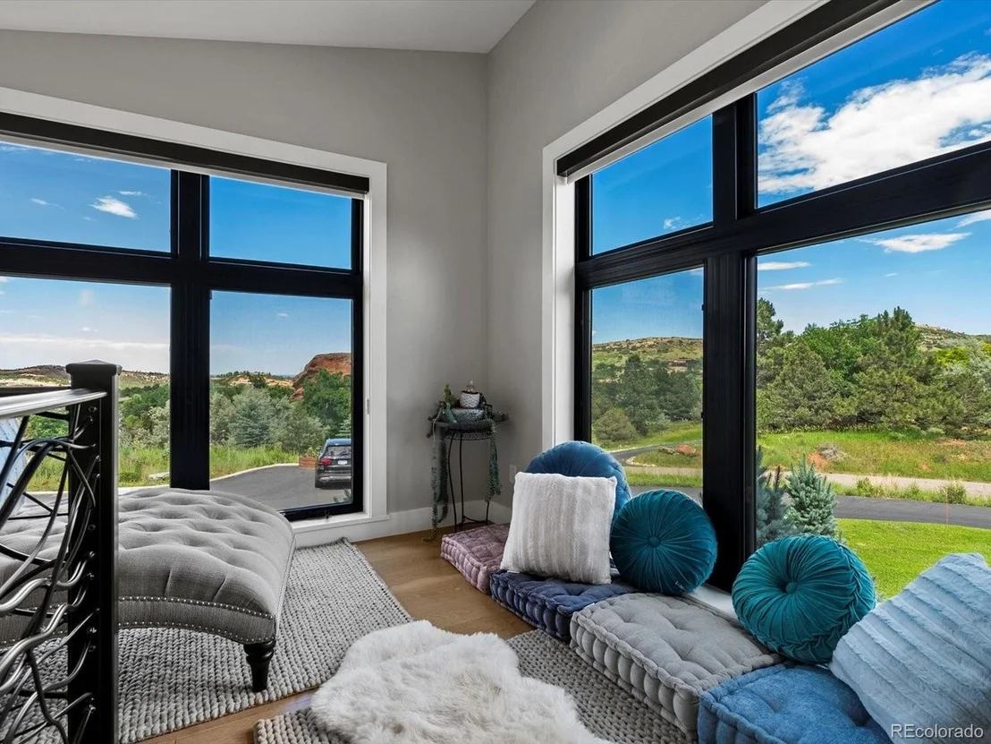
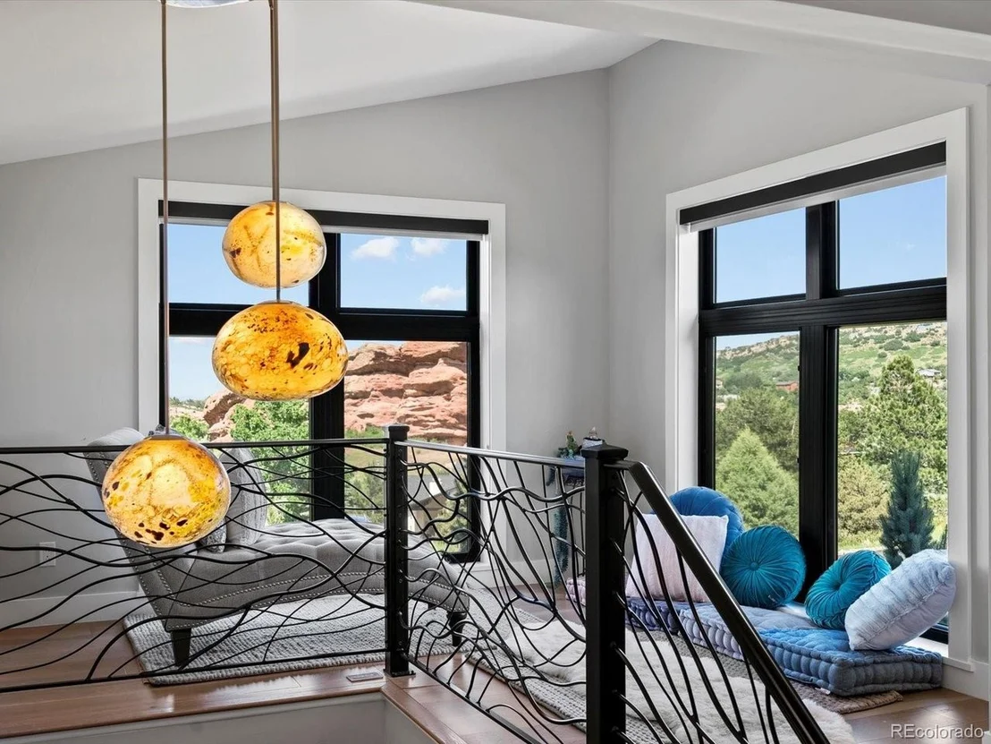
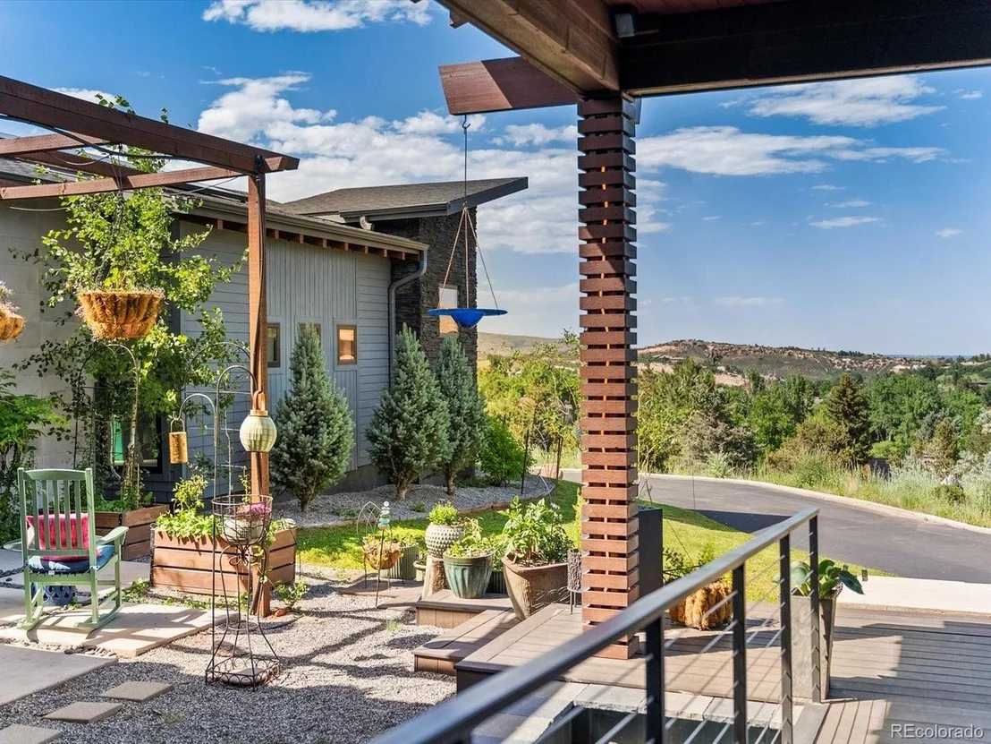
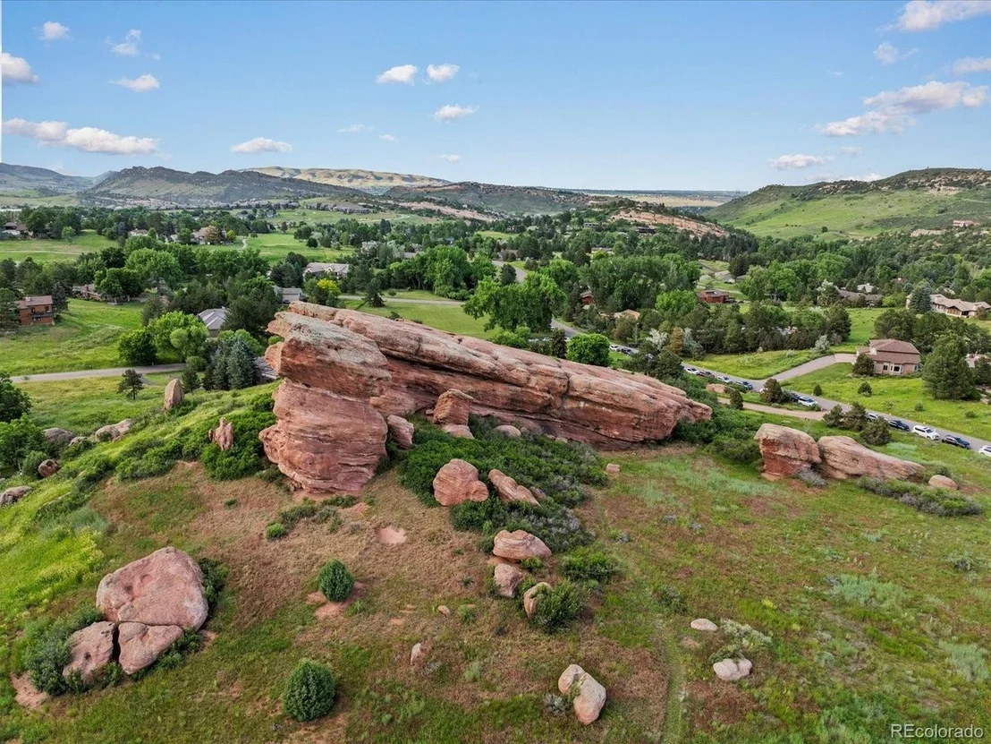
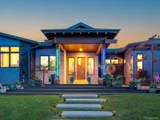
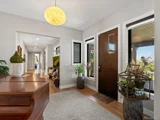
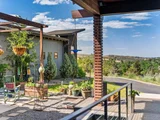
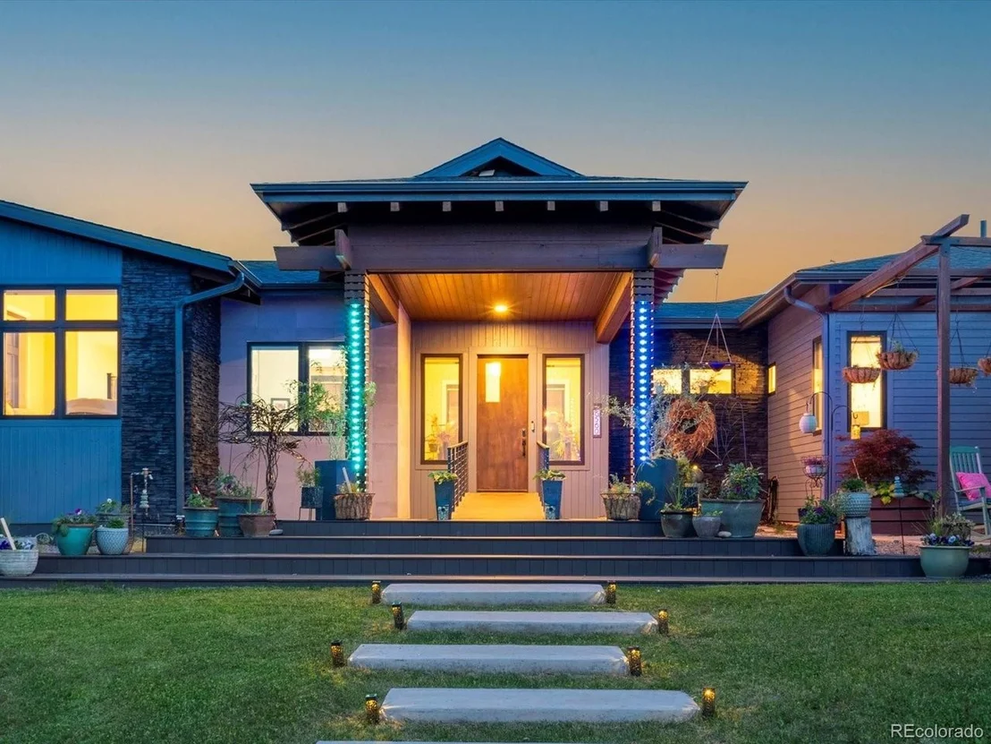
Cross a bridge over a landscaped water feature and enter a home designed around a different philosophy-where thoughtful design, sustainability and everyday living work beautifully together. Set on more than an acre, this custom home brings a distinctly modern level of design to one of Morrison's most established foothills communities, with walls of glass, seamless indoor-outdoor living and views of surrounding red rock outcroppings.
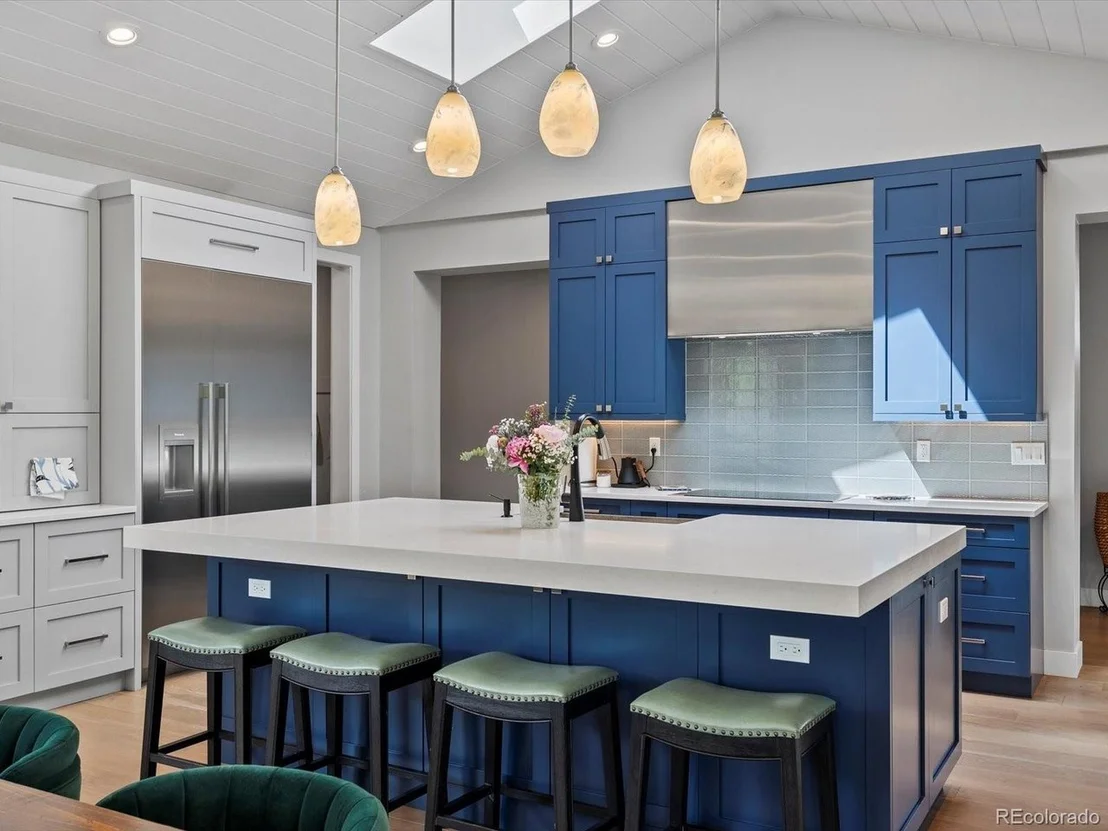
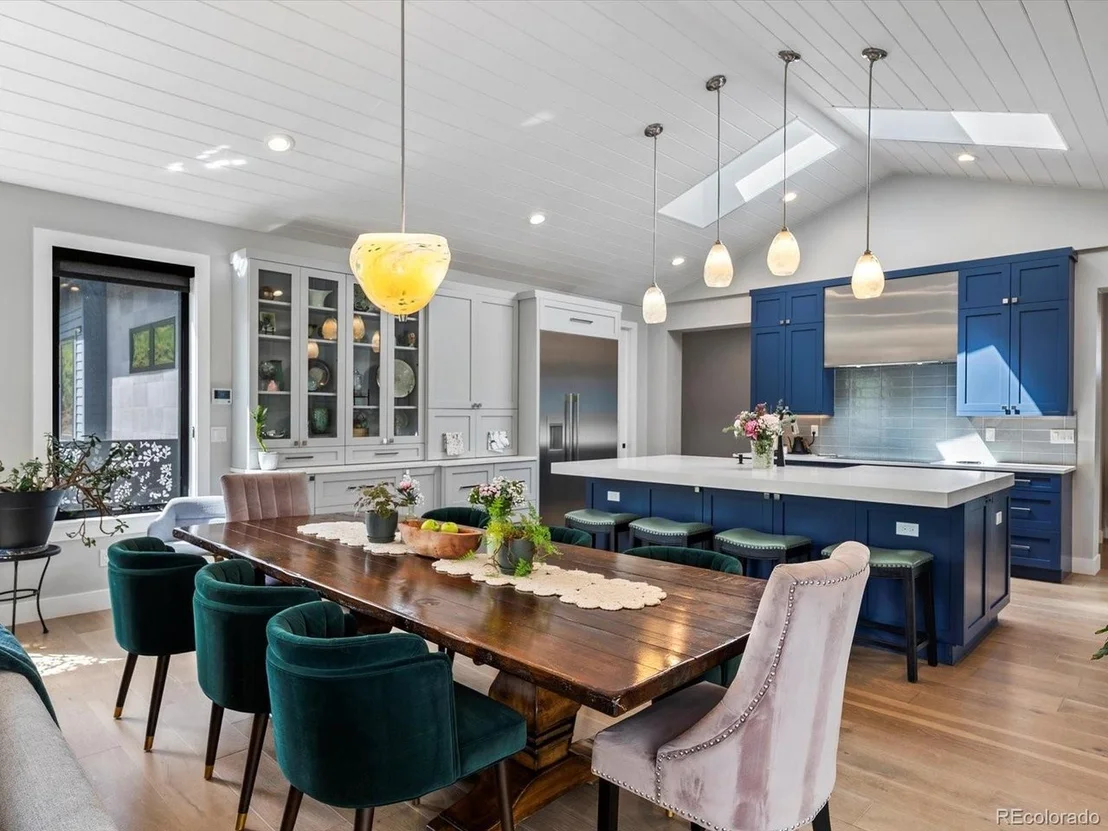
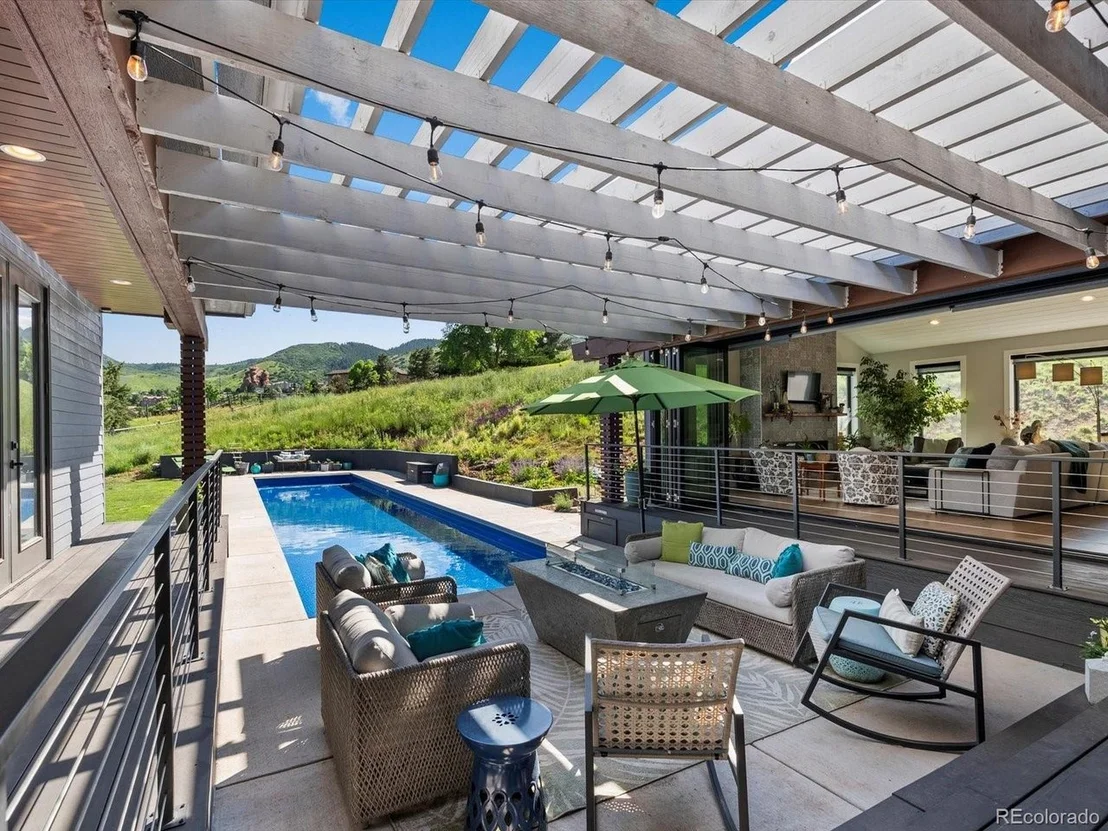
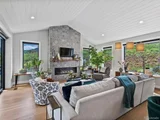
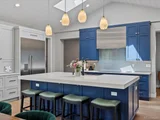
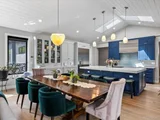
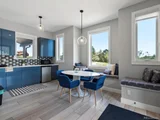
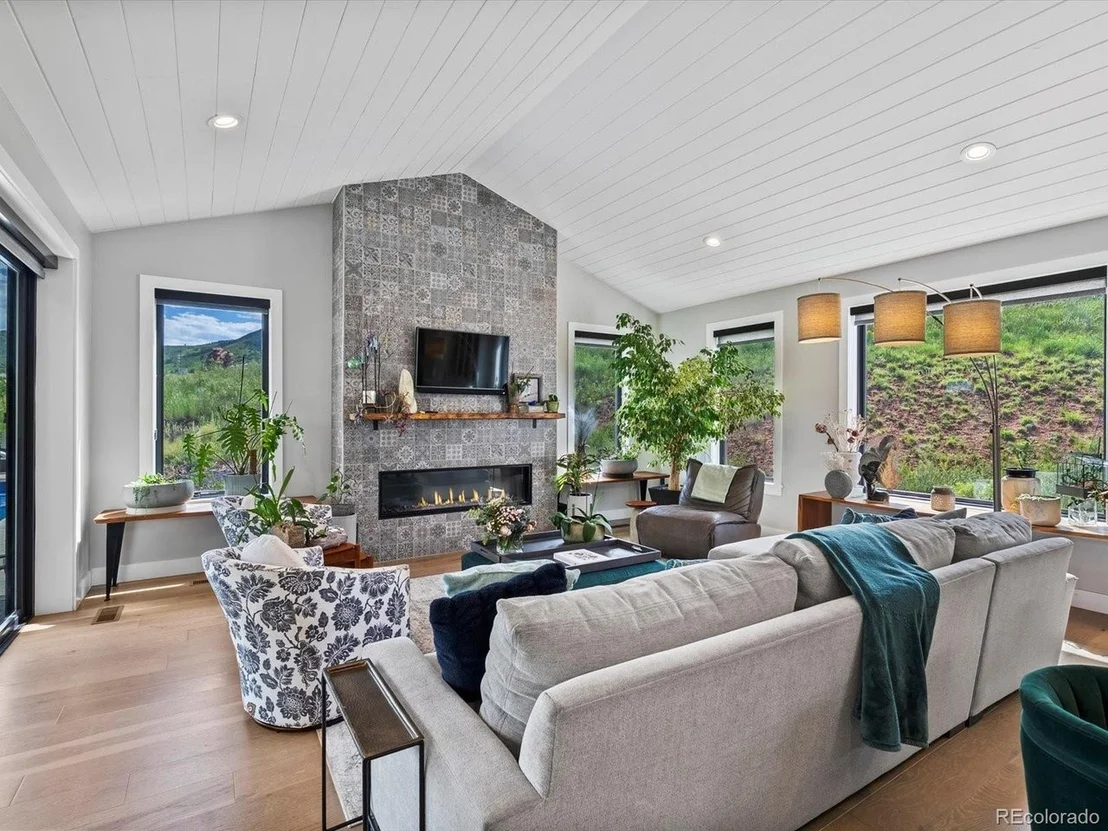
Radiant heated floors, solar with 40kWh battery backup, whole-house water filtration and energy-efficient systems are thoughtfully integrated throughout. The chef's kitchen features Thermador appliances, double ovens, induction cooktop, quartz counters, appliance garages, concrete farmhouse sink, warming drawer and walk-in pantry. It opens to a vaulted great room with plank ceilings and stone fireplace, while accordion glass doors connect to the covered patio, firepit and heated lap pool.
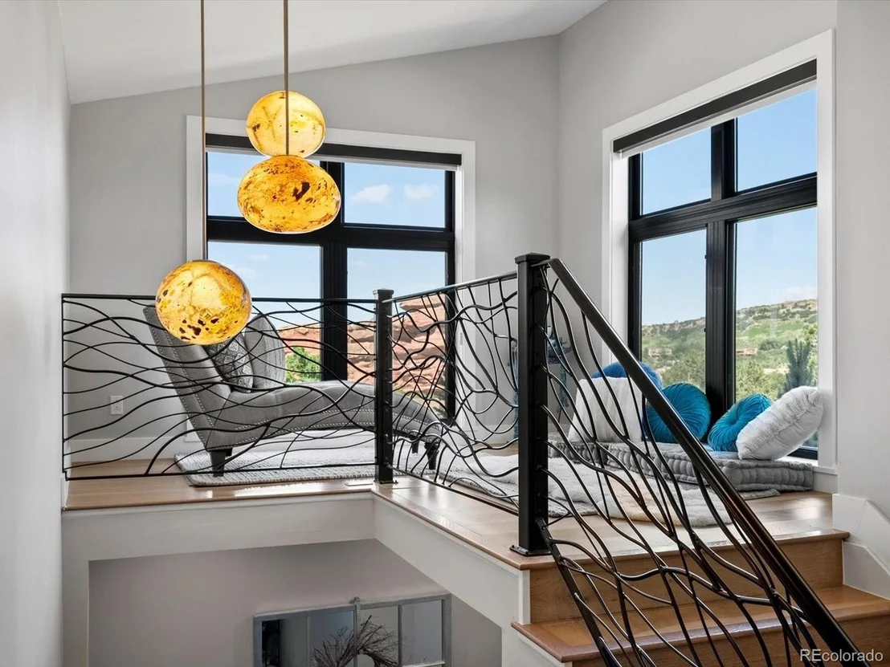
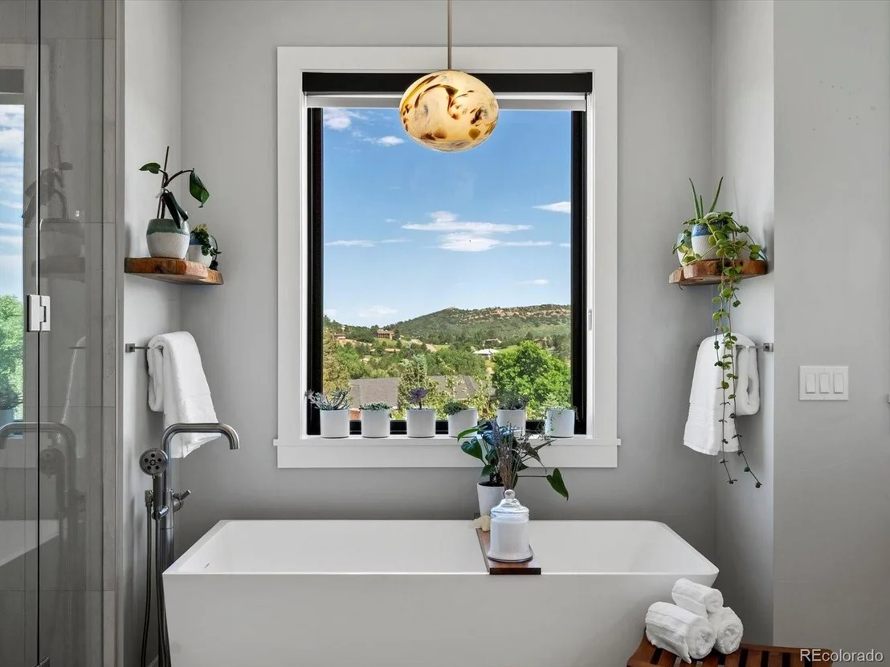
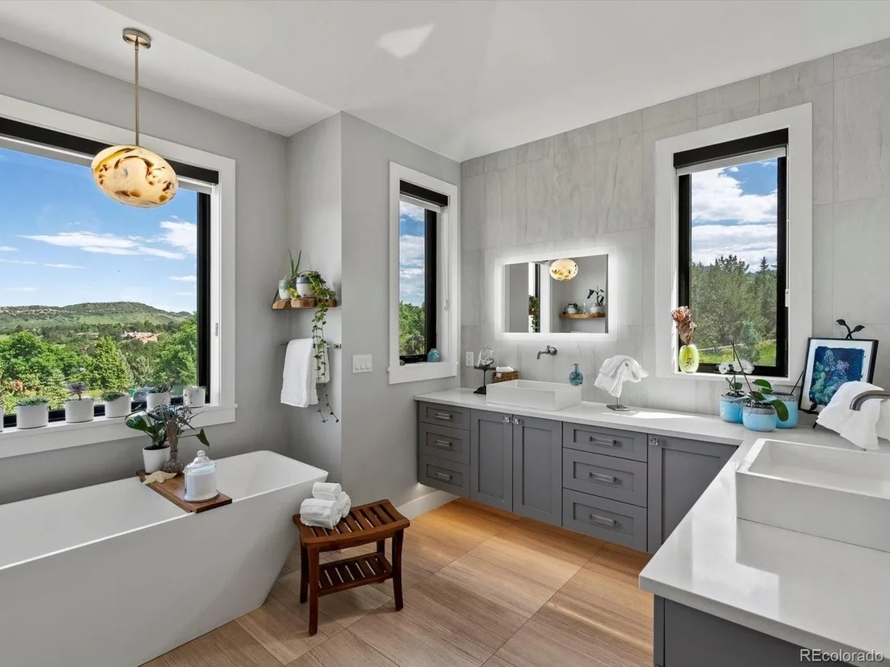
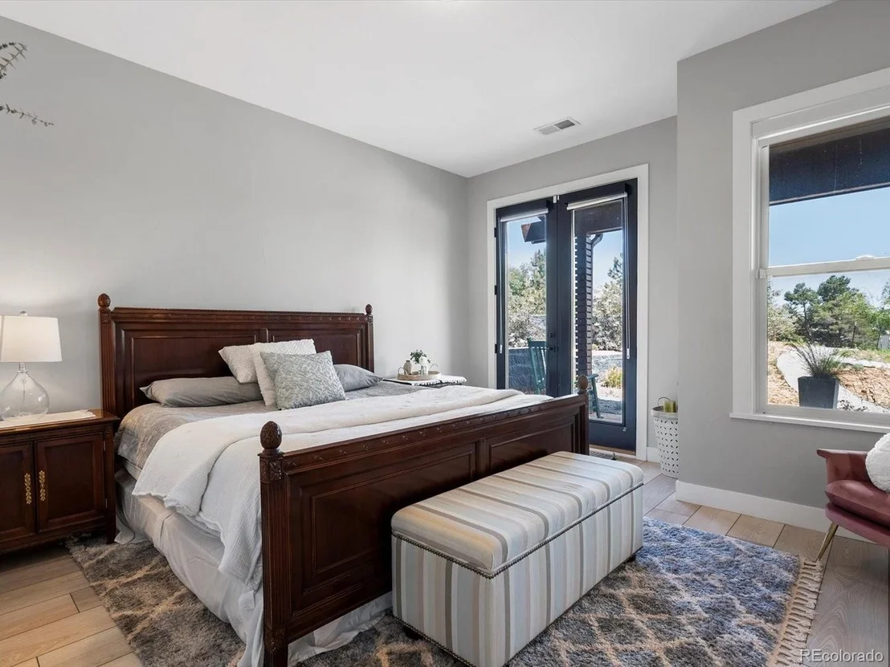
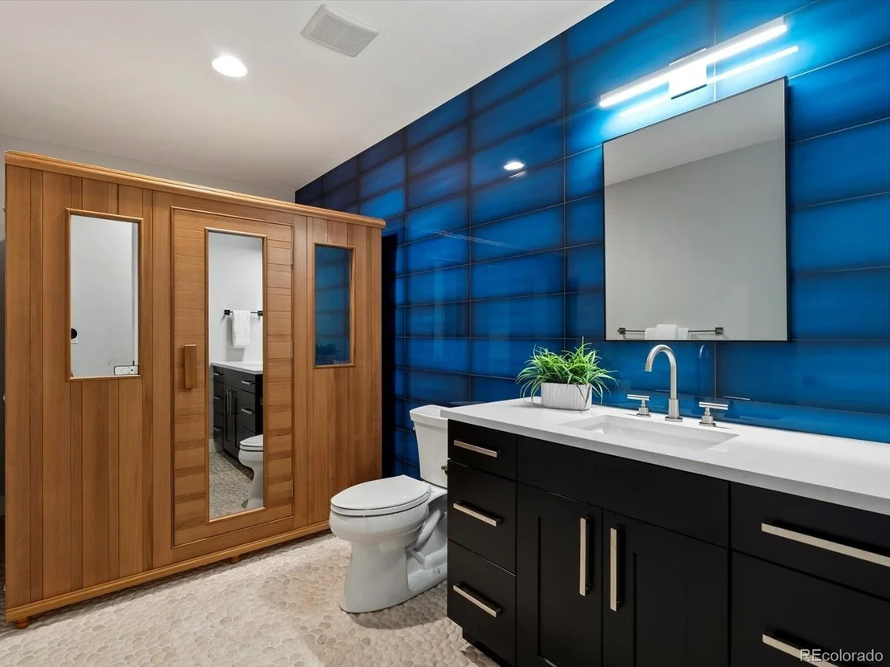
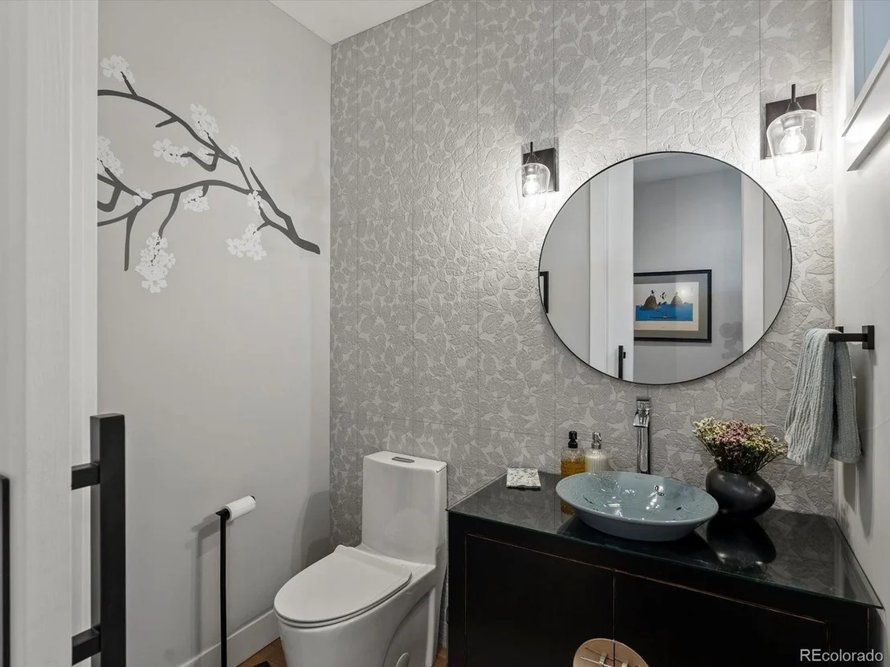
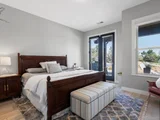
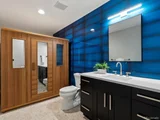
The main level includes a primary suite opening to the pool terrace, three additional bedrooms, two offices and a meditation loft. The primary bath features a backlit onyx shower, soaking tub, dual vanities, separate toilet rooms and two walk-in closets.
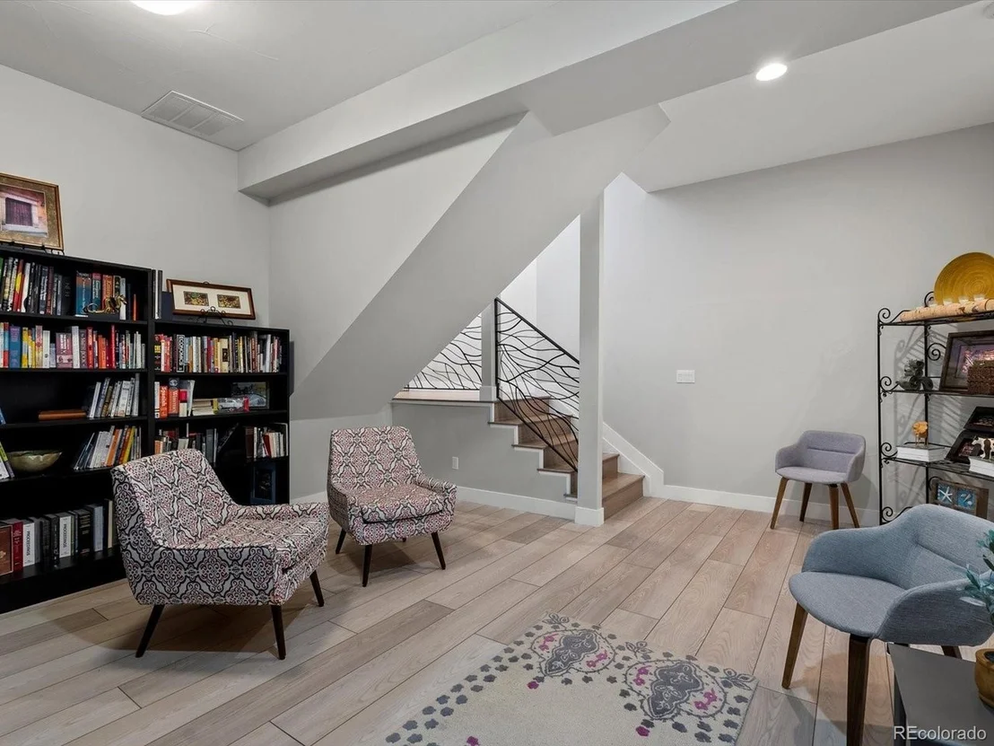
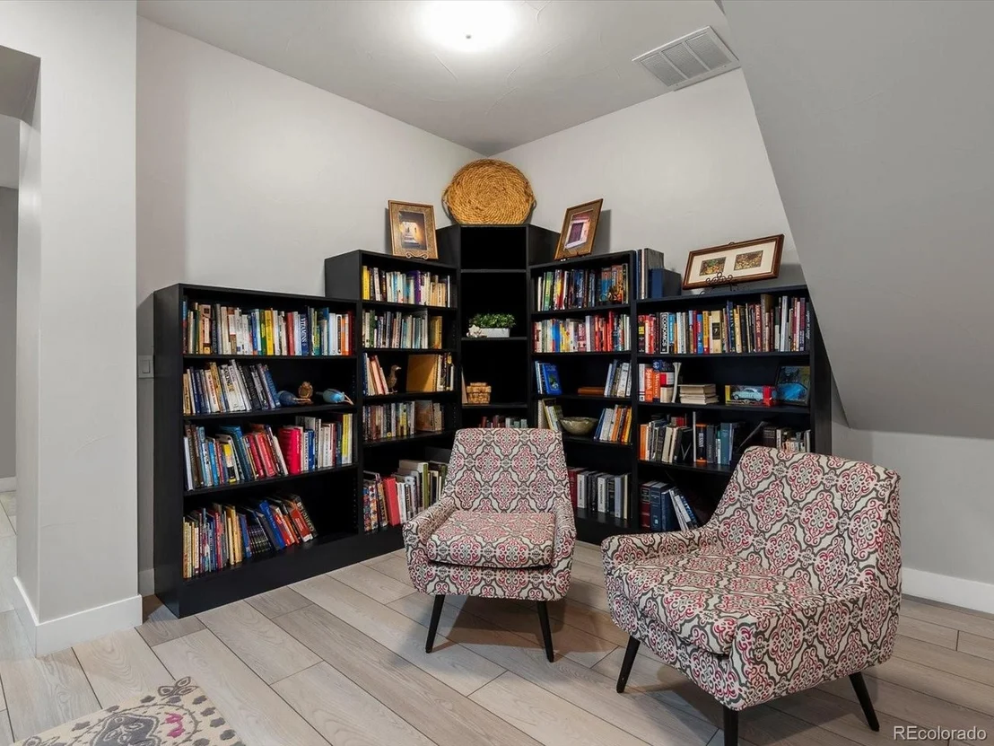
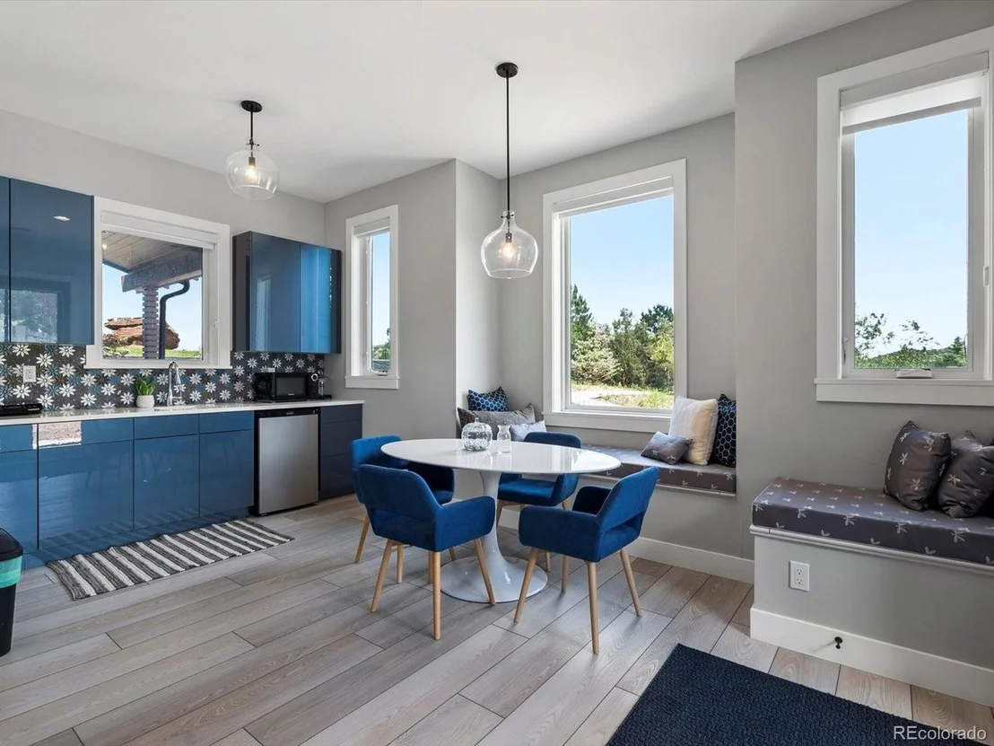
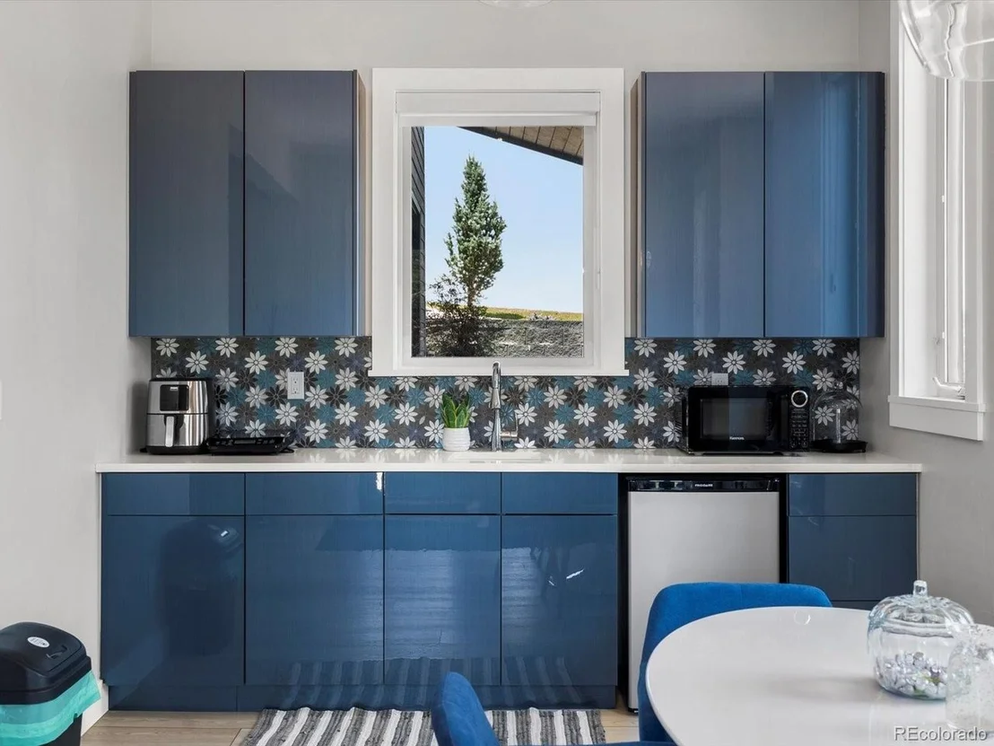
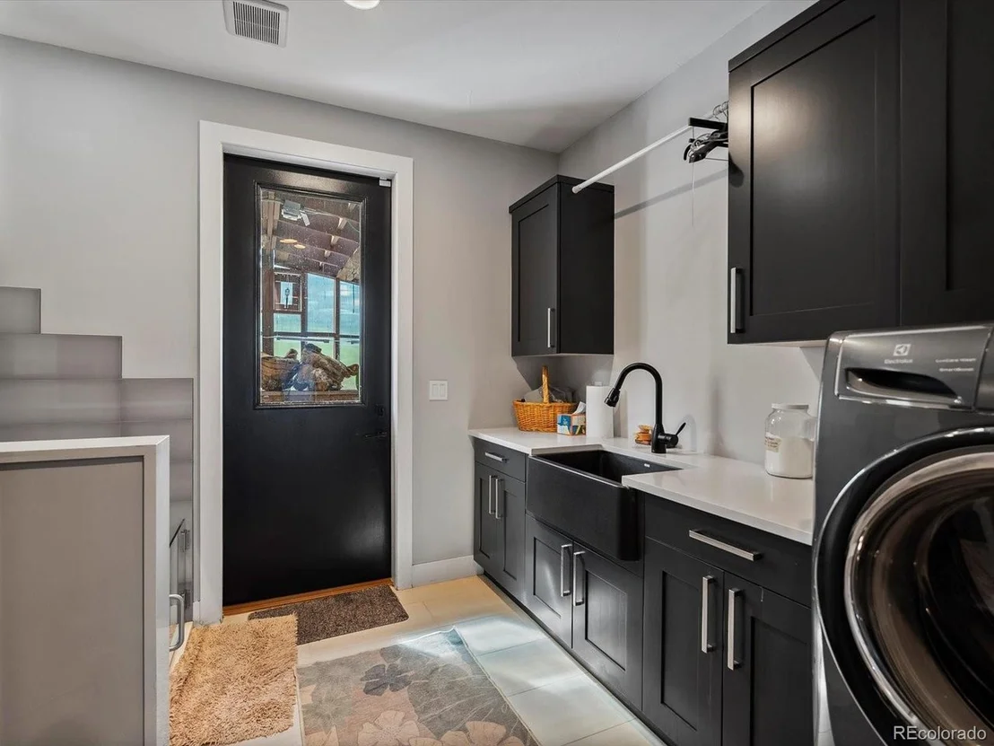
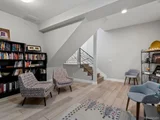
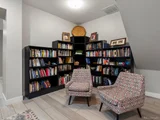
The lower level offers a guest suite, second kitchen, living room, library, gym or fifth bedroom, bath and extensive storage-ideal for multigenerational living.
Outside: bamboo decking, perennial gardens, greenhouse, irrigated landscaping, fenced yard and an oversized heated 3-car garage with EV charging.
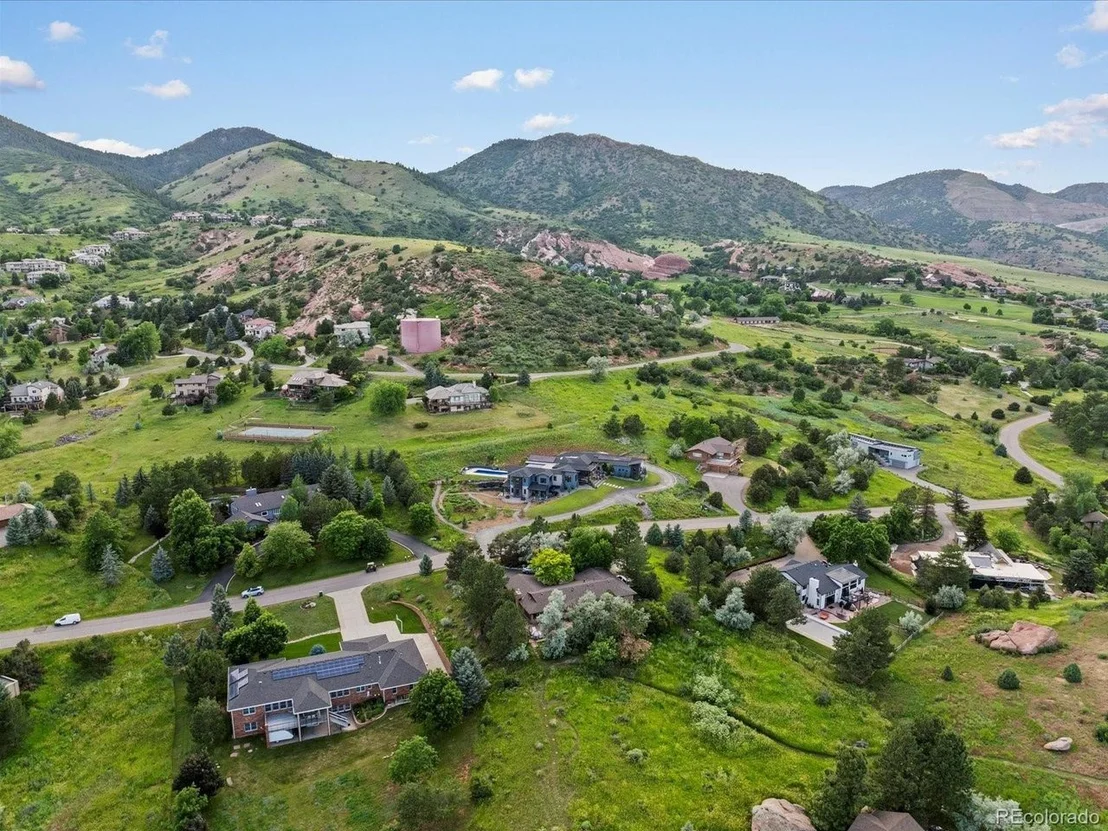
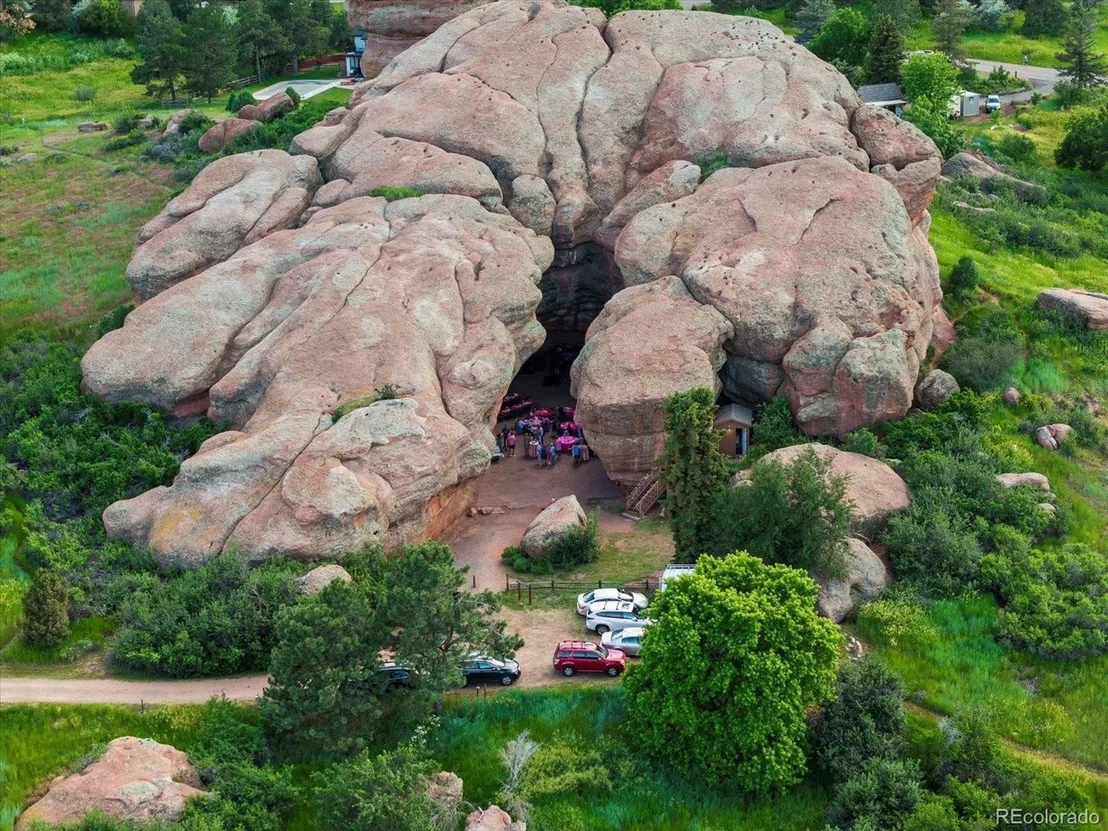
Willowbrook offers over 800 acres of private trails and open space, equestrian facilities, parks, tennis/pickleball courts and its natural red rock amphitheater. Minutes from Red Rocks Amphitheater and Red Rocks Country Club, this is modern Colorado living in a setting nearly impossible to recreate today.
Unit Size
6,599 Ft²
Days on Market
-
Land Size
1.29 acres
Price per sqft
$493
Property Type
House
Property Taxes
$1,204
HOA Dues
$42
Year Built
2020

Listed By

Todd Houghton
Your Castle Real Estate Inc

Payment Calculator

Cap Rate Calculator

Last updated: 2 months ago (REcolorado MLS #IRE5069940)

Price History

Date / Event Date Event Price
Sep 3, 2026 Listed $3,250,000
Listed
Jun 14, 2016 Sold
Sold

Property Highlights

Garage
Air Conditioning
Fireplace
With View
Parking Details
Has Garage
Parking Features: Attached
Garage Spaces: 3
Interior Details
Half Bathrooms: 2
Full Bathrooms: 2
Interior Features: Eat-in Kitchen, Cathedral Ceiling(s), Open Floorplan, Pantry, Walk-In Closet(s), Kitchen Island, Skylights
Appliances: Double Oven, Dishwasher, Refrigerator, Washer, Dryer, Microwave, Freezer, Disposal, Gas Bar-B-Q, Fire Alarm
Has Fireplace
Fireplace Features: Great Room, One
Basement: Full, Partially Finished, Walk-Out Access, Daylight, Sump Pump, Slab
Exterior Details
Square Footage: 6599
Square Footage Source: $0
Architectural Style: In-Law Area, Chalet
Year Built: 2020
Builder Model: (Scott Burgess)
Levels: One
Window Features: Skylight(s), Window Coverings
Construction Materials: Stone, Other, Moss Rock
Patio and Porch Features: Patio, Deck
Lot Features: Paved
Lot Size Area: 56192.4
Lot Size Units: Square Feet
Lot Size Acres: 1.29
Lot Size Square Feet: 56192.4
Water Source: Public
Financial Details
Tax Annual Amount: $14,453
Utilities Details
Cooling Type: Central Air
Heating Type: Radiant
Sewer : Septic Tank
Location Details
HOA/Condo/Coop Amenities: Trail(s)
HOA Fee: $500
HOA Fee Frequency: Annually

Building Info

Overview

    General

  • Year Built: 2020
  • Effective Year Built: 2020
  • Building Count: 1
  • Bedroom Count: 5
  • Bathroom Count: 6
  • Full Bathrooms: 6
  • Partial Bathrooms: 6
  • Building Condition: 0
  • Building Quality: 1
  • Construction Type: 6
  • Building Style: 11
  • Exterior Walls Type: 0
  • Interior Walls Type: 0
  • Roof Shape Type: 0
  • Roof Cover Type: 0
  • Floor Count: 100
  • Floor Cover: 0
  • Basement Type: 8
  • Basement Area: 3,951
  • Garage Type: 1
  • Garage Square Area: 1,048
  • Parking Space Count: 0
  • Patio Type: 0
  • Porch Type: 66
  • Pool Type: 8

    Dimensions

  • Lot Size Square Feet: 56,367
  • Total Building Area: 8,950
  • Gross Building Area: 9,348
  • Building Area: 3,951
  • Building Area Measurement: L

    Heating and Cooling

  • Fireplace Count: 1
  • Air Conditioning: 1
  • Heating: 13
  • Heated Square Feet: 3,951
  • Heating Fuel Type: 0

    Utilities

  • Sewer System: 0
  • Water Service: 0

Building

  • Building Type: 0
  • Property Class: R
  • Subdivision: WILLOWBROOK
  • Land Acres: 0000001294
  • Standard Land Use Code: 1001
  • County Land Use Code: 110
  • State Land Use Code: 1112
  • Legal Description 1: SECTION 24 TOWNSHIP 05 RANGE 70 SUBDIVISIONCD 839800 SUBDIVISIONNAME WILLOWBROOK BLOCK 005 LOT 0005 SIZE: 56368 TRACT VALUE: 1.294

Neighborhood

  • School District Name: Jefferson County School District R-1
  • Census Tract: 012034

Geography

  • Account Number: 300216381
  • Parcel: 50-242-03-097
  • Block: 005
  • Lot: 5
  • Meridian: SEC 24 TWN 05S RNG 70W
  • Municipality: UNINCORPORATED AREA
  • Latitude: 39.6066
  • Longitude: -105.177

    Address

  • Full Address: 6560 Crestbrook Dr
  • Address - House Number: 6560
  • Address - Street Name: Crestbrook
  • Address - Suffix Type: Dr
  • State: CO
  • City Name: Morrison
  • Carrier Code: R101
  • 4-Digit Zip Code: 2234
  • Zip Code: 80465

Valuation

    Tax

  • Total Area: 7,900
  • Tax Year: 2023
  • Tax Amount: $1,308,884
  • Initial Tax Delinquent Year: 2018
  • Tax Rate Code Area: 4446

    Appraisal Valuation

  • Standard Deviation: 0.1913
  • Valuation Date: Feb 21, 2024
  • Confidence Score: 61
  • Final Value: 2,363,567
  • High Value: 2,815,777
  • Low Value: 1,911,356

    Market Valuation

  • Market Total Value: $2,263,807
  • Market Land Value: $679,278
  • Market Improvement Value: $1,584,529

    Assessments Valuation

  • Assessed Year: 2023
  • Assessed Total Value: $151,675
  • Assessed Land Value: $45,512
  • Assessed Improvements Value: $106,163

    Sales

  • Current Sale Contract Date: Jun 10, 2016
  • Current Sale Recording Date: Jun 14, 2016
  • Current Sale Price:
  • Current Sale Document Type: 71
  • Current Sale Input Document Number: 2016057105

    Financing

  • First Mortgage Financing Type: ADJ
Data used for valuation calculations is provided by RealtyHop, and other third party sources

Comparables

Unit
Status
Type
Beds
Baths
ft²
Price/ft²
Asking Price
Listed On
Closing Price
Sold On
HOA + Taxes

About Willow Springs


Similar Homes for Sale

Currently no similar homes around

Nearby Rentals


Frequently Asked Questions

When was property at 6560 Crestbrook Drive built and last sold?
The property at 6560 Crestbrook Drive was built in 2020 and last sold on Jun 10, 2016 for $400,000.
How much is this home worth?
The estimated value of the home located at 6560 Crestbrook Drive is $3,282,500.
What are some comparable homes to 6560 Crestbrook Drive?
There are currently no comparable homes to 6560 Crestbrook Drive.