by Global Lifestyle Properties

Check Availability
$4,150,000
● House - In Contract

656 TROPICAL CIRCLE

SARASOTA, FL 34242
bedrooms
4 Beds
bathrooms
4 Baths, 2 Half Baths
square feet
5,238 Ft²
$21,022
Est. Monthly
$54
HOA / Fees

About This Property

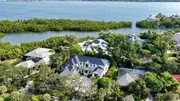
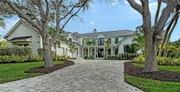
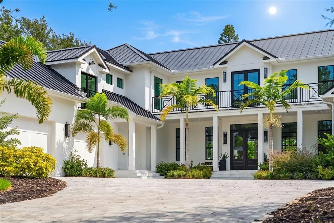
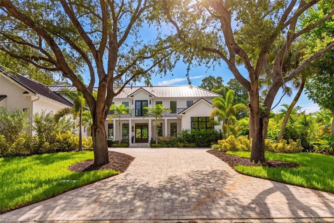
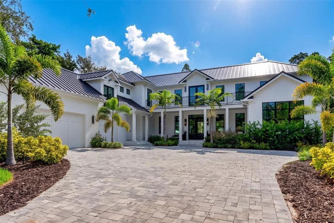
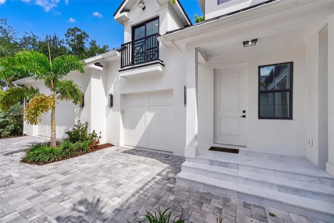
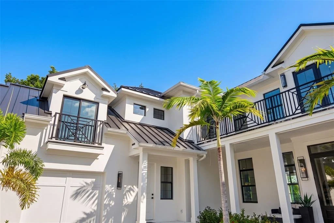
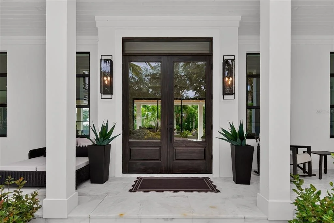
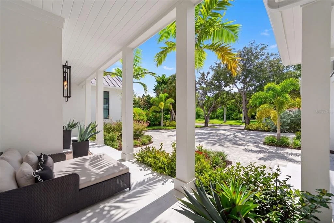
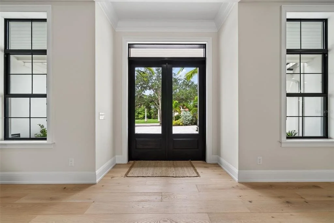
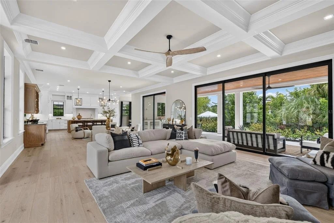
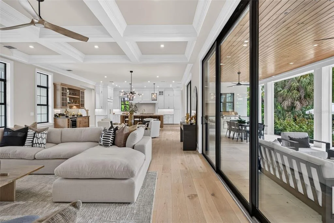
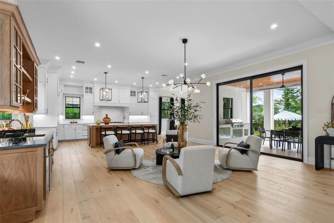
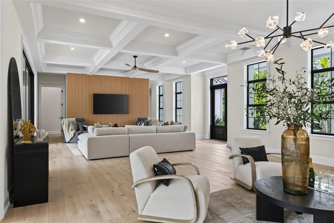
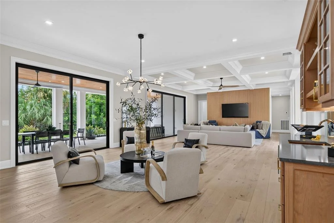
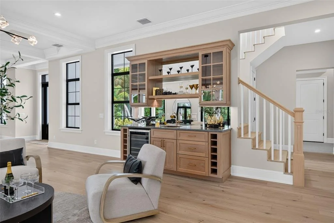
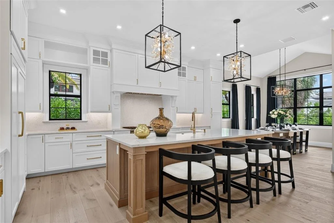
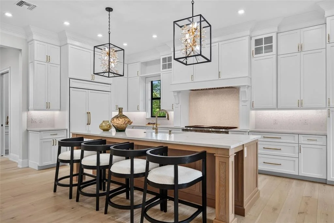
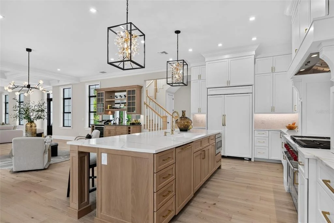
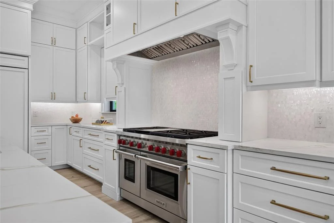
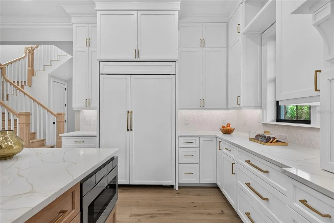
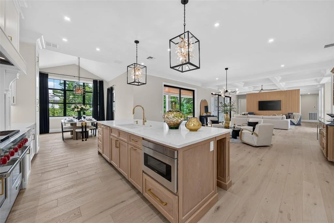
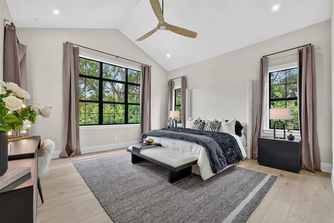
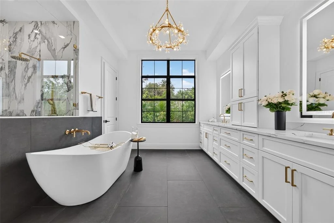
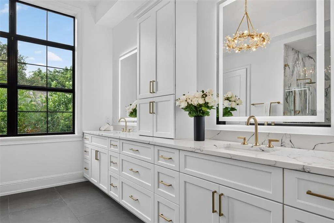
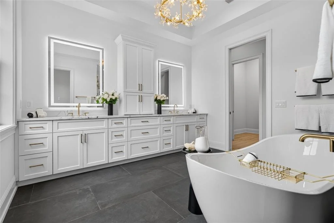
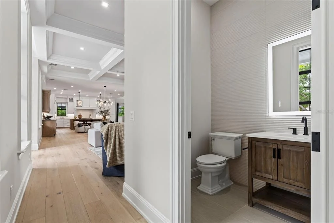
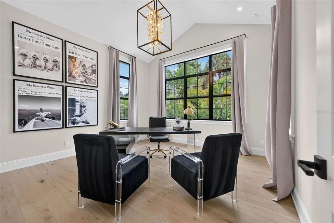
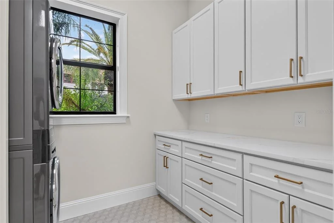
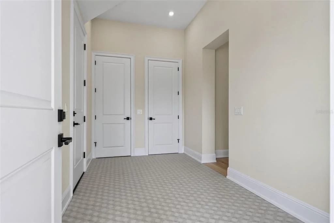
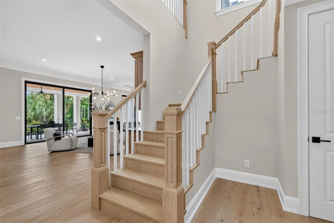
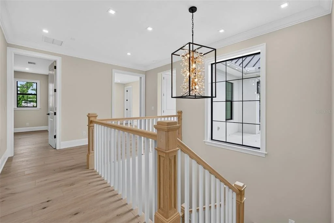
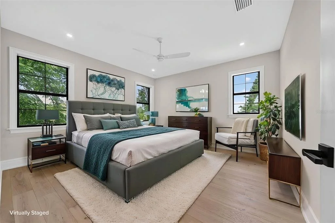
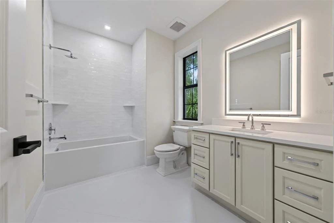
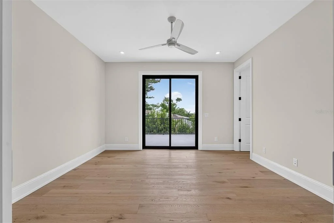
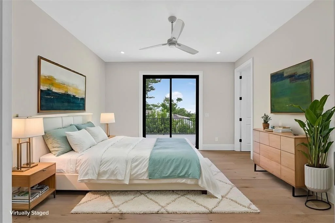
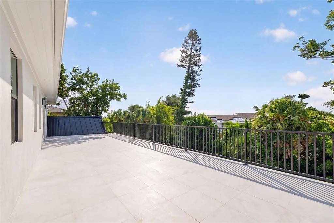
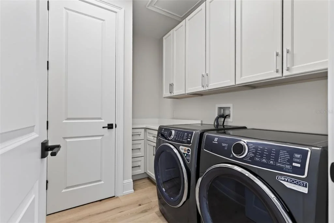
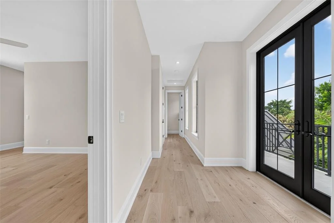
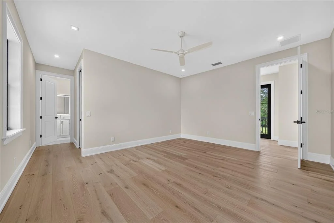
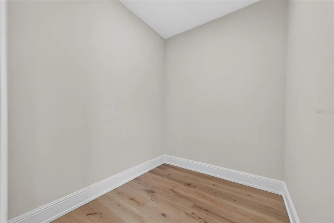
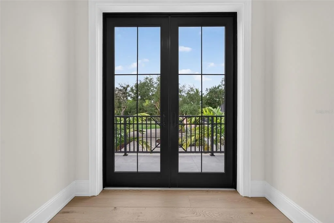
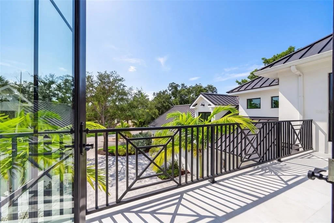
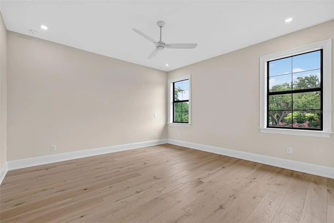
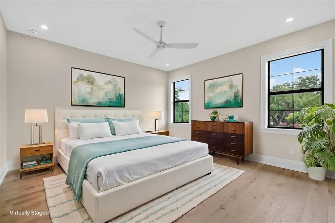
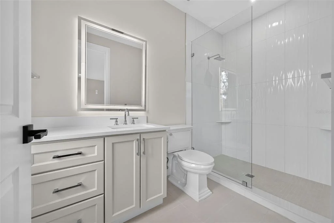
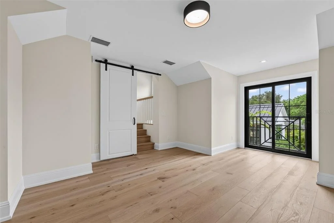
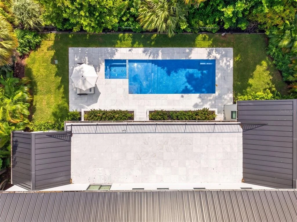
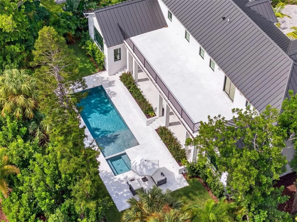
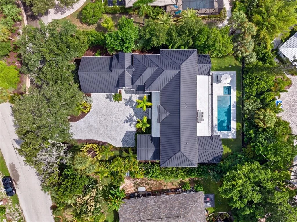
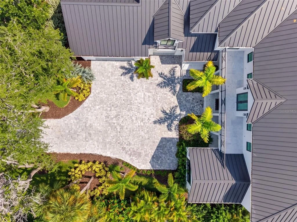
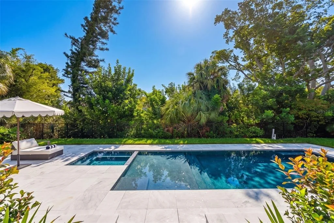
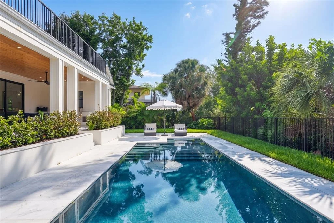
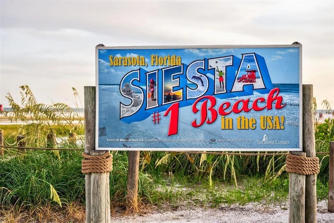
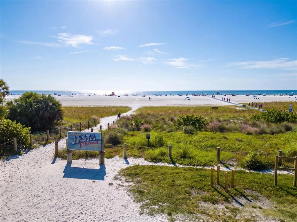
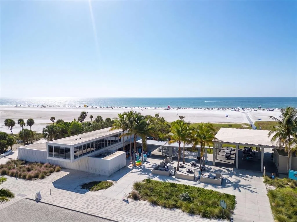
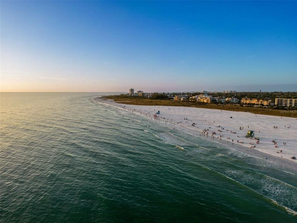
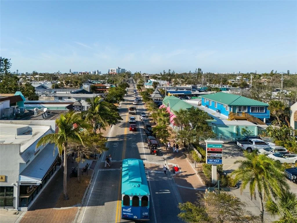
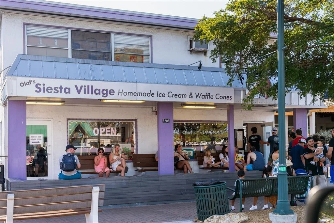
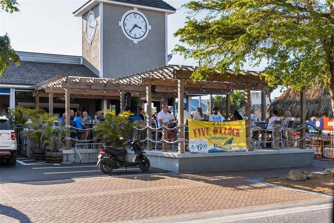
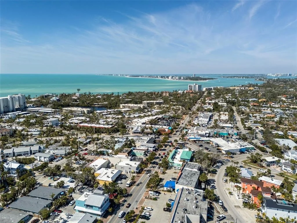
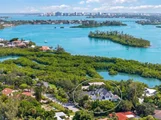
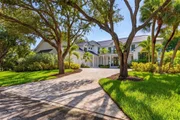
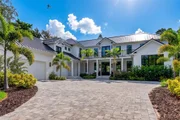
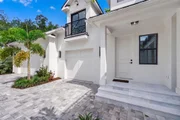
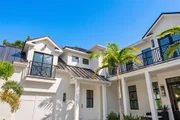
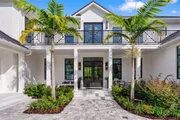
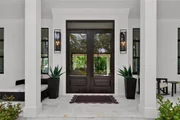
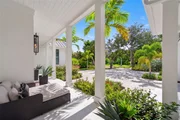
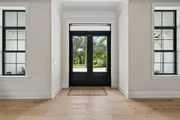
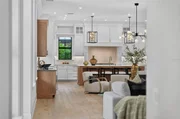
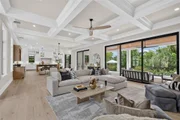
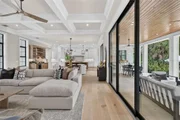
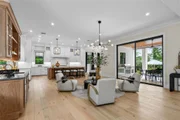
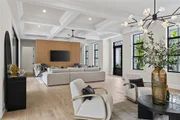
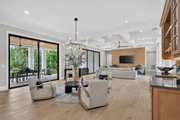
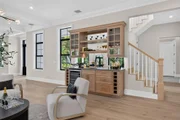
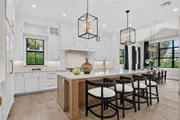
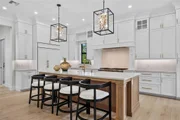
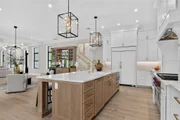
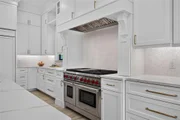
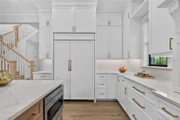
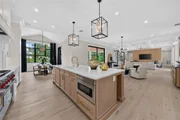
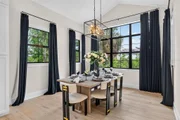
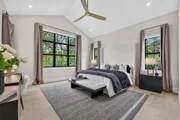
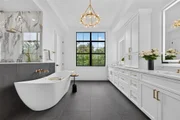
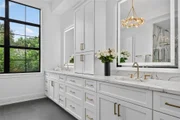
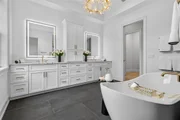
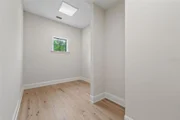
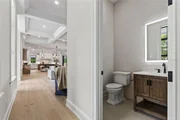
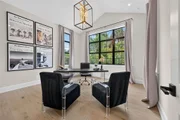
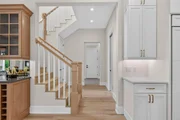
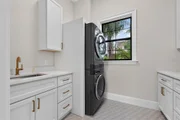
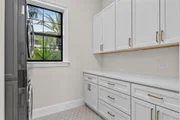
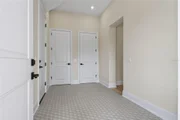
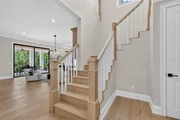
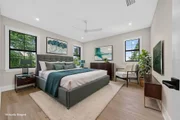
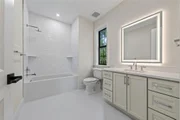
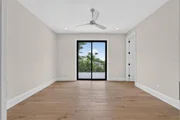
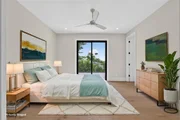
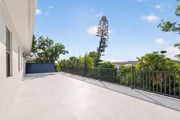
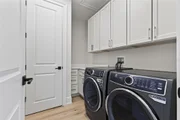
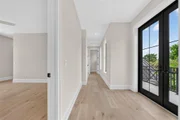
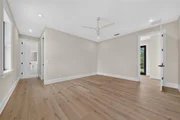
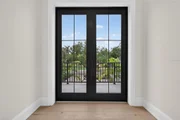
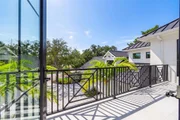
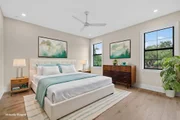
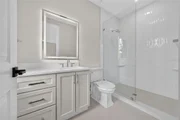
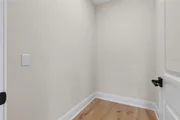
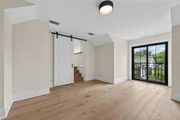
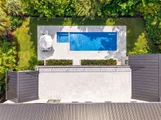
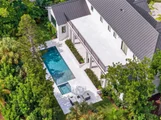
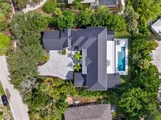
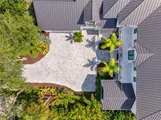
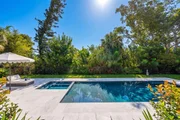
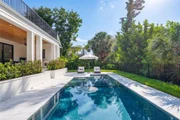
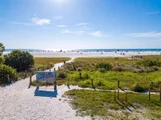
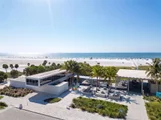
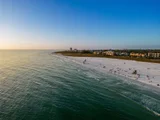
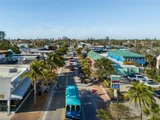
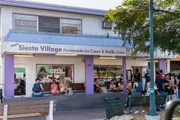
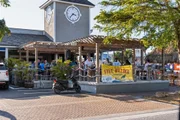
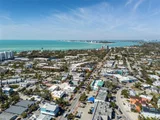
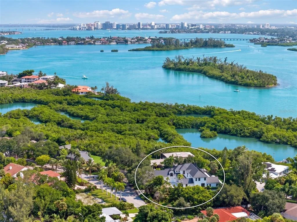
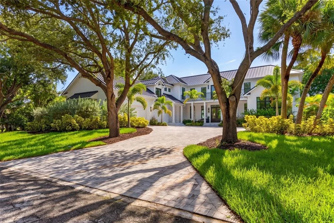
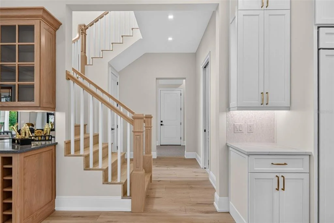
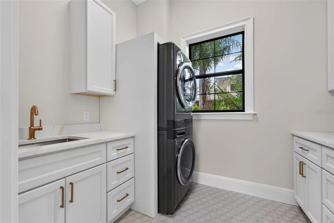
Under contract-accepting backup offers. Completed in 2025, this exceptional residence offers a rare opportunity to step into a brand-new partially furnished home without the wait. As opportunities to purchase newly built homes on Siesta Key become increasingly limited, this home delivers the quality, craftsmanship, and peace of mind of new construction in one of the island's most desirable neighborhoods, just moments from Siesta Beach. Spanning more than 5,200 sq ft, the home has been thoughtfully designed with a floor plan that feels as good as it looks. Natural light fills the interiors through expansive PGT impact-rated windows and sliding glass doors, while soaring cathedral and coffered ceilings, wide-plank wood flooring, and clean architectural detailing create a timeless backdrop throughout. The spaces flow naturally from one to the next, striking the right balance between openness and definition. At the center of the home, the kitchen anchors the main living spaces. An oversized quartz island, custom cabinetry, Sub-Zero refrigeration, a Wolf gas range, and generous prep space combine beauty with everyday practicality. Overlooking the great room and dining area, it's where family naturally comes together, while a beautifully appointed wet bar adds another gathering place when entertaining friends. Like any great Florida home, the living spaces don't stop at the back door. Walls of sliding glass open to a covered lanai with a wood-paneled ceiling, leading to a heated pool and spa surrounded by lush tropical landscaping. An outdoor kitchen, pool bath, and outdoor shower complete a backyard designed to be enjoyed year-round, whether hosting family and friends or simply enjoying the privacy of your own home. The thoughtful layout continues with a privately positioned primary suite on the first floor, offering cathedral ceilings, dual walk-in closets, and a beautifully finished bath with a freestanding soaking tub, oversized walk-in shower, and dual vanities. A dedicated office, mudroom, and laundry room complete the main level. Upstairs, three additional en-suite bedrooms, each with walk-in closets and private baths, are joined by a den overlooking the pool, a spacious bonus room with its own Romeo and Juliet balcony, and a second laundry room, providing flexibility as your needs evolve. Built with concrete block construction, a standing seam metal roof, and impact-rated windows and doors throughout, the home reflects the lasting quality buyers expect from a newly completed residence. A split three-car garage and generous paver driveway reinforce the home's thoughtful design and everyday functionality. The location is every bit as compelling as the home itself. Just moments from Siesta Key Beach, you'll have one of the country's most celebrated stretches of coastline practically at your doorstep, while Siesta Village's restaurants, boutiques, and cafes are just minutes away. Downtown Sarasota is an easy drive across the bridge, offering exceptional dining, waterfront parks, galleries, marinas, and the performing arts. It's a location that strikes a rare balance between the relaxed pace of island living and the conveniences of the city.

For buyers considering building on Siesta Key, this presents an increasingly rare opportunity. Instead of spending years acquiring land, designing, permitting, and building, you can enjoy a brand-new home from day one, with the home being offered furnished. Beautifully executed and ready now, this is a home built for the next chapter.
Unit Size
5,238 Ft²
Days on Market
-
Land Size
0.39 acres
Price per sqft
$792
Property Type
House
Property Taxes
$590
HOA Dues
$54
Year Built
1978

Listed By

Kim Ogilvie
MICHAEL SAUNDERS & COMPANY
Lynn Morris, PLLC
MICHAEL SAUNDERS & COMPANY

Payment Calculator

Cap Rate Calculator

Last updated: 25 days ago (Stellar MLS #A4701595)

Price History

Date / Event Date Event Price
Sep 4, 2026 In contract -
In contract
Jul 30, 2026 Listed by MICHAEL SAUNDERS & COMPANY $4,150,000
Listed by MICHAEL SAUNDERS & COMPANY
Dec 3, 2025 Listed by COLDWELL BANKER REALTY $4,195,000
Listed by COLDWELL BANKER REALTY
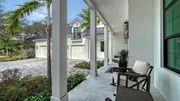
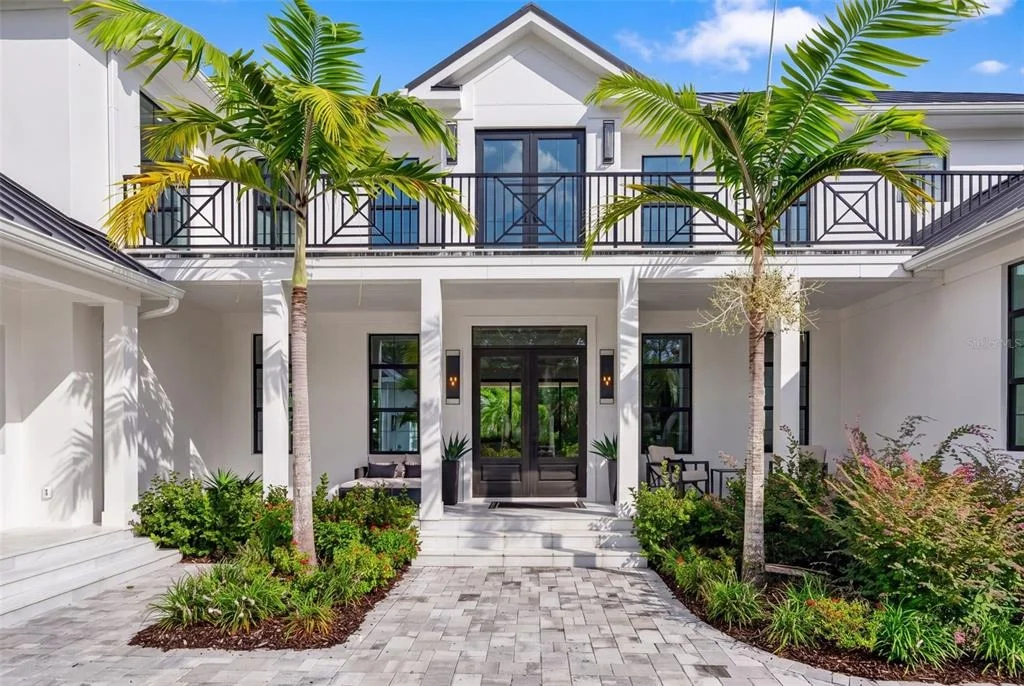
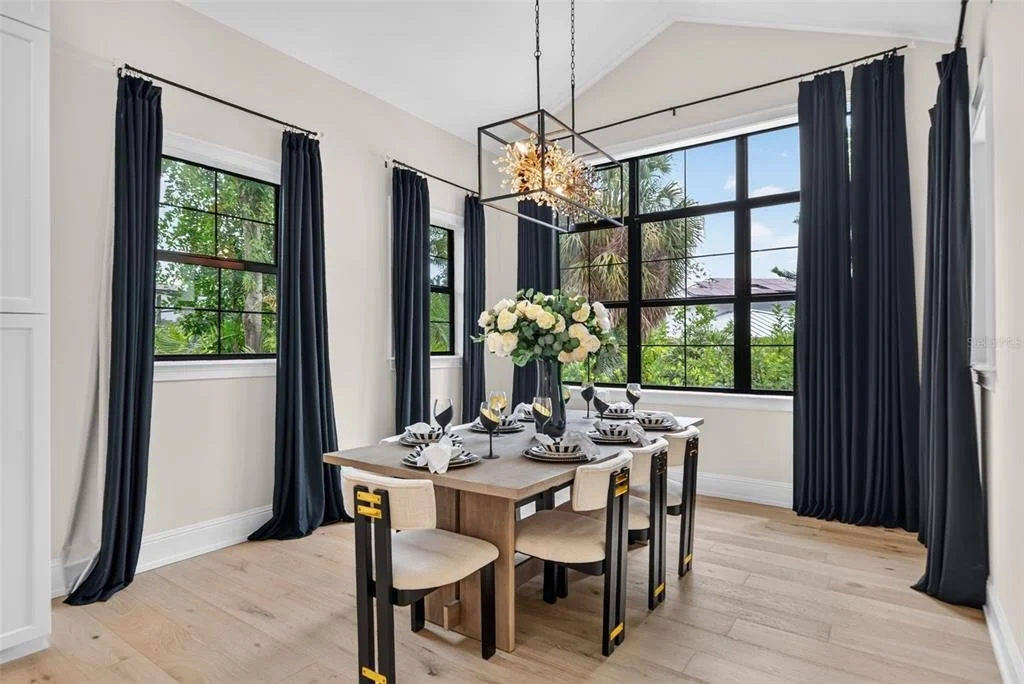
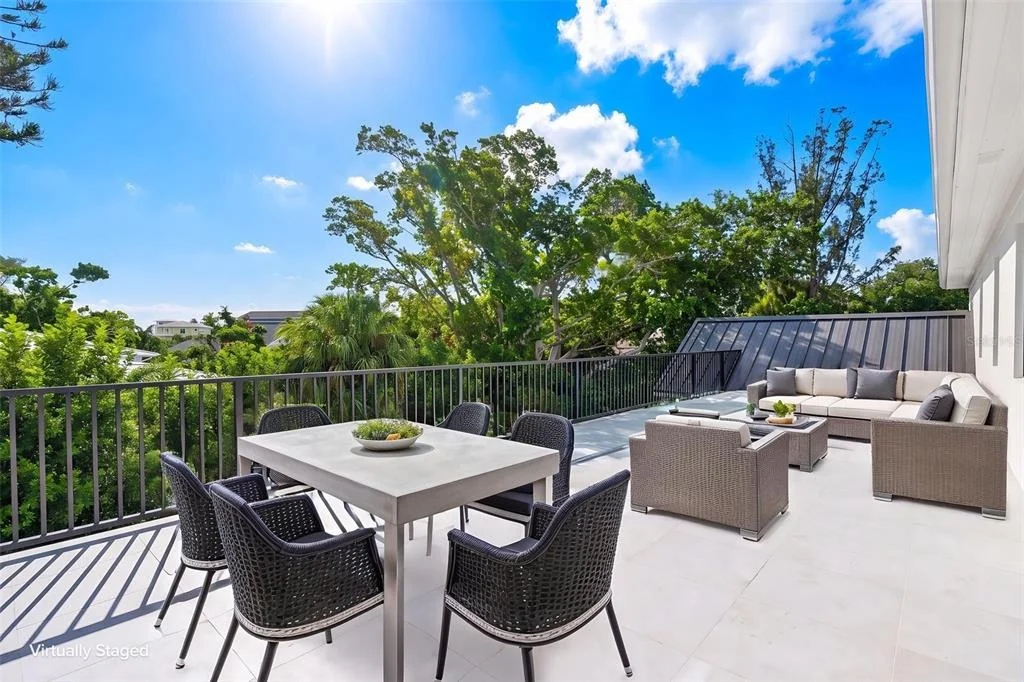
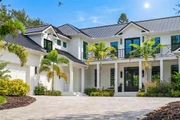
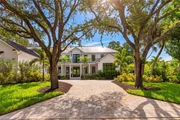
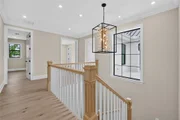
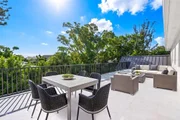
Perfectly positioned in Siesta Beach—just moments from the shoreline—this newly completed 2025 coastal residence delivers a rare combination of striking design, thoughtful functionality, and luxurious indoor-outdoor living. Spanning more than 5,200 square feet of air-conditioned space across two levels, this contemporary home has been professionally staged with high-end furnishings included in the sale, making it truly move-in ready. The elevated architectural facade creates a commanding first impression. Step inside to an expansive great room with wood flooring, soaring coffered ceilings, crown molding, and a dramatic wood-paneled accent wall that anchors the living and dining spaces. Walls of pocketing impact-rated sliders dissolve the boundaries between indoors and out, opening to a resort-style entertaining area. A built-in wet bar with wine cooler enhances the home’s hospitality appeal. The gourmet chef’s kitchen sits at the heart of the first floor, designed to showcase the outdoor views. Outfitted with quartz countertops, sleek shaker cabinetry, hidden appliances, a gas Wolf stove with dual ovens, walk-in pantry, and an oversized island, the kitchen is ideal for everyday use and large-scale gatherings. Adjacent formal dining space is framed by oversized windows, creating a sun-lit setting for memorable meals. Outdoor living unfolds on a spacious covered patio featuring a tongue-and-groove ceiling treatment, summer kitchen with built-in gas grill, lounge and dining areas, and a heated pool and spa surrounded by beautifully landscaped grounds. The primary suite—secluded on the main level—offers vaulted ceilings, dual walk-in closets, and a spa-inspired bath finished with quartz surfaces, stone-clad shower, and refined detailing. A dedicated office, first-floor laundry room, and a pre-planned shaft for a future elevator provide convenience and flexibility. Upstairs, three additional bedroom suites each feature walk-in closets and en-suite baths. A study with generous storage, a media room, a bonus room, and a secondary laundry room complete the second level. A 45-foot balcony connects multiple rooms and overlooks the pool and tropical landscaping. The split three-car garage provides ample storage for vehicles, recreation gear, and coastal living essentials. Situated in the coveted Siesta Beach neighborhood, the home offers a quiet residential setting just minutes from award-winning Siesta Key Beach, world-renowned for its quartz-sand shoreline and turquoise water. Explore Siesta Village for dining and boutique shopping, enjoy boating and kayaking along the Intracoastal Waterway, or venture over the bridge to Sarasota’s vibrant cultural scene—The Bay Park, Ringling Museum, Van Wezel Performing Arts Hall, Marina Jack, Selby Gardens, and the city’s acclaimed restaurants and galleries. This newly constructed coastal estate delivers the perfect blend of design excellence, modern comfort, and proximity to everything that defines the Siesta Key lifestyle.
Jan 30, 2025 Listed $4,495,000
Listed
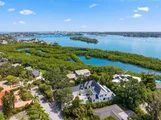
Welcome to Tropical Circle nestled away in a quiet neighborhood centrally located on Siesta Key. Designed and built by Jeff Tucker, Design 2 Build, this home combines elegance with functionality not to mention it also sits upon 15+ ft of elevation. With easy access from either bridge, minutes from world renowned Siesta Key Beach, close to Out of Door Academy and a quick ride to Siesta Key Village for shopping and dining, this prime location is hard to beat. Boasting over 5,000 sq ft of living space and over 7000 sq ft overall, every space and detail was carefully thought and utilized to its maximum potential. An open floor plan combining the kitchen, dining and living space makes it perfect for entertaining. The kitchen features top of the line appliances, solid wood cabinets with endless storage space and quartz countertops. There is an additional living space off the kitchen for a sitting area or the option for a breakfast nook. Step on to the large covered patio area and take a dip into the heated pool or a relaxing moment in the spa surrounded by lush greenery for privacy. The primary suite is located on the 1st floor with en-suite bathroom and oversized walk-in closet spaces ready for your customization. The 1st floor also has an office/den, laundry room, oversized storage/pantry and is designed to add an elevator to the 2nd floor in the future if so desired. All 3 bedrooms on the 2nd floor have en-suite bathrooms and spacious walk-in closets. There are 2 flex living spaces perfect for a playroom, media room, craft room, speak easy or your own personal gym. The possibilities are endless! Also featured upstairs is air-conditioned storage space and an additional laundry room for added convenience. Step out onto the 2nd floor terrace for an amazing sunrise, additional lounge space or more entertaining! With a view of the intracoastal and the downtown nightlight this space is fantastic all day long. The possibilities for this estate are endless and perfect for year round living or seasonal use. Don't miss out on the opportunity to own a piece of paradise!
Aug 13, 2023 No longer available -
No longer available
Show More

Property Highlights

Garage
Parking Available
Air Conditioning
Parking Details
Has Garage
Attached Garage
Has Open Parking
Parking Features: Driveway, Garage Door Opener, Ground Level
Garage Spaces: 3
Interior Details
Half Bathrooms: 2
Full Bathrooms: 4
Interior Features: Ceiling Fan(s), High Ceilings, Open Floorplan, Stone Counters, Walk-In Closet(s), Wet Bar, Eating Space In Kitchen, Kitchen/Family Room Combo, Primary Bedroom Main Floor, Thermostat
Appliances: Dishwasher, Disposal, Dryer, Freezer, Ice Maker, Microwave, Range, Refrigerator, Washer, Wine Refrigerator
Flooring Type: Engineered Hardwood, Porcelain Tile
Door Features: Sliding Doors
Laundry Features: Inside, Laundry Room
Rooms: 12
Exterior Details
Square Footage: 5238
Square Footage Source: $0
Security Features: Smoke Detector(s)
Property Condition: Completed
Architectural Style: Coastal, Custom
Year Built: 2025
Building Area Total: 8204
Levels: Two
Building Area Units: Square Feet
Construction Materials: Block, Stucco
Patio and Porch Features: Covered, Front Porch, Patio
Pool Features: Gunite, Heated, Salt Water, Lighting, Outside Bath Access
Pool is Private
Lot Features: Landscaped, FloodZone
Lot Size Area: 17074
Lot Size Units: Square Feet
Lot Size Acres: 0.39
Lot Size Square Feet: 17074
Tax Lot: 48
Water Source: Public
Financial Details
Tax Annual Amount: $7,079
Lease Considered: Yes
Utilities Details
Cooling Type: Central Air
Heating Type: Central
Sewer : Public Sewer
Location Details
HOA Fee: $650
HOA Fee Frequency: Annually

Building Info

Overview

    General

  • Year Built: 1978
  • Effective Year Built: 1993
  • Building Count: 1
  • Total Rooms: 5
  • Bedroom Count: 3
  • Full Bathrooms: 2
  • Building Condition: 5
  • Building Quality: 9
  • Construction Type: 12
  • Building Style: 0
  • Exterior Walls Type: 12
  • Interior Walls Type: 3
  • Roof Shape Type: 1
  • Roof Cover Type: 15
  • Floor Count: 100
  • Living Units: 1
  • Floor Cover: 9
  • Basement Type: 0
  • Basement Area: 0
  • Garage Type: 1
  • Garage Square Area: 530
  • Parking Space Count: 2
  • Patio Type: 5
  • Porch Type: 102
  • Pool Type: 8
  • Location Influence Type: 113

    Dimensions

  • Lot Size Square Feet: 17,074
  • Lot Size Depth Feet: 1,280
  • Lot Size Frontage Feet: 1,000
  • Total Building Area: 2,166
  • Gross Building Area: 2,166
  • Building Area: 1,636
  • Building Area Measurement: L

    Heating and Cooling

  • Air Conditioning: 1
  • Heating: 3
  • Heated Square Feet: 1,636
  • Heating Fuel Type: 0

    Utilities

  • Sewer System: 1
  • Water Service: 2

Building

  • Building Type: 0
  • Property Class: V
  • Subdivision: SIESTA BEACH
  • Land Acres: 0000000392
  • Standard Land Use Code: 8001
  • County Land Use Code: 0100
  • State Land Use Code: 001
  • Legal Description 1: LOTS 48 & 49 A/K/A/ PARCEL V, BLK 16, SIESTA BEACH TOGETHER WITH PART OF VACATED TROPICAL CIR AS DESC IN OR 1531/1942

Neighborhood

  • School District Name: Sarasota County School District
  • School Tax School District: L018 A055 F052
  • Census Tract: 001904

Zoning

  • Zoning: RSF2

Geography

  • Assessors Map Reference: 28A
  • Account Number: 0081080003
  • Subdivision Tract Number: 396
  • Parcel: 0081-08-0003
  • Block: 16
  • Lot: 48,49
  • Meridian: SEC 12 TWN 37S RNG 17E
  • Municipality: SARASOTA COUNTY
  • Latitude: 27.2814
  • Longitude: -82.5509

    Address

  • Full Address: 656 Tropical Cir
  • Address - House Number: 656
  • Address - Street Name: Tropical
  • Address - Suffix Type: Cir
  • State: FL
  • City Name: Sarasota
  • Carrier Code: C095
  • 4-Digit Zip Code: 1447
  • Zip Code: 34242

Valuation

    Tax

  • Total Area: 2,450
  • Tax Year: 2023
  • Tax Amount: $761,463
  • Tax Rate Code Area: 1800

    Market Valuation

  • Market Total Value: $655,600
  • Market Land Value: $655,600

    Assessments Valuation

  • Assessed Year: 2023
  • Assessed Total Value: $655,600
  • Assessed Land Value: $655,600

    Sales

  • Current Sale Contract Date: Jul 05, 2022
  • Current Sale Recording Date: Jul 05, 2022
  • Current Sale Price:
  • Current Sale Document Type: 54
  • Current Sale Input Document Number: 112094
  • Previous Sale Recording Date: Jun 16, 1999
  • Previous Sale Contract Date: Jun 15, 1999
  • Previous Sale Amount: $325,000
  • Previous Sale Document Type: 71
Data used for valuation calculations is provided by RealtyHop, and other third party sources

Comparables

Unit
Status
Type
Beds
Baths
ft²
Price/ft²
Asking Price
Listed On
Closing Price
Sold On
HOA + Taxes

About Siesta Beach


Similar Homes for Sale

Currently no similar homes around

Nearby Rentals

Unit for rent at 2232 Pine Terrace, FL, 34231

$8,000 /mo

  • 3 Beds
  • 2 Baths
  • 1,557 ft²
2232 Pine Terrace, FL, 34231 Listing by Andy Moore
Unit for rent at 5159 Oakmont Place, SARASOTA, FL, 34242

$10,000 /mo

  • 3 Beds
  • 2 Baths
  • 1,953 ft²
5159 Oakmont Place, SARASOTA, FL, 34242 Listing by Scott Nold
Unit for rent at 4822 Ocean Boulevard, FL, 34242

$9,000 /mo

  • 2 Beds
  • 2 Baths
  • 1,435 ft²
4822 Ocean Boulevard #2F, FL, 34242 Listing by Jane Hunter


Frequently Asked Questions

When was property at 656 Tropical Circle built and last sold?
The property at 656 Tropical Circle was built in 1978 and last sold on Jul 5, 2022 for $752,000.
How much is this home worth?
The estimated value of the home located at 656 Tropical Circle is $4,218,502.
What are some comparable homes to 656 Tropical Circle?
There are currently no comparable homes to 656 Tropical Circle.