| Date / Event | Date | Event |
Price
|
| Sep 24, 2026 | In contract |
-
|
|
In contract
|
| Sep 12, 2026 | Price Decreased |
$509,990
↓ $10K
(1.9%) |
|
Price Decreased
|
| Sep 3, 2026 | No longer available |
-
|
|
No longer available
|
| Sep 2, 2026 | Listed |
$519,990
|
|
Listed
|
| Jul 31, 2026 | No longer available |
-
|
|
No longer available
|
| Jul 28, 2026 | Listed |
$534,990
|
|
Listed
|
| |
|
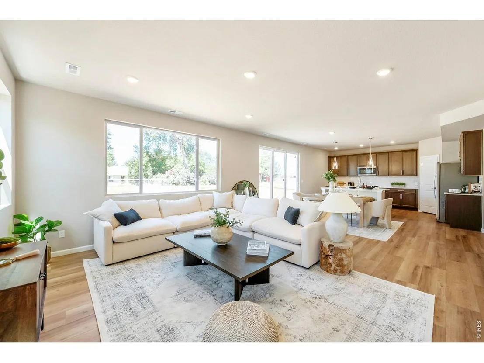
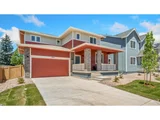
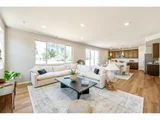
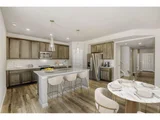
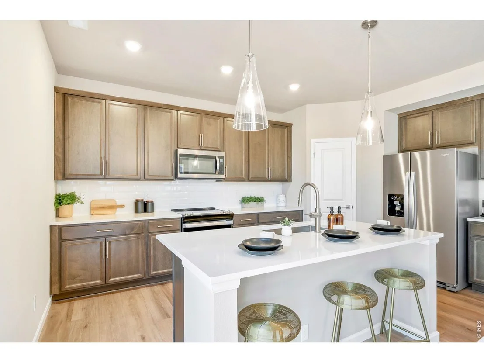
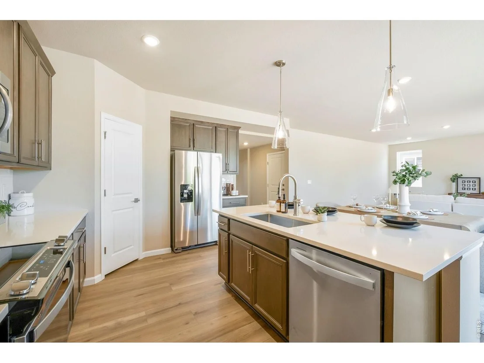
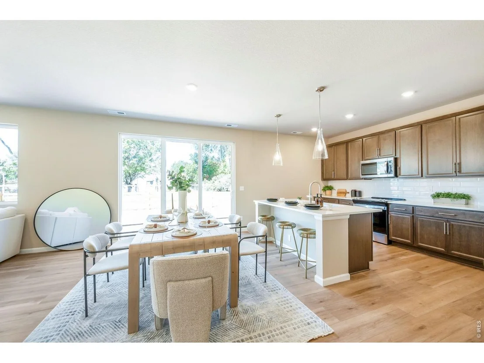
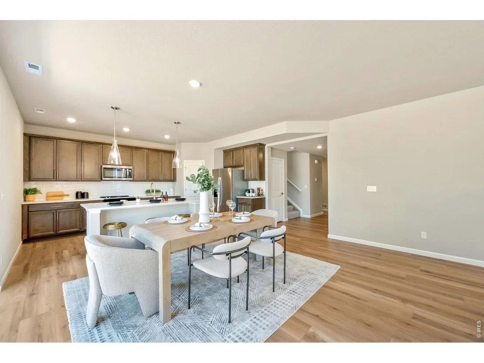
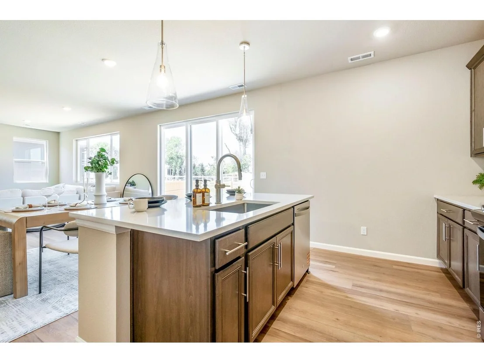
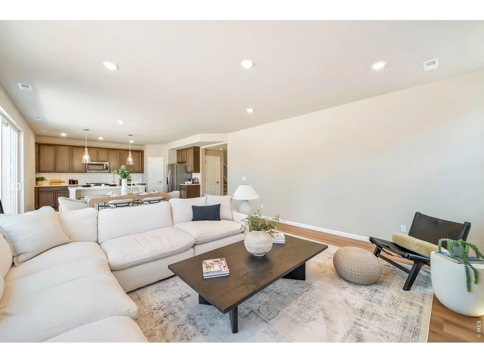
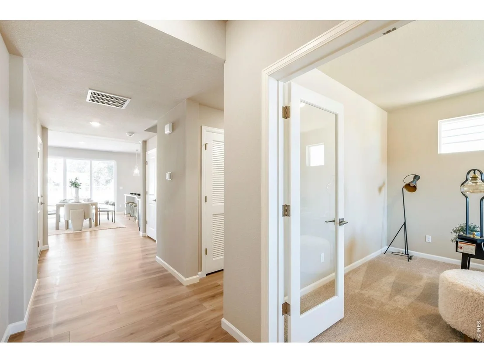
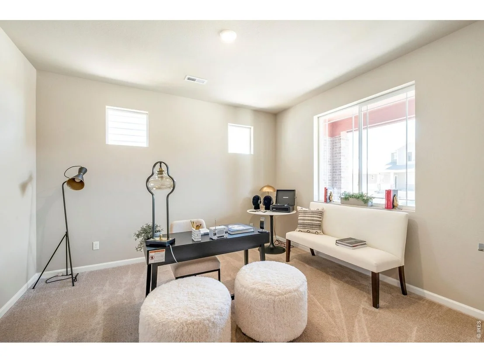
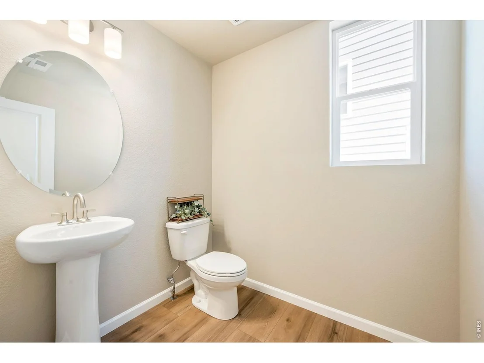
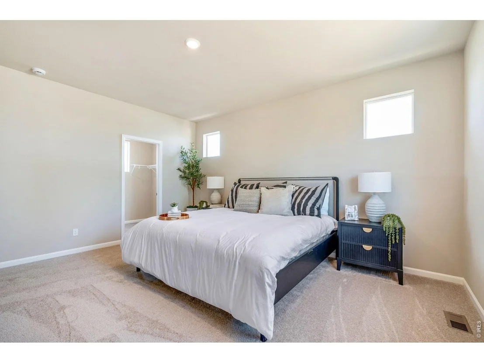
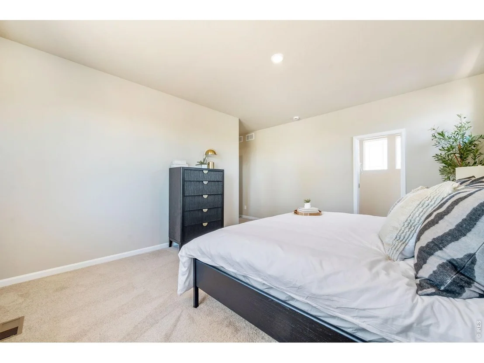
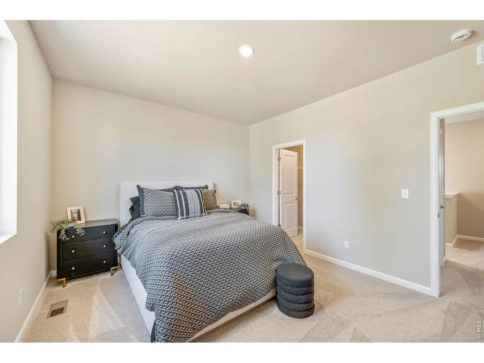
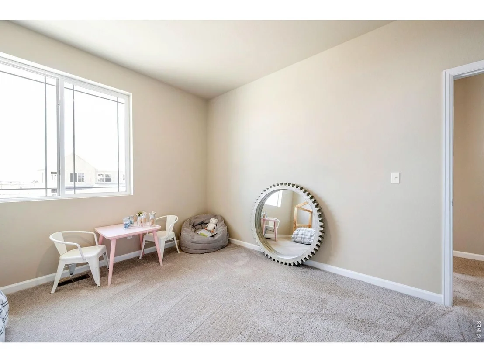
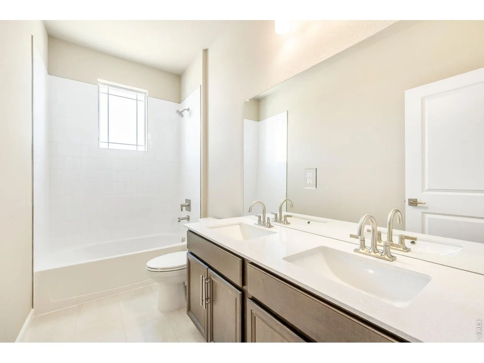
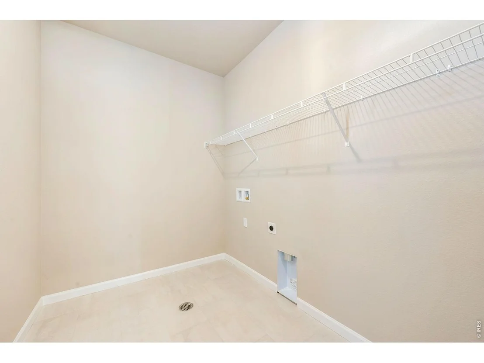
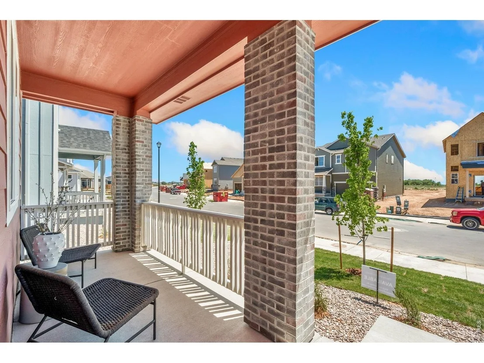
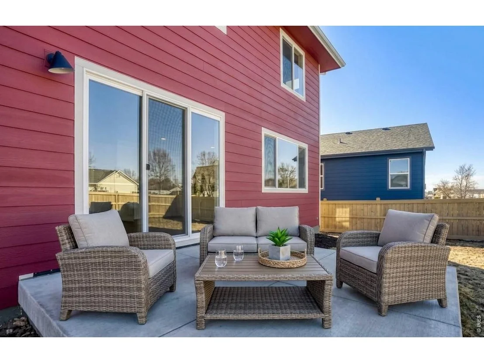
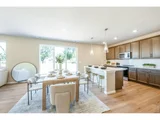
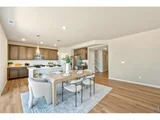
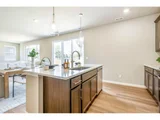
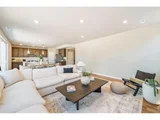
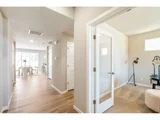
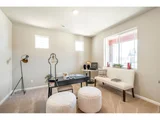
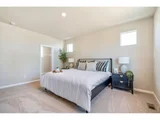
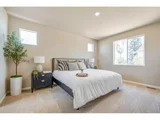
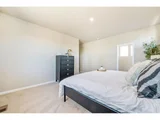
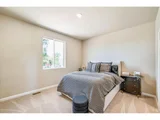
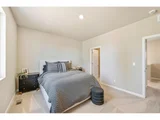
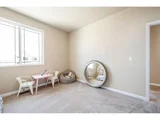
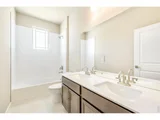
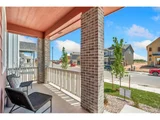
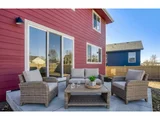
Welcome to 656 Noola Street in Windsor's highly desired Trevenna community!This beautifully designed two-story home seamlessly blends functional modern living with relaxed Colorado style. Step inside from the covered front porch, the ideal spot for your morning coffee and discover an expansive, open-concept main floor. A dedicated downstairs study provides the perfect private workspace or flex room right off the entrance.At the heart of the home is a light-filled great room, dining area, and chef-inspired kitchen. The kitchen boasts an exceptional amount of cabinet storage, expansive counter space, and a layout made for seamless everyday living and entertaining.Upstairs, you'll find 3 spacious bedrooms, including a peaceful primary suite with a generous walk-in closet, along with convenient upper-level laundry access.Step out back to enjoy a fully fenced backyard with space directly behind you offering additional privacy and room to stretch out. Complete with a back patio ready for evening BBQs and outdoor relaxation, this lot is a rare find!Located in the heart of Windsor with easy access to local parks, downtown, bike paths, and Windsor Lake. Don't miss your opportunity to own in Trevenna!
|
| Jul 18, 2026 | Price Decreased |
$534,990
↓ $5K
(0.9%) |
|
Price Decreased
|
| Jun 10, 2026 | No longer available |
-
|
|
No longer available
|
| Jun 10, 2026 | Listed |
$539,990
|
|
Listed
|
| |
|
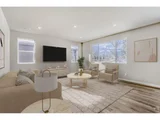
Welcome to 656 Noola St! Move-in ready and backing to open space, this beautifully finished Rainier floor plan offers the perfect blend of modern design, functional living, and added privacy. The open-concept main level features luxury vinyl plank flooring, quartz countertops, natural brown cabinetry, an oversized kitchen island, and thoughtfully selected designer finishes throughout. A versatile main-floor office or flex space provides the flexibility to work from home, create a home gym, or set up a playroom, while the upstairs loft offers additional living space to fit your lifestyle. The spacious primary suite creates a comfortable retreat, complemented by well-designed secondary bedrooms and ample storage throughout the home. Step outside to the fully fenced backyard, where open space views, direct walking path access, and no direct rear neighbors create a peaceful outdoor setting. Conveniently located near Windsor Lake, Raindance National Golf Course, parks, trails, dining, and downtown Windsor, this home offers easy access to some of the area's most popular amenities. Ask about available builder incentives and below-market financing opportunities.
|
| Apr 13, 2026 | No longer available |
-
|
|
No longer available
|
| Apr 11, 2026 | Listed |
$539,990
|
|
Listed
|
| |
|
Move-in ready and backing to open space, this beautifully finished Rainier in Trevenna offers modern open-concept living with luxury vinyl plank flooring, quartz countertops, natural brown cabinetry, oversized kitchen island, and stylish designer finishes throughout. The main-floor office/flex room is perfect for working from home, a gym, or playroom, while the upstairs loft adds extra living space. Enjoy a spacious primary suite, fully fenced backyard, walking path access, and no direct rear neighbors for added privacy. Conveniently located near Windsor Lake, Raindance National Golf Course, trails, parks, and downtown Windsor. Ask about builder incentives and below-market financing opportunities.
|
| Mar 27, 2026 | Price Decreased |
$539,990
↓ $15K
(2.7%) |
|
Price Decreased
|
| Mar 6, 2026 | Price Decreased |
$554,990
↓ $10K
(1.8%) |
|
Price Decreased
|
| Feb 25, 2026 | No longer available |
-
|
|
No longer available
|
| Feb 24, 2026 | Listed |
$564,990
|
|
Listed
|
| |
|
Welcome to 656 Noola Street, where the Rainier floor plan offers comfortable living in a desirable Windsor. This east facing home features a modern exterior paired with elevated interior finishes, including natural brown cabinetry with sleek nickel hardware, quartz countertops, and a contemporary tile backsplash. The main level is designed for both daily living and entertaining, with an open concept living and dining area highlighted by natural brown wide plank luxury vinyl flooring throughout. A dedicated main floor den adds flexibility and works well as a home office, fitness space, or media room. All bedrooms are thoughtfully located upstairs for added privacy, including a spacious primary suite designed as a relaxing retreat. Outdoor living is just as inviting, with a concrete patio and fully fenced backyard that backs to open space and a walking path, offering a peaceful and scenic backdrop. A welcoming front porch adds to the home's curb appeal and everyday functionality.
|
| Feb 6, 2026 | Price Decreased |
$564,990
↓ $5K
(0.9%) |
|
Price Decreased
|
| Jan 10, 2026 | Price Increased |
$569,990
↑ $10K
(1.8%) |
|
Price Increased
|
| Jan 4, 2026 | Listed |
$559,990
|
|
Listed
|
| |
|
Thoughtfully crafted for comfort and versatility, the Rainier floor plan delivers stylish, functional living in a prime Windsor location just minutes from groceries, schools, and daily conveniences. This east-facing home showcases a modern exterior and elevated interior finishes, including natural brown cabinetry accented with sleek nickel hardware, quartz countertops, and a contemporary tile backsplash. The main level features an open-concept living and dining area ideal for entertaining, complemented by beautiful, natural brown wide-plank luxury vinyl flooring throughout. A dedicated main-floor den provides flexible space for a home office, fitness room, or media lounge. Upstairs, all bedrooms are thoughtfully positioned for privacy, including a spacious primary suite designed to be a relaxing retreat. Enjoy outdoor living with a concrete patio and fully fenced backyard (fence included) that backs to open space and a walking path, offering added tranquility and scenic views. A welcoming front porch enhances both the curb appeal and everyday functionality of this well-designed home. Schedule your private tour today!
|
























 Your Privacy Choices
Phone: 425-283-2930
Address: 335 Madison Avenue, New York, NY 10017