by RH Advisors

Check Availability
Addison
656 Highland
Listed by: Kathleen OBrien, Four Seasons Sotheby's Int'l Realty, 802-864-0541, Listing Courtesy of Prime MLS
$2,395,000
↓ $100K (4%)
● House - For Sale

656 Highland

Ferrisburgh, VT 05473
bedrooms
4 Beds
bathrooms
4 Baths
square feet
3,687 Ft²
$12,735
Est. Monthly

About This Property

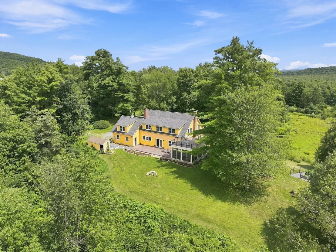
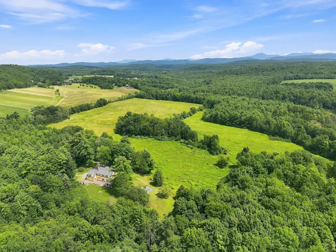
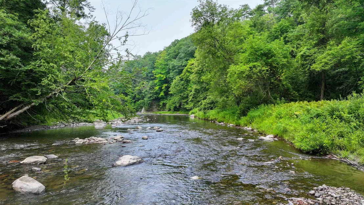
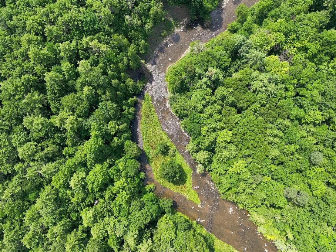
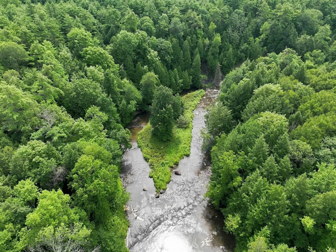
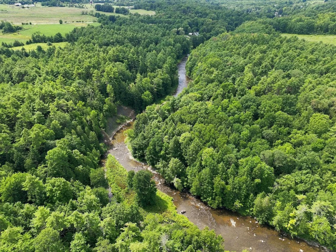
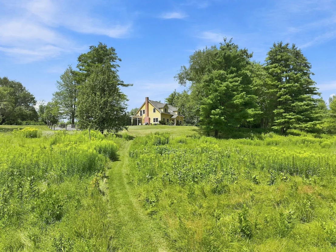
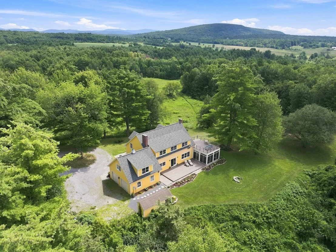
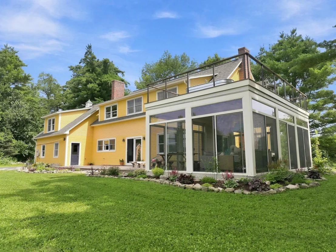
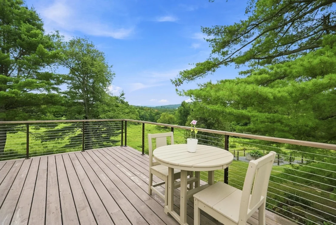
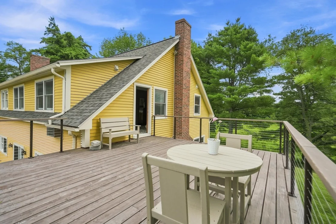
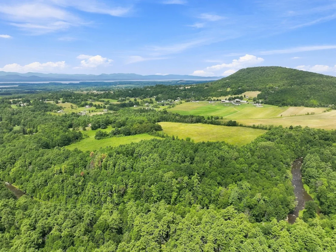
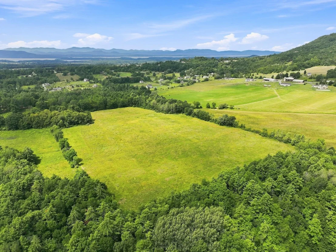
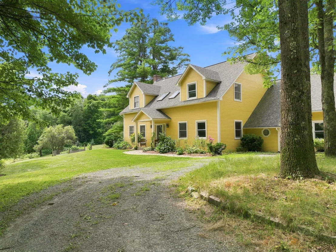
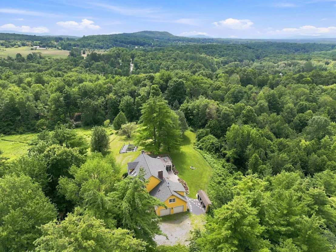
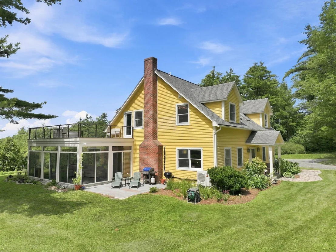
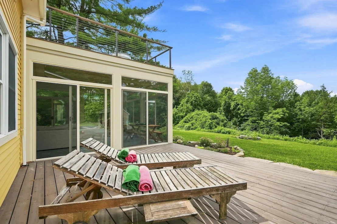
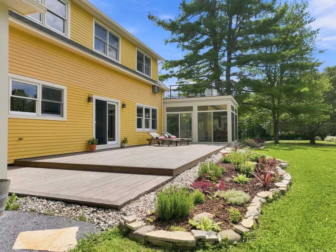
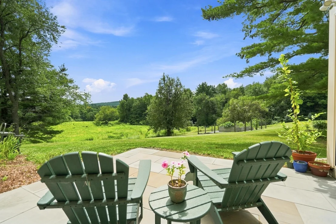
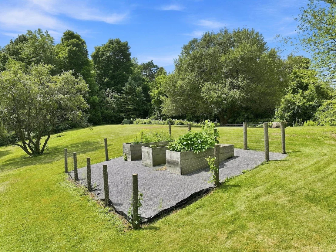
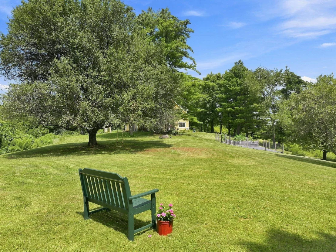
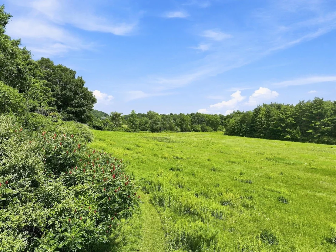
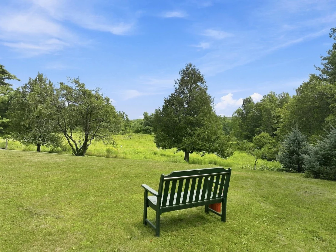
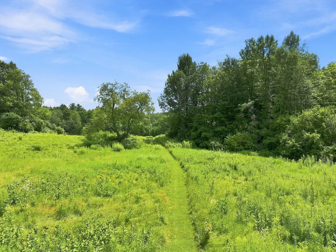
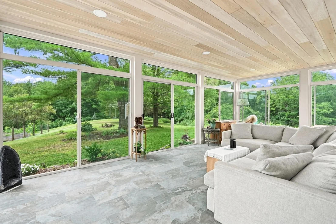
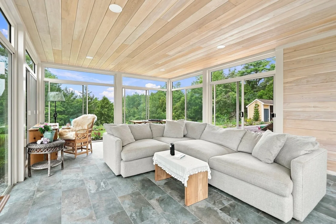
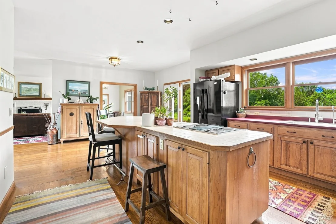
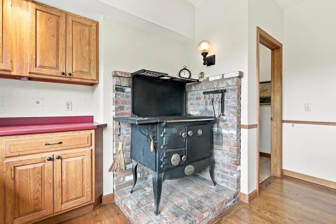
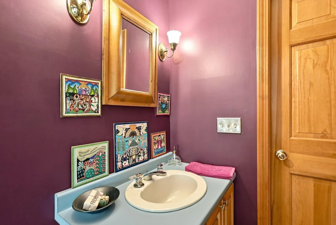
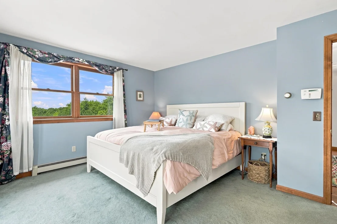
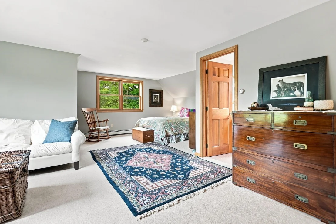
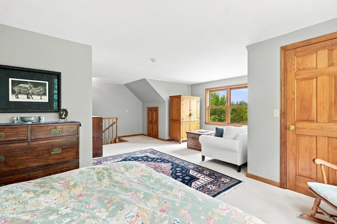
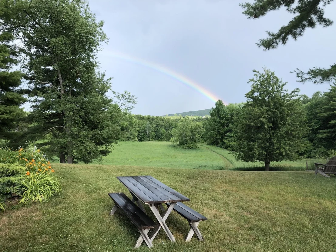
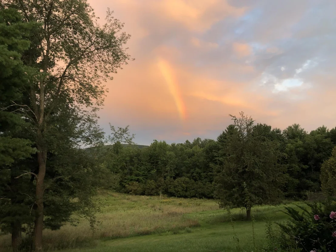
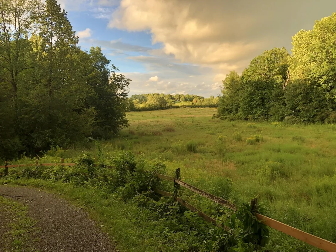
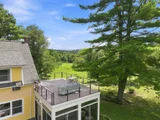
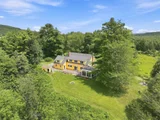
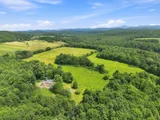
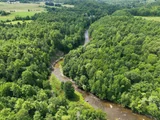
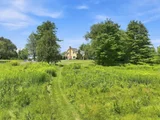
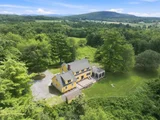
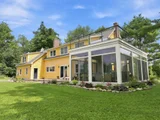
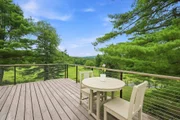
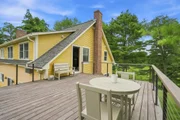
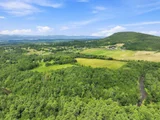
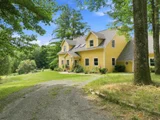
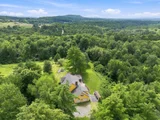
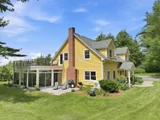
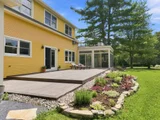
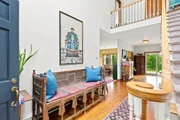
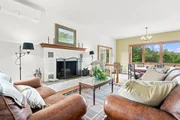
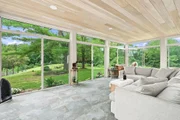
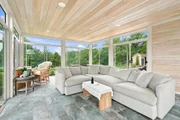
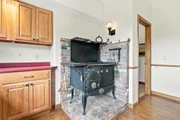
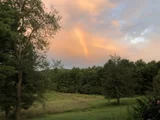
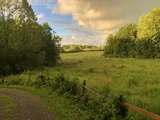
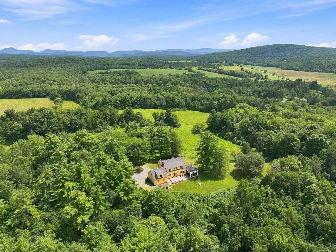
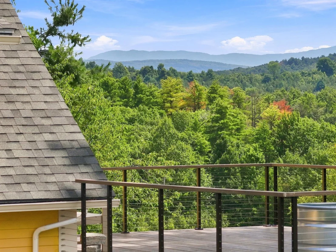
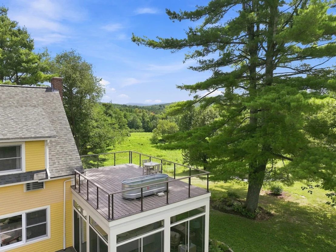
Open House Today 1011 -11-1pm - Follow the long, winding drive through the woods and 656 Highland Way slowly comes into view, set high among 92 private acres of open meadows, mature forest and more than 3,000 feet of Lewis Creek frontage. With no neighboring homes in view, mornings begin with the sun rising over the Green Mountains, evenings close with the Adirondacks glowing across the western sky, and in between there is the sound of rushing water, birdsong and wind moving through the trees. This is land meant to be experienced, not simply admired. Nearly 30 acres of rolling fields create room for horses, gardens, agriculture or simply open space beneath an enormous Vermont sky. Paths wind through the property and down to the creek, while the changing seasons bring field birds, monarchs, hummingbirds, wild turkeys and other wildlife. In winter, the landscape becomes a place for cross-country skiing and snowshoeing. High on the property sits a four-bedroom Cape designed for comfortable country living. The new sunroom has become the heart of the house, with glass on three sides opening the room to the landscape. A private upper deck extends from the primary suite, while the patio below invites summer dinners, fires under the stars and quiet evenings outdoors. Inside, a fireplace and wood-burning cookstove make winter something to look forward to. More than $300,000 in improvements have been made during the current ownership, including the sunroom, upper deck, patio and porch, a new roof, updated mechanical systems, and extensive enhancements to the driveway and landscape.This property ticks all the boxes for idyllic Vermont living: 92 contiguous acres, open meadows, mature forest, mountain views, remarkable privacy, more than 3,000 feet of Lewis Creek frontage, abundant wildlife, four-season recreation and room to wander. All within three minutes of Mt. Philo, near Lake Champlain, and approximately 30 minutes from both Burlington and Middlebury.
Unit Size
3,687 Ft²
Days on Market
-
Land Size
92.00 acres
Price per sqft
$650
Property Type
House
Property Taxes
$974
HOA Dues
-
Year Built
1989

Listed By

Kathleen OBrien
Four Seasons Sotheby's Int'l Realty

Payment Calculator (Computations Provided by RealtyHop)

Cap Rate Calculator

Last updated: 12 days ago (Prime MLS #5105378)

Price History

Date / Event Date Event Price
Oct 12, 2026 Price Decreased $2,395,000
↓ $100K (4%)
Price Decreased
Aug 17, 2026 Listed by Four Seasons Sotheby's Int'l Realty $2,495,000
Listed by Four Seasons Sotheby's Int'l Realty
Jul 31, 2018 Sold
Sold
Jul 1, 2016 Listed by Four Seasons Sotheby's Int'l Realty $799,000
Listed by Four Seasons Sotheby's Int'l Realty
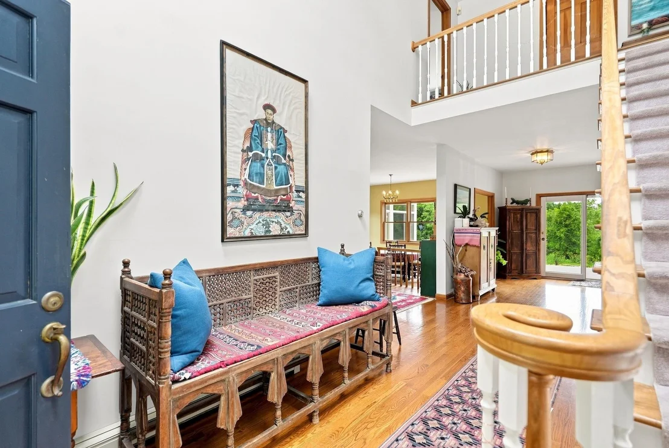
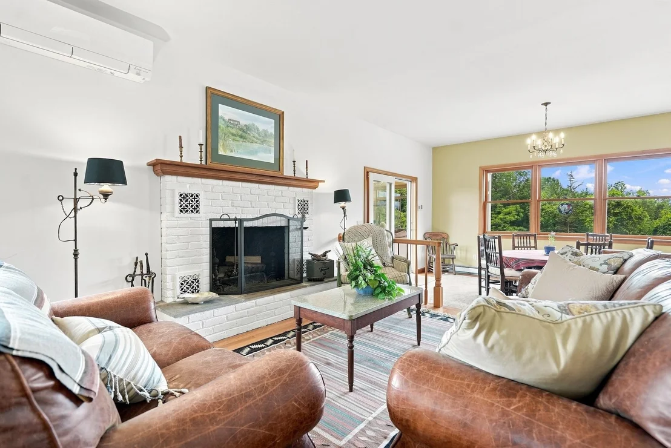
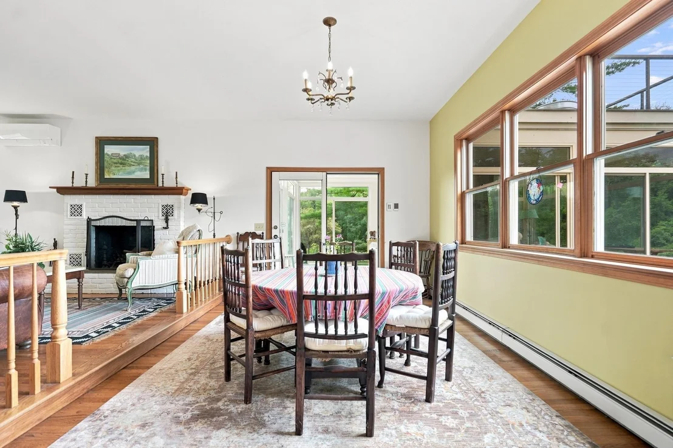
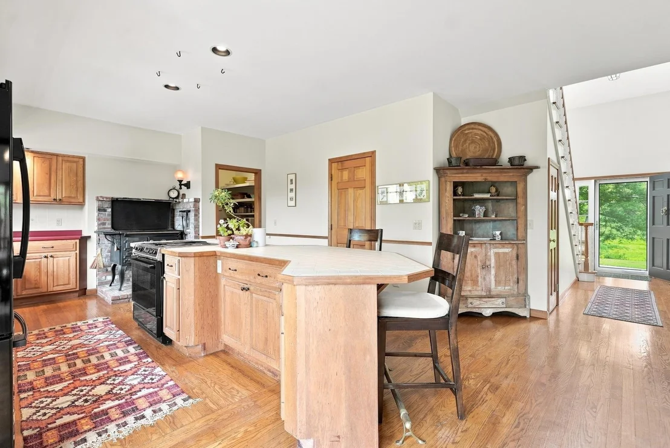
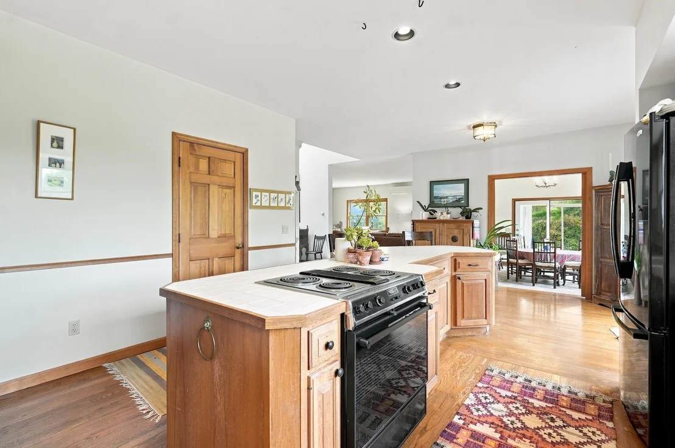
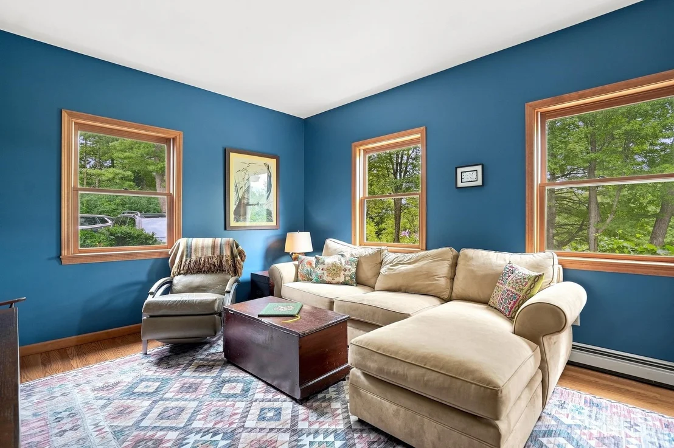
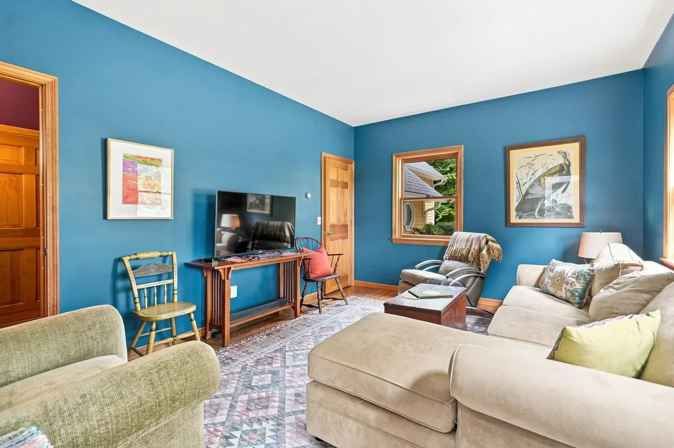
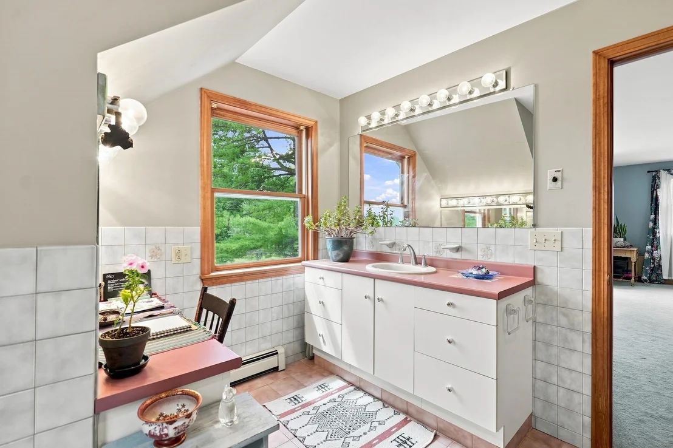
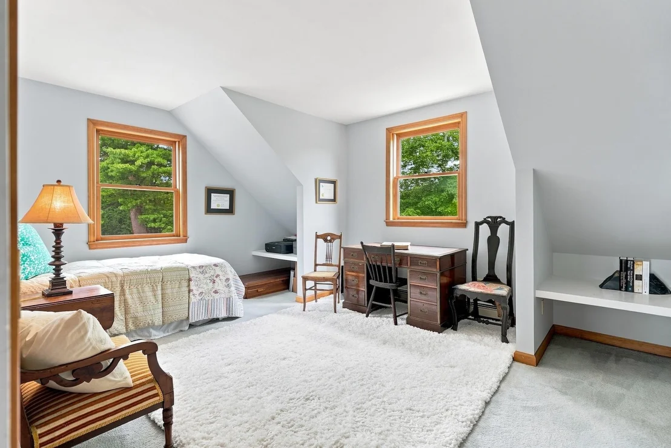
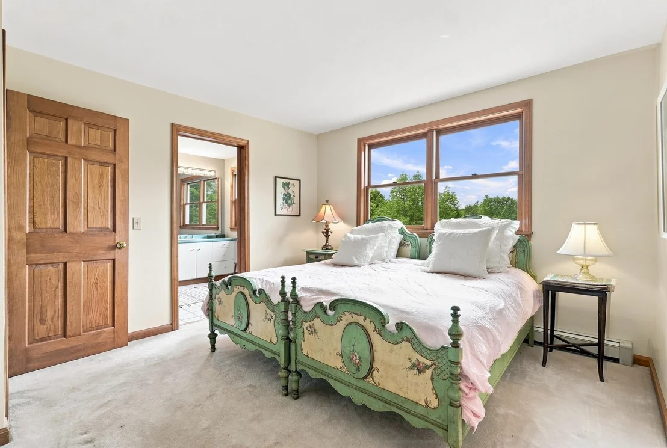
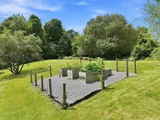
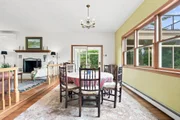
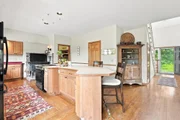
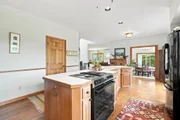
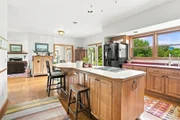
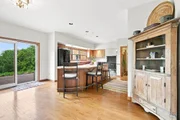
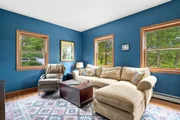
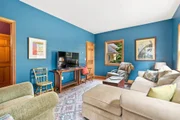
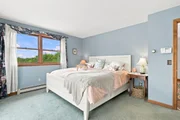
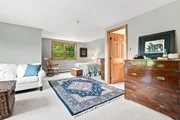
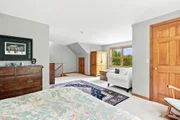
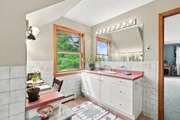
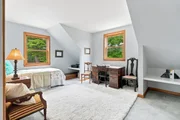
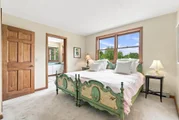
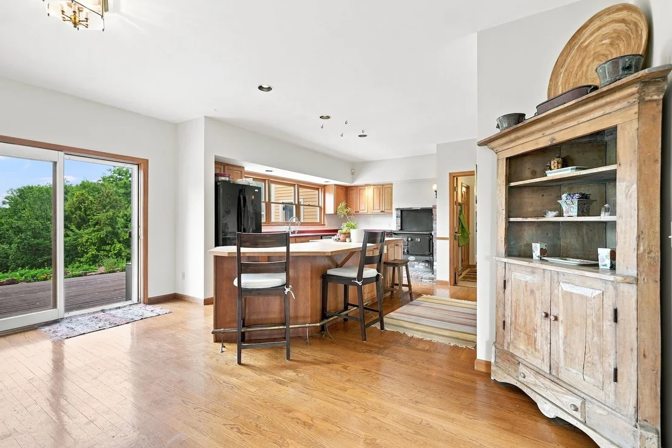
This lovely Vermont country home is situated on 92 gorgeous, private acres with distant mountain views all around. Hayfields, hiking trails through the woods, one mile of frontage on Lewis Creek, a great fishing river running into Lake Champlain, and abundant wildlife all create a delightful nature's paradise! Established perennial and vegetable gardens, in-ground saltwater pool, stone patio and wood shed surround the house. 90 acres are presently in the Vermont Current Use Program, including 23 acres in conserved land, and benefits from the substantial property tax savings for agricultural and forested land. . There are no restrictions on farming or agricultural use thereby providing a perfect setting for a horse farm and other animal or crop husbandry. Enjoy gorgeous sunrises and sunsets from this comfortable 4-bedroom expanded cape. The bright open floor plan and features a large living room with raised fireplace, step-down dining room, spacious kitchen with island, den, full bath, mudroom and laundry. Upstairs, the large master bedroom has ensuite bathroom including whirlpool tub and there are 2 more good size bedrooms and another full bath. A guest suite is accessible via a separate stairway. Conveniently located between Burlington and Middlebury, just south of Mt. Philo State Park. This very special unique and picturesque Vermont property will appeal to anyone who values the privacy that acreage provides.

Property Highlights

Garage
Fireplace
Parking Details
Has Garage
Has Open Parking
Parking Features: Driveway, Garage, Attached, Auto Open, Direct Entry, Finished, Parking Spaces 11 - 20
Garage Spaces: 1
Interior Details
Full Bathrooms: 4
Interior Features: Kitchen Island, Natural Woodwork, Soaking Tub, Storage, Walk-In Closet(s), Dining Area, Fireplace Screens/Equip, Wood Fireplace, 1 Fireplace, Hearth, Primary BR w/ BA, Natural Light, Security, 1st Floor Laundry
Appliances: Dishwasher, Dryer, Electric Range, Refrigerator, Washer, Water Heater, Wood Cook Stove
Flooring Type: Carpet, Hardwood, Tile
Rooms: 10
Basement: Yes
Exterior Details
Square Footage: 3687
Architectural Style: Contemporary, Cape
Year Built: 1989
Waterbody Name: Lewis Creek
Construction Materials: Clapboard
Lot Features: Pasture, Level, Secluded, Sloped, Wooded, Private, Conserved Land, Country Setting, Horse/Animal Farm, Mountain View, Open, Recreational, Rolling, Trail/Near Trail, View, Walking Trails, Abuts Conservation, Near Paths, Near Hospital
Lot Size Area: 4007520
Lot Size Units: Square Feet
Lot Size Acres: 92
Lot Size Square Feet: 4007520
Water Source: Private, Drilled Well, On-Site Well Exists, Purifier/Soft
Financial Details
Tax Annual Amount: $11,694
Utilities Details
Cooling Type: Mini Split
Heating Type: Baseboard, Hot Water, Multi Zone, Mini Split, Boiler
Sewer : Private Sewer, Septic Tank, 1000 Gallon, Concrete, Existing Leach Field, Mound Leach Field, Mound, On-Site Septic Exists, Pumping Station, Replacement Field-OnSite

Building Info

Overview

    General

  • Year Built: 1989
  • Effective Year Built: 1989
  • Building Count: 1
  • Total Rooms: 8
  • Bedroom Count: 4
  • Bathroom Count: 4
  • Full Bathrooms: 4
  • Partial Bathrooms: 4
  • Building Condition: 3
  • Building Quality: 0
  • Construction Type: 0
  • Building Style: 4
  • Exterior Walls Type: 18
  • Interior Walls Type: 0
  • Roof Shape Type: 14
  • Roof Cover Type: 20
  • Floor Cover: 0
  • Basement Type: 9
  • Basement Area: 340
  • Garage Type: 7
  • Parking Space Count: 0
  • Patio Type: 0
  • Porch Type: 0
  • Pool Type: 8

    Dimensions

  • Lot Size Square Feet: 4,007,520
  • Total Building Area: 3,347
  • Building Area: 3,347
  • Building Area Measurement: L

    Heating and Cooling

  • Fireplace Count: 1
  • Air Conditioning: 0
  • Heating: 16
  • Heated Square Feet: 3,347
  • Heating Fuel Type: 0

    Utilities

  • Sewer System: 0
  • Water Service: 0

Building

  • Building Type: 0
  • Property Class: R
  • Land Acres: 0000092000
  • Standard Land Use Code: 1001
  • County Land Use Code: 117
  • Legal Description 1: DWL/ATT GAR/POOL/LAND

Neighborhood

  • School District Name: Addison Central Supervisory Union
  • Census Tract: 960200

Geography

  • Parcel: (073) 01/01/08.21
  • Municipality: FERRISBURGH
  • Latitude: 44.2635
  • Longitude: -73.2094

    Address

  • Full Address: 656 Highland Way
  • Address - House Number: 656
  • Address - Street Name: Highland
  • Address - Suffix Type: Way
  • State: VT
  • City Name: North Ferrisburgh
  • Carrier Code: R001
  • 4-Digit Zip Code: 4084
  • Zip Code: 05473

Valuation

    Tax

  • Tax Year: 2022
  • Tax Amount: $1,421,500
  • Tax Rate Code Area: 073

    Appraisal Valuation

  • Standard Deviation: 0.1866
  • Valuation Date: Apr 19, 2023
  • Confidence Score: 62
  • Final Value: 737,865
  • High Value: 875,611
  • Low Value: 600,118

    Assessments Valuation

  • Assessed Year: 2022
  • Assessed Total Value: $754,900
  • Assessed Land Value: $366,500
  • Assessed Improvements Value: $388,400

    Exemptions

  • Homeowner Exemption: Yes

    Sales

  • Current Sale Contract Date: Oct 02, 2018
  • Current Sale Recording Date: Oct 17, 2018
  • Current Sale Document Type: 27
  • Current Sale Input Document Number: DK 10256000
  • Previous Sale Recording Date: Sep 26, 2018
  • Previous Sale Contract Date: Sep 12, 2018
  • Previous Sale Document Type: 27
Data used for valuation calculations is provided by RealtyHop, and other third party sources

Comparables

Unit
Status
Type
Beds
Baths
ft²
Price/ft²
Asking Price
Listed On
Closing Price
Sold On
HOA + Taxes

About Addison


Similar Homes for Sale

Currently no similar homes around

Nearby Rentals

Unit for rent at 5467 Route 7, Ferrisburgh, 05456

$2,200 /mo

  • 2 Beds
  • 1,364 ft²
5467 Route 7, Ferrisburgh, 05456 Listing by Ray Fortier


Frequently Asked Questions

When was property at 656 Highland Way built and last sold?
The property at 656 Highland Way was built in 1989 and last sold on Oct 2, 2018 for $0.
How much is this home worth?
The estimated value of the home located at 656 Highland Way is $2,331,983.
What are some comparable homes to 656 Highland Way?
There are currently no comparable homes to 656 Highland Way.