Check Availability
$549,900
● House - For Sale

655 Woodbridge Drive
Melbourne, FL 32940
bedrooms
4 Beds
bathrooms
2 Baths, 1 Half Bath
square feet
2,340 Ft²
$3,047
Est. Monthly
$68
HOA / Fees

About This Property

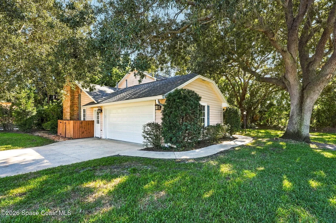
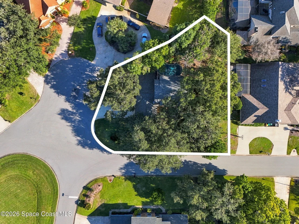
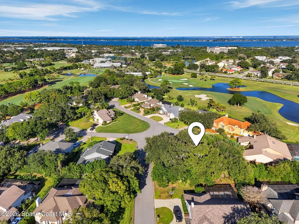
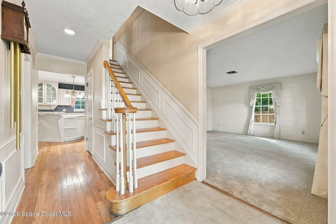
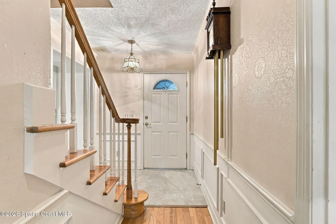
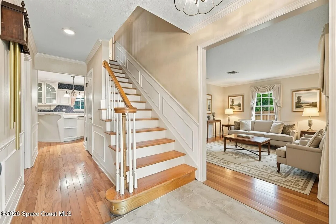
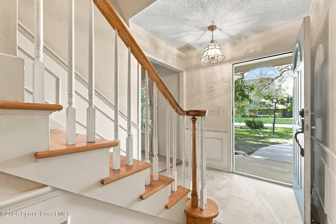
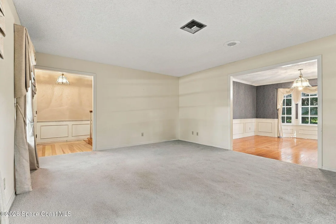
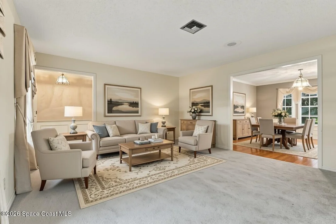
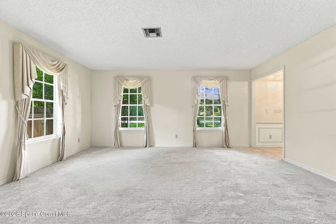
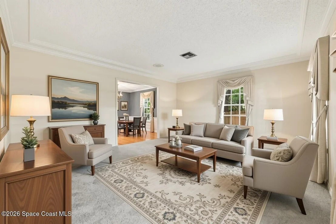
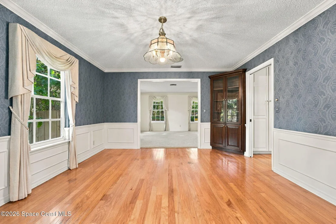
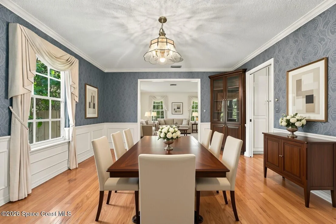
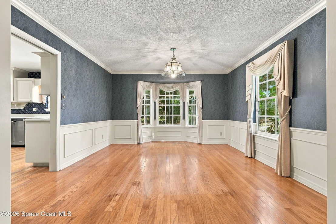
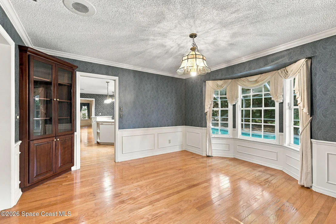
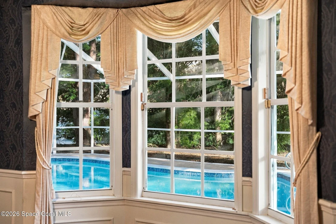
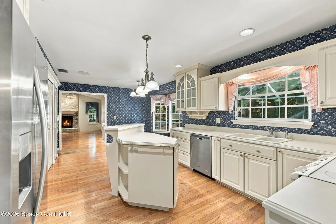
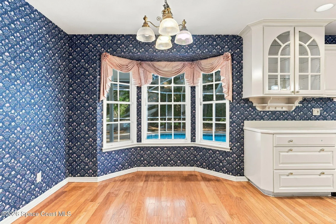
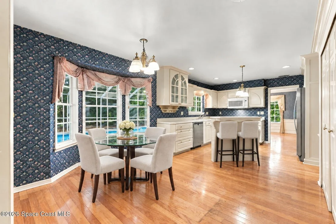
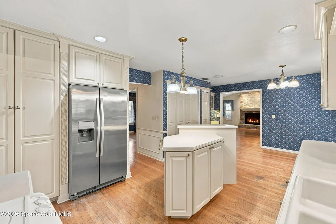
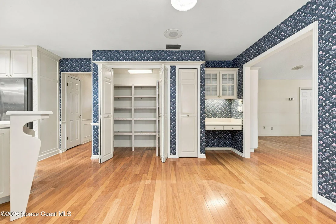
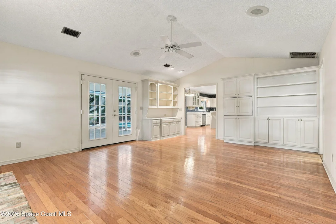
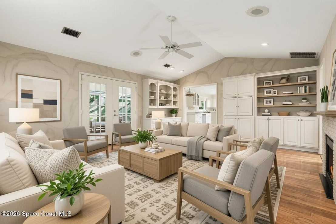
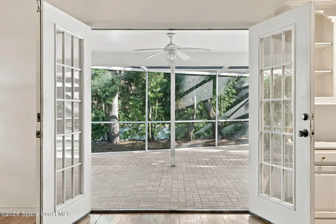
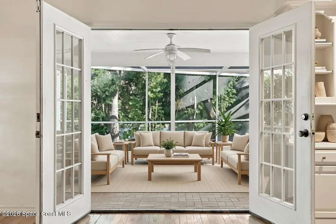
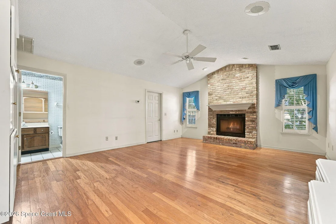
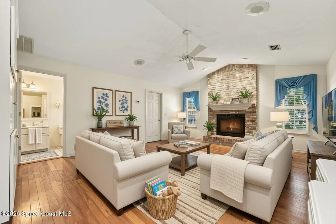
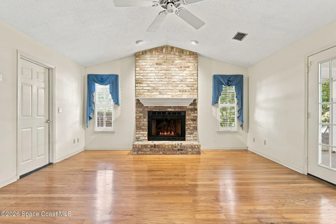
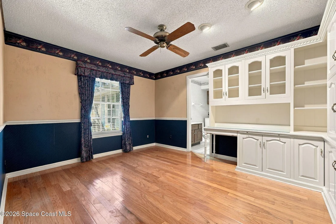
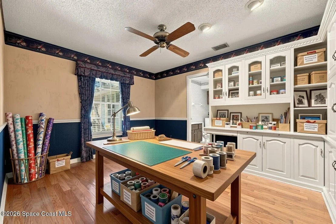
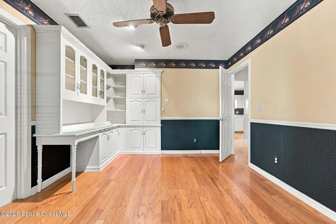
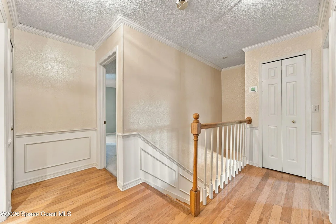
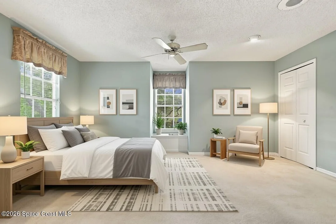
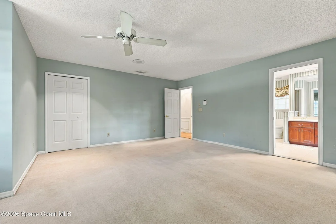
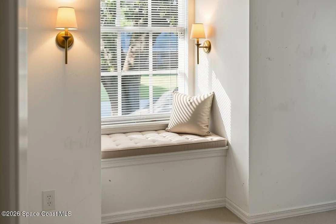
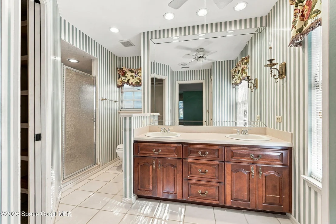
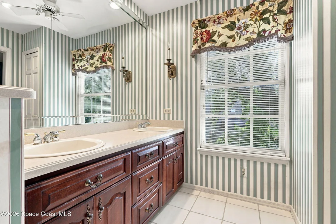
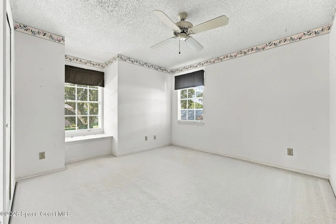
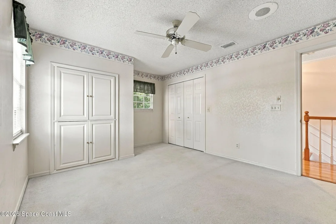
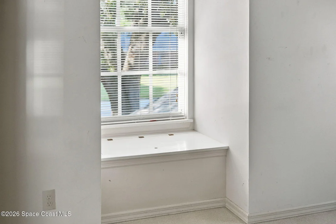
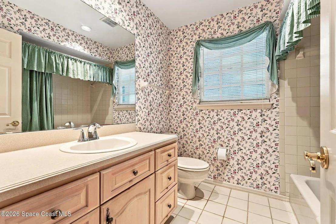
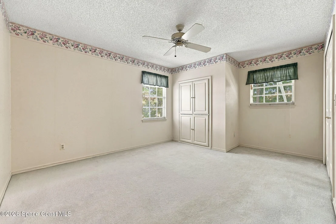
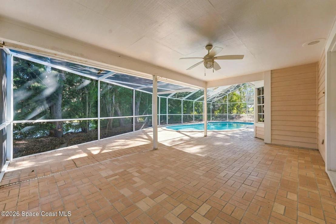
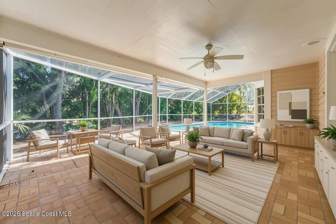
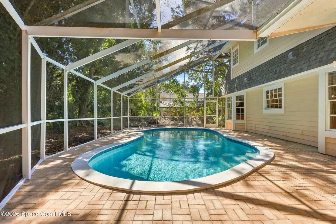
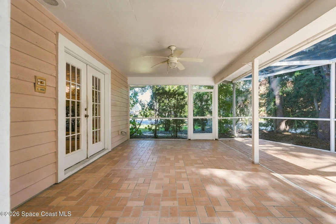
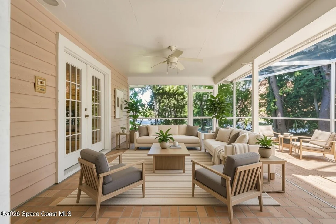
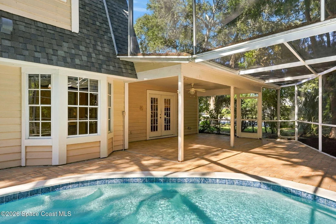
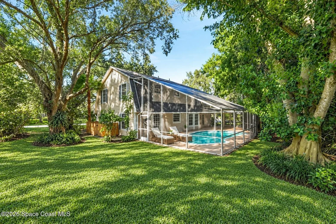
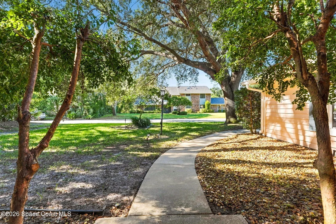
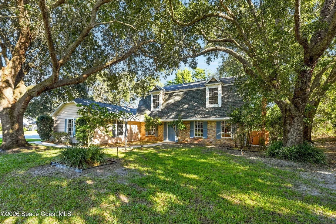
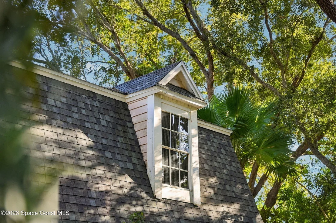
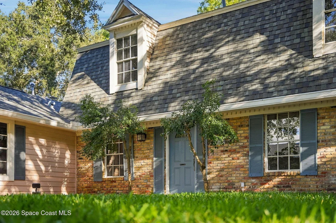
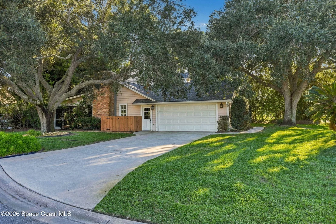
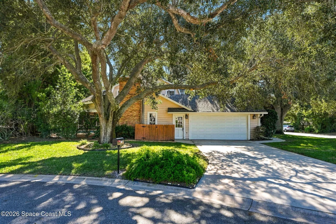
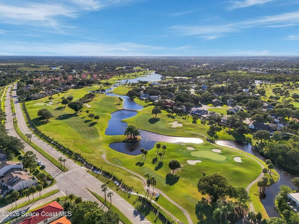
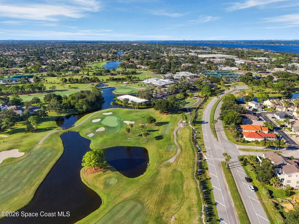
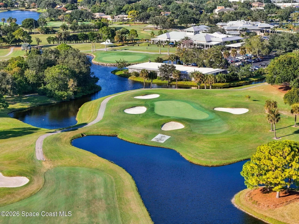
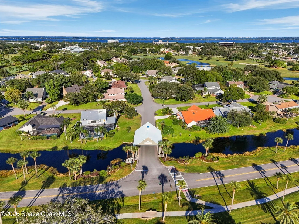
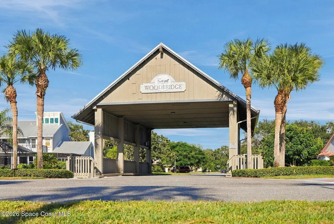
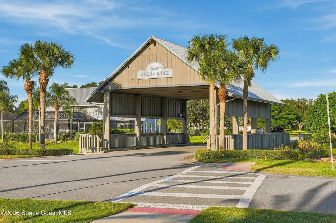
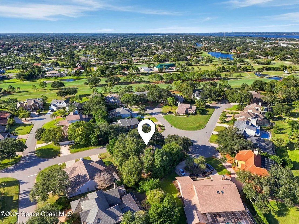
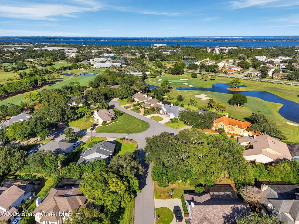
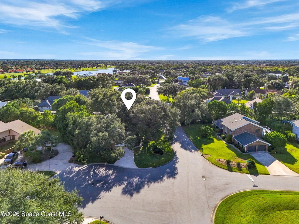
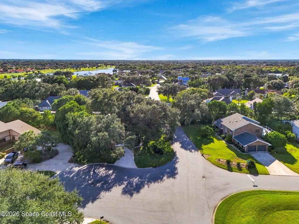
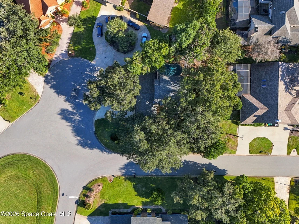
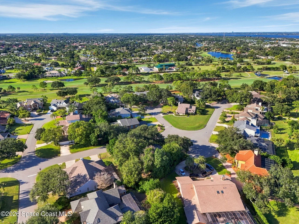
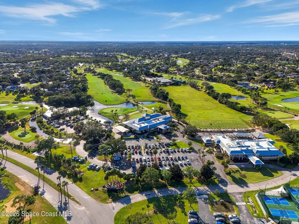
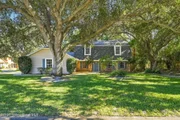
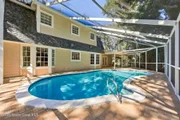
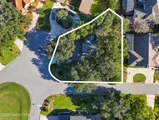
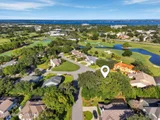
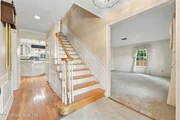
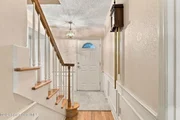
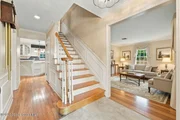
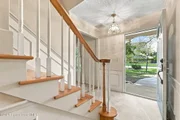
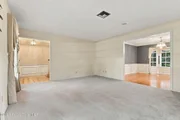
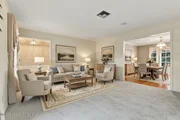
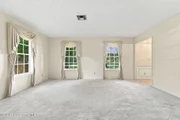
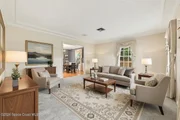
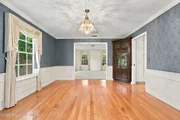
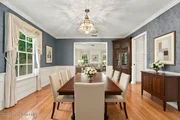
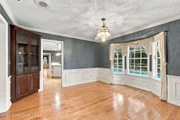
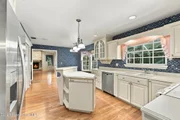
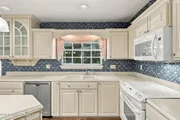
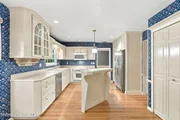
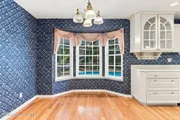
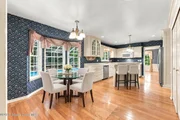
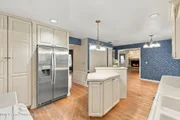
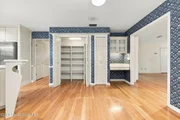
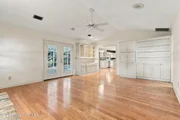
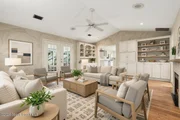
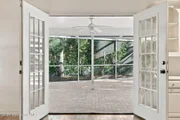
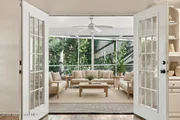
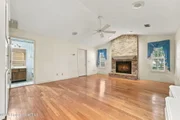
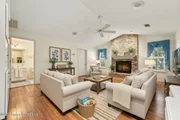
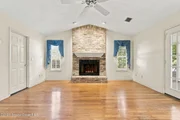
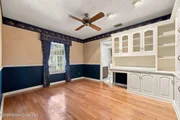
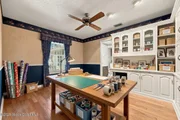
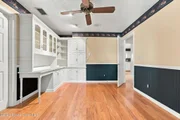
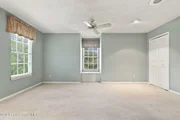
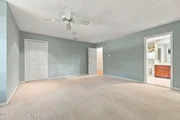
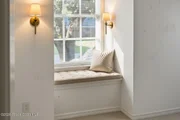
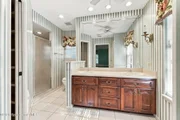
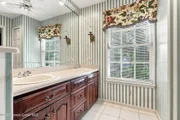
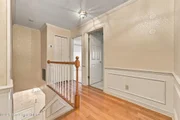
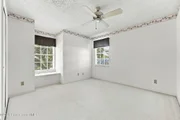
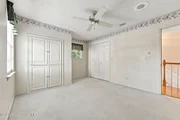
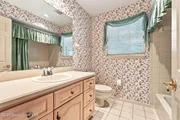
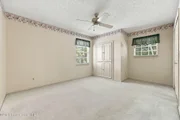
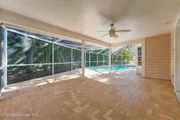
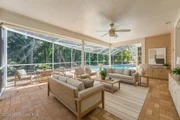
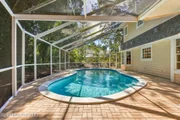
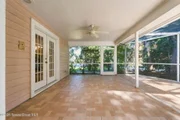
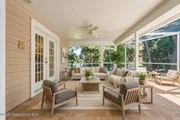
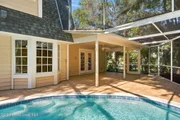
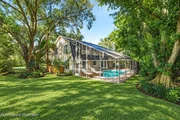
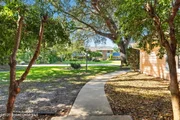
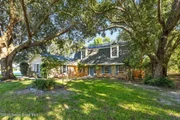
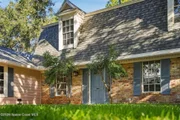
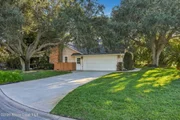
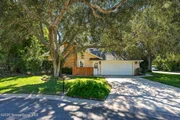
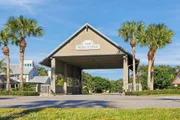
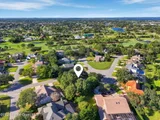
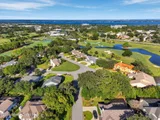
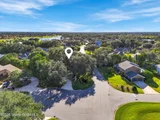
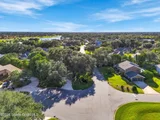
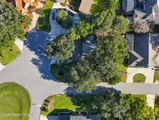
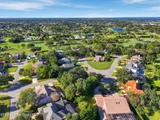
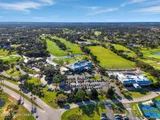
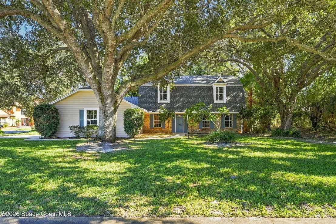
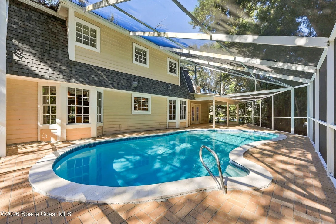
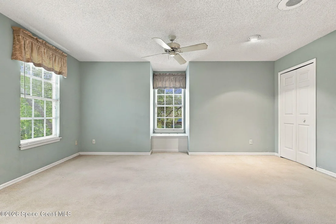
Enjoy poolside living on a corner lot in the charming, sought-after Woodbridge in Suntree! This 2-story Traditional home offers 3BR, 2.5 baths + Office/4th bedroom, 2,340 LSF, and a 2-car side-entry garage. Formal living and dining rooms, plus a main-level flex room w/ built-ins, offer space to relax, work, or create. The family room features wood flooring, built-in cabinetry, and a gas fireplace w/ brick veneer. Entertain or unwind in the oversized screened enclosure, featuring a 561 sq ft pavered pool deck and private pool resurfaced in 2026. Roof: 2023. H/W heater: 2026. HVAC: 2015, 2021 (Upper/Lower. Upstairs, the primary suite offers an updated bath, custom closet system, and reading nook. Near Suntree Country Club, with a LOW yearly HOA fee of $550! Enjoy the sought-after Suntree lifestyle, with shopping, dining, golf and everyday conveniences nearby, plus access to Viera, Space Coast beaches and easy access I-95 to Orlando attractions!
Unit Size
2,340 Ft²
Days on Market
17 days
Land Size
0.23 acres
Price per sqft
$235
Property Type
House
Property Taxes
$278
HOA Dues
$68
Year Built
1985

Listed By

Misty M Morrison
Misty Morrison Real Estate

Payment Calculator

Cap Rate Calculator

Last updated: 6 days ago (Space Coast MLS #1091145)

Price History

Date / Event Date Event Price
Oct 29, 2026 Listed by Misty Morrison Real Estate $549,900
Listed by Misty Morrison Real Estate
Feb 20, 2001 Sold
Sold
Aug 28, 1996 Sold
Sold

Property Highlights

Garage
Air Conditioning
Fireplace
Parking Details
Has Garage
Attached Garage
Parking Features: Attached, Garage Door Opener, Guest
Garage Spaces: 2
Interior Details
Half Bathrooms: 1
Full Bathrooms: 2
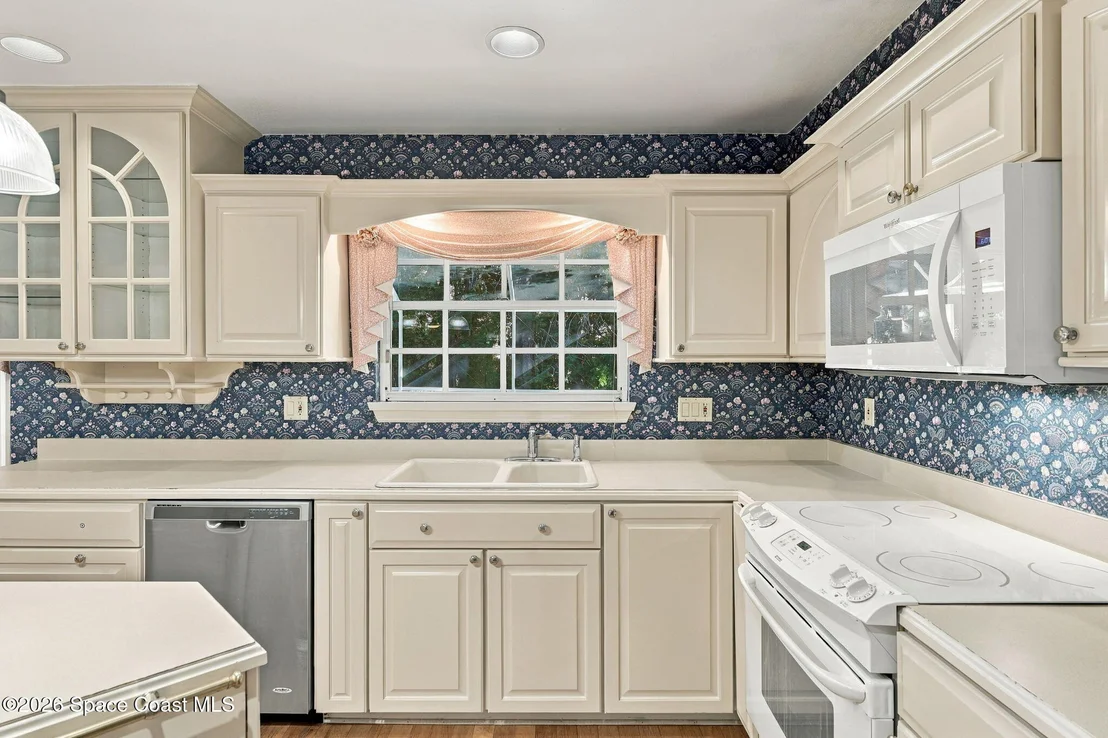
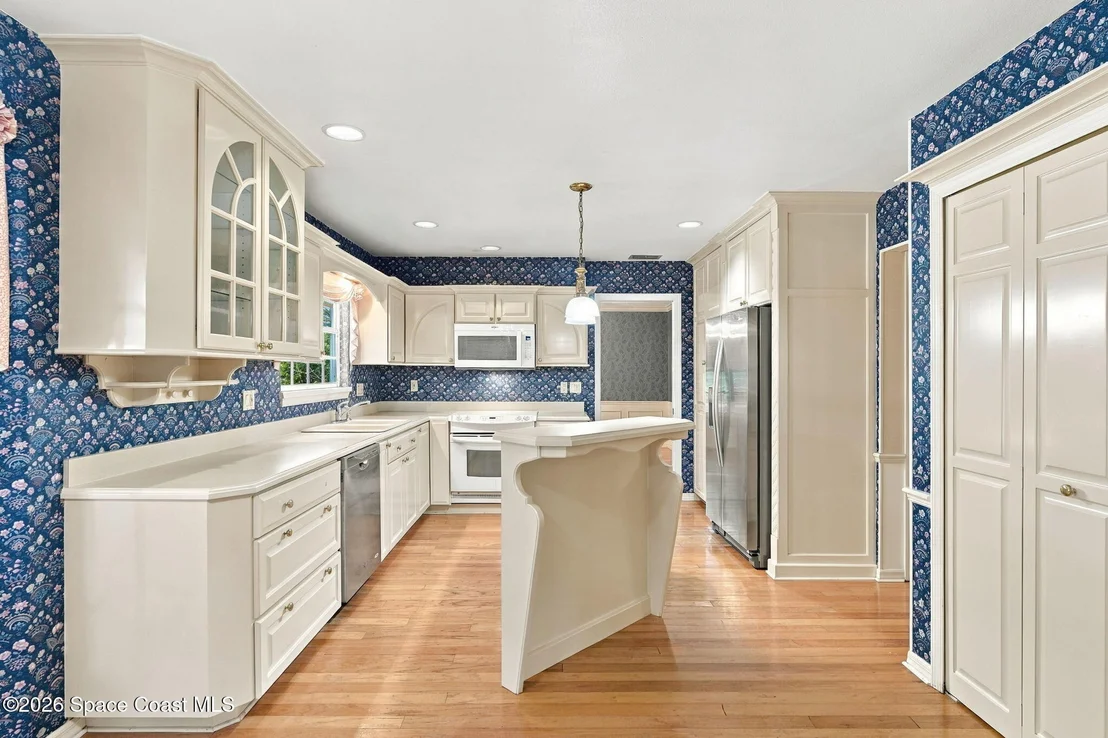
Interior Features: Breakfast Bar, Built-in Features, Ceiling Fan(s), Eat-in Kitchen, Entrance Foyer, Kitchen Island, Pantry, Other, Guest Suite, Primary Bathroom - Shower No Tub, Split Bedrooms
Appliances: Dishwasher, Disposal, Dryer, Electric Oven, Electric Water Heater, Ice Maker, Refrigerator, Washer
Flooring Type: Carpet, Tile, Wood
Laundry Features: In Unit
Has Fireplace
Fireplace Features: Gas
Fireplaces: 1
Exterior Details
Square Footage: 2340
Square Footage Source: $0
Security Features: Smoke Detector(s)
Architectural Style: Traditional
Year Built: 1985
Building Area Total: 3108
Levels: Two
Construction Materials: Brick, Frame, Other
Patio and Porch Features: Covered, Patio, Screened
Pool Features: In Ground, Screen Enclosure
Pool is Private
Lot Features: Cul-De-Sac, Many Trees, Sprinklers In Front, Sprinklers In Rear
Lot Size Area: 0.23
Lot Size Units: Acres
Lot Size Acres: 0.23
Lot Size Square Feet: 10019
Water Source: Public
Financial Details
Tax Annual Amount: $3,336
Utilities Details
Cooling Type: Central Air, Electric
Heating Type: Central, Electric
Sewer : Public Sewer
Location Details
HOA/Condo/Coop Fee Includes: Other
HOA/Condo/Coop Amenities: Maintenance Grounds, Management
HOA Fee: $550
HOA Fee Frequency: Annually
Condo/Coop Fee: $270
Condo/Coop Fee Frequency: Annually

Building Info

Overview

    General

  • Year Built: 1985
  • Effective Year Built: 2008
  • Building Count: 1
  • Bedroom Count: 4
  • Bathroom Count: 2
  • Full Bathrooms: 2
  • Partial Bathrooms: 2
  • Bathroom Plumbing Fixtures: 10
  • Building Condition: 0
  • Building Quality: 2
  • Construction Type: 6
  • Building Style: 0
  • Exterior Walls Type: 18
  • Interior Walls Type: 0
  • Roof Shape Type: 7
  • Roof Cover Type: 15
  • Floor Count: 200
  • Living Units: 1
  • Floor Cover: 0
  • Basement Type: 0
  • Basement Area: 0
  • Garage Type: 1
  • Garage Square Area: 528
  • Parking Space Count: 2
  • Patio Type: 69
  • Porch Type: 126
  • Pool Type: 8
  • Location Influence Type: 179

    Dimensions

  • Lot Size Square Feet: 10,019
  • Lot Size Depth Feet: 1,130
  • Lot Size Frontage Feet: 990
  • Total Building Area: 3,108
  • Gross Building Area: 3,108
  • Building Area: 2,340
  • Building Area Measurement: L

    Heating and Cooling

  • Fireplace Count: 1
  • Air Conditioning: 1
  • Heating: 3
  • Heated Square Feet: 2,340
  • Heating Fuel Type: 0

    Utilities

  • Sewer System: 0
  • Water Service: 0

Building

  • Building Type: 0
  • Property Class: R
  • Subdivision: WOODBRIDGE AT SUNTREE UNIT 2 SUNTREE P.U
  • Land Acres: 0000000230
  • Standard Land Use Code: 1001
  • County Land Use Code: 0110
  • State Land Use Code: 001
  • Legal Description 1: WOODBRIDGE AT SUNTREE UNIT 2 SUNTREE P.U.D STAGE 85, TRACT 90 LOT 33

Neighborhood

  • School District Name: Brevard County School District
  • Census Tract: 064128

Zoning

  • Zoning: PUD

Geography

  • Assessors Map Reference: 239
  • Account Number: 2603217
  • Subdivision Tract Number: 90
  • Parcel: 26-36-13-52-00000.0-0033.00
  • Lot: 33
  • Meridian: SEC 13 TWN 26S RNG 36E
  • Municipality: UNINCORP DISTRICT 4
  • Latitude: 28.2215
  • Longitude: -80.683

    Address

  • Full Address: 655 Woodbridge Dr
  • Legal Unit: 2
  • Address - House Number: 655
  • Address - Street Name: Woodbridge
  • Address - Suffix Type: Dr
  • State: FL
  • City Name: Melbourne
  • Carrier Code: R044
  • 4-Digit Zip Code: 1738
  • Zip Code: 32940

Valuation

    Tax

  • Total Area: 2,717
  • Tax Year: 2022
  • Tax Amount: $285,237
  • Tax Rate Code Area: 4200

    Appraisal Valuation

  • Standard Deviation: 0.1927
  • Valuation Date: Jan 03, 2024
  • Confidence Score: 74
  • Final Value: 710,222
  • High Value: 847,132
  • Low Value: 573,311

    Market Valuation

  • Market Total Value: $529,190

    Assessments Valuation

  • Assessed Year: 2022
  • Assessed Total Value: $223,010

    Sales

  • Current Sale Contract Date: Feb 16, 2001
  • Current Sale Recording Date: Feb 20, 2001
  • Current Sale Price:
  • Current Sale Document Type: 71
  • Previous Sale Recording Date: Aug 28, 1996
  • Previous Sale Contract Date: Aug 23, 1996
  • Previous Sale Amount: $196,000
  • Previous Sale Document Type: 71

    Financing

  • First Mortgage Financing Type: FIX
Data used for valuation calculations is provided by RealtyHop, and other third party sources

Comparables

Unit
Status
Type
Beds
Baths
ft²
Price/ft²
Asking Price
Listed On
Closing Price
Sold On
HOA + Taxes

About Woodbridge at Suntree


Similar Homes for Sale

Currently no similar homes around

Nearby Rentals

Unit for rent at 1335 Hampton Park Lane, Melbourne, FL, 32940

$1,750 /mo

  • 2 Beds
  • 2 Baths
  • 1,110 ft²
1335 Hampton Park Lane, Melbourne, FL, 32940 Listing by Julie Schooler
Unit for rent at 1306 Hampton Park Lane, Melbourne, FL, 32940

$1,700 /mo

  • 2 Beds
  • 2 Baths
  • 1,110 ft²
1306 Hampton Park Lane, Melbourne, FL, 32940 Listing by H.J. Underill
Unit for rent at 356 Kilmarnock Place, Melbourne, FL, 32940

$2,500 /mo

  • 3 Beds
  • 2 Baths
  • 1,563 ft²
356 Kilmarnock Place, Melbourne, FL, 32940 Listing by Mitch Myers


Frequently Asked Questions

When was property at 655 Woodbridge Drive built and last sold?
The property at 655 Woodbridge Drive was built in 1985 and last sold on Feb 16, 2001 for $230,000.
How much is this home worth?
The estimated value of the home located at 655 Woodbridge Drive is $555,399.
What are some comparable homes to 655 Woodbridge Drive?
There are currently no comparable homes to 655 Woodbridge Drive.