See Home Value
Trophy Club 76262
655 Sheldon Drive
$1,461,000
● House - Off Market

655 Sheldon Drive

Trophy Club, TX 76262
bedrooms
5 Beds
bathrooms
2 Baths, 2 Half Baths
square feet
5,110 Ft²
$1,335,272
RealtyHop Estimate
0.78%
Since Jun 1, 2023
National-US
Primary Model

About This Property

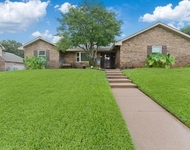
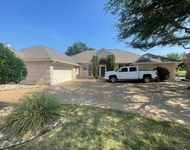
MULTIPLE OFFERS - DEADLINE MONDAY 4-17 AT 12 PM TO SUBMIT. Exquisite design details in this Trophy Club residence.Highly desirable floor plan thoughtfully laid out with an efficient use of space, open living areas & tall ceilings with windows that bathe the home in natural light. Neutral color palette provides perfect backdrop of designer details, from custom trim to wallpaper accents, gorgeous lighting & paint detail.The main floor is anchored by a spacious living room w vaulted ceilings, wood beams, gas FP & opens to a gourmet kitchen & breakfast nook with built-in seating. The owner's suite overlooks the backyard & features a large bath with dual vanities, shower, tub & incredible walk in closet that's been masterfully customized. 1st floor features an add'l guest suite, mudroom & office. Upstairs you'll find 3 add'l guest suites, a game room, media room & exercise room. Built-in Martin Logan sound & Control-4. Covered patio with FP & level backyard with ample space for a pool.
Unit Size
5,110 Ft²
Days on Market
-
Land Size
0.28 acres
Price per sqft
$259
Property Type
House
Property Taxes
$1,466
HOA Dues
$29
Year Built
2019

Payment Calculator

Cap Rate Calculator

Last updated: 3 years ago (NTREIS #20297542)

Price History

Date / Event Date Event Price
May 18, 2023 Sold
Sold
Apr 8, 2023 Listed by Compass RE Texas, LLC. $1,325,000
Listed by Compass RE Texas, LLC.

Property Highlights

Air Conditioning
Fireplace
Garage

Building Info

Overview

    General

  • Year Built: 2019
  • Effective Year Built: 2019
  • Building Count: 1
  • Bedroom Count: 5
  • Bathroom Count: 6
  • Full Bathrooms: 6
  • Partial Bathrooms: 6
  • Building Condition: 0
  • Building Quality: 0
  • Construction Type: 0
  • Building Style: 0
  • Exterior Walls Type: 3
  • Interior Walls Type: 3
  • Roof Shape Type: 8
  • Roof Cover Type: 3
  • Floor Count: 200
  • Floor Cover: 0
  • Basement Type: 0
  • Basement Area: 0
  • Garage Type: 1
  • Garage Square Area: 845
  • Parking Space Count: 3
  • Patio Type: 60
  • Porch Type: 102
  • Pool Type: 0

    Dimensions

  • Lot Size Square Feet: 12,150
  • Total Building Area: 5,808
  • Gross Building Area: 5,808
  • Building Area: 4,964
  • Building Area Measurement: L

    Heating and Cooling

  • Fireplace Count: 1
  • Air Conditioning: 1
  • Heating: 3
  • Heated Square Feet: 4,964
  • Heating Fuel Type: 0

    Utilities

  • Sewer System: 0
  • Water Service: 0

Building

  • Building Type: 0
  • Property Class: R
  • Subdivision: CANTERBURY HILLS PHASE 3
  • Land Acres: 0000000279
  • Standard Land Use Code: 1001
  • County Land Use Code: A1
  • State Land Use Code: A1
  • Legal Description 1: CANTERBURY HILLS PHASE 3 BLK F LOT 11

Neighborhood

  • School District Name: Northwest Independent School District
  • Census Tract: 020305

Geography

  • Parcel: R661466
  • Block: F
  • Lot: 11
  • Municipality: TROPHY CLUB
  • Latitude: 33.0077
  • Longitude: -97.1807

    Address

  • Full Address: 655 Sheldon Dr
  • Address - House Number: 655
  • Address - Street Name: Sheldon
  • Address - Suffix Type: Dr
  • State: TX
  • City Name: Roanoke
  • Carrier Code: R011
  • 4-Digit Zip Code: 1807
  • Zip Code: 76262

Valuation

    Tax

  • Tax Year: 2023
  • Tax Amount: $1,686,591
  • Tax Rate Code Area: W03

    Appraisal Valuation

  • Standard Deviation: 0.2022
  • Valuation Date: Jan 17, 2024
  • Confidence Score: 72
  • Final Value: 1,112,509
  • High Value: 1,337,536
  • Low Value: 887,483

    Market Valuation

  • Market Total Value: $1,220,732
  • Market Land Value: $194,400
  • Market Improvement Value: $1,026,332

    Assessments Valuation

  • Assessed Year: 2023
  • Assessed Total Value: $958,855
  • Assessed Land Value: $194,400
  • Assessed Improvements Value: $1,026,332

    Exemptions

  • Homeowner Exemption: Yes

    Sales

  • Current Sale Contract Date: May 01, 2023
  • Current Sale Recording Date: May 19, 2023
  • Current Sale Price:
  • Current Sale Document Type: 68
  • Current Sale Input Document Number: 51253
  • Previous Sale Recording Date: May 19, 2023
  • Previous Sale Contract Date: Apr 11, 2023
  • Previous Sale Document Type: 71
Data used for valuation calculations is provided by RealtyHop, and other third party sources

Comparables

Unit
Status
Type
Beds
Baths
ft²
Price/ft²
Asking Price
Listed On
Closing Price
Sold On
HOA + Taxes

About Trophy Club


Similar Homes for Sale

Currently no similar homes around

Nearby Rentals

Unit for rent at 20 Timberline Drive, Trophy Club, TX, 76262

$3,875 /mo

  • 3 Beds
  • 2 Baths
  • 2,528 ft²
20 Timberline Drive, Trophy Club, TX, 76262 Listing by Russell Gyure
Unit for rent at 558 Timber Ridge Drive, Trophy Club, TX, 76262

$3,600 /mo

  • 4 Beds
  • 2 Baths
  • 2,723 ft²
558 Timber Ridge Drive, Trophy Club, TX, 76262 Listing by Debbie Tidwell
Unit for rent at 202 Pebble Beach Drive, Trophy Club, TX, 76262

$3,800 /mo

  • 5 Beds
  • 3 Baths
  • 3,473 ft²
202 Pebble Beach Drive, Trophy Club, TX, 76262 Listing by Lisa Duran


Frequently Asked Questions

When was property at 655 Sheldon Drive built and last sold?
The property at 655 Sheldon Drive was built in 2019 and last sold on May 1, 2023 for $1,119,860.
How much is this home worth?
The estimated value of the home located at 655 Sheldon Drive is $0.
What are some comparable homes to 655 Sheldon Drive?
There are currently no comparable homes to 655 Sheldon Drive.