


1
Map
655 MORRIS


About This Property
Payment Calculator
Your Estimated Monthly Payment
Cap Rate Calculator
What does this mean?
Based on our analysis, the cap rate of this property is 1.25%. A negative cap rate indicates that the property might not be feasible as an income-producing asset. The median cap rate for a near zip code 11238 is 4.23%.
How much can I actually make?
Actual monthly rental income may vary between $4,760 and $7,140 depending on unit-specific characteristics. You can change the amount using the slider to further explore.
How is cap rate calculated?
Cap Rate = Net Operating Income (NOI) / Property Asset Value.
When calculating the cap rate, we assume 100% occupancy. Leverage (mortgage) is not considered.
Cap Rate provided by RealtyHop and RentHop, learn more about cap rate here.
Price History
| Date / Event | Date | Event | Price |
|---|---|---|---|
| Jul 25, 2025 | Sold | ||
| Sold | |||
| Jun 30, 2025 | In contract | - | |
| In contract | |||
| Jun 28, 2025 | Listed by Better Homes and Gardens Real Estate Maturo | $520,000 | |
| Listed by Better Homes and Gardens Real Estate Maturo | |||
| | |||
|
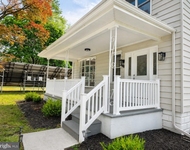
Welcome to Your Dream Home Backing Senec Woods – Built in 2021
This stunning, move-in-ready home combines modern elegance with comfort and functionality, set on a beautifully wooded 1.46-acre lot in a serene and private setting.
The main floor offers an open-concept layout that seamlessly blends sophistication and warmth. A chef’s kitchen is the centerpiece, highlighted by a large island with a deep sink—perfect for entertaining or casual family meals. The kitchen overlooks the inviting family room with a cozy fireplace, while a wine bar and formal dining area sit just off to the side, complete with patio doors that lead out to the expansive wooded yard. A spacious office at the front of the home provides a quiet place to work, with views of the front yard. Additional main-floor amenities include a half bath, a laundry room with a sink, and multiple closets offering ample storage. Elegant hardwood flooring greets you at the entryway and flows throughout the main area.
Upstairs, you’ll find three spacious bedrooms. The master suite is a true retreat featuring a luxurious full bath, a walk-in closet with a stylish barn sliding door, and serene views of the surrounding scenic woods . The two additional bedrooms share a full bath, perfectly situated between them for convenience. All upper-level windows frame peaceful woodland views, bringing nature into every room.
Downstairs, two carpeted staircases lead to a generously sized lower level, featuring an open layout with two distinct family rooms—ideal for entertainment, relaxation, or hobbies. Multiple closets throughout ensure you’ll never be short on storage space. The finished basement adds to total square footage approximately 2500 with this included.
This 2021-built home is modern, spacious, and thoughtfully designed—ready to welcome its next owner to comfort, beauty, and potential.
| |||
| Aug 13, 2021 | Sold | ||
| Sold | |||
| Jun 20, 2020 | Listed by EXP Realty, LLC | $314,990 | |
| Listed by EXP Realty, LLC | |||
| | |||
|
New Construction NOW AVAILABLE in Franklin Township!! 8 Wooded Lots all approved and ready for you to build your DREAM HOME! 5 different floor plans to choose from ranging from 3 to 4 Bedrooms, Featured is our Pisa Model. 3 bedrooms 2.5 bath home with a fabulous flow for entertaining. Three large bedrooms with your Master suite featuring it's own master bath and walk in closet. All homes are built on basement with ability to finish. Extremely generous standard features including Granite in the kitchen, Hardwood in the foyer, and ceramic tile in the bathrooms to name a few. Full list of standard features are attached. Many plans to choose from included 4 bedroom models with fireplaces. Builder can customize to your needs. Call now to set up your appointment. Finally an opportunity to own New Construction! Call now to find out more.
| |||
Property Highlights
Building Info
Comparables
Status
Price/ft²
Listed On
Sold On
About Gloucester
Similar Homes for Sale
Currently no similar homes aroundNearby Rentals


EXP Realty, LLC
Last Updated: 4 hours ago
Data Source: Bright MLS , MLS# NJGL260270

 Your Privacy Choices
Phone: 425-283-2930
Address: 335 Madison Avenue, New York, NY 10017