See Home Value
$642,000
● House - Off Market

6544 W Devon Avenue

Chicago, IL 60631
bedrooms
4 Beds
bathrooms
3 Baths
square feet
3,717 Ft²
$3,957
Est. Monthly

About This Property

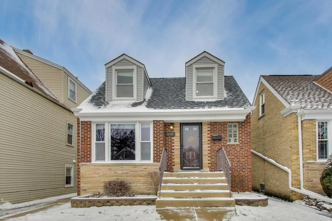
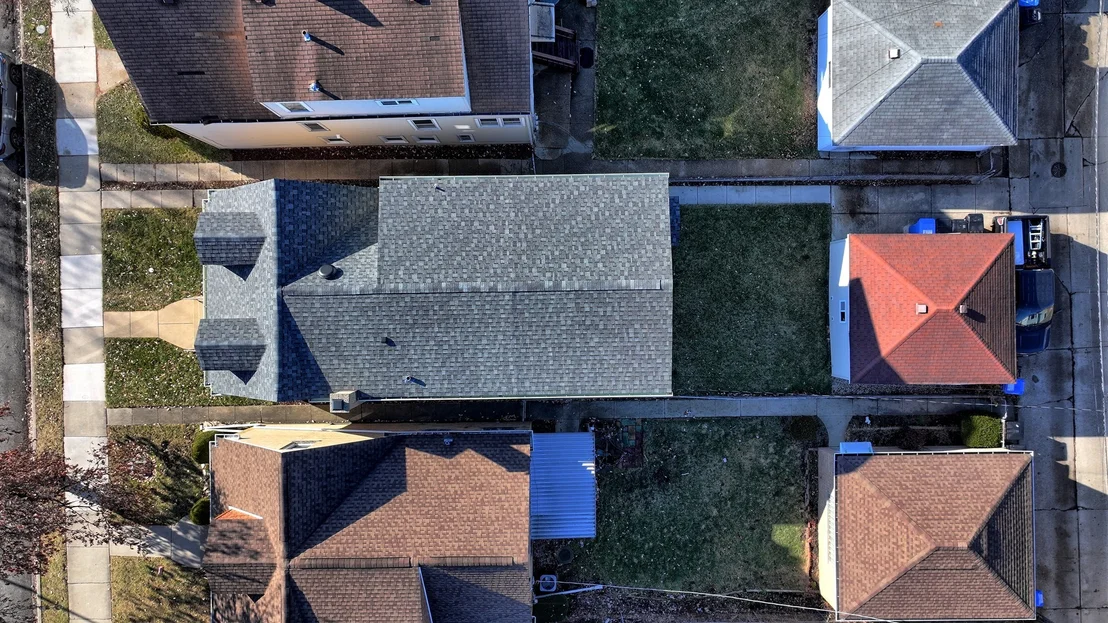
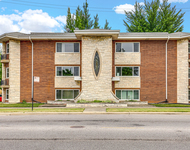
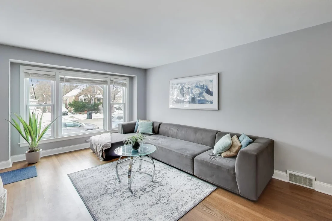
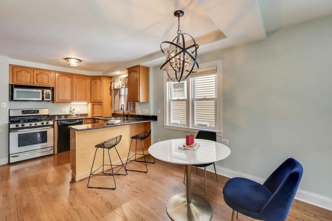
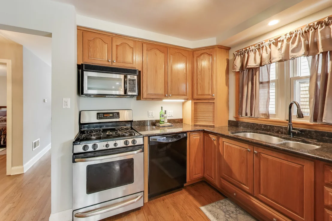
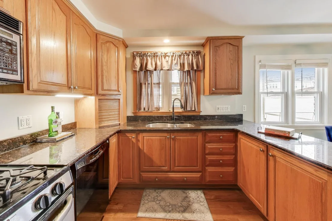
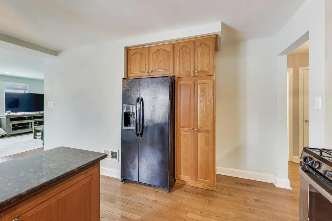
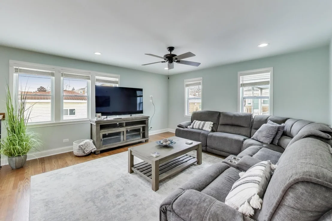
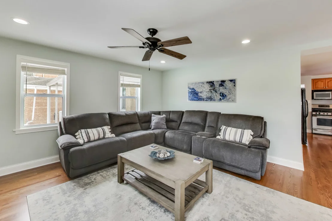
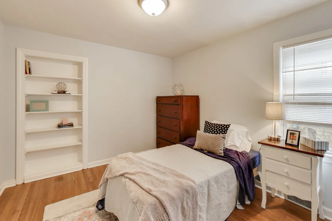
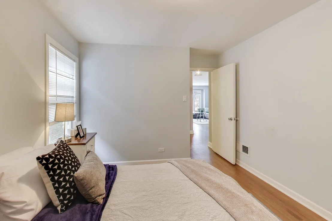
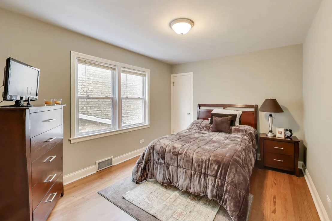
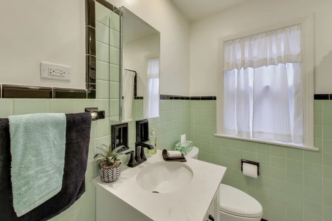
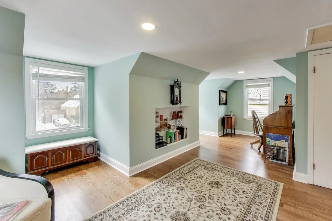
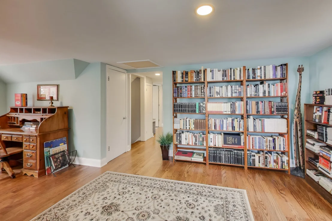
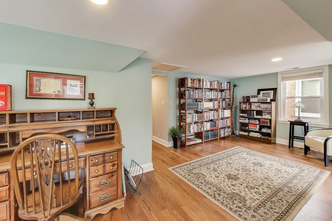
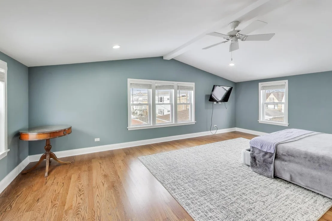
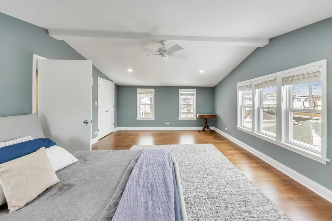
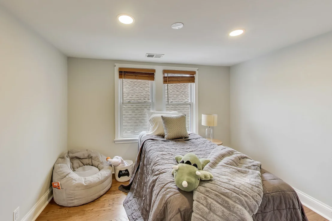
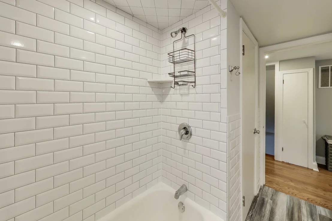
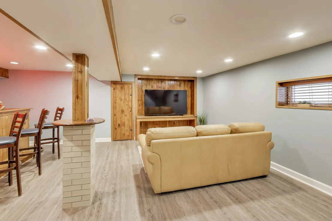
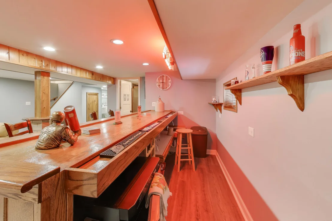
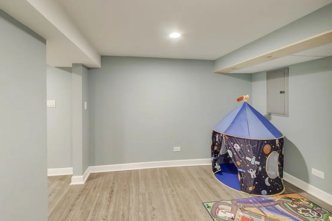
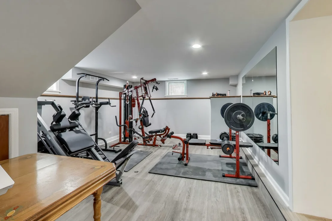
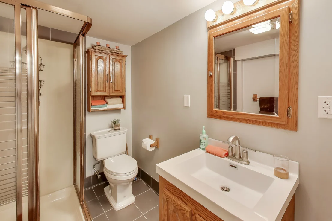
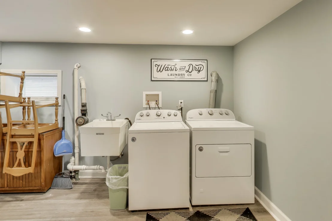
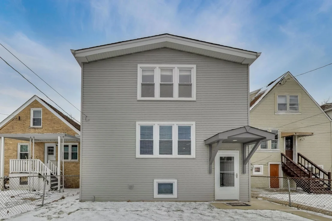
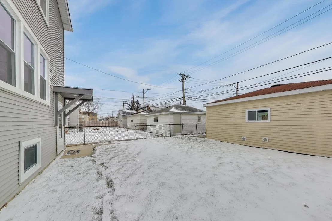
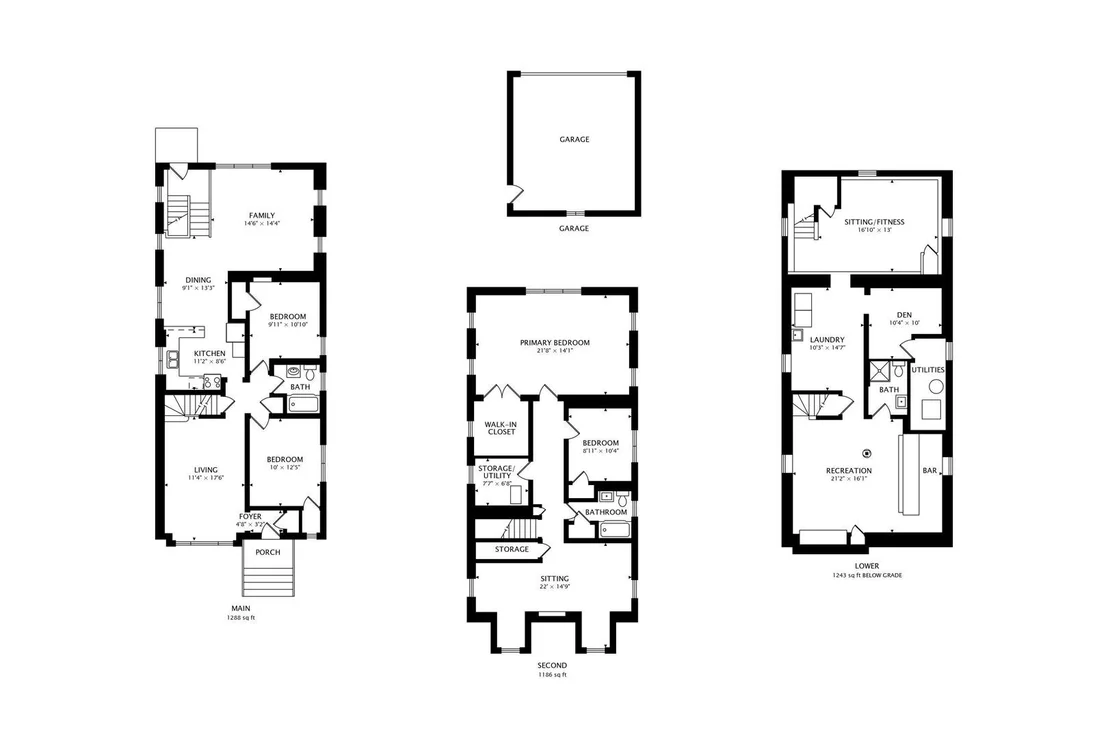
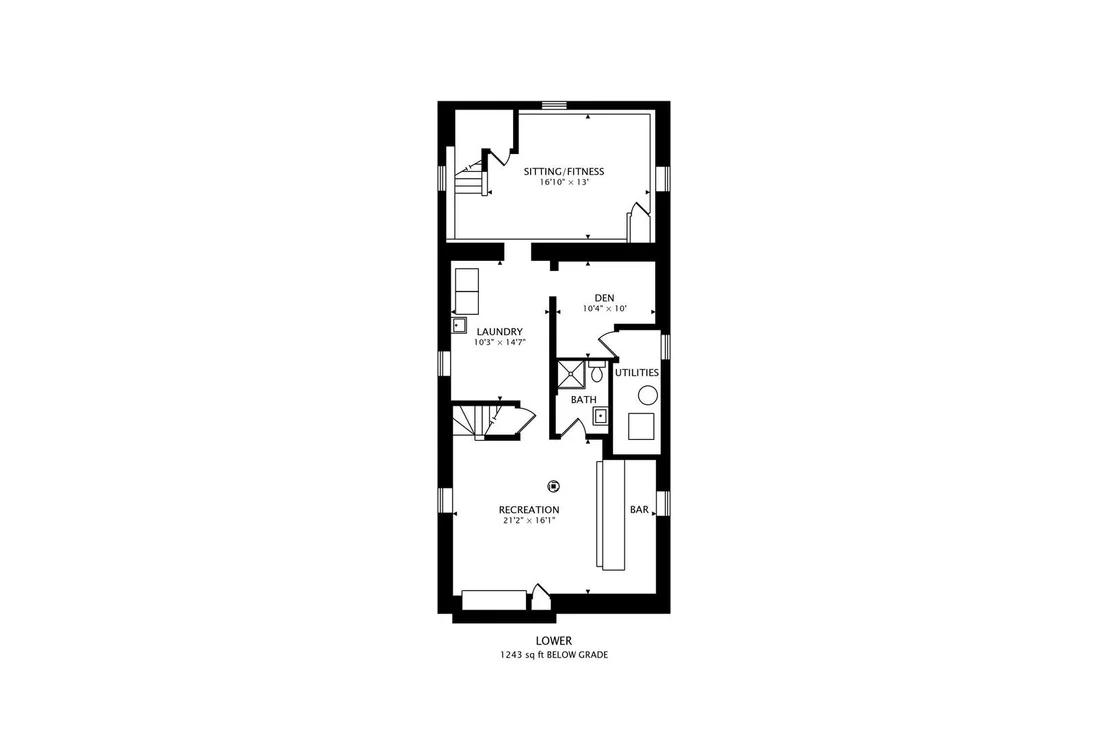
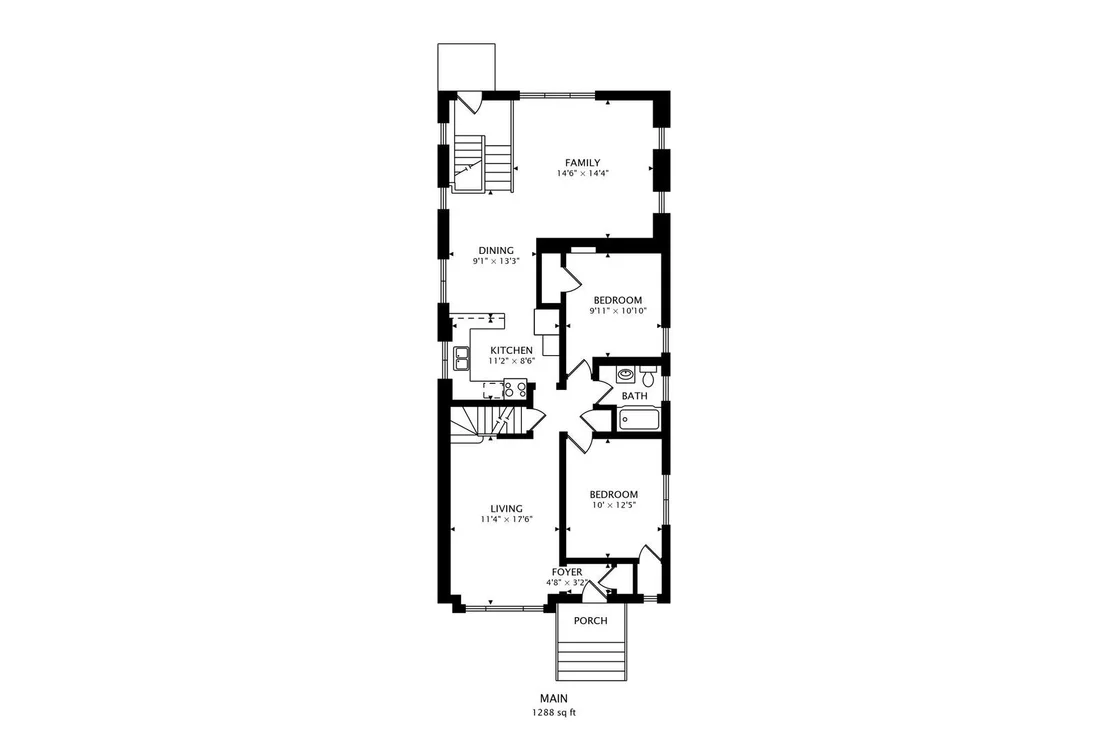
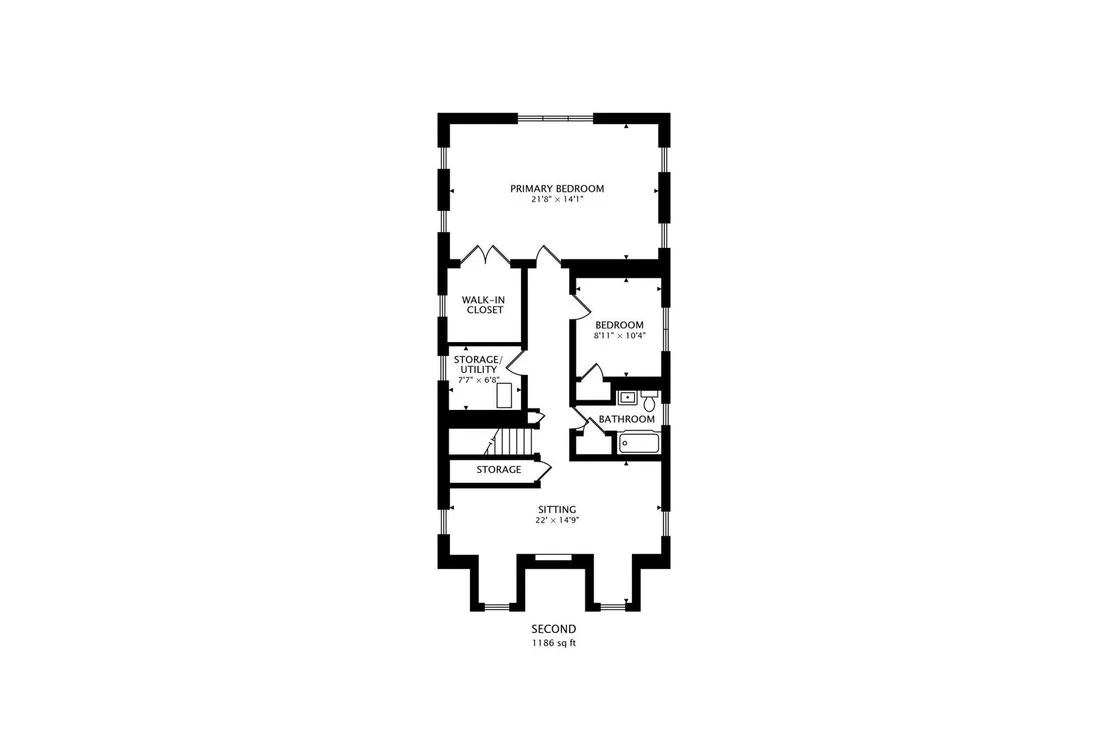
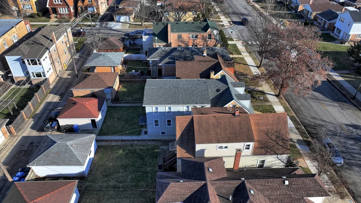
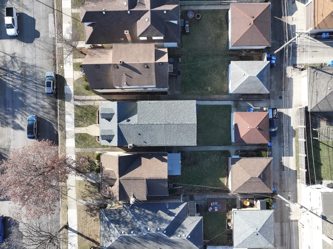
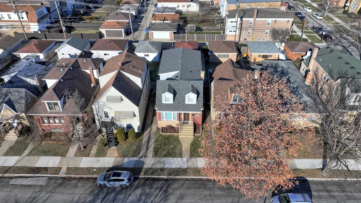
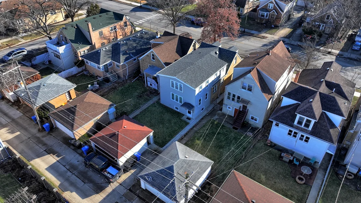
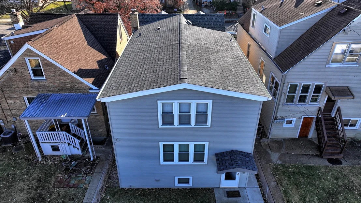
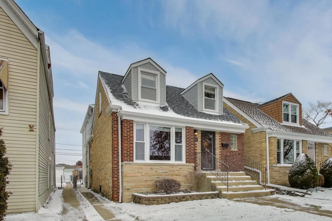
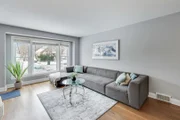
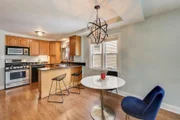
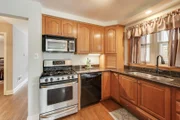
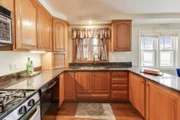
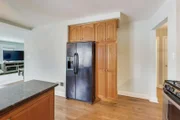
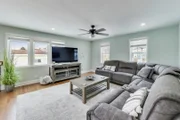
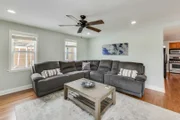
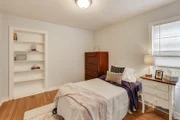
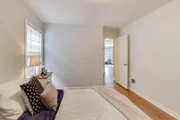
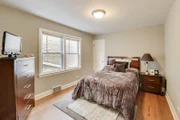
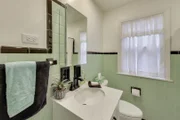
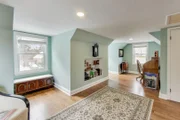
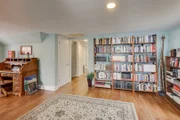
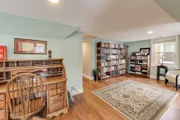
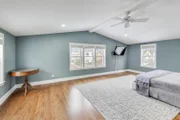
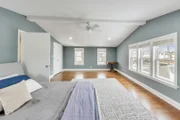
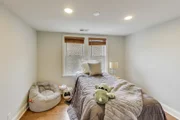
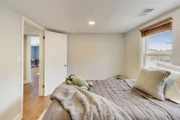
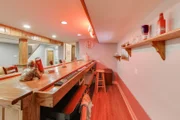
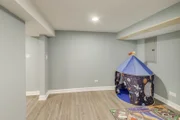
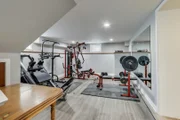
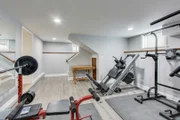
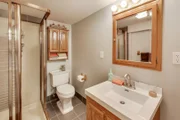
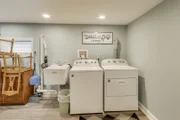
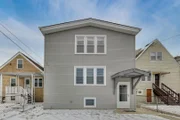
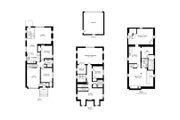
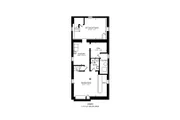
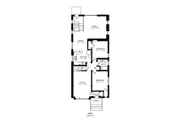
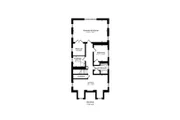
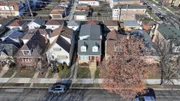
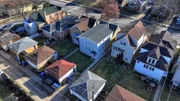
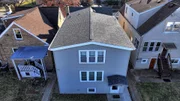
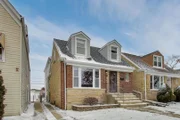
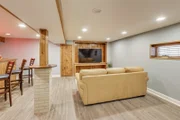
Picture this. A classic Chicago Cape Cod, standing proudly on an oversized 29-foot-wide lot, reimagined and refreshed for modern, everyday living-right in the heart of prime Norwood Park. This is the kind of home that stops you in your tracks. If you've been waiting for space (over 3,500 square feet), a modern layout, and the confidence of knowing the big-ticket upgrades are already done this is it. When home and location meet excellence, this is what it looks like.  Expanded with a thoughtfully designed addition in 2020, this home gained not only square footage, but comfort, convenience, and peace of mind, right down to the full tear-off roof completed the same year. It's a home built for real life: for hosting, entertaining, growing into, or even combining households. With four spacious bedrooms and true fifth-bedroom potential, it checks every box and then some. Gorgeous hardwood floors span the main level and second floor. Dual-zoned HVAC keeps every season comfortable. The open-concept layout flows effortlessly into an eat-in kitchen with a breakfast bar a kitchen you'll truly love, featuring tons of cabinetry, a built-in pantry, real wood cabinets, granite countertops, and space for both an eat-in table and formal dining. Just off the kitchen, a large family room anchors the home the place where mornings start, evenings unwind, and memories are made. Hosting a book club? Wine nights, Football Sunday? Set up the charcuterie station on the breakfast bar and the chili station downstairs. And the flexibility? It's unmatched. Want a home gym or a home bar? You don't have to choose, we have both! A dream laundry room fully equipt in the basement. Upstairs, a beautiful library that easily converts into a fifth bedroom or playroom, and versatile living spaces throughout mean this home adapts to you. Each bedroom is large, with great closet space. Major upgrades include HVAC (both systems 2022), bathroom renovations and copper plumbing updates (2022), overhead sewers, newer washer and dryer (2023), upgraded electric (2023), oversized gutters (2022), and newer siding (2020)-all done, all ready. Upstairs, the second floor continues the wow factor with a spacious library or fifth bedroom, an oversized primary suite measuring 21.8' x 14.1' complete with hardwood floors and a walk-in closet, plus extra storage and large closets throughout. The full bath shines with classic subway tile, soaking tub, blending timeless style with modern comfort.    Cue the basement. Whether you love to entertain, craft, or work out, it's all here, no need to call dibs on the she-shed or man cave... A home wet bar sets the stage for Super Bowl Sunday gatherings, while a generous laundry area, perfect for washing, folding, and hanging (10.3' x 14.7') adds everyday ease. Thanks to the addition, enjoy + foot ceilings in the dedicated home gym area, where the Peloton and weight rack finally has a space of its own. Step outside and the oversized lot delivers once again. Yard Space! Plenty of room to grill, garden, or add a playset your outdoor options are wide open.  And then there's the location. An 81 Walk Score, 48 Transit Score, and 75 Bike Score put you close to everything that matters. Shop & Save just 0.2 miles away, Superdawg at 0.3 miles, Pasta D'Arte, Amitabul, and The Garage Bar all within 0.4 miles. Can't forget, Norwood Parks very own, Newark Nook! Love the outdoors? Caldwell Woods Preserve and the Whelan Family Aquatic Center are just 0.5 miles away. Commuting is easy with 0.6 miles to the UP-NW Metra, 1.4 miles to the CTA Blue Line, 0.2 miles to the 270 Milwaukee bus, and Starbucks only one mile away. Schools are nearby too. Onahan (0.2 miles), Taft (0.9 miles), Beard Elementary (1.9 miles) and Downtown Edison Park is just 1.5 miles away

Unit Size
3,717 Ft²
Days on Market
-
Land Size
-
Price per sqft
$175
Property Type
House
Property Taxes
$765
HOA Dues
-
Year Built
1954

Payment Calculator

Cap Rate Calculator

Property Highlights

Garage
Air Conditioning

Building Info

Overview

    General

  • Year Built: 1954
  • Effective Year Built: 1954
  • Building Count: 1
  • Total Rooms: 8
  • Bedroom Count: 3
  • Bathroom Count: 2
  • Full Bathrooms: 2
  • Partial Bathrooms: 2
  • Building Condition: 6
  • Building Quality: 7
  • Construction Type: 6
  • Building Style: 63
  • Exterior Walls Type: 24
  • Interior Walls Type: 0
  • Roof Shape Type: 0
  • Roof Cover Type: 15
  • Floor Count: 200
  • Living Units: 1
  • Floor Cover: 0
  • Basement Type: 3
  • Basement Area: 0
  • Garage Type: 4
  • Parking Space Count: 2
  • Patio Type: 0
  • Porch Type: 0
  • Pool Type: 0

    Dimensions

  • Lot Size Square Feet: 3,750
  • Lot Size Depth Feet: 1,250
  • Lot Size Frontage Feet: 300
  • Total Building Area: 2,037
  • Gross Building Area: 2,037
  • Building Area: 2,037
  • Building Area Measurement: L

    Heating and Cooling

  • Air Conditioning: 1
  • Heating: 24
  • Heated Square Feet: 2,037
  • Heating Fuel Type: 0

    Utilities

  • Sewer System: 0
  • Water Service: 0

Building

  • Building Type: 0
  • Property Class: R
  • Subdivision: HRUBY & COMPANYS
  • Land Acres: 0000000086
  • Standard Land Use Code: 1001
  • County Land Use Code: 2-05
  • Legal Description 1: (HRUBY) & (COMPANYS) SUB OF PT OF SE SE SEC 31-41-13

Neighborhood

  • School District Name: Chicago Public School District 299
  • Census Tract: 100200

Zoning

  • Zoning: RS-3

Geography

  • Assessors Map Reference: Jan 01, 1970
  • District: 71
  • Parcel: 10-31-416-037-0000
  • Lot: 27
  • Meridian: SEC 31 TWN 41N RNG 13E
  • Municipality: JEFFERSON
  • Latitude: 41.9976
  • Longitude: -87.7914

    Address

  • Full Address: 6544 W Devon Ave
  • Address - House Number: 6544
  • Street Direction: W
  • Address - Street Name: Devon
  • Address - Suffix Type: Ave
  • State: IL
  • City Name: Chicago
  • Carrier Code: C010
  • 4-Digit Zip Code: 2038
  • Zip Code: 60631

Valuation

    Tax

  • Tax Year: 2022
  • Tax Amount: $786,977
  • Tax Rate Code Area: 71001

    Appraisal Valuation

  • Standard Deviation: 0.2324
  • Valuation Date: Mar 20, 2024
  • Confidence Score: 67
  • Final Value: 497,118
  • High Value: 612,690
  • Low Value: 381,546

    Market Valuation

  • Market Total Value: $416,820
  • Market Land Value: $93,750
  • Market Improvement Value: $323,070

    Assessments Valuation

  • Assessed Year: 2023
  • Assessed Total Value: $41,682
  • Assessed Land Value: $9,375
  • Assessed Improvements Value: $32,307

    Sales

  • Current Sale Contract Date: Jan 31, 2019
  • Current Sale Recording Date: Feb 08, 2019
  • Current Sale Price:
  • Current Sale Document Type: 27
  • Current Sale Input Document Number: 1903913079

    Financing

  • First Mortgage Financing Type: UNK
Data used for valuation calculations is provided by RealtyHop, and other third party sources

Comparables

Unit
Status
Type
Beds
Baths
ft²
Price/ft²
Asking Price
Listed On
Closing Price
Sold On
HOA + Taxes

About Northwest Side


Similar Homes for Sale

Currently no similar homes around

Nearby Rentals

Unit for rent at 6302 W Holbrook Street, Chicago, IL, 60646

$1,900 /mo

  • Studio
  • 1 Bath
  • 850 ft²
6302 W Holbrook Street #G, Chicago, IL, 60646 Listing by Hugo Araujo
Unit for rent at 36 E Touhy Avenue, Park Ridge, IL, 60068

$3,650 /mo

  • 3 Beds
  • 2 Baths
  • 2,024 ft²
36 E Touhy Avenue, Park Ridge, IL, 60068 Listing by Sohail Salahuddin
Unit for rent at 7101 W Foster Place, Chicago, IL, 60656

$1,750 /mo

  • 2 Beds
  • 1 Bath
  • 900 ft²
7101 W Foster Place #B, Chicago, IL, 60656 Listing by Julia Alexander


Frequently Asked Questions

When was property at 6544 West Devon Avenue built and last sold?
The property at 6544 West Devon Avenue was built in 1954 and last sold on Jan 31, 2019 for $275,000.
How much is this home worth?
The estimated value of the home located at 6544 West Devon Avenue is $676,757.
What are some comparable homes to 6544 West Devon Avenue?
There are currently no comparable homes to 6544 West Devon Avenue.