See Home Value
$713,000
● House - Off Market

6544 S Millbrook Way

Aurora, CO 80016
bedrooms
4 Beds
bathrooms
3 Baths
square feet
3,549 Ft²
$4,140
Est. Monthly
$200
HOA / Fees

About This Property

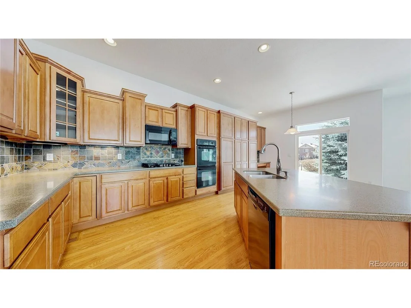
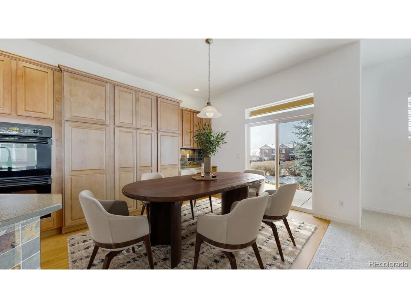
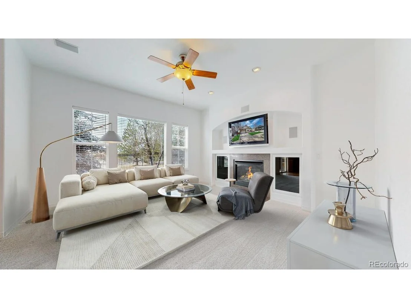
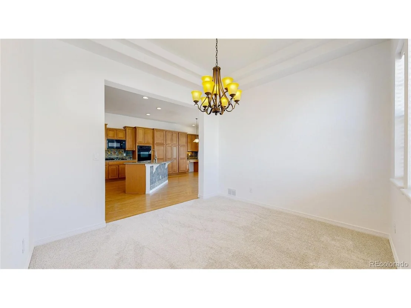
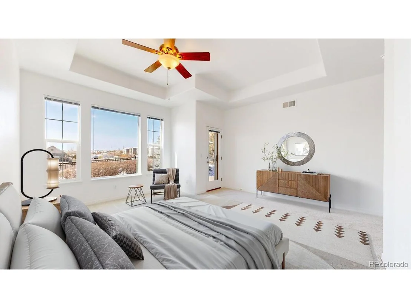
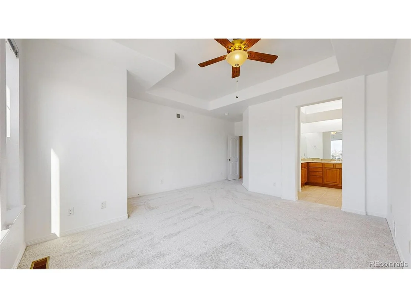
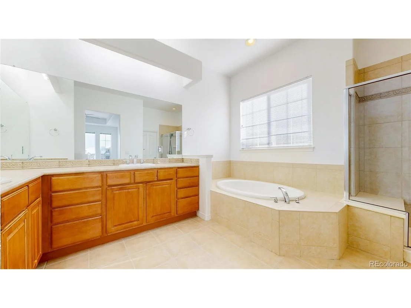
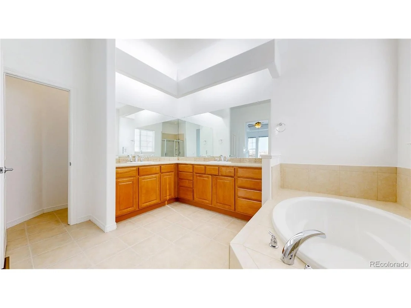
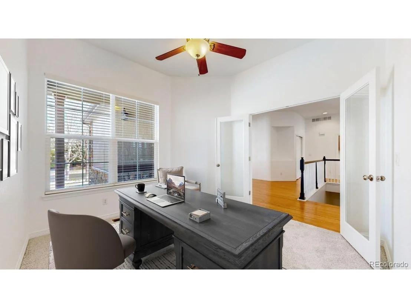
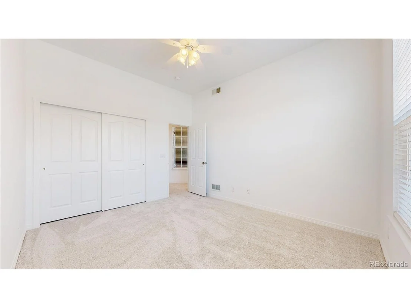
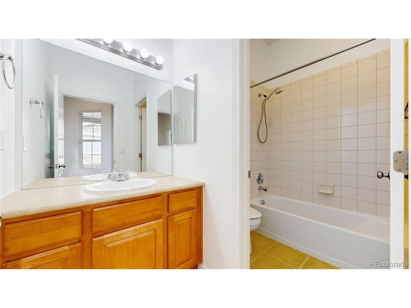
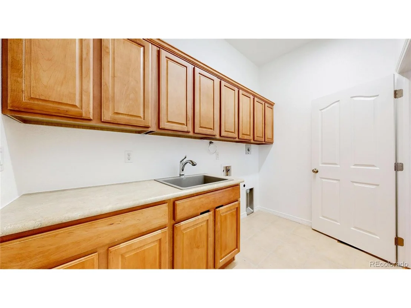
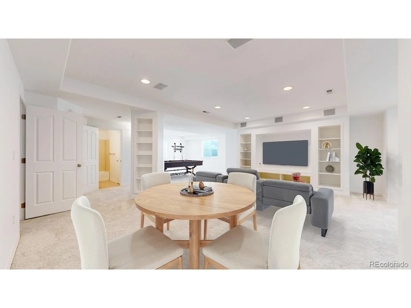
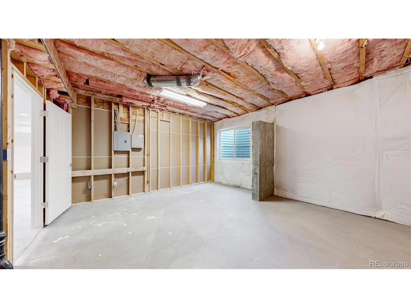
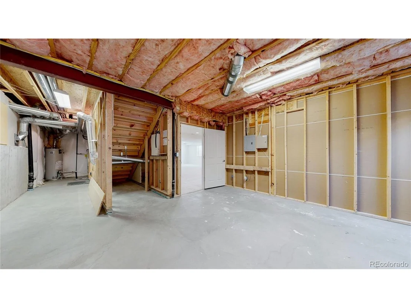
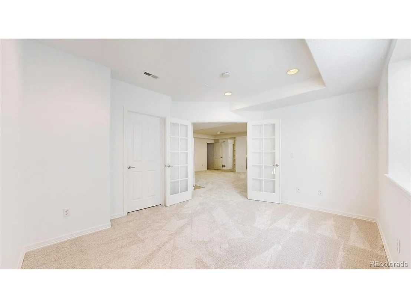
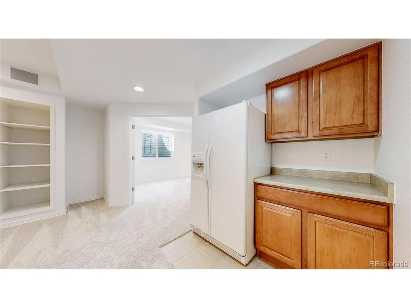
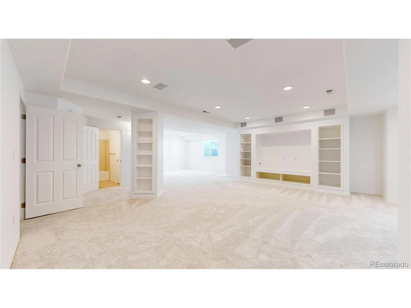
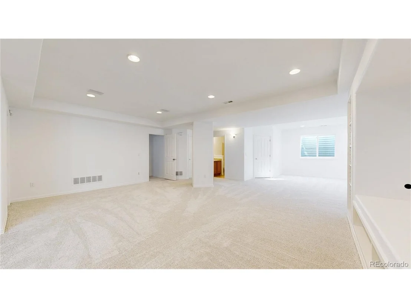
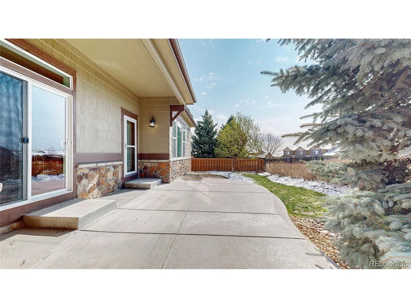
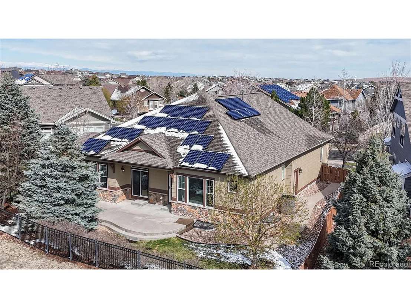
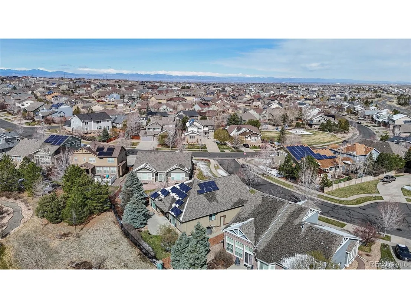
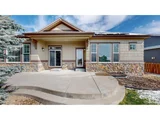
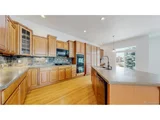
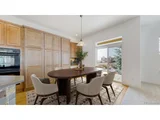
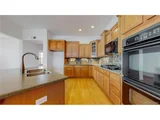
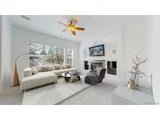
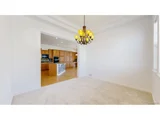
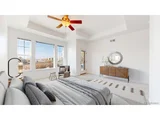
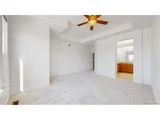
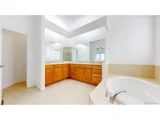
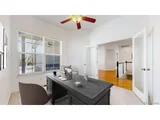
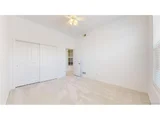
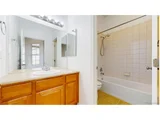
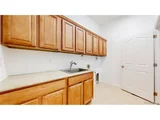
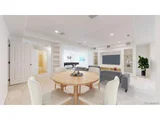
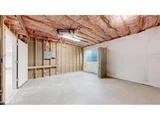
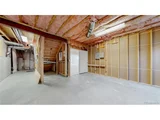
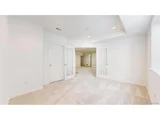
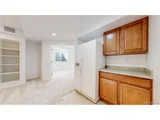
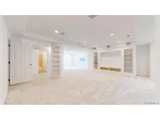
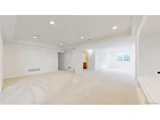
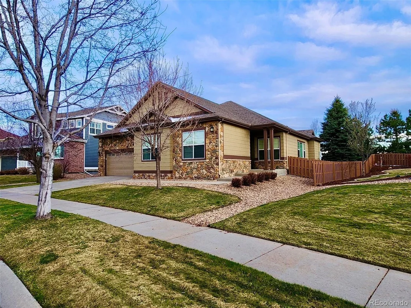
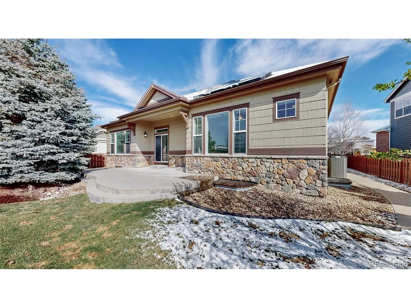
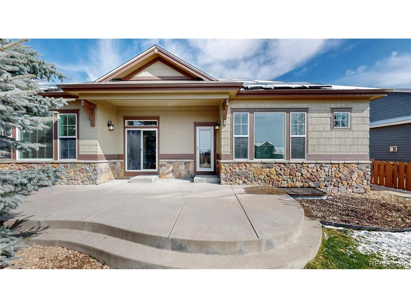
Beautifully updated single-story home with finished basement in sought-after Beacon Point! Move right into this stunning cup-de-sac home, featuring meticulous maintenance throughout. Located in the highly desirable Cherry Creek School District, this spacious residence offers a perfect blend of style and functionality. The main level offers three bedrooms plus a study with French doors, two bathrooms, and brand-new flooring and paint throughout-complemented by gorgeous hardwood floors. The professionally finished basement adds even more living space, complete with an additional bedroom, bathroom, kitchenette, family room, flex space, and ample storage. What really sets this home apart are the added features including a whole-house water filtration system, a newer 50-gallon water heater, newer high-efficiency furnace and central air conditioning, a newer Class 4 impact-resistant roof, and a fully owned solar system with 27 panels. This home is truly equipped for comfort and efficiency. The chef's kitchen impresses with abundant storage, including a whole-wall pantry, ample cabinetry, solid surface counters, a double oven, and a gas range. It flows seamlessly into the sunny dining area and living room, complete with a gas fireplace and whole-house surround sound-ideal for both daily living and entertaining. The main-floor primary suite offers a serene retreat, with private backyard access, plenty of natural light, and space to accommodate a king-sized bed. The luxurious 5-piece en-suite bath features a soaking tub and a generous walk-in closet. The two additional main level bedrooms share a private hallway and a dedicated full bathroom. Convenient main-floor laundry offers even more storage solutions. The oversized lot is beautifully manicured with mature landscaping and includes a spacious concrete patio-perfect for outdoor relaxation. The oversized 2-car garage has an additional tandem parking/storage space. More photos & walkthrough https://v6d.com/a8i
Unit Size
3,549 Ft²
Days on Market
-
Land Size
0.19 acres
Price per sqft
$196
Property Type
House
Property Taxes
$527
HOA Dues
$200
Year Built
2005

Payment Calculator

Cap Rate Calculator

Last updated: 3 months ago (REcolorado MLS #IRE1593126)

Price History

Date / Event Date Event Price
May 8, 2025 Sold
Sold
Apr 9, 2025 In contract -
In contract
Apr 4, 2025 Listed by Kentwood Real Estate Cherry Creek $695,000
Listed by Kentwood Real Estate Cherry Creek
Beautifully updated single-story home with finished basement in sought-after Beacon Point! Move right into this stunning cup-de-sac home, featuring meticulous maintenance throughout. Located in the highly desirable Cherry Creek School District, this spacious residence offers a perfect blend of style and functionality. The main level offers three bedrooms plus a study with French doors, two bathrooms, and brand-new flooring and paint throughout-complemented by gorgeous hardwood floors. The professionally finished basement adds even more living space, complete with an additional bedroom, bathroom, kitchenette, family room, flex space, and ample storage. What really sets this home apart are the added features including a whole-house water filtration system, a newer 50-gallon water heater, newer high-efficiency furnace and central air conditioning, a newer Class 4 impact-resistant roof, and a fully owned solar system with 27 panels. This home is truly equipped for comfort and efficiency. The chef's kitchen impresses with abundant storage, including a whole-wall pantry, ample cabinetry, solid surface counters, a double oven, and a gas range. It flows seamlessly into the sunny dining area and living room, complete with a gas fireplace and whole-house surround sound-ideal for both daily living and entertaining. The main-floor primary suite offers a serene retreat, with private backyard access, plenty of natural light, and space to accommodate a king-sized bed. The luxurious 5-piece en-suite bath features a soaking tub and a generous walk-in closet. The two additional main level bedrooms share a private hallway and a dedicated full bathroom. Convenient main-floor laundry offers even more storage solutions. The oversized lot is beautifully manicured with mature landscaping and includes a spacious concrete patio-perfect for outdoor relaxation. The oversized 2-car garage has an additional tandem parking/storage space. More photos & walkthrough https://v6d.com/a8i
Mar 14, 2006 Sold
Sold

Property Highlights

Garage
Air Conditioning
Fireplace

Building Info

Overview

    General

  • Year Built: 2005
  • Effective Year Built: 2005
  • Building Count: 1
  • Bedroom Count: 3
  • Bathroom Count: 2
  • Full Bathrooms: 2
  • Partial Bathrooms: 2
  • Bathroom Plumbing Fixtures: 9
  • Building Condition: 6
  • Building Quality: 4
  • Construction Type: 6
  • Building Style: 11
  • Exterior Walls Type: 18
  • Interior Walls Type: 3
  • Roof Shape Type: 7
  • Roof Cover Type: 3
  • Floor Count: 100
  • Living Units: 1
  • Floor Cover: 0
  • Basement Type: 6
  • Basement Area: 1,714
  • Parking Type: 1
  • Garage Type: 1
  • Garage Square Area: 572
  • Parking Space Count: 2
  • Patio Type: 99
  • Porch Type: 66
  • Pool Type: 0
  • Location Influence Type: 129

    Dimensions

  • Lot Size Square Feet: 8,189
  • Total Building Area: 4,538
  • Gross Building Area: 4,675
  • Building Area: 3,262
  • Building Area Measurement: L

    Heating and Cooling

  • Fireplace Count: 1
  • Air Conditioning: 1
  • Heating: 4
  • Heated Square Feet: 3,262
  • Heating Fuel Type: 3

    Utilities

  • Sewer System: 0
  • Water Service: 0

Building

  • Building Type: 0
  • Property Class: R
  • Subdivision: BEACON POINT SUB 1ST FLG
  • Land Acres: 0000000188
  • Standard Land Use Code: 1001
  • County Land Use Code: 1220
  • State Land Use Code: 1112
  • Legal Description 1: LOT 6 BLK 3 BEACON POINT SUB 1ST FLG

Neighborhood

  • School District Name: Cherry Creek School District 5
  • School Tax School District: CHERRY CRK SCHO
  • Census Tract: 007112

Zoning

  • Zoning: RE470

Geography

  • Account Number: 034619712
  • Parcel: 2071-20-4-03-006
  • Block: 3
  • Lot: 6
  • Meridian: SEC 20 QTR 4 TWN 5S RNG 65W
  • Municipality: RE & PP
  • Latitude: 39.5976
  • Longitude: -104.682

    Address

  • Full Address: 6544 S Millbrook Way
  • Address - House Number: 6544
  • Street Direction: S
  • Address - Street Name: Millbrook
  • Address - Suffix Type: Way
  • State: CO
  • City Name: Aurora
  • Carrier Code: R046
  • 4-Digit Zip Code: 2460
  • Zip Code: 80016

Valuation

    Tax

  • Tax Year: 2022
  • Tax Amount: $482,438
  • Tax Rate Code Area: 01-156

    Appraisal Valuation

  • Standard Deviation: 0.1212
  • Valuation Date: Jan 27, 2024
  • Confidence Score: 86
  • Final Value: 858,017
  • High Value: 962,020
  • Low Value: 754,015

    Market Valuation

  • Market Total Value: $736,400
  • Market Land Value: $190,000
  • Market Improvement Value: $546,400

    Assessments Valuation

  • Assessed Year: 2023
  • Assessed Total Value: $45,654

    Sales

  • Current Sale Contract Date: Mar 10, 2006
  • Current Sale Recording Date: Mar 14, 2006
  • Current Sale Price:
  • Current Sale Document Type: 68
  • Current Sale Input Document Number: B6040078
Data used for valuation calculations is provided by RealtyHop, and other third party sources

Comparables

Unit
Status
Type
Beds
Baths
ft²
Price/ft²
Asking Price
Listed On
Closing Price
Sold On
HOA + Taxes

About Beacon Point


Similar Homes for Sale

Currently no similar homes around

Nearby Rentals


Frequently Asked Questions

When was property at 6544 South Millbrook Way built and last sold?
The property at 6544 South Millbrook Way was built in 2005 and last sold on Mar 10, 2006 for $336,420.
How much is this home worth?
The estimated value of the home located at 6544 South Millbrook Way is $712,475.
What are some comparable homes to 6544 South Millbrook Way?
There are currently no comparable homes to 6544 South Millbrook Way.