Check Availability
$399,900
↓ $25K (5.9%)
● House - For Sale

6542 OVINGTON Road S

Jacksonville, FL 32216
bedrooms
4 Beds
bathrooms
2 Baths
square feet
2,307 Ft²
$2,228
Est. Monthly
5.31%
Cap Rate

About This Property

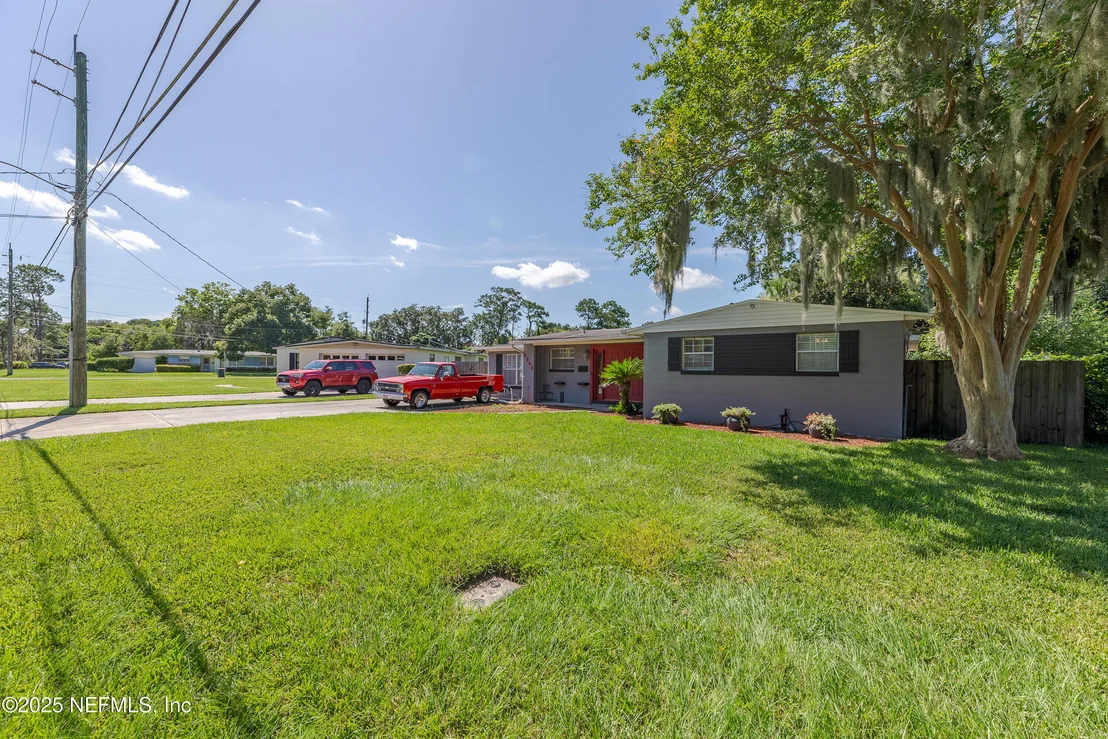
Charming & Spacious Pool Home - No HOA!

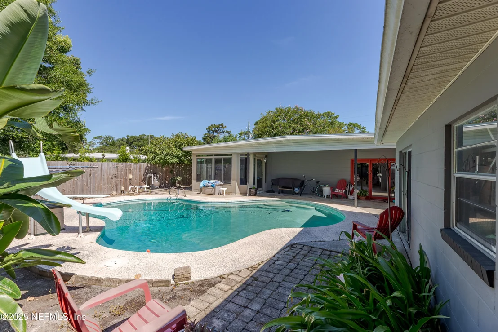
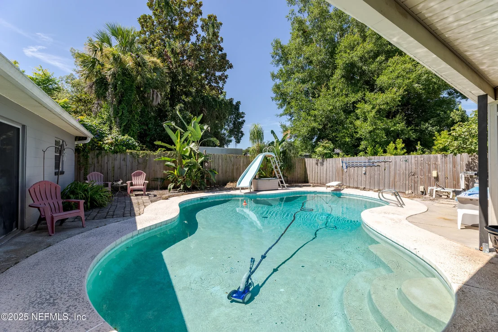
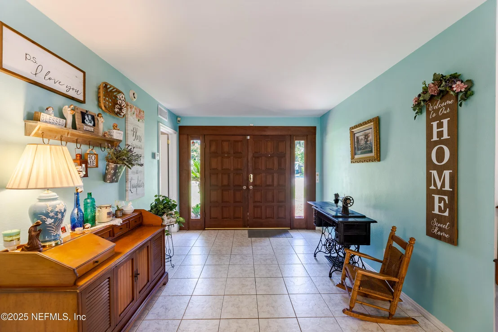
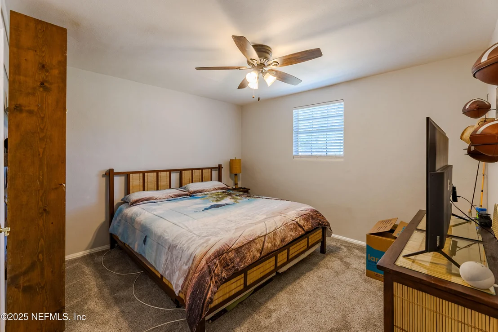
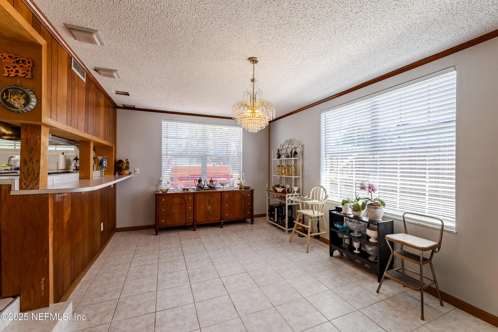
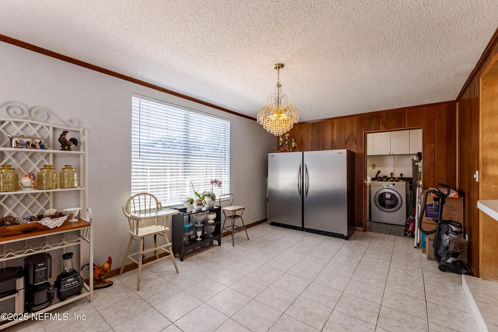
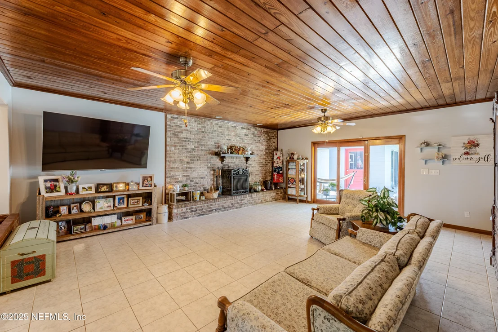
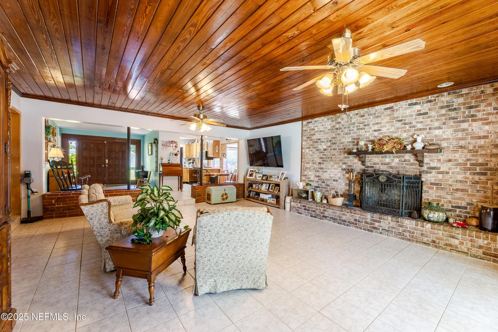
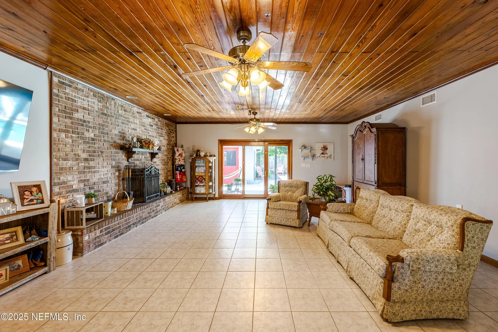
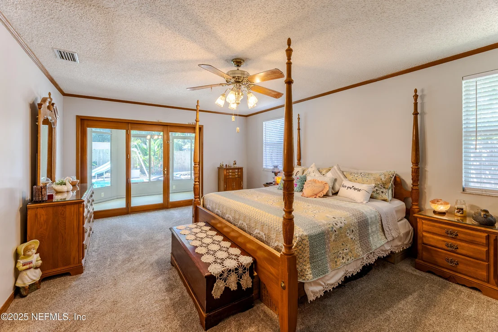
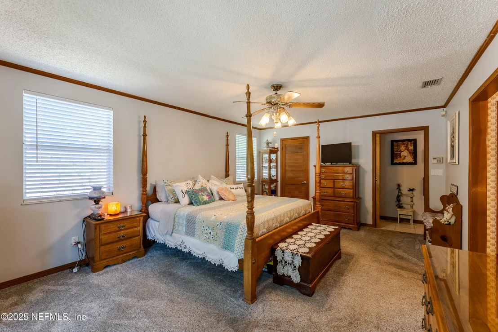
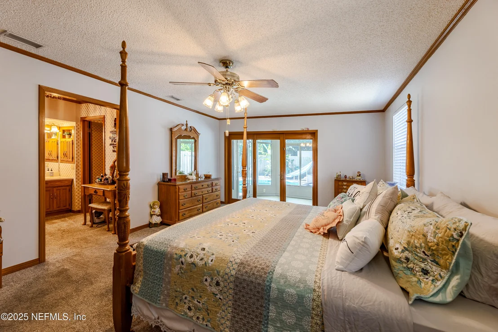
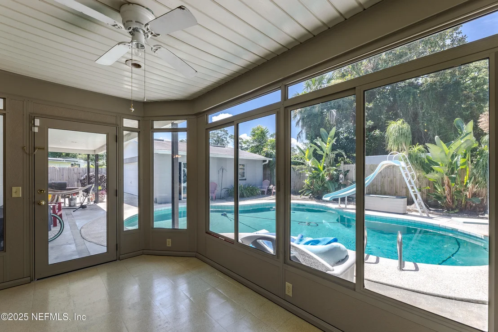
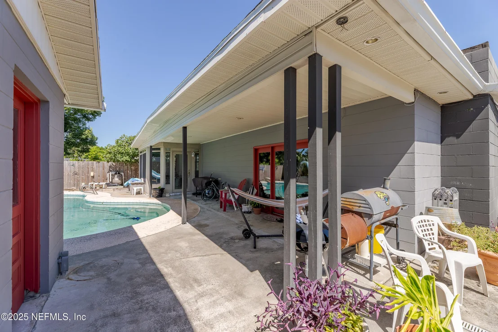
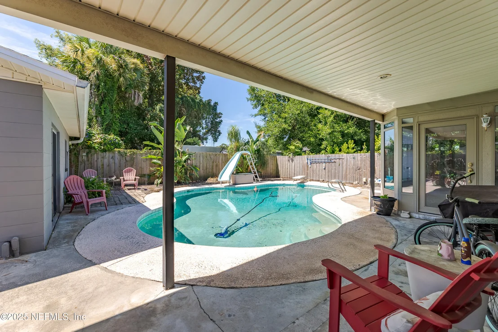
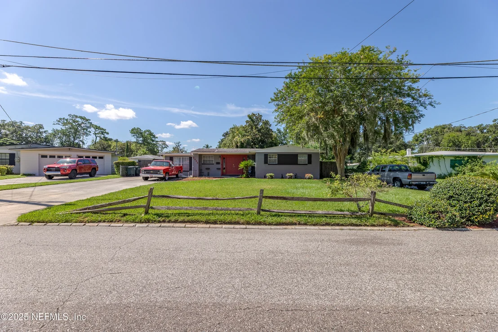
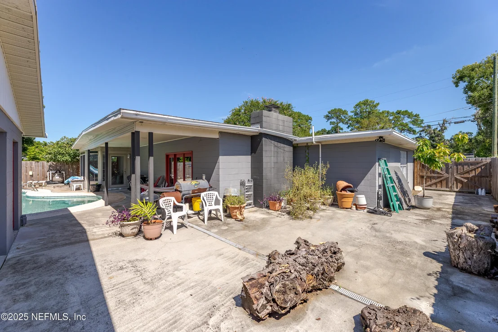
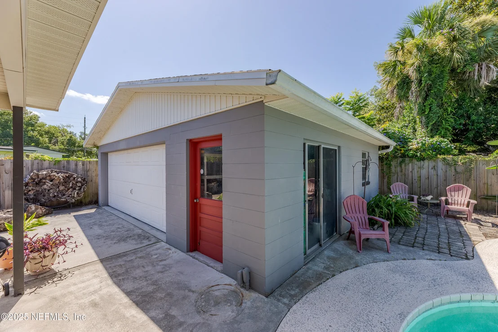
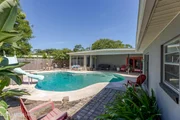
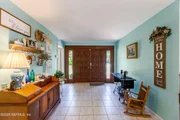
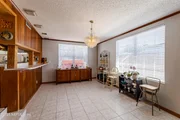
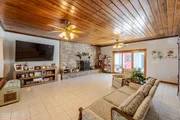
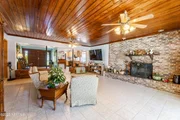
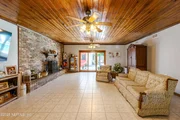
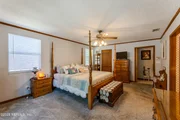
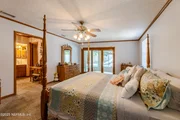
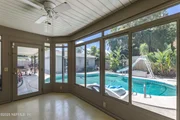
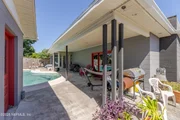
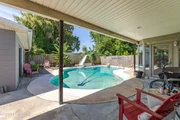
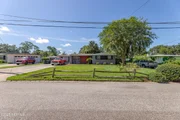
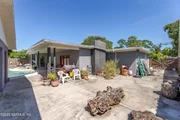
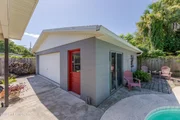
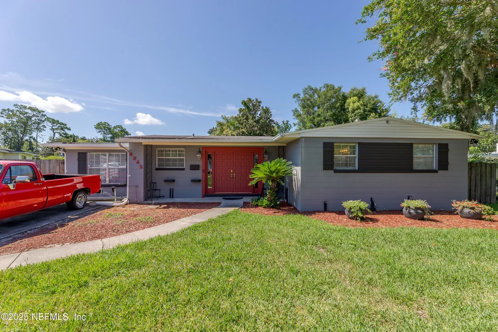
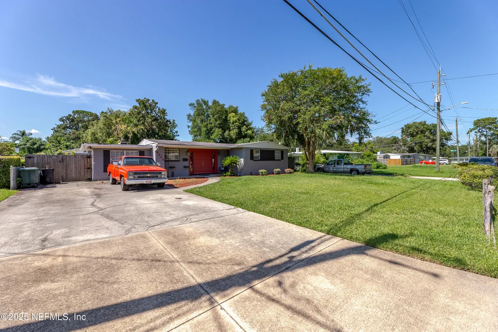
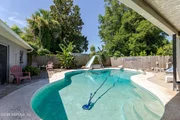
Welcome to your dream home! This beautifully maintained and character-filled residence offers the perfect blend of comfort, style, and freedom with no HOA restrictions. The expanded driveway that leads to the two car garage in the backyard offers ample parking and potential for RV/boat storage! The oversized living room that leads out to where your sparkling pool awaits is ideal for entertaining and cooling off on hot Summer days. You can also enjoy a quiet evening in front of the fireplace during our short, Florida Winters. Just minutes from shopping, dining, parks, and a quick commute to the beach. Schedule your showing today!
Unit Size
2,307 Ft²
Days on Market
431 days
Land Size
0.21 acres
Price per sqft
$173
Property Type
House
Property Taxes
$264
HOA Dues
-
Year Built
1952

Listed By

JENNIFER WOOLARD
HAMILTON HOUSE REAL ESTATE GROUP, LLC

Payment Calculator

Cap Rate Calculator

Last updated: 2 years ago (Real MLS #2100333)

Price History

Date / Event Date Event Price
Sep 3, 2025 Price Decreased $399,900
↓ $25K (5.9%)
Price Decreased
Aug 19, 2025 Price Decreased $425,000
↓ $20K (4.5%)
Price Decreased
Aug 6, 2025 Price Decreased $445,000
↓ $15K (3.2%)
Price Decreased
Jul 24, 2025 Listed by HAMILTON HOUSE REAL ESTATE GROUP, LLC $459,900
Listed by HAMILTON HOUSE REAL ESTATE GROUP, LLC
Nov 26, 2019 Sold
Sold

Property Highlights

Garage
Air Conditioning
Fireplace
Parking Details
Has Garage
Parking Features: Detached, Garage
Garage Spaces: 2
Interior Details
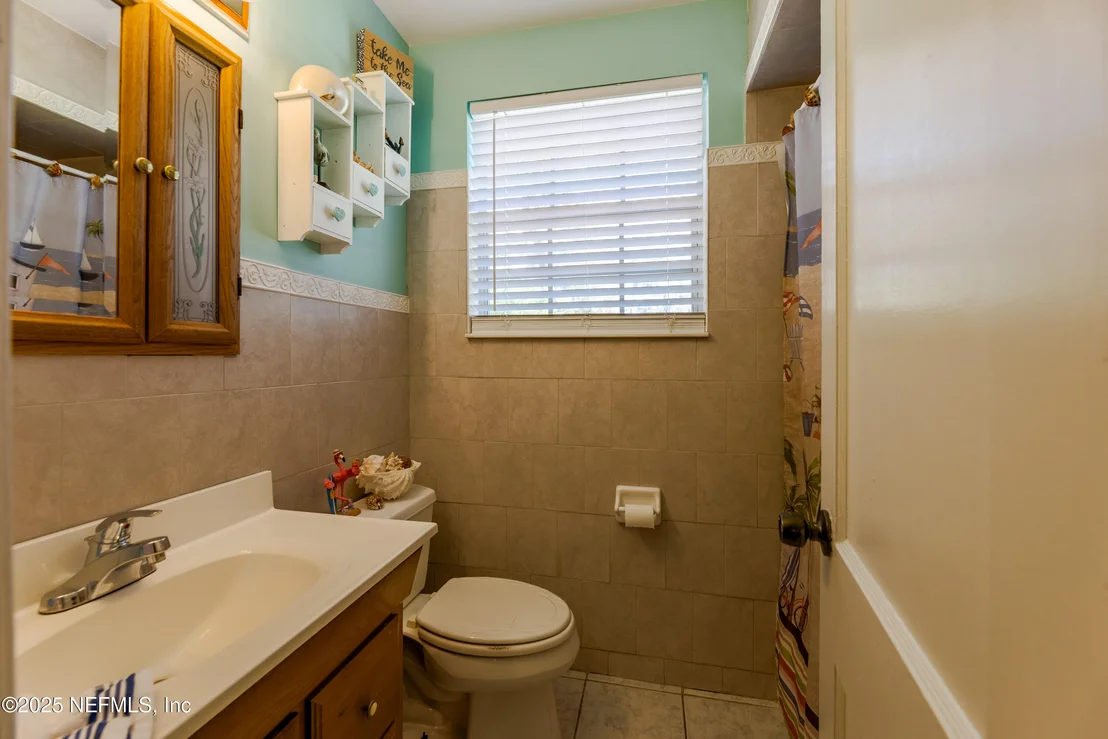
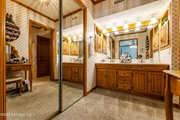
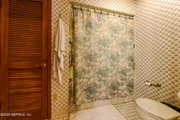
Full Bathrooms: 2
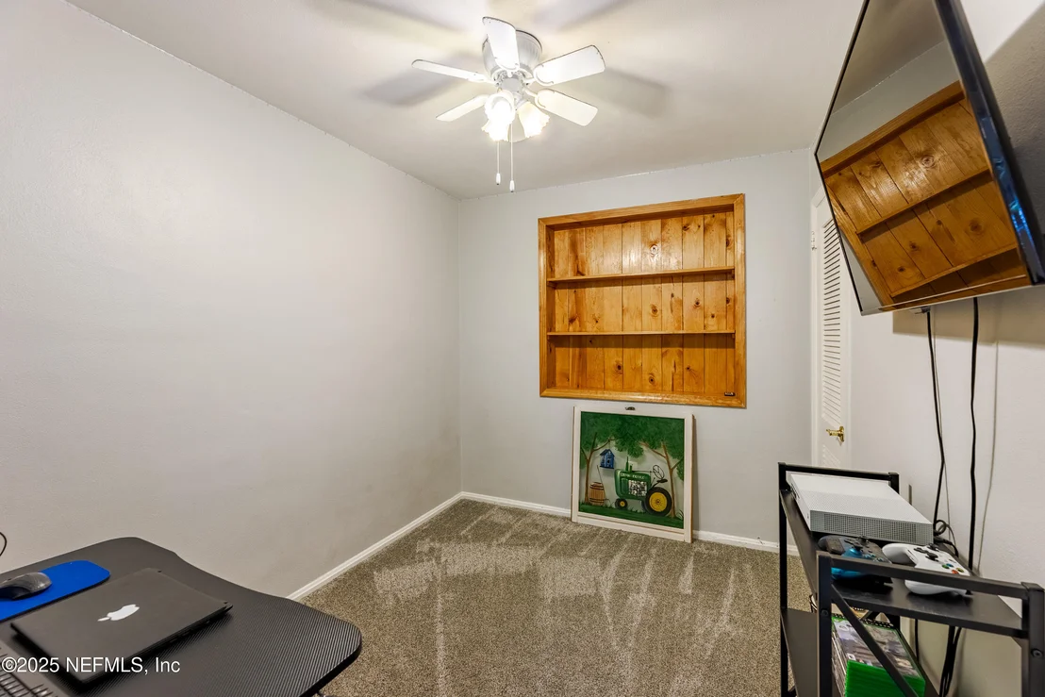
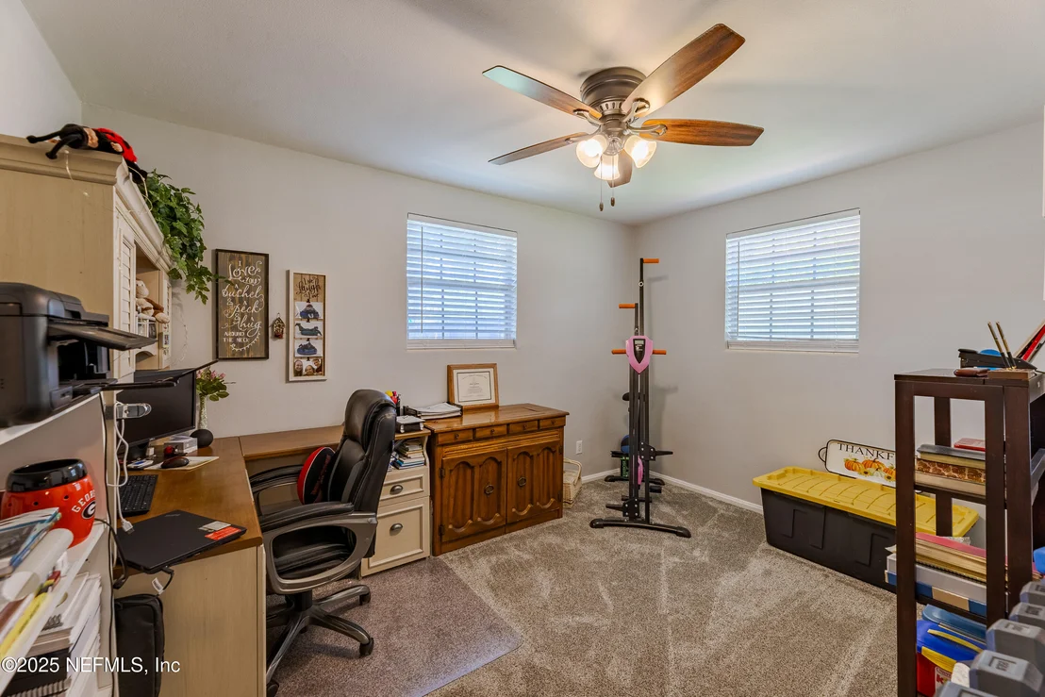
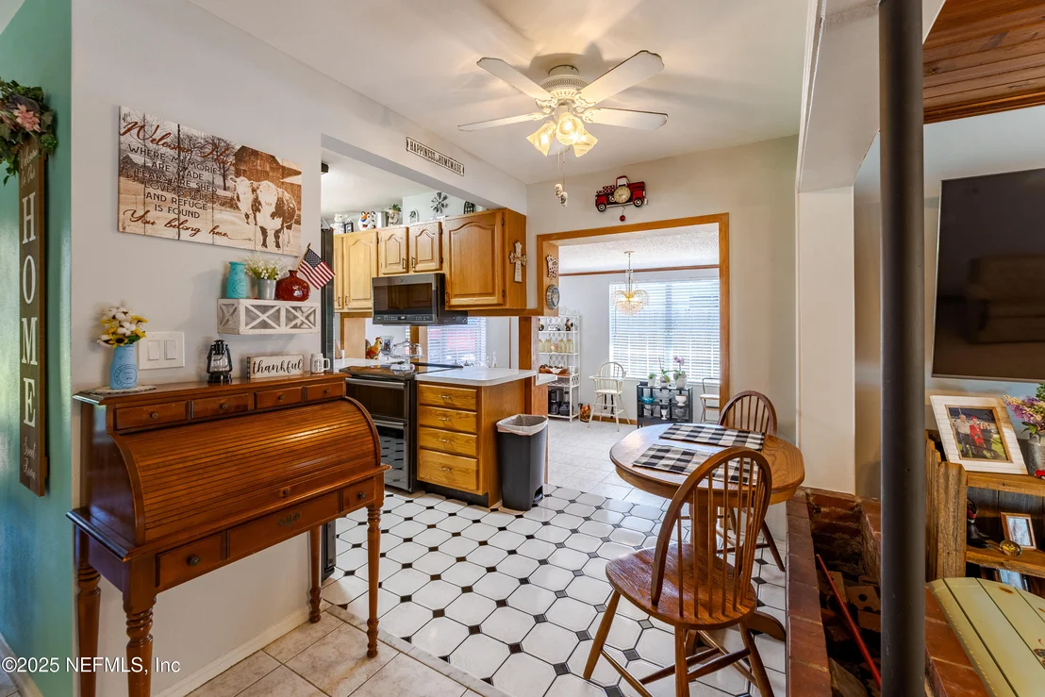
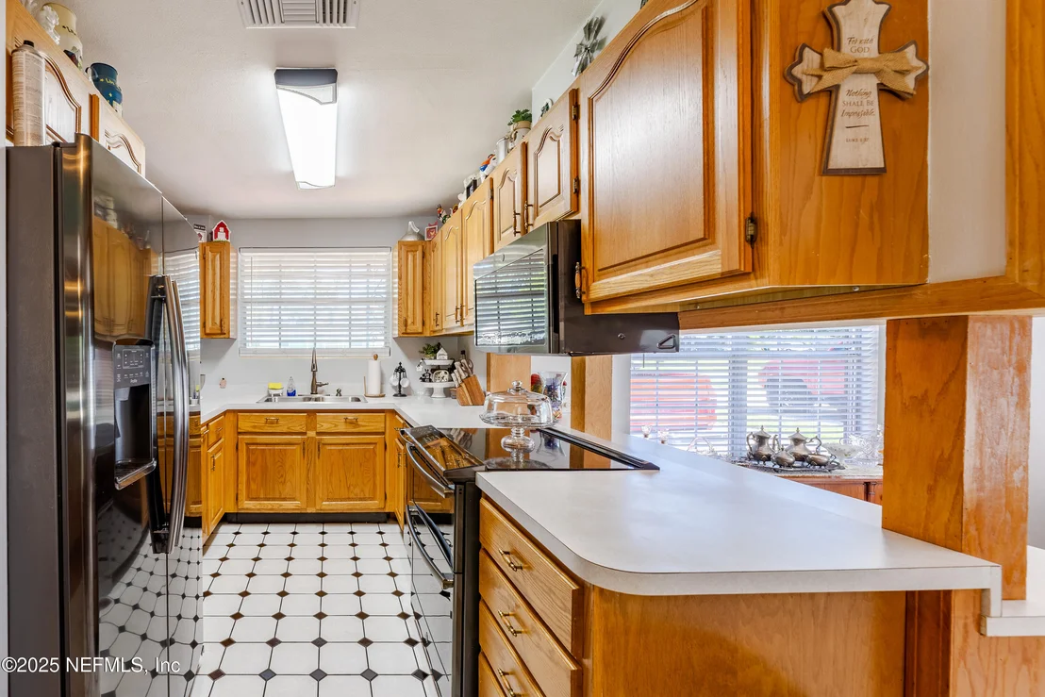
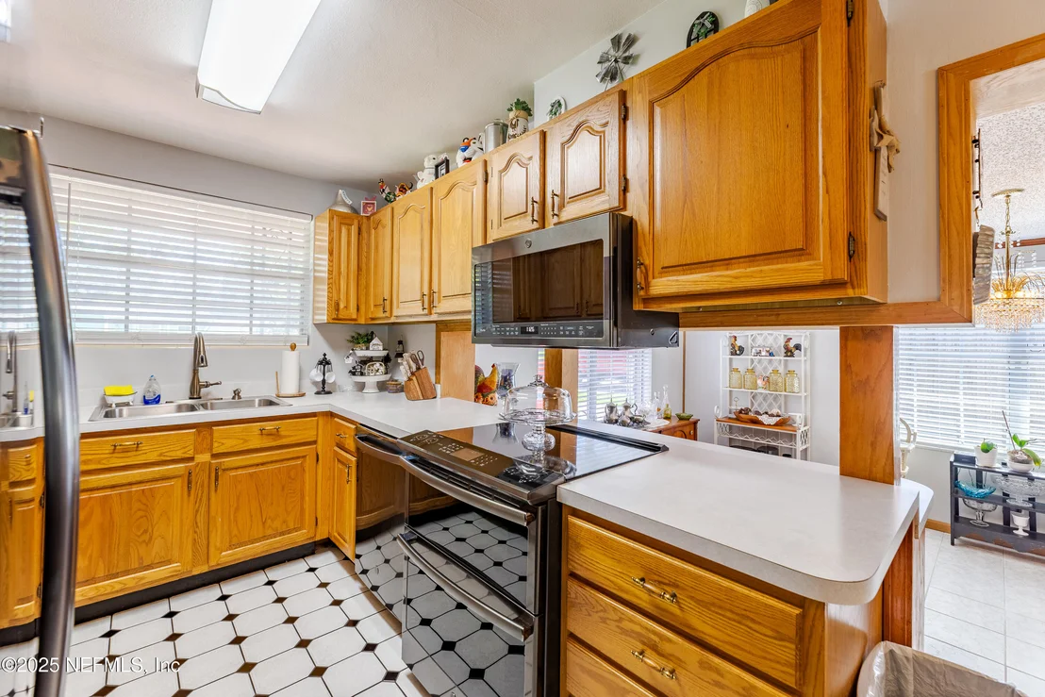
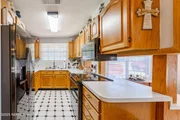
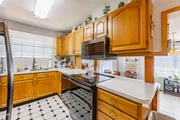
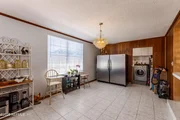
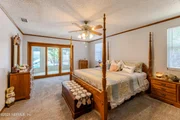
Interior Features: Ceiling Fan(s), Eat-in Kitchen, Split Bedrooms
Appliances: Dishwasher, Double Oven, Electric Oven, Microwave, Refrigerator
Flooring Type: Carpet, Tile
Laundry Features: Electric Dryer Hookup, In Unit, Washer Hookup
Has Fireplace
Fireplace Features: Wood Burning
Fireplaces: 1
Exterior Details
Square Footage: 2307
Square Footage Source: $0
Architectural Style: Ranch
Year Built: 1952
Levels: One
Construction Materials: Block
Patio and Porch Features: Covered, Glass Enclosed, Rear Porch
Pool Features: In Ground
Pool is Private
Lot Size Area: 0.21
Lot Size Units: Acres
Lot Size Acres: 0.21
Lot Size Square Feet: 9147.6
Water Source: Public
Financial Details
Tax Annual Amount: $3,170
Utilities Details
Cooling Type: Central Air
Heating Type: Central
Sewer : Public Sewer

Building Info

Overview

    General

  • Year Built: 1952
  • Effective Year Built: 1970
  • Building Count: 1
  • Bedroom Count: 4
  • Bathroom Count: 2
  • Full Bathrooms: 2
  • Partial Bathrooms: 2
  • Building Condition: 6
  • Building Quality: 7
  • Construction Type: 12
  • Building Style: 0
  • Exterior Walls Type: 7
  • Interior Walls Type: 6
  • Roof Shape Type: 7
  • Roof Cover Type: 14
  • Floor Count: 100
  • Living Units: 1
  • Floor Cover: 13
  • Basement Type: 0
  • Basement Area: 0
  • Garage Type: 4
  • Garage Square Area: 672
  • Parking Space Count: 2
  • Patio Type: 59
  • Porch Type: 125
  • Pool Type: 8

    Dimensions

  • Lot Size Square Feet: 9,441
  • Lot Size Depth Feet: 1,200
  • Lot Size Frontage Feet: 750
  • Total Building Area: 3,363
  • Gross Building Area: 3,363
  • Building Area: 2,307
  • Building Area Measurement: L

    Heating and Cooling

  • Fireplace Count: 1
  • Air Conditioning: 1
  • Heating: 4
  • Heated Square Feet: 2,307
  • Heating Fuel Type: 2

    Utilities

  • Sewer System: 0
  • Water Service: 0

Building

  • Building Type: 0
  • Property Class: R
  • Subdivision: GLYNLEA PARK UNIT 05
  • Land Acres: 0000000217
  • Standard Land Use Code: 1001
  • County Land Use Code: 0100
  • State Land Use Code: 01
  • Legal Description 1: 23-45 52-2S-27E GLYNLEA PARK UNIT 5 LOT 6 BLK 28

Neighborhood

  • School District Name: Duval County School District
  • Census Tract: 015804

Zoning

  • Zoning: RLD-60

Geography

  • Assessors Map Reference: 7427
  • Parcel: 139416-0000
  • Block: 28
  • Lot: 6
  • Meridian: SEC 52 TWN 02S RNG 27E
  • Municipality: CITY OF JACKSONVILLE
  • Latitude: 30.2992
  • Longitude: -81.5906

    Address

  • Full Address: 6542 Ovington Rd
  • Legal Unit: 5
  • Address - House Number: 6542
  • Address - Street Name: Ovington
  • Address - Suffix Type: Rd
  • State: FL
  • City Name: Jacksonville
  • Carrier Code: C002
  • 4-Digit Zip Code: 2657
  • Zip Code: 32216

Valuation

    Tax

  • Total Area: 2,634
  • Tax Year: 2022
  • Tax Amount: $281,899
  • Tax Rate Code Area: GS

    Appraisal Valuation

  • Standard Deviation: 0.2415
  • Valuation Date: Dec 20, 2023
  • Confidence Score: 66
  • Final Value: 341,645
  • High Value: 424,157
  • Low Value: 259,132

    Market Valuation

  • Market Total Value: $253,156
  • Market Land Value: $52,200
  • Market Improvement Value: $200,956

    Assessments Valuation

  • Assessed Year: 2022
  • Assessed Total Value: $193,280

    Exemptions

  • Homeowner Exemption: Yes

    Sales

  • Current Sale Contract Date: Nov 22, 2019
  • Current Sale Recording Date: Nov 26, 2019
  • Current Sale Price:
  • Current Sale Document Type: 71
  • Current Sale Input Document Number: 2019272632
Data used for valuation calculations is provided by RealtyHop, and other third party sources

Comparables

Unit
Status
Type
Beds
Baths
ft²
Price/ft²
Asking Price
Listed On
Closing Price
Sold On
HOA + Taxes

About Greater Arlington


Similar Homes for Sale

Currently no similar homes around

Nearby Rentals

Unit for rent at 7624 Cocoa Avenue, Jacksonville, FL, 32211

$2,200 /mo

  • 4 Beds
  • 2 Baths
  • 1,665 ft²
7624 Cocoa Avenue, Jacksonville, FL, 32211 Listing by TRINITY ROSE HARLEY
Unit for rent at 5427 Hickson Road, Jacksonville, FL, 32207

$2,400 /mo

  • 3 Beds
  • 2 Baths
  • 1,742 ft²
5427 Hickson Road, Jacksonville, FL, 32207 Listing by HOLLY A HOUSE
Unit for rent at 2806 Hilsdale Harbor Way, Jacksonville, FL, 32216

$2,300 /mo

  • 3 Beds
  • 2 Baths
  • 1,900 ft²
2806 Hilsdale Harbor Way, Jacksonville, FL, 32216 Listing by LINDSEY WALKER


Frequently Asked Questions

When was property at 6542 Ovington Road built and last sold?
The property at 6542 Ovington Road was built in 1952 and last sold on Nov 22, 2019 for $180,000.
How much is this home worth?
The estimated value of the home located at 6542 Ovington Road is $408,014.
What are some comparable homes to 6542 Ovington Road?
There are currently no comparable homes to 6542 Ovington Road.