Check Availability
$465,000
● House - For Sale

6542 Amber Oak

San Antonio, TX 78249
bedrooms
4 Beds
bathrooms
2 Baths, 1 Half Bath
square feet
2,862 Ft²
Upcoming Open House
2PM - 4PM, Sun, Oct 25 -
Book now
$3,319
Est. Monthly
$176
HOA / Fees

About This Property

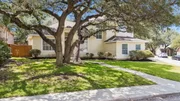
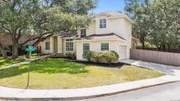
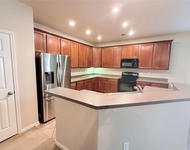
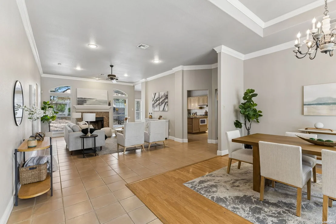
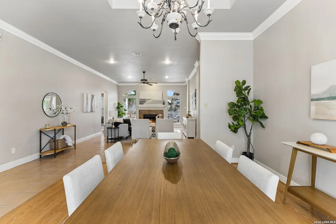
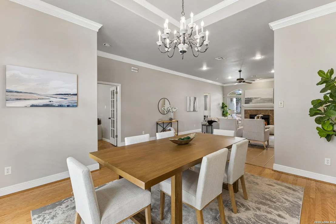
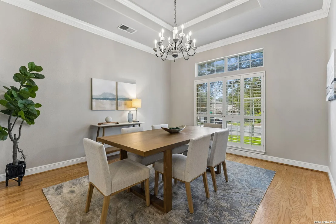
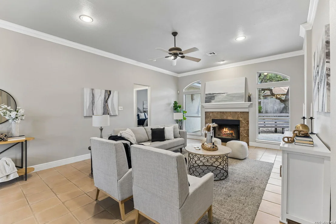
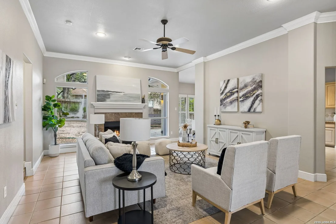
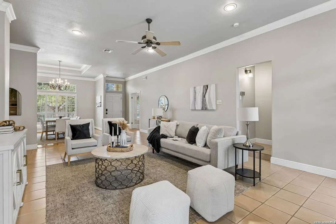
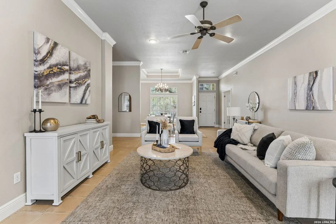
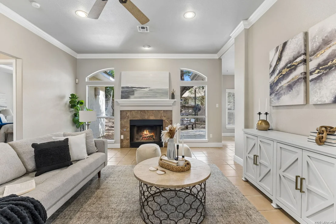
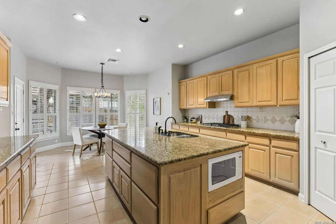
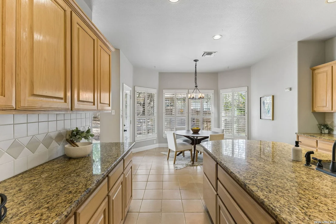
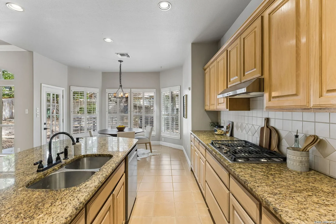
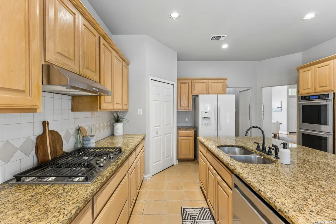
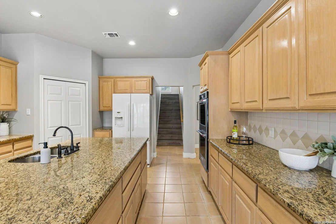
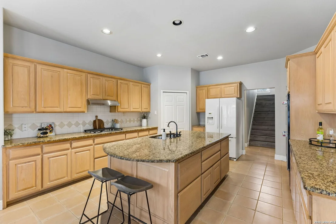
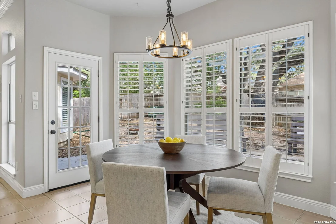
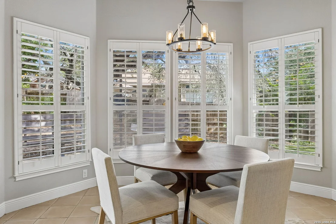
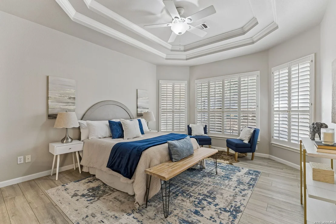
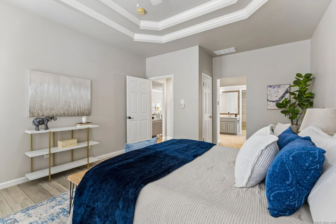
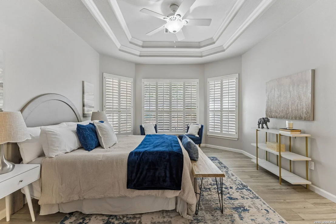
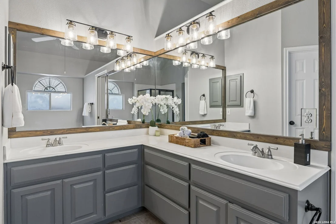
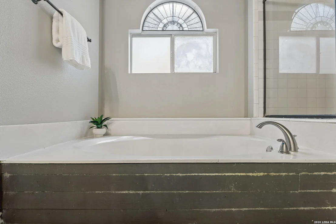
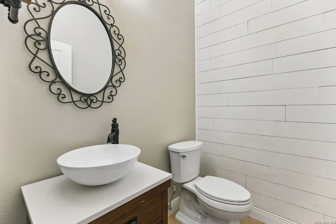
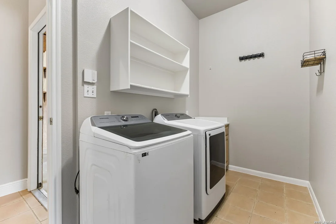
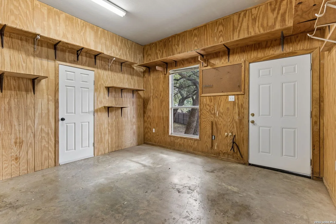
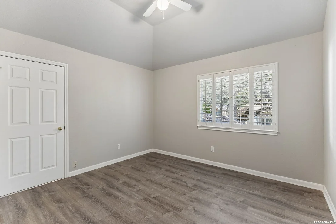
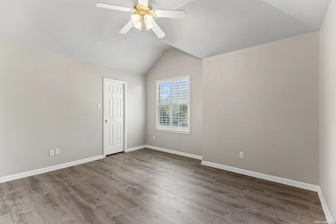
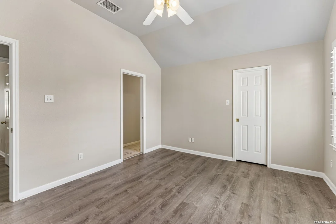
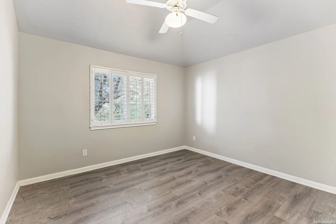
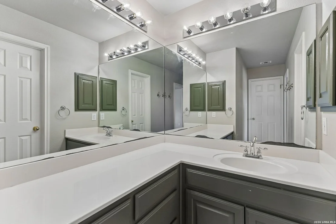
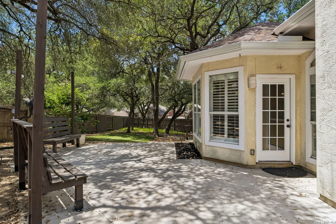
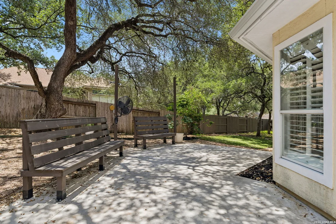
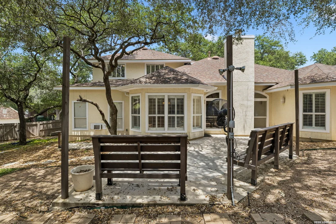
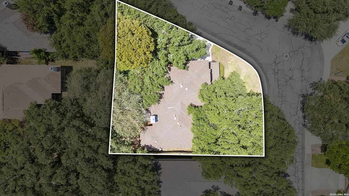
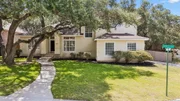
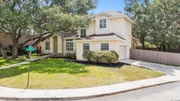
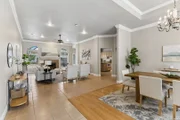
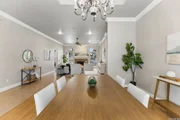
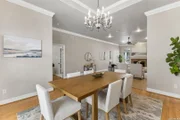
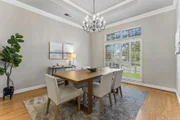
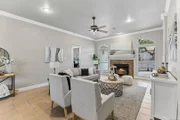
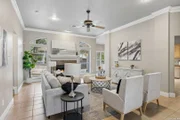
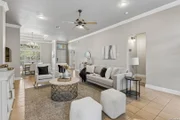
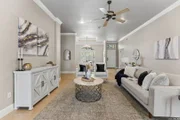
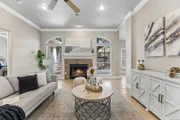
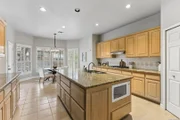
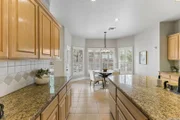
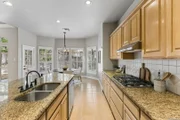
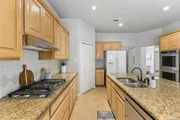
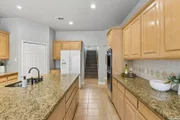
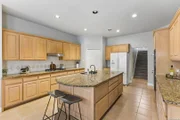
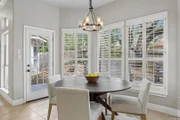
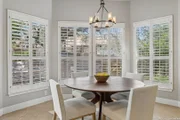
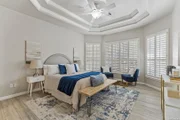
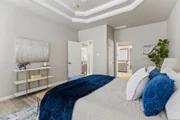
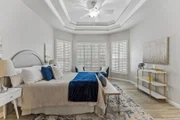
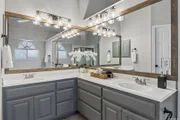
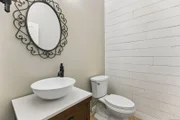
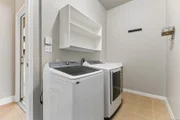
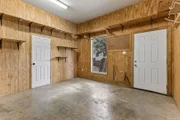
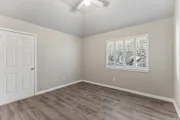
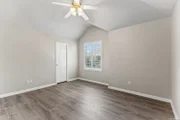
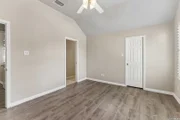
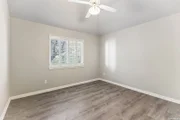
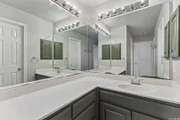
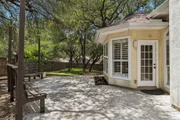
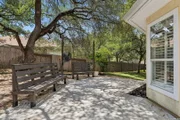
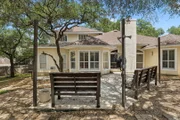
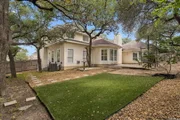
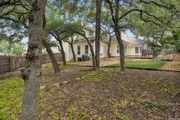
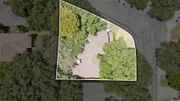
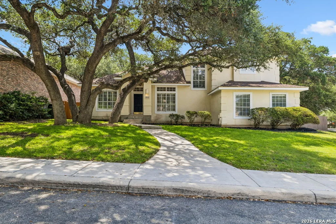
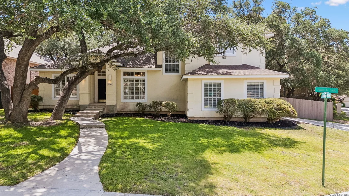
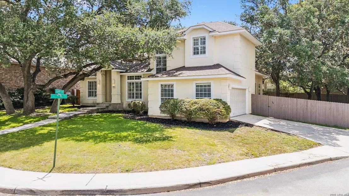
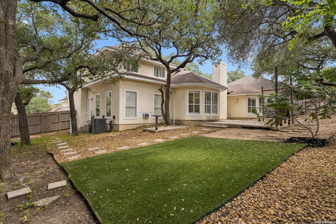
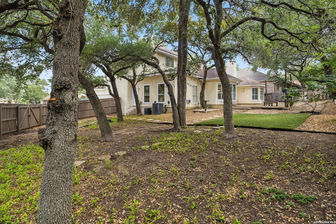
This handsome 4-bedroom, 2.5-bath contemporary home is situated on a quarter-acre corner lot in the gated Auburn Ridge community, directly across from UTSA and just minutes from the Medical Center, USAA, Valero, La Cantera, The Rim, I-10 and Loop 1604. Offering +/- 2,900 square feet, the two-story home provides generous living spaces and a flexible floor plan, with large living and formal dining rooms, an island kitchen and breakfast room, primary suite, separate office/study, full laundry room, half bath and an air-conditioned shop/craft room all downstairs. Filled with windows and natural light, the home offers a kitchen with granite countertops, a large center island, double ovens and generous cabinetry. The downstairs primary suite includes dual vanities, a separate shower and garden tub, and a spacious walk-in closet. At the front of the home, the dedicated office/study features custom built-in cabinetry and bookcases. Upstairs are three nicely sized secondary bedrooms and a shared hall bath. Additional highlights include a walk-in attic, abundant storage and an attached, side entry two-car garage. Outside, a shaded patio with built-in seating overlooks the large, well-maintained backyard and separate fire pit area. A cohesive neutral palette and a combination of wood, tile and laminate flooring provide a comfortable backdrop throughout. With exceptional space, a highly functional floor plan and an enviable location, this Auburn Ridge home offers everything needed for comfortable family living in one of Northwest San Antonio's established gated communities.
Unit Size
2,862 Ft²
Days on Market
-
Land Size
0.29 acres
Price per sqft
$162
Property Type
House
Property Taxes
$859
HOA Dues
$176
Year Built
1995

Listed By

Payment Calculator

Cap Rate Calculator

Last updated: 4 days ago (LERA #2022076)

Price History

Date / Event Date Event Price
Oct 7, 2026 Listed by Phyllis Browning Company $465,000
Listed by Phyllis Browning Company
Sep 30, 2026 Temporarily off market -
Temporarily off market
Jul 10, 2026 Listed by Phyllis Browning Company $485,000
Listed by Phyllis Browning Company
This handsome 4-bedroom, 2 1/2 bath contemporary family home is found in popular Auburn Ridge in the Medical Center area, directly across from UTSA. The two-story, +/- 2900 square foot home sits on a quarter-acre corner lot, with large living and formal dining rooms, gourmet kitchen and breakfast room, luxurious primary suite, separate office/study space, full laundry room, half bath and shop/craft room (with separate AC) all downstairs. Upstairs, you'll find three nicely sized secondary bedrooms that share a well-appointed hall bath. The house is full of windows, with natural light abundant throughout. The kitchen features granite countertops with a large island, double ovens and spacious cabinetry. The primary bath has dual vanities, separate shower and garden tub and generous walk-in closet. The office/study space is at the front of the home and boasts custom built-in cabinetry and bookcases. There is ample storage including a walk-in attic and attached two-car garage, with a nice, shaded patio with built-in seating, fire pit area and large, well-cared for yard out back. The home has a cohesive, neutral color palette and is grounded with a combination of tasteful wood, tile and laminate flooring. This home sits ready for its next family to love and leave its mark on it. Schedule your showing today!

Property Highlights

Air Conditioning
Fireplace
Interior Details
Half Bathrooms: 1
Full Bathrooms: 2
Interior Features: Eat-in Kitchen, High Ceilings, Open Floorplan, High Speed Internet, Walk-In Closet(s), Chandelier, Two Living Area, Separate Dining Room, Two Eating Areas, Island Kitchen, Walk-In Pantry, Study/Library, Shop, Utility Room Inside, Laundry Room, Attic - Partially Floored
Appliances: Washer, Dryer, Cooktop, Oven, Disposal, Dishwasher, Electric Water Heater, Washer Connection, Dryer Connection, Gas Cooking, City Garbage service
Flooring Type: Ceramic Tile, Wood, Laminate
Laundry Features: Main Level
Has Fireplace
Fireplace Features: Living Room, One
Fireplaces: 1
Exterior Details
Square Footage: 2862
Security Features: Smoke Detector(s)
Property Condition: Pre-Owned
Architectural Style: Contemporary, Two Story
Year Built: 1995
Builder Name: UNKNOWN
Other Structures: Storage, Workshop
Window Features: Double Pane Windows
Construction Materials: Stucco
Patio and Porch Features: Patio
Pool Features: None
Lot Features: Corner Lot, Level, 1/4 - 1/2 Acre, Mature Trees (ext feat)
Lot Size Area: 12501.72
Lot Size Units: Square Feet
Lot Size Acres: 0.287
Lot Size Square Feet: 12501.72
Financial Details
Tax Annual Amount: $10,306
Utilities Details
Cooling Type: Central Air, Wall/Window Unit(s), Ceiling Fan(s)
Heating Type: Central, Heat Pump
Location Details
HOA/Condo/Coop Amenities: Tennis Court(s), Controlled Access, Park/Playground, Sports Court
HOA Fee: $176
HOA Fee Frequency: Quarterly

Building Info

Overview

    General

  • Year Built: 1995
  • Effective Year Built: 1995
  • Building Count: 1
  • Total Rooms: 7
  • Bedroom Count: 4
  • Bathroom Count: 3
  • Full Bathrooms: 2
  • Partial Bathrooms: 3
  • Building Condition: 3
  • Building Quality: 0
  • Construction Type: 0
  • Building Style: 21
  • Exterior Walls Type: 12
  • Interior Walls Type: 0
  • Roof Shape Type: 0
  • Roof Cover Type: 15
  • Floor Count: 200
  • Living Units: 1
  • Floor Cover: 0
  • Basement Type: 0
  • Basement Area: 0
  • Garage Type: 1
  • Garage Square Area: 422
  • Parking Space Count: 2
  • Patio Type: 98
  • Porch Type: 102
  • Pool Type: 0

    Dimensions

  • Lot Size Square Feet: 12,508
  • Total Building Area: 3,284
  • Gross Building Area: 3,284
  • Building Area: 2,862
  • Building Area Measurement: L

    Heating and Cooling

  • Fireplace Count: 1
  • Air Conditioning: 1
  • Heating: 4
  • Heated Square Feet: 2,862
  • Heating Fuel Type: 0

    Utilities

  • Sewer System: 0
  • Water Service: 0

Building

  • Building Type: 0
  • Property Class: R
  • Subdivision: AUBURN RIDGE UT-1 PUD
  • Land Acres: 0000000287
  • Standard Land Use Code: 1001
  • County Land Use Code: A1
  • State Land Use Code: A1
  • Legal Description 1: NCB 19164 BLK 3 LOT 13 (AUBURN RIDGE UT-1 PUD)

Neighborhood

  • School District Name: Northside Independent School District
  • School Tax School District: 56
  • Census Tract: 181820

Geography

  • Assessors Map Reference: 514A7
  • Parcel: 19164-003-0130
  • Block: 3
  • Lot: 13
  • Municipality: SAN ANTONIO
  • Latitude: 29.5775
  • Longitude: -98.6183

    Address

  • Full Address: 6542 Amber Oak
  • Address - House Number: 6542
  • Address - Street Name: Amber Oak
  • State: TX
  • City Name: San Antonio
  • Carrier Code: C025
  • 4-Digit Zip Code: 1588
  • Zip Code: 78249

Valuation

    Tax

  • Tax Year: 2023
  • Tax Amount: $906,529
  • Tax Rate Code Area: 56

    Appraisal Valuation

  • Standard Deviation: 0.1735
  • Valuation Date: Jan 17, 2024
  • Confidence Score: 77
  • Final Value: 484,004
  • High Value: 568,003
  • Low Value: 400,006

    Market Valuation

  • Market Total Value: $499,350
  • Market Land Value: $110,070
  • Market Improvement Value: $389,280

    Assessments Valuation

  • Assessed Year: 2023
  • Assessed Total Value: $394,714
  • Assessed Land Value: $110,070
  • Assessed Improvements Value: $389,280

    Exemptions

  • Homeowner Exemption: Yes

    Sales

  • Current Sale Contract Date: Oct 18, 2021
  • Current Sale Recording Date: Nov 30, 2021
  • Current Sale Price:
  • Current Sale Document Type: 40
  • Current Sale Input Document Number: 20210331805
  • Previous Sale Recording Date: Sep 04, 2012
  • Previous Sale Contract Date: Aug 10, 2012
  • Previous Sale Document Type: 71
Data used for valuation calculations is provided by RealtyHop, and other third party sources

Comparables

Unit
Status
Type
Beds
Baths
ft²
Price/ft²
Asking Price
Listed On
Closing Price
Sold On
HOA + Taxes

About Northwest Side


Similar Homes for Sale

Currently no similar homes around

Nearby Rentals

Unit for rent at 13026 Cavern Park Drive, San Antonio, TX, 78249

$1,800 /mo

  • 3 Beds
  • 2 Baths
  • 1,916 ft²
13026 Cavern Park Drive, San Antonio, TX, 78249 Listing by Thana Turner
Unit for rent at 12710 Idledale, San Antonio, TX, 78249

$2,780 /mo

  • 4 Beds
  • 4 Baths
  • 2,150 ft²
12710 Idledale, San Antonio, TX, 78249 Listing by Adrian Venegas
Unit for rent at 7315 Eagle Hills, San Antonio, TX, 78249

$2,000 /mo

  • 3 Beds
  • 2 Baths
  • 1,738 ft²
7315 Eagle Hills, San Antonio, TX, 78249 Listing by Cheryl Wheeler


Frequently Asked Questions

When was property at 6542 Amber Oak built and last sold?
The property at 6542 Amber Oak was built in 1995 and last sold on Oct 18, 2021 for $250,000.
How much is this home worth?
The estimated value of the home located at 6542 Amber Oak is $471,909.
What are some comparable homes to 6542 Amber Oak?
There are currently no comparable homes to 6542 Amber Oak.