Check Availability
Niwot 80503
6541 Legend Ridge Trl
$4,999,000
● House - For Sale

6541 Legend Ridge Trl

Niwot, CO 80503
bedrooms
5 Beds
bathrooms
5 Baths, 2 Half Baths
square feet
12,561 Ft²
$27,081
Est. Monthly
$350
HOA / Fees
0.18%
Cap Rate

About This Property

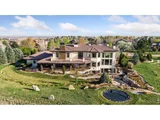
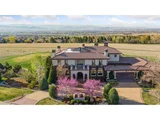
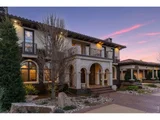
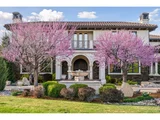
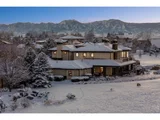
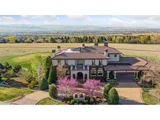
Discover this opulent yet refined architectural masterpiece in the esteemed Legend Ridge community of Niwot that feels like an undiscovered treasure and transports you to five star living every day. This custom home is designed to immerse you in breathtaking views of the spectacular Rocky Mountains and provides the opportunity to embrace a Colorado lifestyle unlike any other. With miles of trails out your door and close proximity to charming downtown Niwot and excellent public and private schools, this one of a kind property is not to be missed. As twilight falls, watch the birds swoop gracefully from arch to arch, moving between flowering trees - a serene backdrop to your evenings. Enjoy a fine Super Tuscan on the covered patio as cyclists and neighbors stroll the wonderful gravel trail with its mountain backdrop on their nightly routines. By sunrise, start your day with a view of the alpenglow touching Long's Peak, an almost surreal experience framed perfectly by the home's various viewpoints - courtyards, balconies, and patios.The centerpiece of this home is its stunning three-story curved staircase, topped with an illuminated dome ceiling. Spacious rooms are impeccably detailed with crown moldings, coffered ceilings, and premium designer finishes. The chef's kitchen flows seamlessly into the great room with soaring ceilings, leading to the covered porch with a Viking gas grill, perfect for entertaining al fresco. The exquisite gardens, complete with water features, are ideal for gatherings under the open sky. The primary suite offers a spa-like bathroom, massive custom closet, sitting area & private balcony facing Long's Peak. Additional amenities speak to a home that is built for a crowd with plenty of flexibility for multi-generational living - an elevator, 5 en-suite bedrooms, two main floor offices, a high end movie theater, home gym, wine cellar, & six-car heated garage with separate workspace. This exceptional Niwot property offers an unrivaled lifestyle.
Unit Size
12,561 Ft²
Days on Market
318 days
Land Size
0.79 acres
Price per sqft
$398
Property Type
House
Property Taxes
$2,185
HOA Dues
$350
Year Built
2005

Listed By

Kristin Kalush
Compass - Boulder
Amy Gilbride
Compass - Boulder

Payment Calculator

Cap Rate Calculator

Last updated: 11 months ago (IRES MLS #1033805)

Price History

Date / Event Date Event Price
Nov 12, 2026 Withdrawn -
Withdrawn
Oct 14, 2026 Sold
Sold
Sep 9, 2026 Listed $4,300,000
Listed
An architectural masterpiece in the prestigious Legend Ridge community of Niwot, this extraordinary residence delivers a true five-star living experience. Thoughtfully designed to showcase sweeping, unobstructed views of the Rocky Mountains, the home seamlessly blends refined luxury with the beauty of its natural surroundings. The property abuts private open space with miles of scenic trails just beyond your door-and only minutes from charming downtown Niwot and top-rated public and private schools. Every detail reflects exceptional craftsmanship and quality. A grand great room welcomes you with soaring ceilings and walls of windows that frame breathtaking peaks. The chef's kitchen features an oversized island, 8-burner/double over range, Subzero fridge and an inviting in-kitchen dining area, while a sophisticated formal dining room-anchored by a fireplace and French doors-opens effortlessly to the back patio for seamless indoor-outdoor living. Two main-level offices provide both flexibility and functionality for working from home. An elevator or curved staircase leads to the luxurious primary suite retreat, complete with a private lounge, view-filled deck, cozy fireplace, and a spa-inspired bath with steam shower, soaking tub, and expansive custom closet. Upstairs, two additional en suite bedrooms and a well-appointed laundry room with four machines offer elevated comfort and convenience. The lower level is designed for both entertainment and wellness, featuring a gym, private theater, recreation space with room for a pool table and sports lounge, a card nook, and a large bar with seating, along with a wine storage and tasting room. Two additional bedrooms with beautifully appointed baths complete the level. A six-car heated garage accommodates every storage need. Meticulously designed gardens with tranquil water features create an idyllic backdrop for outdoor entertaining under the open sky. This exceptional Niwot estate embodies the very best of Colorado living.
Mar 18, 2026 Listed $4,500,000
Listed
An architectural masterpiece in the prestigious Legend Ridge community of Niwot, this extraordinary residence delivers a true five-star living experience. Thoughtfully designed to showcase sweeping, unobstructed views of the Rocky Mountains, the home seamlessly blends refined luxury with the beauty of its natural surroundings. The property abuts private open space with miles of scenic trails just beyond your door-and only minutes from charming downtown Niwot and top-rated public and private schools. Every detail reflects exceptional craftsmanship and quality. A grand great room welcomes you with soaring ceilings and walls of windows that frame breathtaking peaks. The chef's kitchen features an oversized island, 8-burner/double over range, Subzero fridge and an inviting in-kitchen dining area, while a sophisticated formal dining room-anchored by a fireplace and French doors-opens effortlessly to the back patio for seamless indoor-outdoor living. Two main-level offices provide both flexibility and functionality for working from home. An elevator or curved staircase leads to the luxurious primary suite retreat, complete with a private lounge, view-filled deck, cozy fireplace, and a spa-inspired bath with steam shower, soaking tub, and expansive custom closet. Upstairs, two additional en suite bedrooms and a well-appointed laundry room with four machines offer elevated comfort and convenience. The lower level is designed for both entertainment and wellness, featuring a gym, private theater, recreation space with room for a pool table and sports lounge, a card nook, and a large bar with seating, along with a wine storage and tasting room. Two additional bedrooms with beautifully appointed baths complete the level. A six-car heated garage accommodates every storage need. Meticulously designed gardens with tranquil water features create an idyllic backdrop for outdoor entertaining under the open sky. This exceptional Niwot estate embodies the very best of Colorado living.
May 12, 2025 Listed by Coldwell Banker Realty 02 $4,999,000
Listed by Coldwell Banker Realty 02
Show More

Property Highlights

Garage
Air Conditioning
Fireplace
Parking Details
Has Garage
Attached Garage
Parking Features: Garage Door Opener, Heated Garage, Oversized
Garage Spaces: 6
Interior Details
Half Bathrooms: 2
Full Bathrooms: 5
Interior Features: High Speed Internet, Eat-in Kitchen, Open Floorplan, Pantry, Walk-In Closet(s), Wet Bar, Kitchen Island, Beamed Ceilings, Crown Molding, Study Area, Separate Dining Room, Cathedral/Vaulted Ceilings, Stain/Natural Trim, Steam Shower, 9ft+ Ceilings
Appliances: Double Oven, Dishwasher, Refrigerator, Bar Fridge, Washer, Dryer, Microwave, Disposal, 2 or more H20 Heaters, Gas Range/Oven
Flooring Type: Wood Floors
Door Features: French Doors
Laundry Features: Washer Hookup, Upper Level
Has Fireplace
Fireplace Features: Gas, Living Room, Bedroom, Dining Room, Basement, 2+ Fireplaces, Family/Recreation Room Fireplace
Basement: Full, Partially Finished, Walk-Out Access
Exterior Details
Square Footage: 12561
Square Footage Source: $0
Property Condition: Not New, Previously Owned
Architectural Style: Contemporary/Modern
Year Built: 2007
Building Area Total: 7090
Levels: Two
Other Structures: Workshop
Window Features: Window Coverings, Wood Frames, Double Pane Windows
Construction Materials: Stone, Stucco, Wood/Frame
Patio and Porch Features: Patio, Deck
Lot Features: Level, Waterfall, Lawn Sprinkler System, Abuts Private Open Space
Lot Size Area: 34196
Lot Size Units: Square Feet
Lot Size Acres: 0.79
Lot Size Square Feet: 34196
Water Source: District Water, Left Hand Water
Financial Details
Tax Annual Amount: $26,218
Utilities Details
Cooling Type: Central Air
Heating Type: Forced Air
Sewer : District Sewer
Location Details
HOA Fee: $350
HOA Fee Frequency: Quarterly

Building Info

Overview

    General

  • Year Built: 2005
  • Effective Year Built: 2005
  • Building Count: 1
  • Total Rooms: 18
  • Bedroom Count: 4
  • Bathroom Count: 5
  • Full Bathrooms: 3
  • Partial Bathrooms: 5
  • Building Condition: 1
  • Building Quality: 1
  • Construction Type: 6
  • Building Style: 28
  • Exterior Walls Type: 23
  • Interior Walls Type: 3
  • Roof Shape Type: 0
  • Roof Cover Type: 18
  • Floor Count: 200
  • Floor Cover: 0
  • Basement Type: 6
  • Basement Area: 5,514
  • Garage Type: 1
  • Garage Square Area: 1,656
  • Parking Space Count: 8
  • Patio Type: 0
  • Porch Type: 0
  • Pool Type: 0

    Dimensions

  • Lot Size Square Feet: 34,196
  • Total Building Area: 14,226
  • Gross Building Area: 14,226
  • Building Area: 11,798
  • Building Area Measurement: L

    Heating and Cooling

  • Air Conditioning: 1
  • Heating: 4
  • Heated Square Feet: 11,798
  • Heating Fuel Type: 0

    Utilities

  • Sewer System: 0
  • Water Service: 0

Building

  • Building Type: 0
  • Property Class: R
  • Subdivision: LEGEND RIDGE FLG 3
  • Land Acres: 0000000785
  • Standard Land Use Code: 1001
  • County Land Use Code: 1112
  • Legal Description 1: LOT 6 BLK 6 LEGEND RIDGE FLG 3

Neighborhood

  • School District Name: St. Vrain Valley School District RE 1J
  • Census Tract: 013205

Zoning

  • Zoning: A

Geography

  • Account Number: R0507390
  • Parcel: R0507390
  • Block: 6
  • Lot: 6
  • Meridian: SEC 32 TWN 2N RNG 69
  • Municipality: NIWOT
  • Latitude: 40.0927
  • Longitude: -105.145

    Address

  • Full Address: 6541 Legend Ridge Trl
  • Address - House Number: 6541
  • Address - Street Name: Legend Ridge
  • Address - Suffix Type: Trl
  • State: CO
  • City Name: Niwot
  • Carrier Code: R009
  • 4-Digit Zip Code: 7188
  • Zip Code: 80503

Valuation

    Tax

  • Tax Year: 2022
  • Tax Amount: $2,005,496
  • Tax Rate Code Area: 00-274

    Appraisal Valuation

  • Standard Deviation: 0.1243
  • Valuation Date: May 17, 2023
  • Confidence Score: 86
  • Final Value: 4,212,168
  • High Value: 4,735,955
  • Low Value: 3,688,382

    Market Valuation

  • Market Total Value: $4,043,900
  • Market Land Value: $513,800
  • Market Improvement Value: $3,530,100

    Assessments Valuation

  • Assessed Year: 2023
  • Assessed Total Value: $273,570
  • Assessed Land Value: $34,759
  • Assessed Improvements Value: $238,811

    Sales

  • Current Sale Contract Date: Aug 20, 2007
  • Current Sale Recording Date: Aug 27, 2007
  • Current Sale Price:
  • Current Sale Document Type: 71
  • Current Sale Input Document Number: 2878746
  • Previous Sale Recording Date: Oct 08, 2004
  • Previous Sale Contract Date: Sep 30, 2004
  • Previous Sale Amount: $350,000
  • Previous Sale Document Type: 71
Data used for valuation calculations is provided by RealtyHop, and other third party sources

Comparables

Unit
Status
Type
Beds
Baths
ft²
Price/ft²
Asking Price
Listed On
Closing Price
Sold On
HOA + Taxes

About Niwot


Similar Homes for Sale

Currently no similar homes around

Nearby Rentals


Frequently Asked Questions

When was property at 6541 Legend Ridge Trail built and last sold?
The property at 6541 Legend Ridge Trail was built in 2005 and last sold on Aug 20, 2007 for $4,900,000.
How much is this home worth?
The estimated value of the home located at 6541 Legend Ridge Trail is $5,048,990.
What are some comparable homes to 6541 Legend Ridge Trail?
There are currently no comparable homes to 6541 Legend Ridge Trail.