See Home Value
$6,225,000
● House - Off Market

654 Longleaf Drive NE

Atlanta, GA 30342
bedrooms
6 Beds
bathrooms
6 Baths, 4 Half Baths
$31,686
Est. Monthly

About This Property

Introducing one of Atlanta's most striking modern estate residences an architectural triumph of innovation, scale, and sophistication. This newly constructed masterpiece spans over 11,000 square feet of meticulously finished living space, embodying refined sensibility and timeless elegance.Nestled on a quiet street in the heart of Buckhead's most exclusive enclave, the home exudes unparalleled luxury and thoughtful design. Soaring ceilings and expansive walls of glass flood the interiors with natural light, highlighting veneered paneled walls and a dramatic floating staircase illuminated by motion-sensor lighting. The open-concept living area centers around a double-sided Quartzite stone fireplace, creating a warm yet contemporary ambiance. The floating dining area and glass-enclosed wine wall, complete with a discreet wet bar, offer a seamless setting for elegant entertaining. The kitchen is a true culinary showpiece, featuring rare, meticulously sourced Quartzite with breathtaking veining and a waterfall-edge island crowned by a monolithic sink. Sleek cabinetry, professional-grade appliances, and abundant counter space combine artistry with function. Nano accordion doors dissolve the boundary between indoors and out, opening to an expansive deck that overlooks a resort-style pool, outdoor fireplace, and beautifully manicured grounds. The home offers two opulent primary suites, one on the main level and another upstairs, each with morning bars, spa-inspired baths, and serene views, providing indulgent retreats for relaxation and privacy. Among the residence's exceptional amenities are a state-of-the-art home theater for an immersive cinematic experience, a wellness suite featuring a fully equipped gym and sauna, two private offices designed for productivity, a game room for leisure and entertainment, a temperature-controlled walk-in wine cellar for collectors, two conveniently located laundry rooms, a practical mudroom, and a dedicated dog wash station with built-in storage. The terrace level includes an additional en-suite bedroom with outdoor access, ideal for an in-law or nanny suite, complete with a kitchenette and living area. The outdoor spaces evoke the feeling of a private resort, complete with a cabana, fire pit, saltwater pool, and spa accented by a cascading water wall. A summer kitchen and outdoor fireplace create the perfect backdrop for alfresco dining and evening gatherings, while the professionally landscaped lawn invites recreation and relaxation. A four-car garage with 14-foot ceilings accommodates car lifts for the automotive enthusiast, and an elevator provides effortless access to all three levels.Tucked away on a tranquil street yet moments from fine dining, premier shopping, parks, and top-rated public and private schools, this extraordinary Buckhead estate represents the pinnacle of modern luxury living, crafted with globally sourced materials and finished to absolute perfection.

Unit Size
-
Days on Market
16 days
Land Size
0.49 acres
Price per sqft
-
Property Type
House
Property Taxes
$285
HOA Dues
-
Year Built
1960

Payment Calculator

Cap Rate Calculator

Last updated: 10 months ago (GAMLS #10634457)

Price History

Date / Event Date Event Price
Dec 4, 2025 Sold
Sold
Oct 30, 2025 Listed by Compass $6,395,000
Listed by Compass
Jun 9, 2023 Sold
Sold
Dec 4, 2020 Sold
Sold
Sep 5, 2020 No longer available -
No longer available
Show More

Property Highlights

Garage
Elevator
Air Conditioning
Fireplace
With View

Building Info

Overview

    General

  • Year Built: 1960
  • Effective Year Built: 1970
  • Total Rooms: 6
  • Bedroom Count: 3
  • Bathroom Count: 3
  • Full Bathrooms: 2
  • Partial Bathrooms: 3
  • Bathroom Plumbing Fixtures: 12
  • Building Condition: 3
  • Building Quality: 4
  • Construction Type: 2
  • Building Style: 11
  • Exterior Walls Type: 11
  • Interior Walls Type: 0
  • Roof Shape Type: 0
  • Roof Cover Type: 0
  • Floor Count: 100
  • Living Units: 1
  • Floor Cover: 0
  • Basement Type: 6
  • Basement Area: 360
  • Garage Type: 3
  • Garage Square Area: 400
  • Parking Space Count: 0
  • Patio Type: 0
  • Porch Type: 0
  • Pool Type: 0

    Dimensions

  • Lot Size Square Feet: 21,214
  • Total Building Area: 2,994
  • Building Area: 2,994
  • Building Area Measurement: L

    Heating and Cooling

  • Fireplace Count: 1
  • Air Conditioning: 1
  • Heating: 0
  • Heated Square Feet: 2,994
  • Heating Fuel Type: 3

    Utilities

  • Sewer System: 1
  • Water Service: 2

Building

  • Building Type: 0
  • Property Class: R
  • Subdivision: ALEXANDER PROPERTIES
  • Land Acres: 0000000487
  • Standard Land Use Code: 1001
  • County Land Use Code: 101
  • Legal Description 1: BD EST LADDER AND BCK MEAS. AN LOCATION CONSIDERED CDU

Neighborhood

  • School District Name: Atlanta City School District
  • Census Tract: 010007

Zoning

  • Zoning: R3

Geography

  • District: 05
  • Parcel: 17 004400030223
  • Municipality: CITY OF ATLANTA
  • Latitude: 33.8565
  • Longitude: -84.3662

    Address

  • Full Address: 654 Longleaf Dr Ne
  • Address - House Number: 654
  • Street Segment Direction: NE
  • Address - Street Name: Longleaf
  • Address - Suffix Type: Dr
  • State: GA
  • City Name: Atlanta
  • Carrier Code: C004
  • 4-Digit Zip Code: 4305
  • Zip Code: 30342

Valuation

    Tax

  • Tax Year: 2023
  • Tax Amount: $1,009,498
  • Initial Tax Delinquent Year: 2022
  • Tax Rate Code Area: 05

    Appraisal Valuation

  • Standard Deviation: 0.2078
  • Valuation Date: Mar 13, 2024
  • Confidence Score: 71
  • Final Value: 973,747
  • High Value: 1,176,172
  • Low Value: 771,322

    Market Valuation

  • Market Total Value: $609,600
  • Market Land Value: $208,900
  • Market Improvement Value: $400,700

    Assessments Valuation

  • Assessed Year: 2023
  • Assessed Total Value: $243,840
  • Assessed Land Value: $83,560
  • Assessed Improvements Value: $160,280

    Sales

  • Current Sale Contract Date: May 25, 2023
  • Current Sale Recording Date: Jun 09, 2023
  • Current Sale Price:
  • Current Sale Document Type: 71
  • Current Sale Input Document Number: 2023-016405
  • Previous Sale Recording Date: Dec 04, 2020
  • Previous Sale Contract Date: Dec 04, 2020
  • Previous Sale Amount: $568,000
  • Previous Sale Document Type: 71
Data used for valuation calculations is provided by RealtyHop, and other third party sources

Comparables

Unit
Status
Type
Beds
Baths
ft²
Price/ft²
Asking Price
Listed On
Closing Price
Sold On
HOA + Taxes

About Buckhead


Similar Homes for Sale

Currently no similar homes around

Nearby Rentals

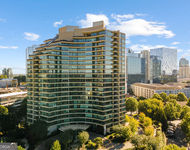
Unit for rent at 700 Park Regency Place Ne, Atlanta, GA, 30326

$6,300 /mo

  • 2 Beds
  • 2 Baths
  • 1,703 ft²
700 Park Regency Place Ne #APT604, Atlanta, GA, 30326
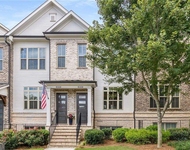
Unit for rent at 4312 Parkside Place, Atlanta, GA, 30342

$3,950 /mo

  • 2 Beds
  • 2 Baths
  • 1,801 ft²
4312 Parkside Place, Atlanta, GA, 30342
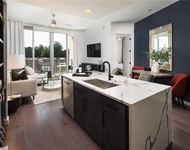
Unit for rent at 1000 Park Avenue Ne, GA, 30326

$2,845 /mo

  • 1 Bed
  • 1 Bath
  • 906 ft²
1000 Park Avenue Ne #2007, GA, 30326 Listing by Oleg Konstantinovsky


Frequently Asked Questions

When was property at 654 Longleaf Drive Northeast built and last sold?
The property at 654 Longleaf Drive Northeast was built in 1960 and last sold on May 25, 2023 for $850,000.
How much is this home worth?
The estimated value of the home located at 654 Longleaf Drive Northeast is $0.
What are some comparable homes to 654 Longleaf Drive Northeast?
There are currently no comparable homes to 654 Longleaf Drive Northeast.