About This Property
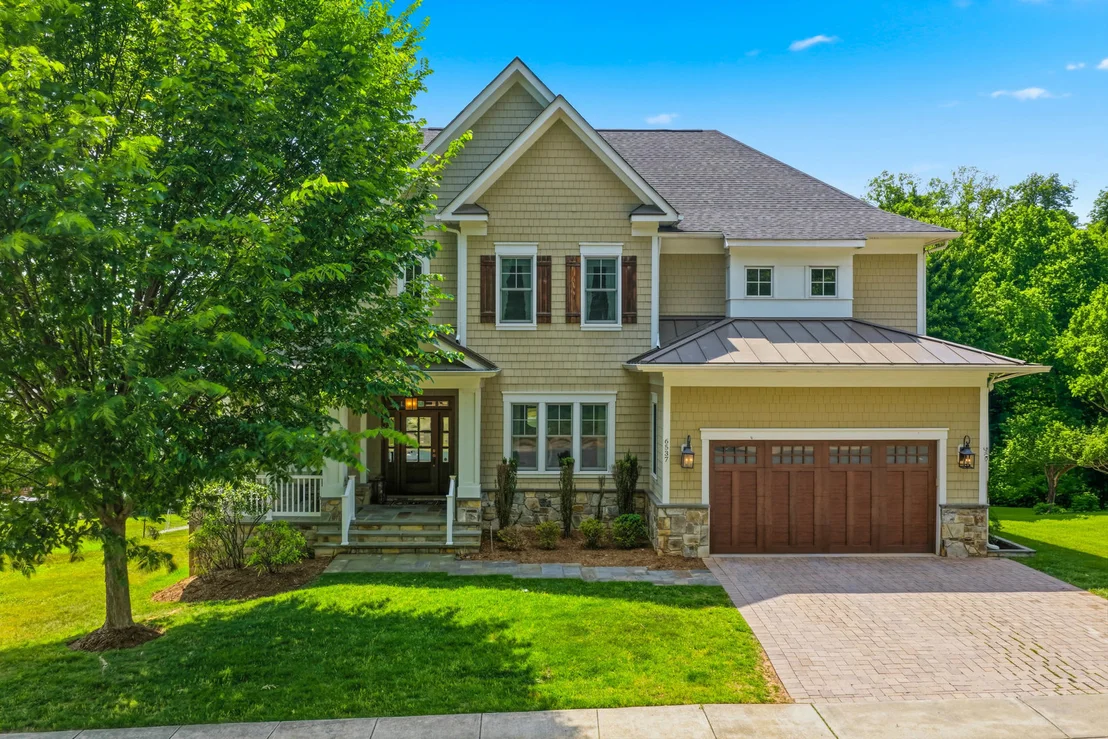
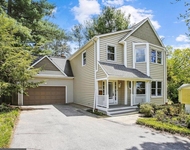
Built in 2013 by Richmond Custom Homes and beautifully updated for
today's lifestyle, this exceptional residence is situated on a
quiet street in Arlington's sought-after Berkshire Oakwood
neighborhood. Offering more than 6,500 square feet of thoughtfully
designed living space across three finished levels, the home
combines timeless architecture, impressive scale, abundant natural
light, and an effortless floor plan for everyday living and
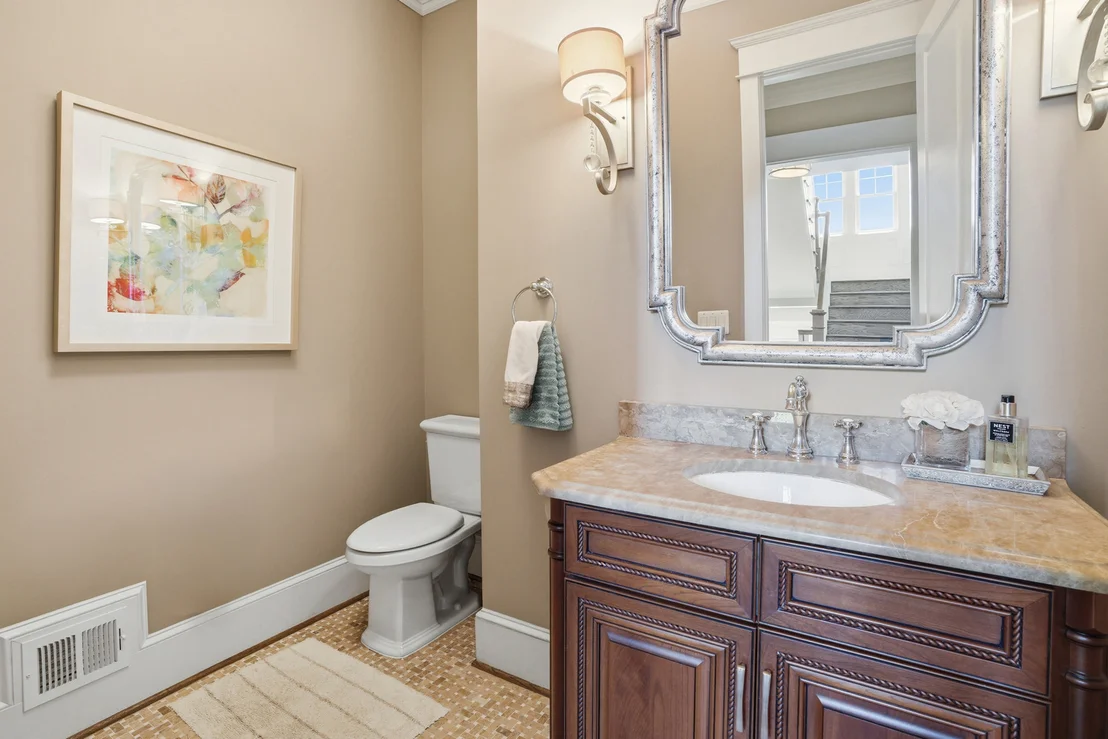
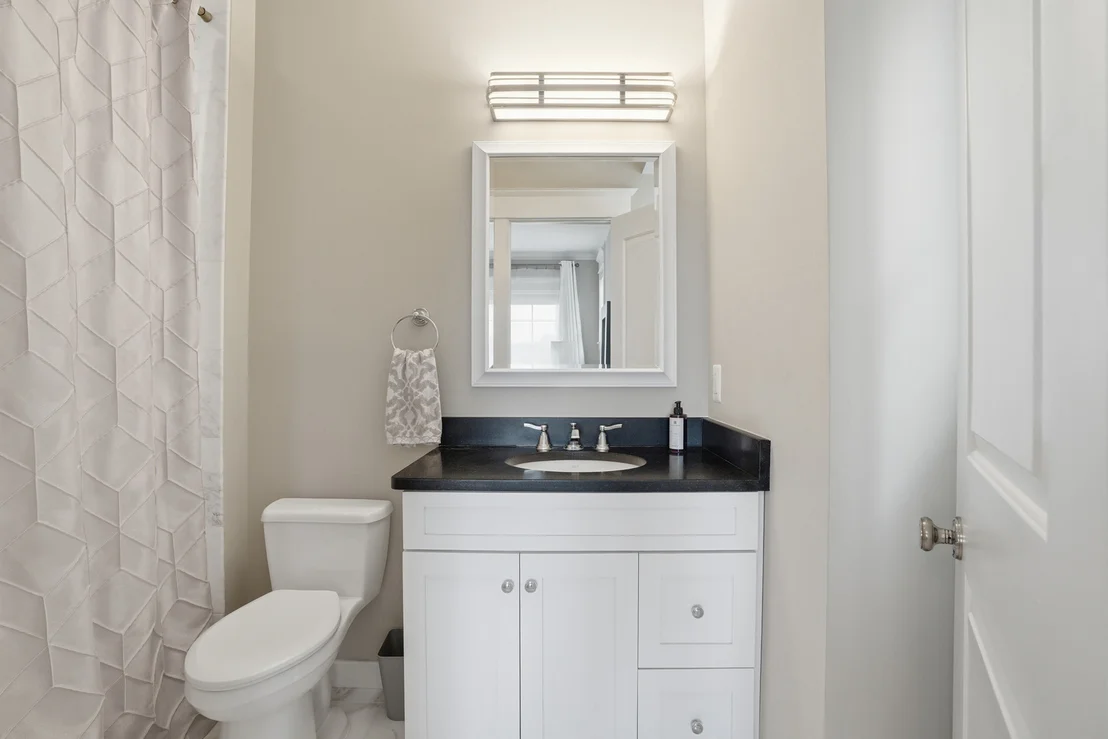
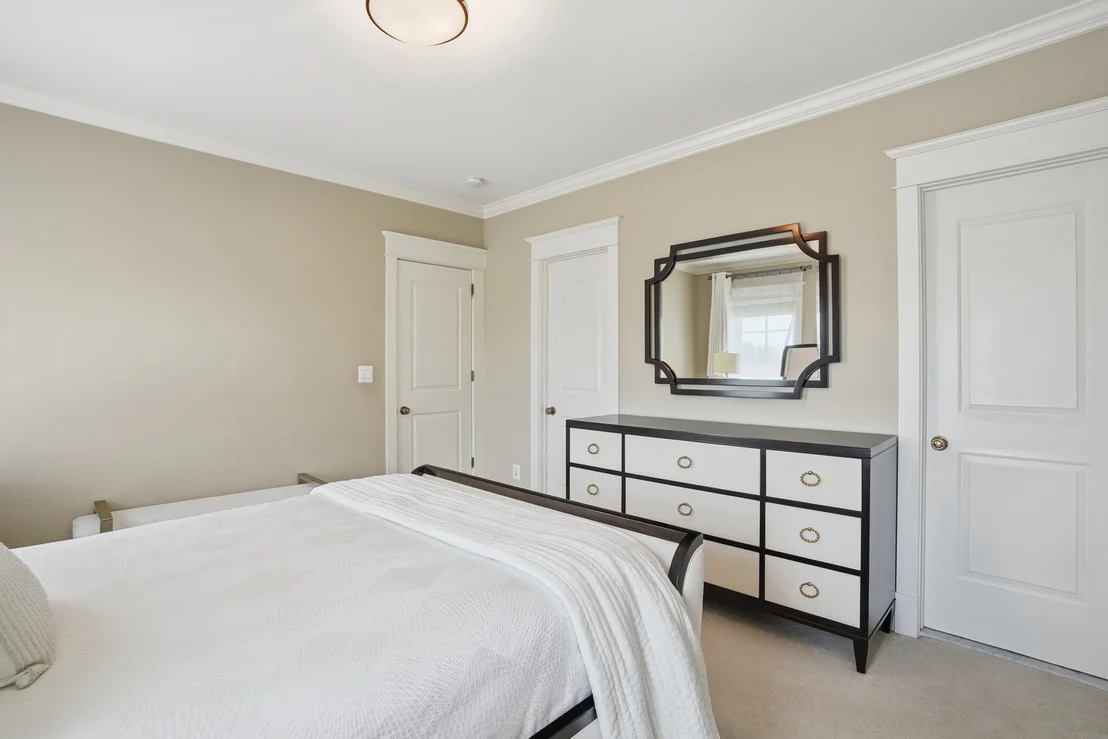
entertaining. The residence features five bedrooms, four-and-a-half
bathrooms, a two-car garage, soaring 10-foot ceilings on the main
level, and nine-foot ceilings on both the upper and lower levels. A
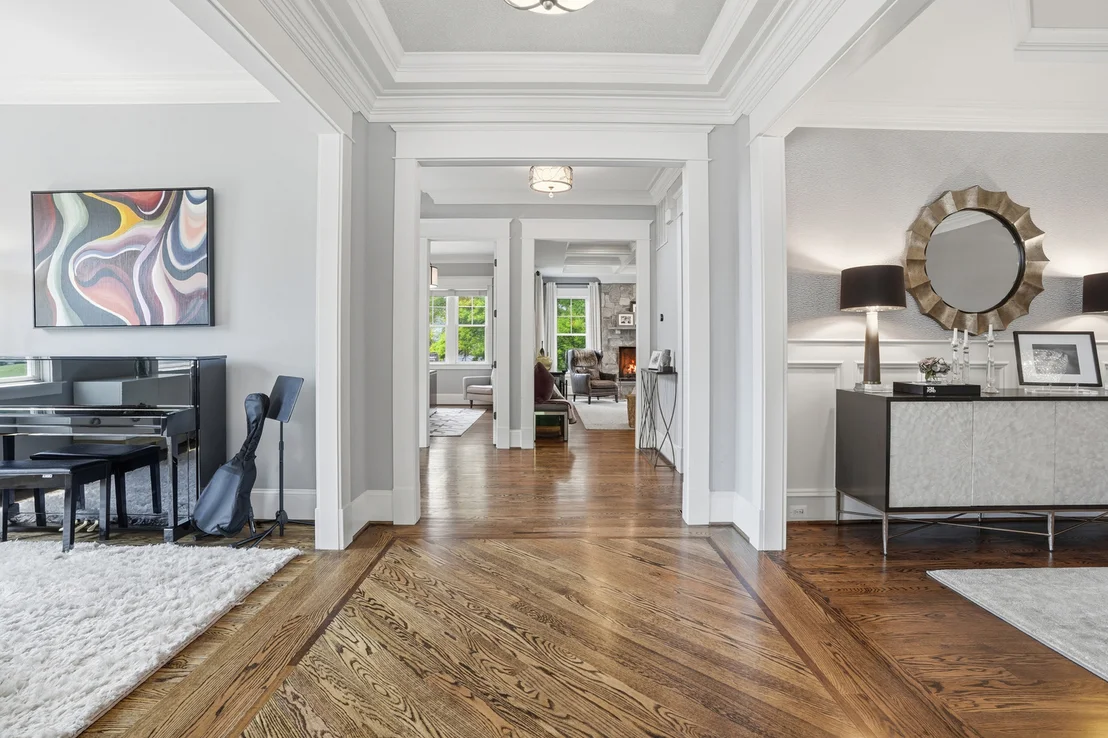
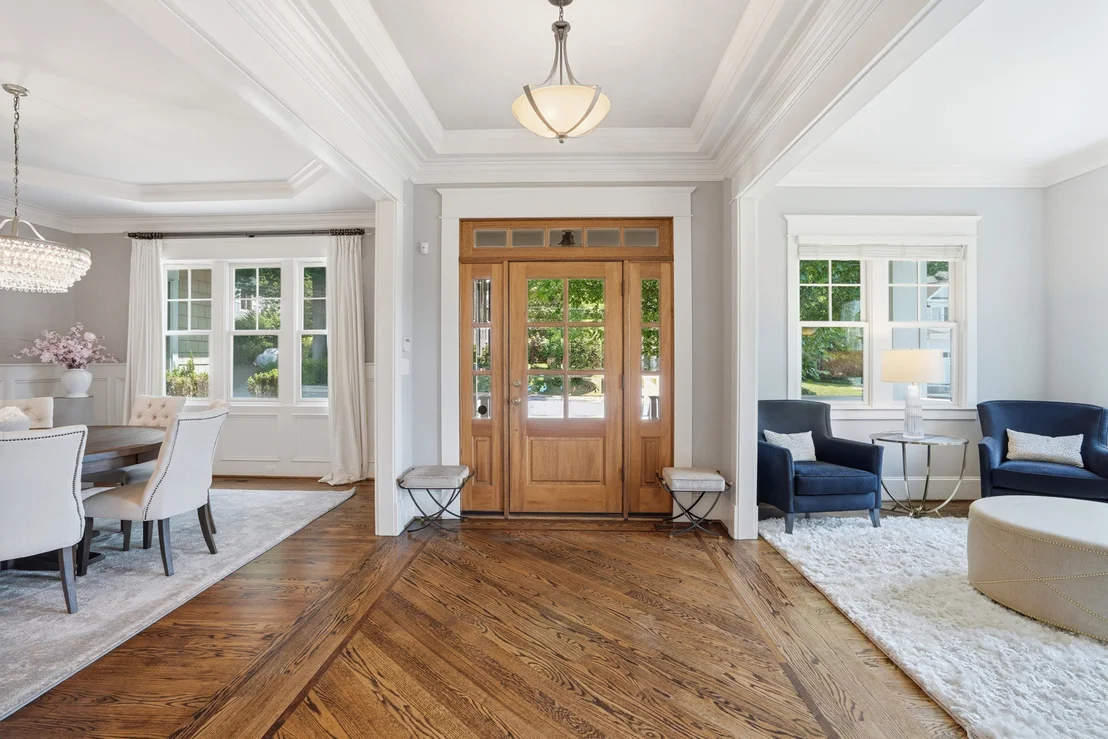
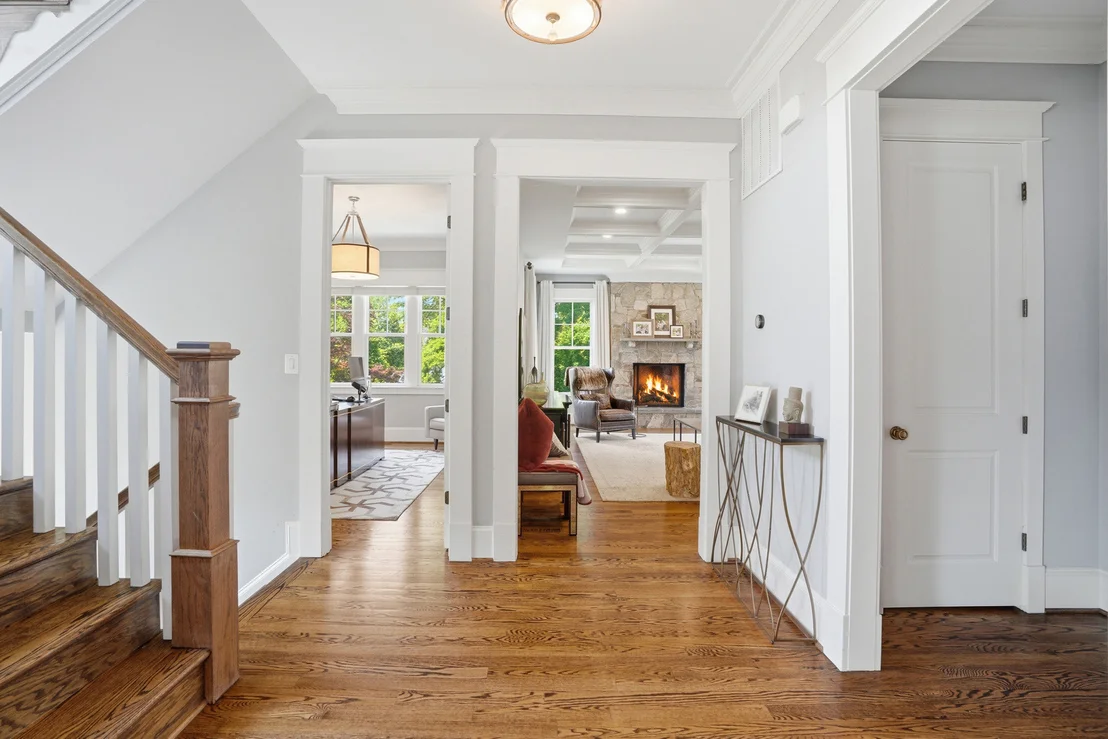
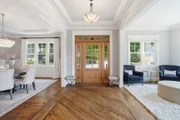
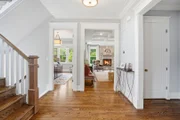
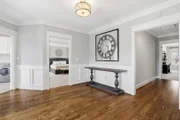
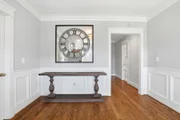
welcoming foyer introduces a beautifully proportioned interior with
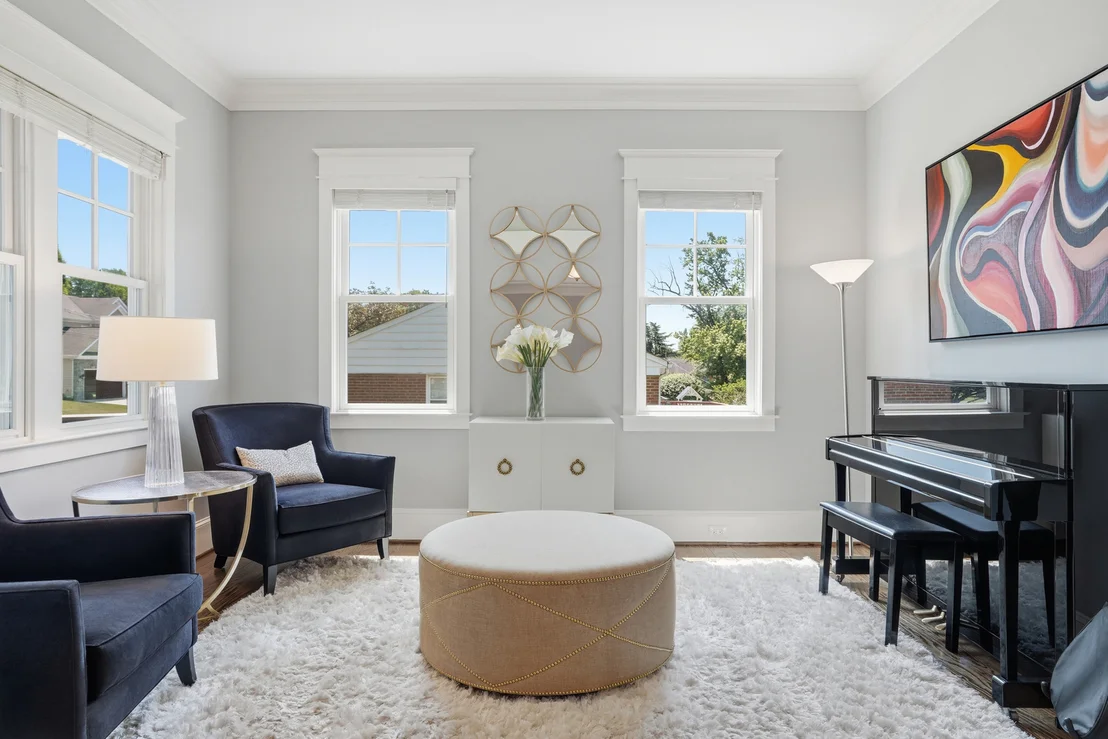
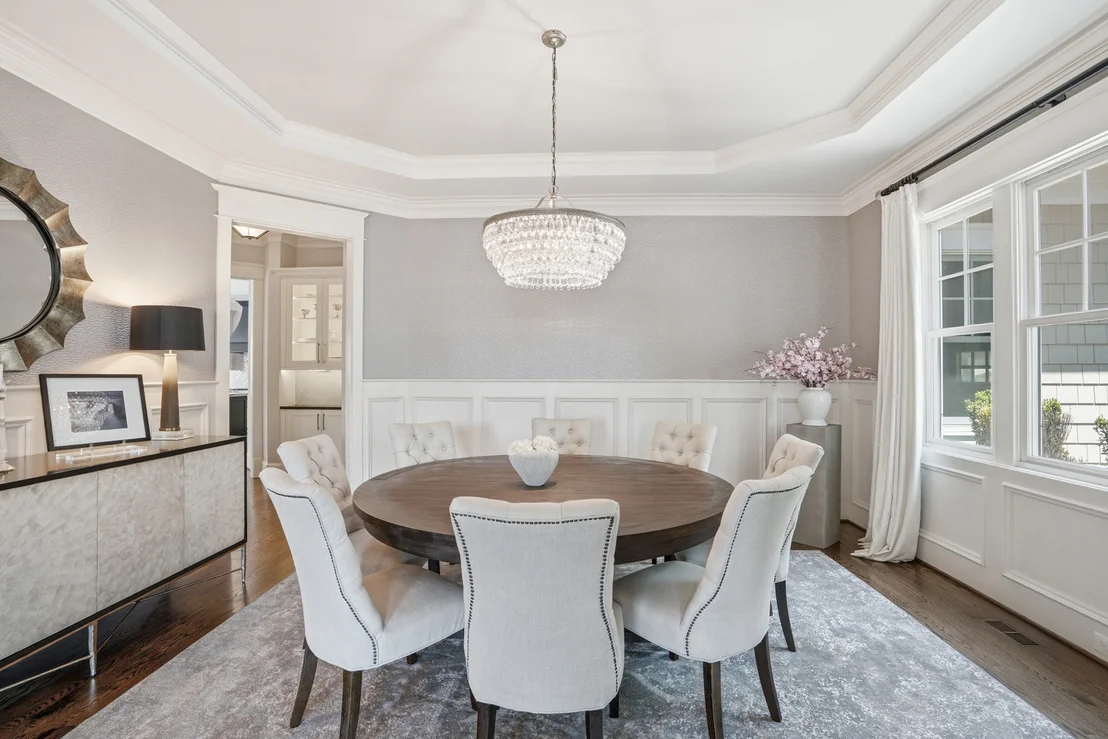
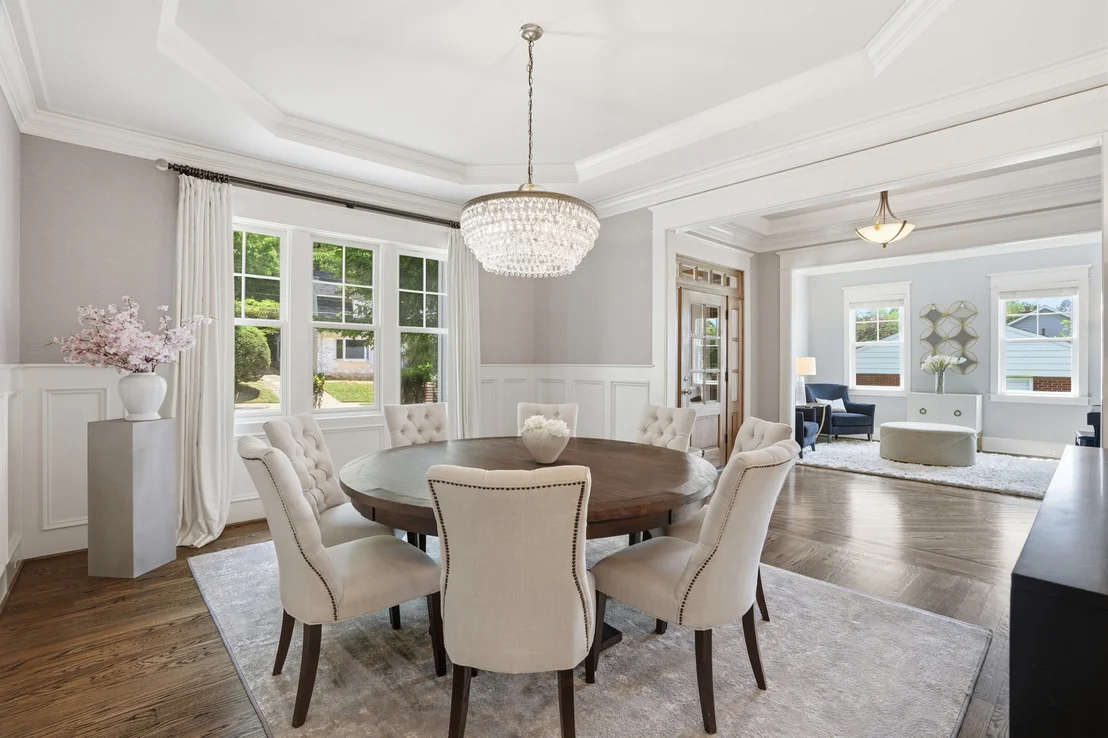
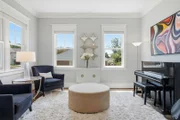
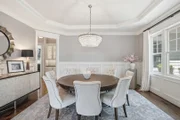
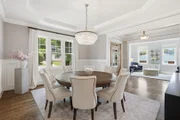
expansive formal and informal gathering spaces. The main level
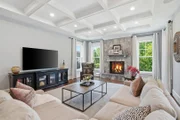
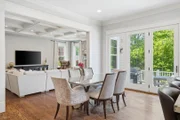
includes an elegant living room, a gracious dining room, and a
private home office offering a quiet and refined setting for
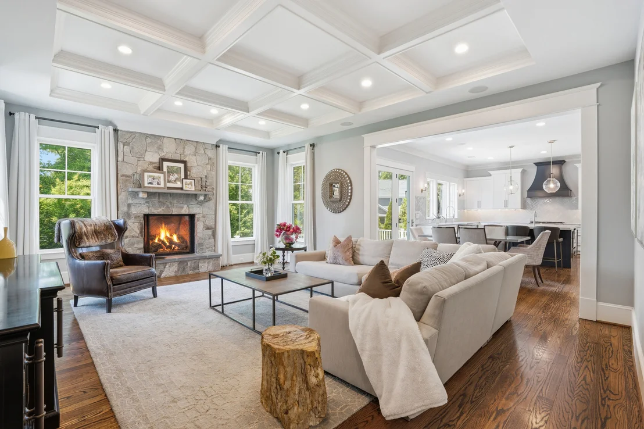
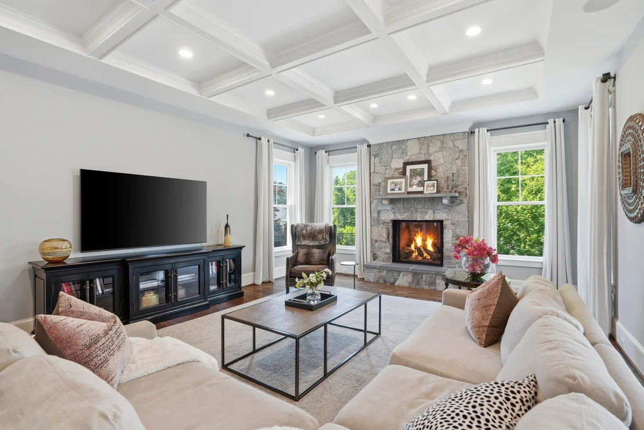
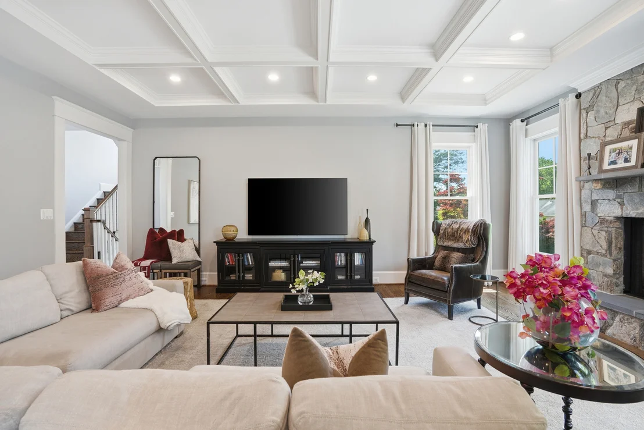
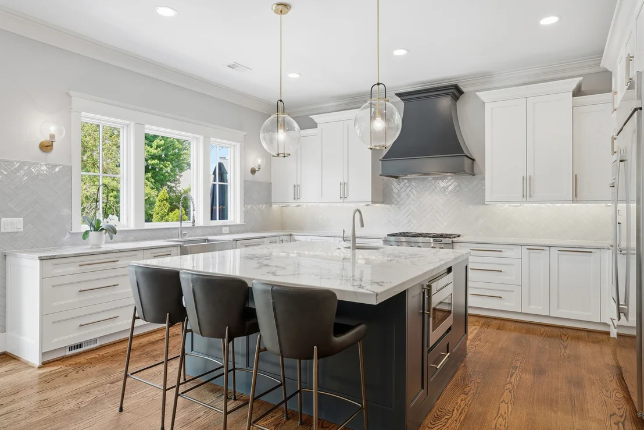
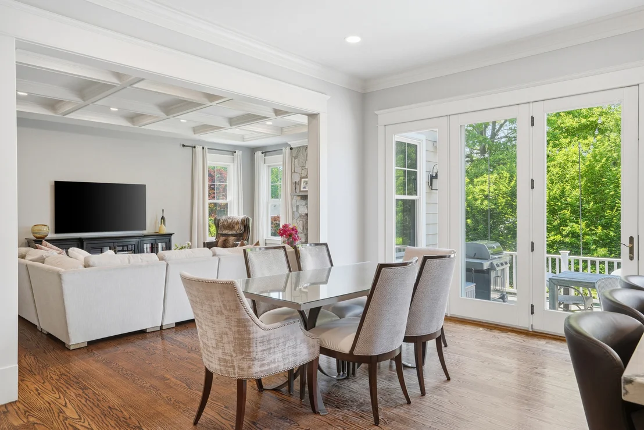
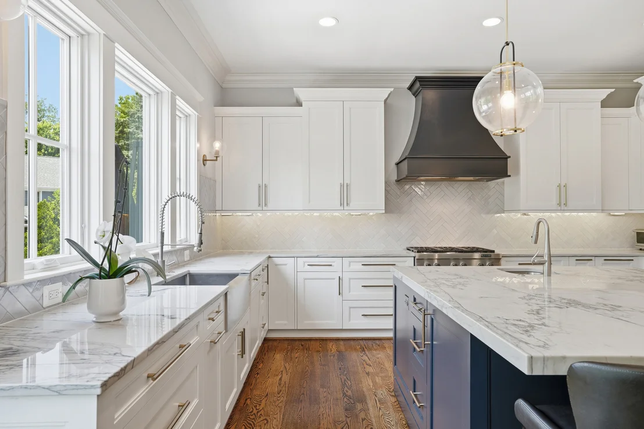
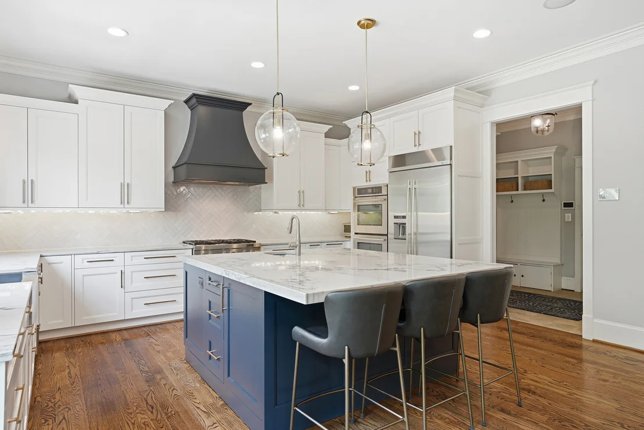
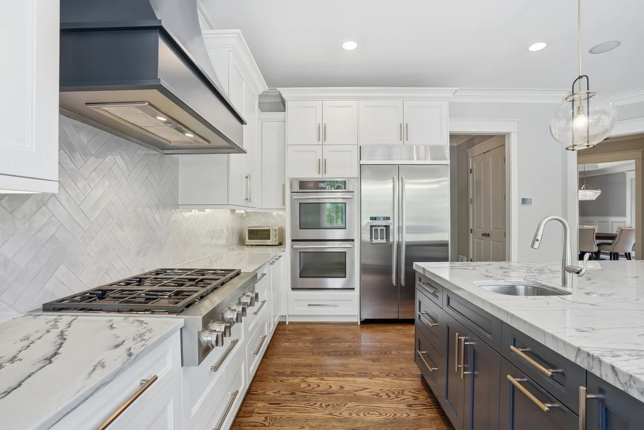
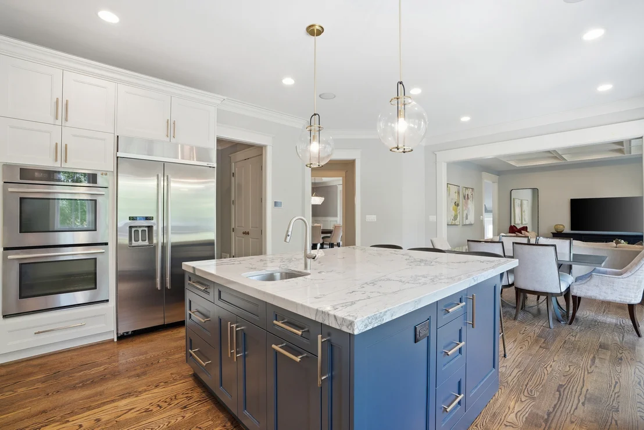
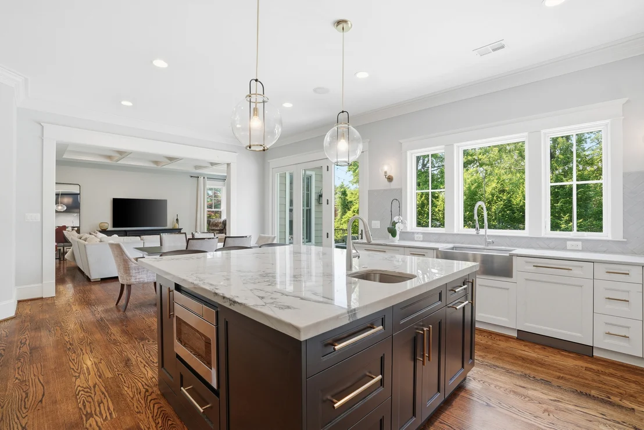
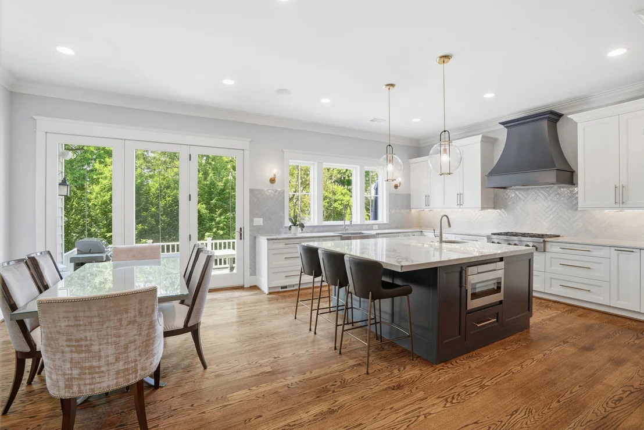
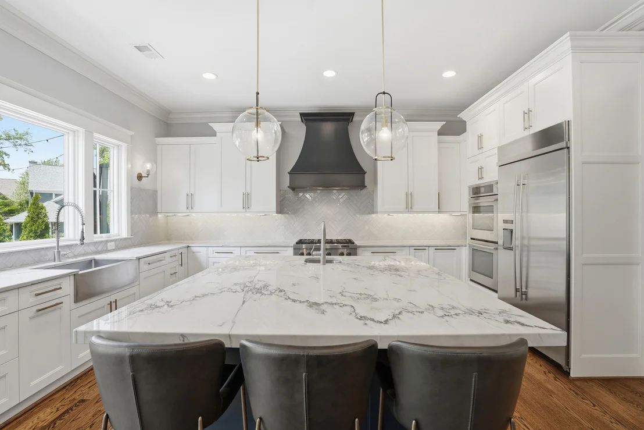
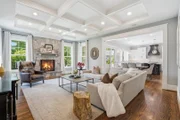
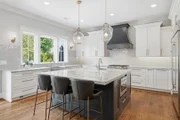
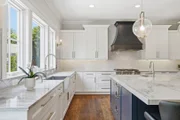
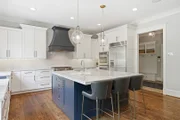
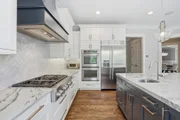
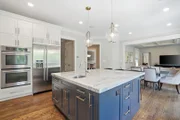
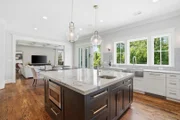
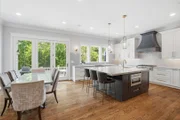
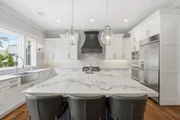
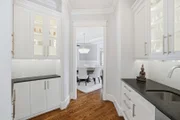
working from home. At the heart of the residence, the expansive
family room flows seamlessly into the recently updated kitchen and
sun-filled breakfast area, creating an inviting environment for
casual meals, entertaining, and relaxed daily living. Generous
windows illuminate the interiors throughout the day, while the open
and connected layout allows each space to feel distinct yet
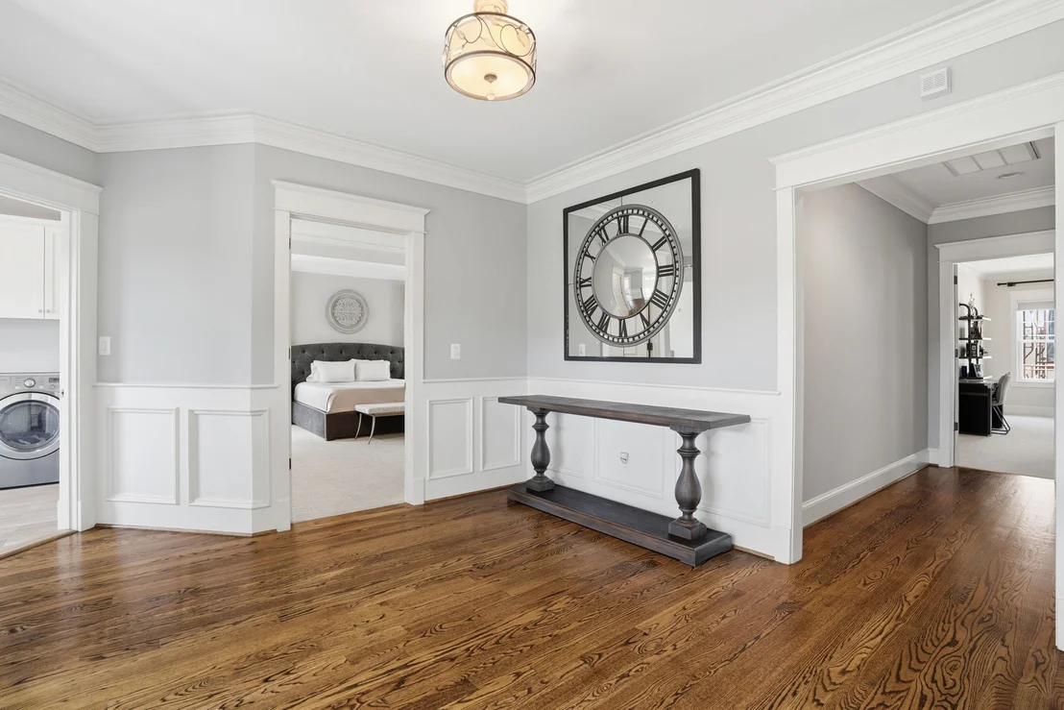
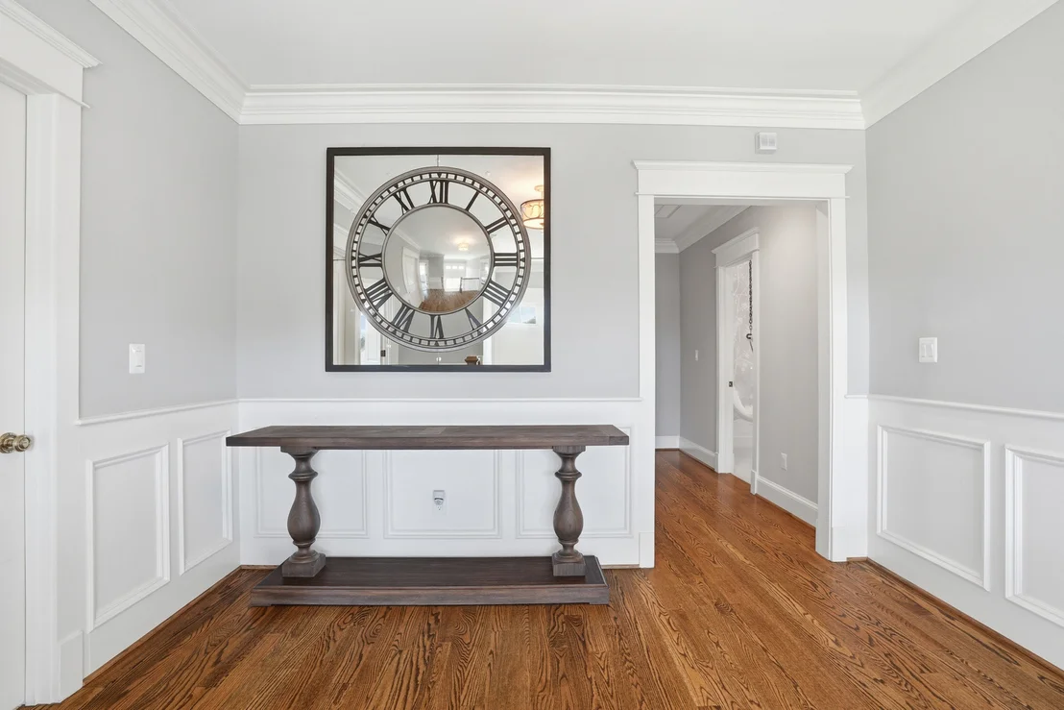
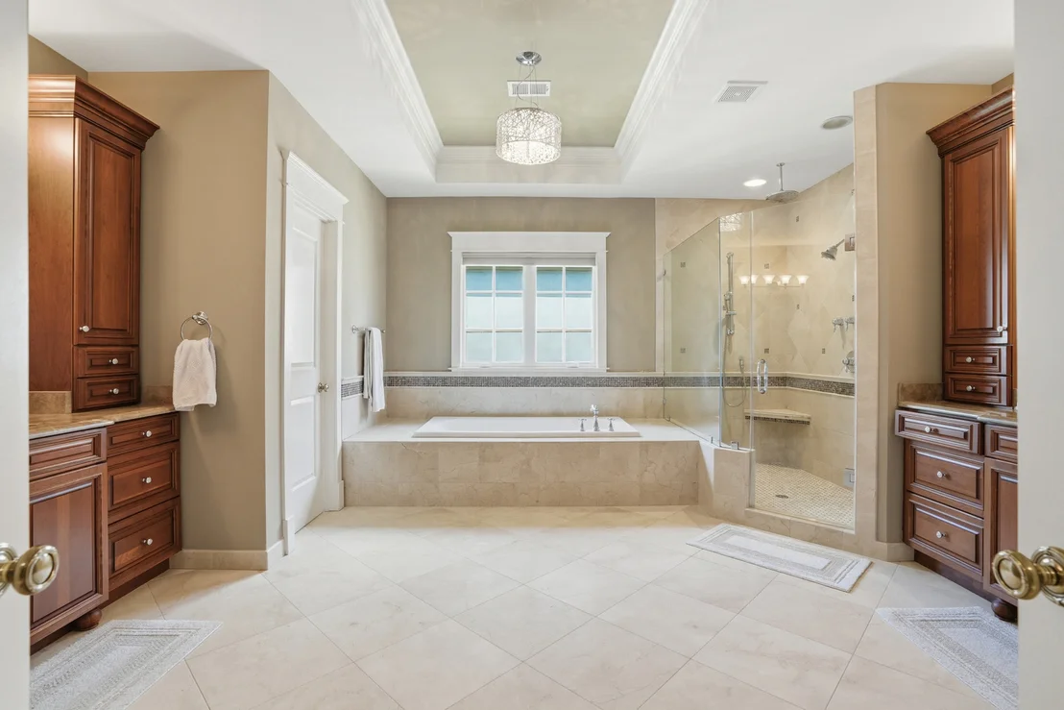
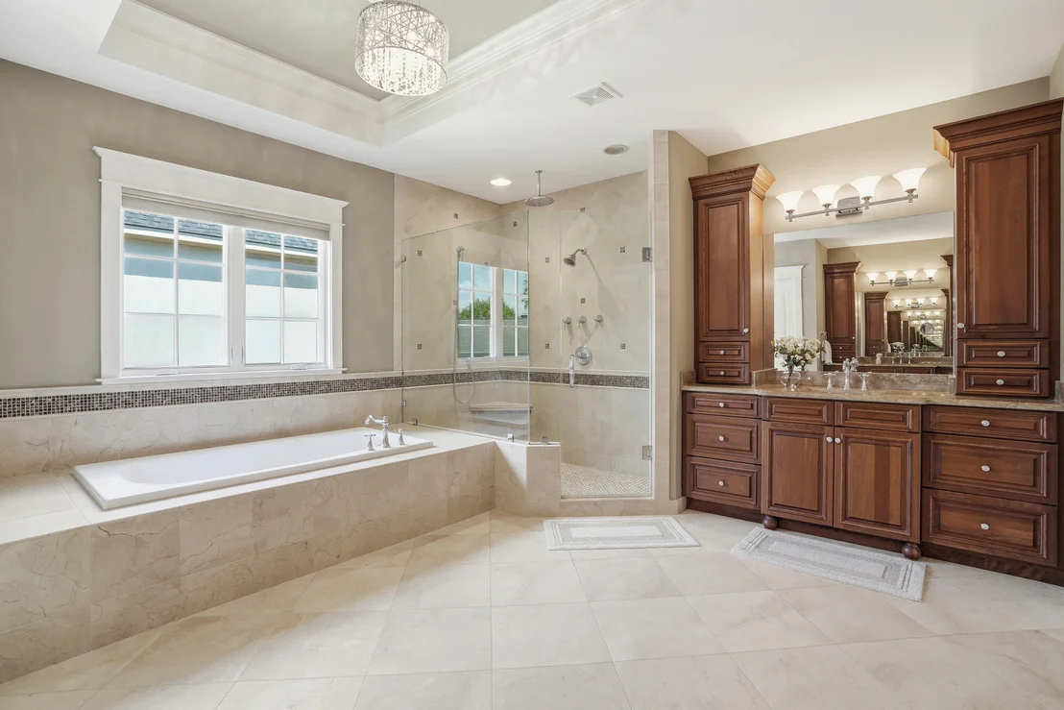
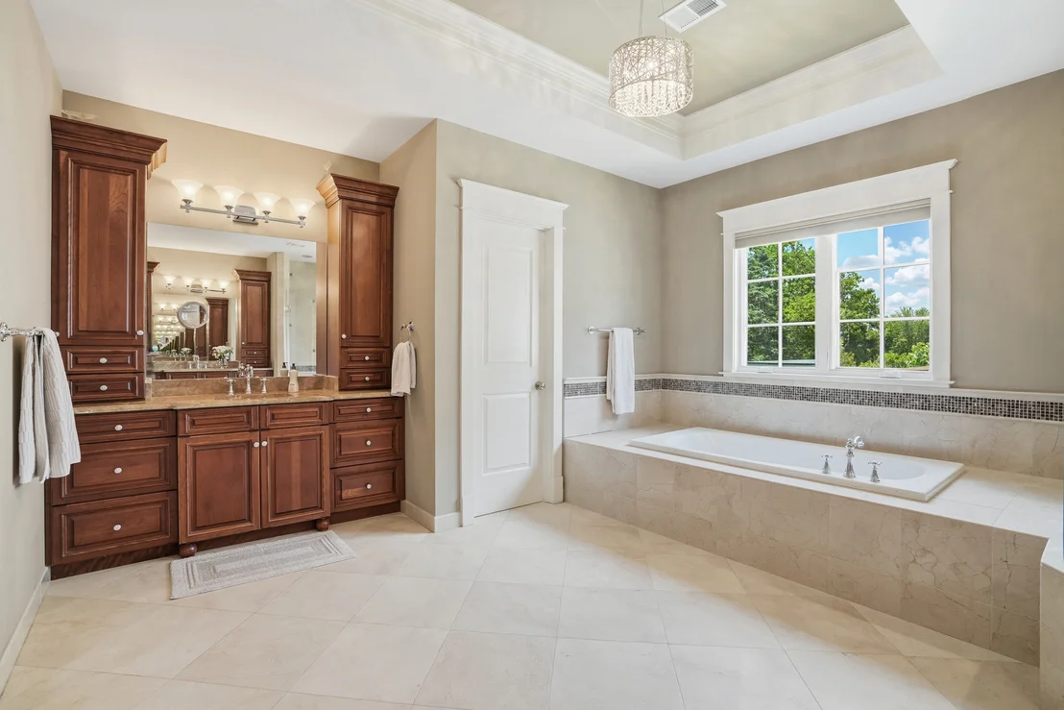
naturally integrated. The upper level is anchored by a spacious
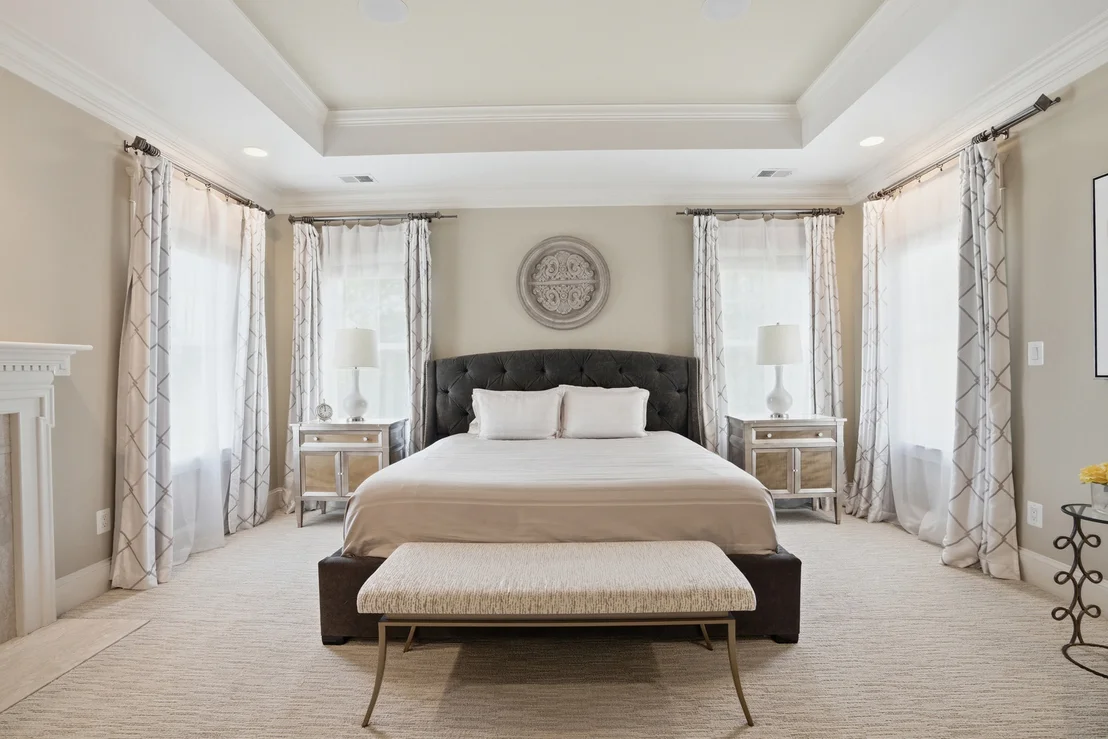
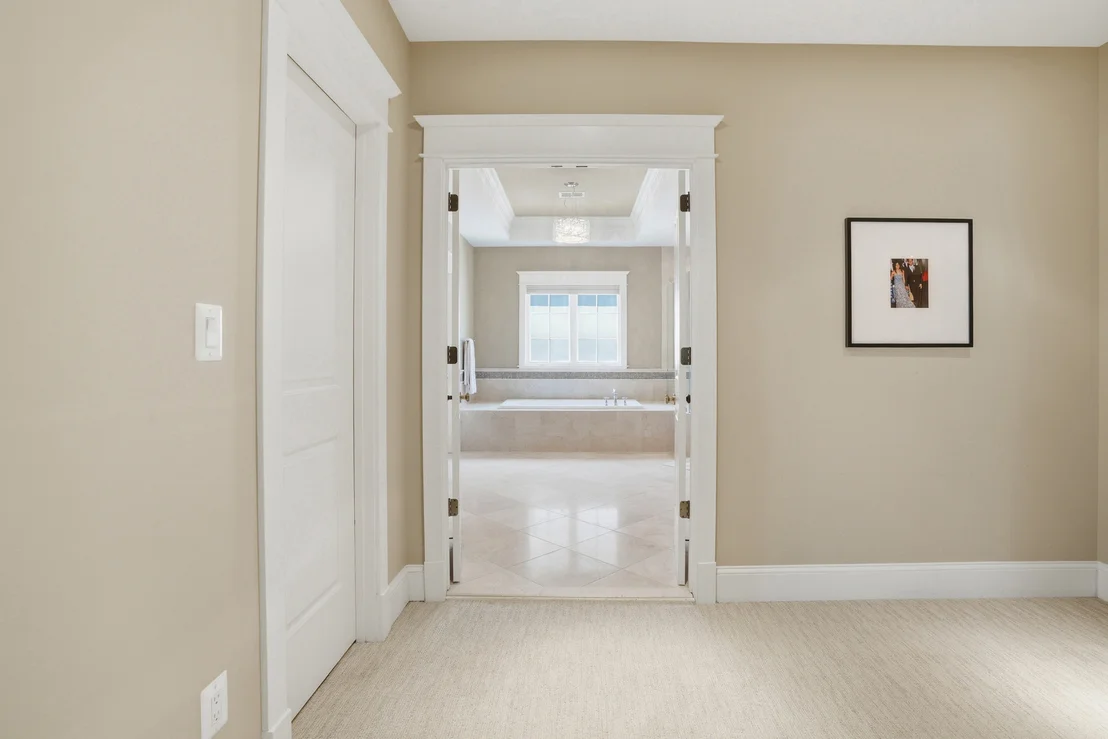
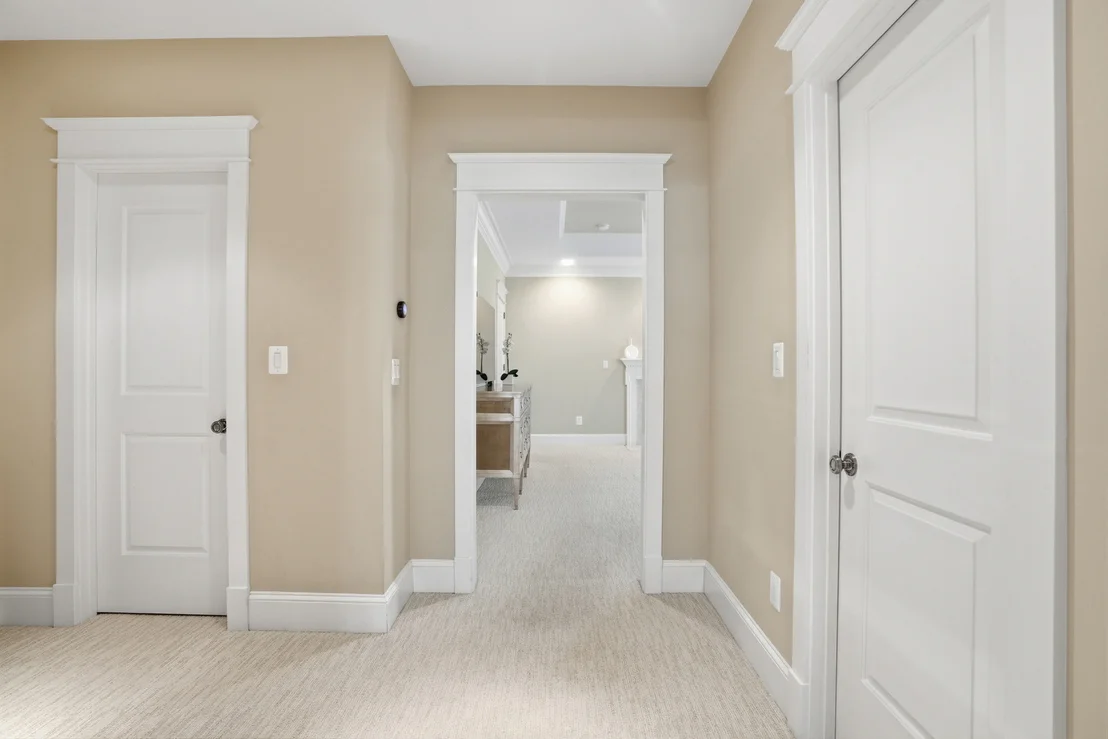
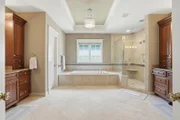
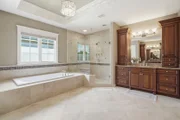
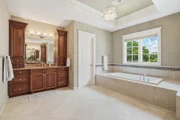
primary suite designed as a private retreat, featuring two walk-in
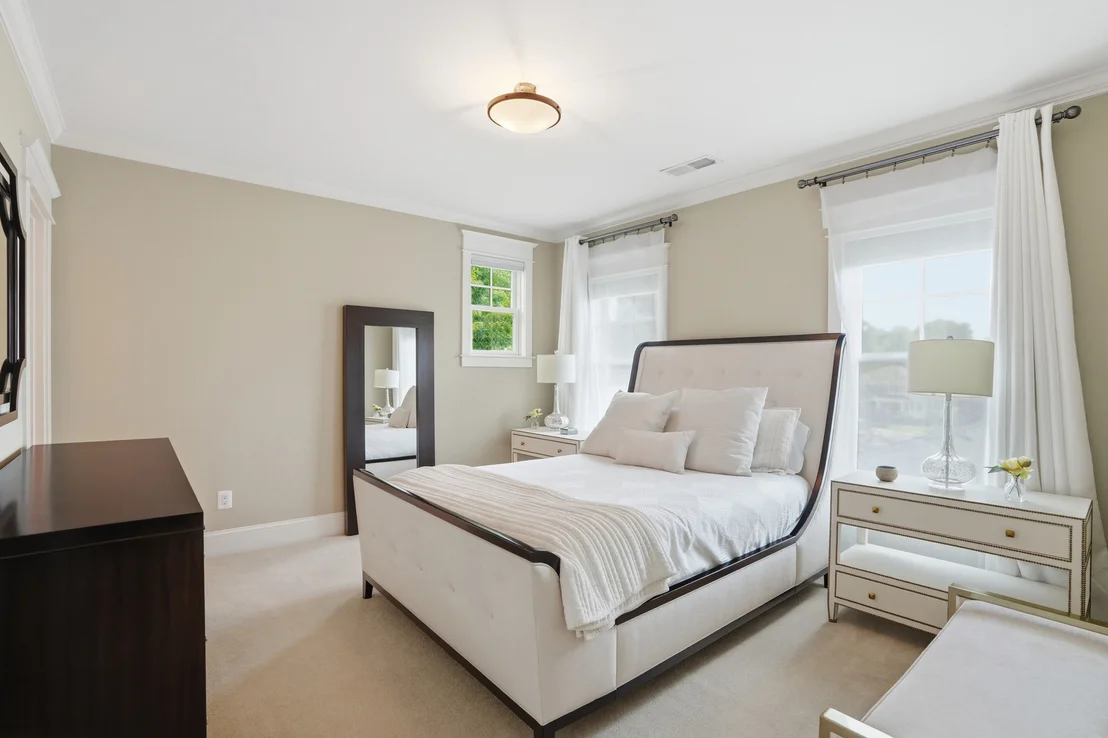
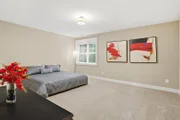
closets and a generously sized en-suite bathroom. Well-proportioned
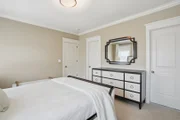
secondary bedrooms provide comfortable accommodations for residents
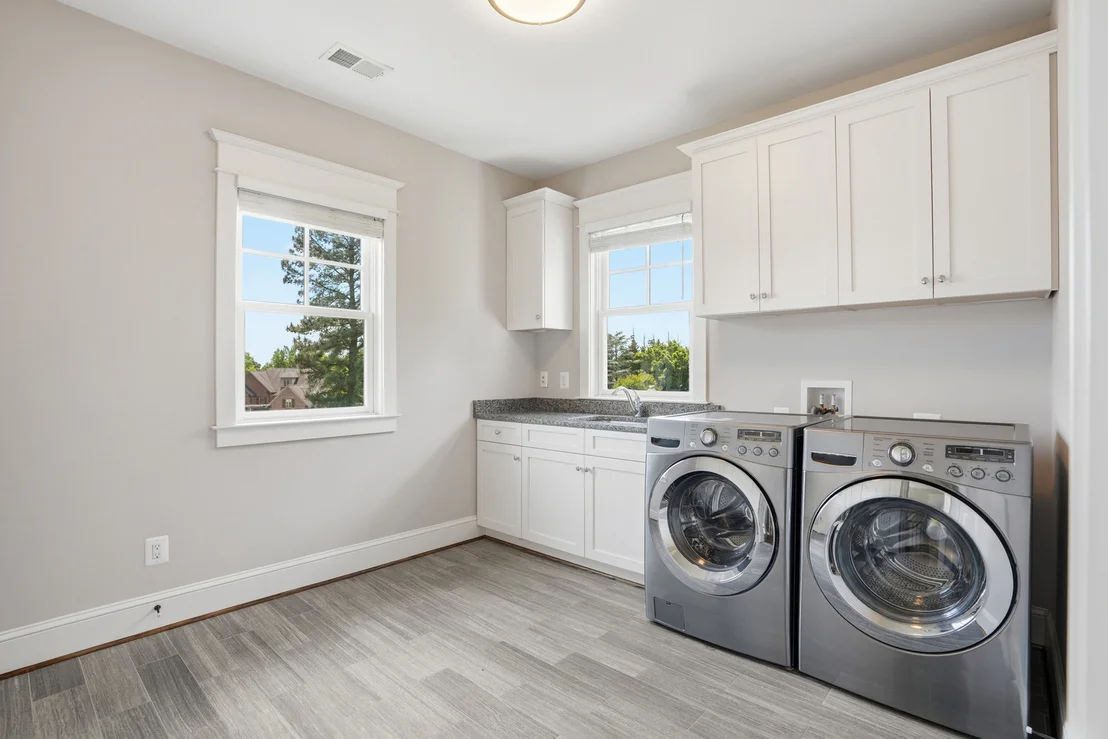
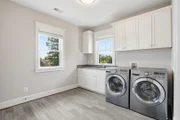
and guests, while a conveniently located upper-level laundry room
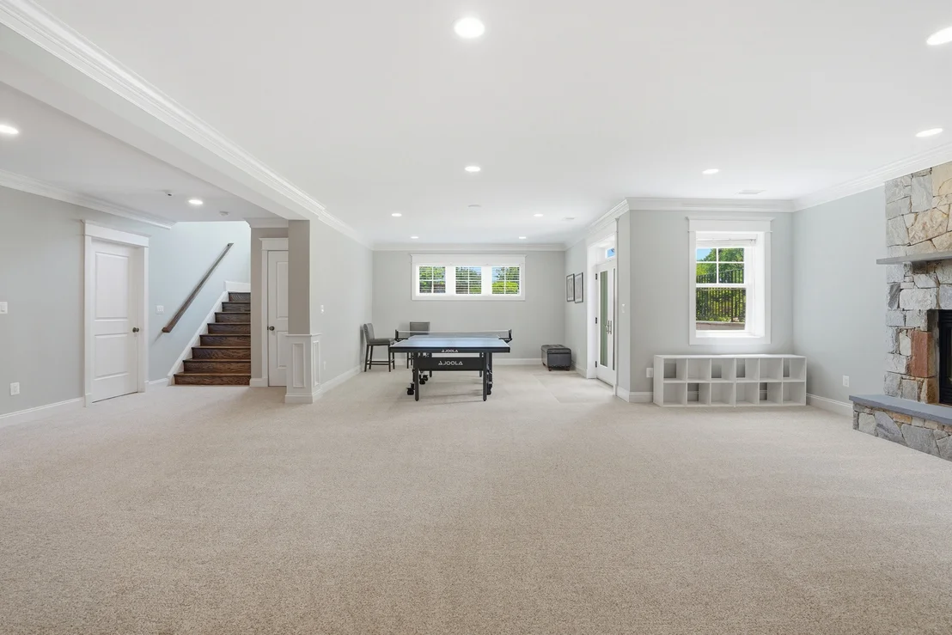
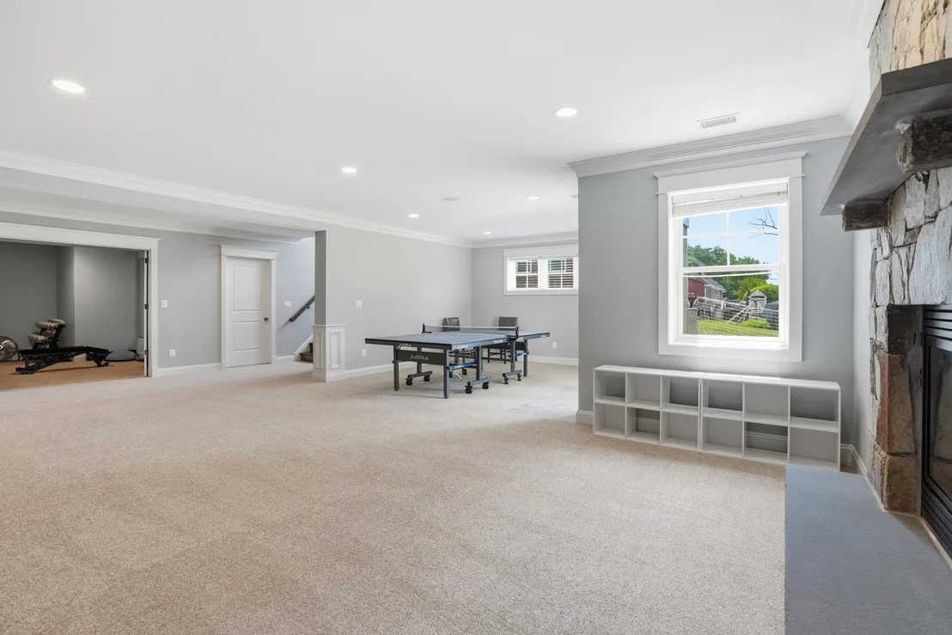
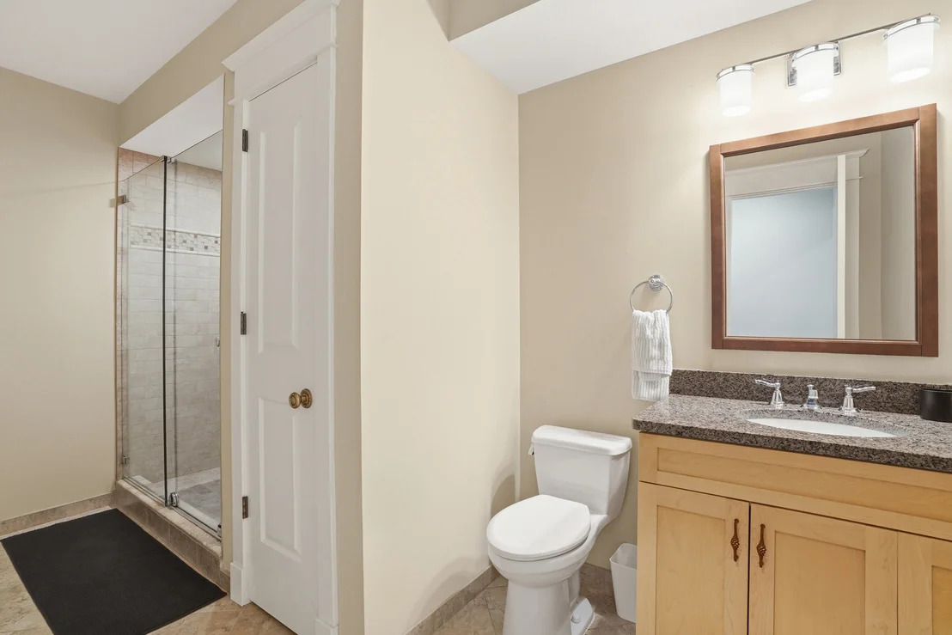
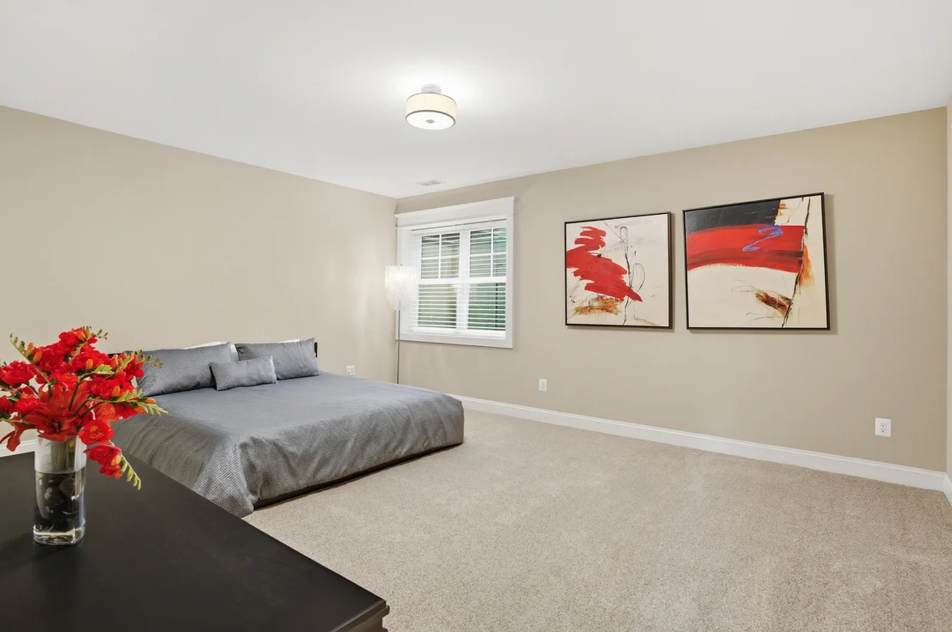
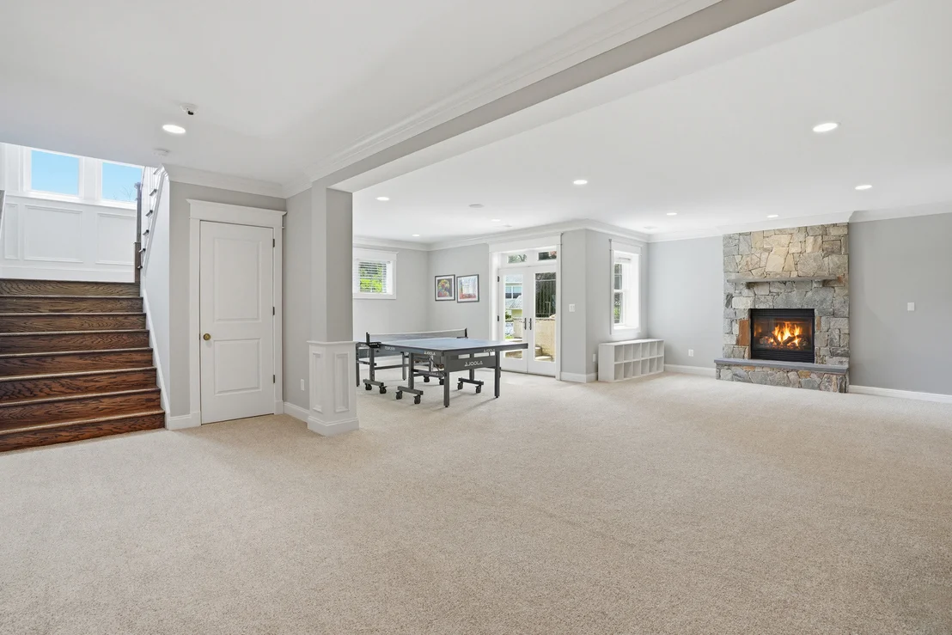
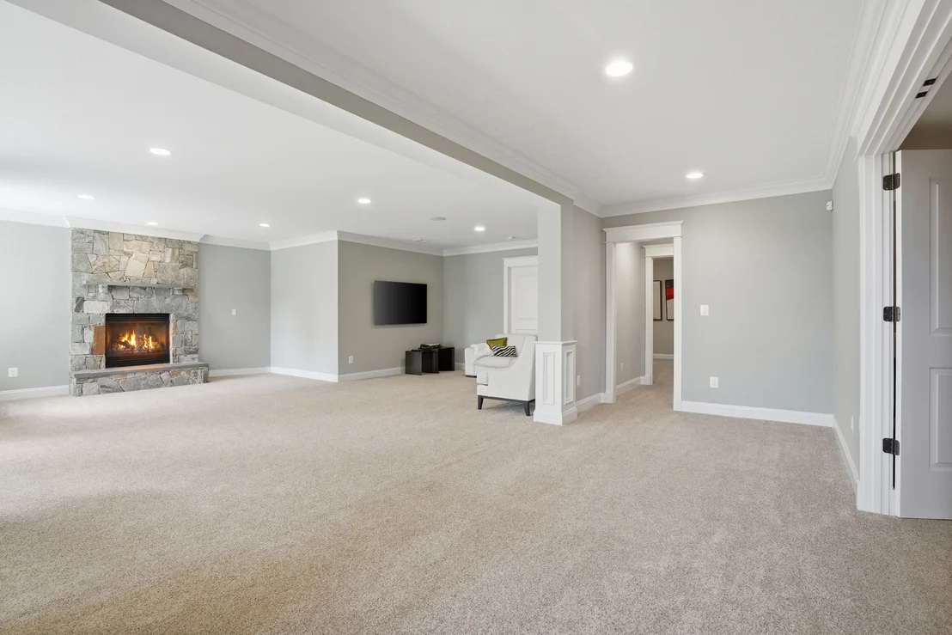
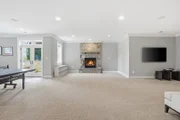
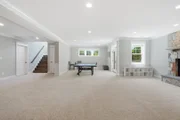
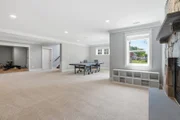
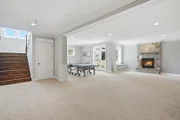
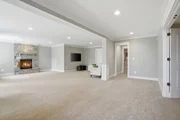
adds to the home's functionality. The fully finished walk-out lower
level dramatically expands the living and entertaining
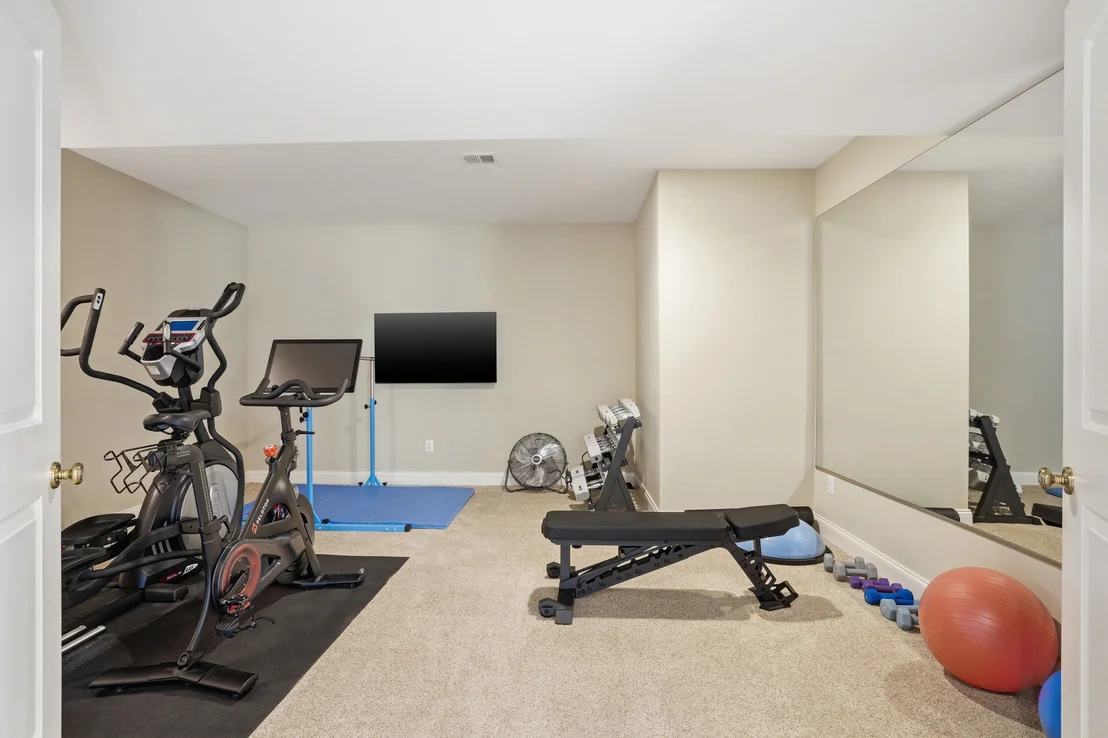
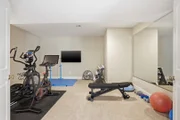
possibilities. This versatile level features a substantial
recreation room, an additional bedroom and full bathroom, a
dedicated exercise room, and abundant storage. Walk-out access
connects the lower level directly to the patio and backyard, making
the space equally well suited for entertaining, extended-stay
guests, recreation, or a private secondary living area. Outdoor
living is enhanced by multiple deck and patio spaces that provide
inviting settings for dining, relaxing, and entertaining. The
backyard offers a peaceful extension of the home, while the
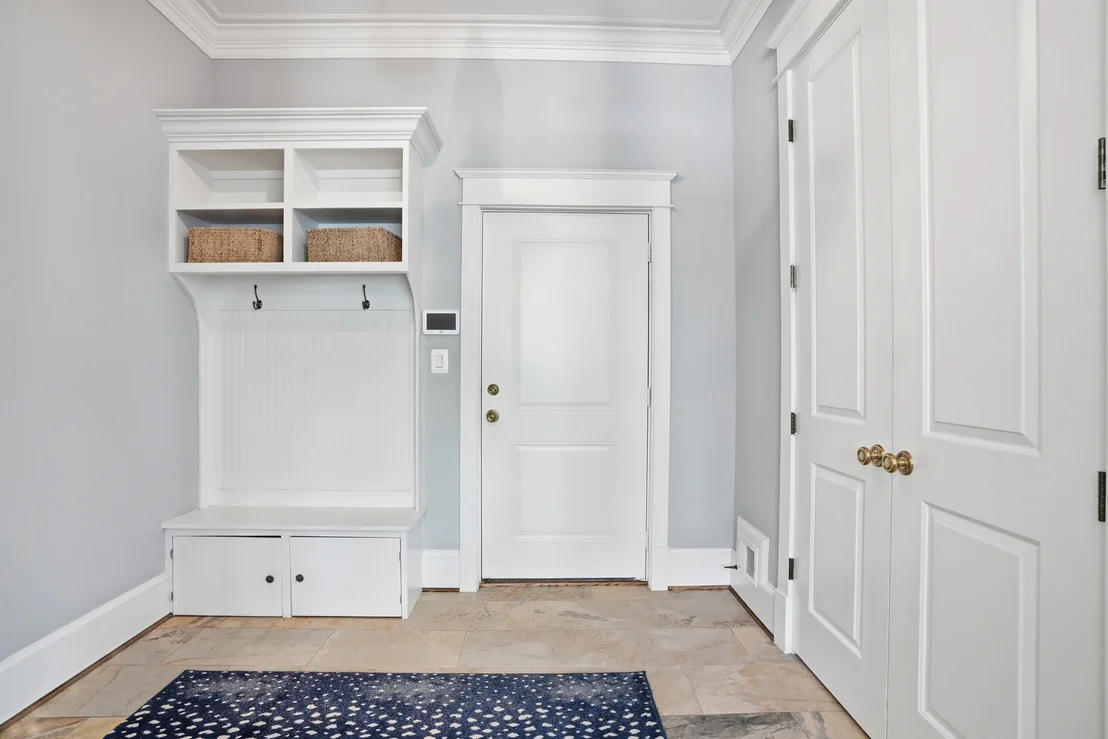
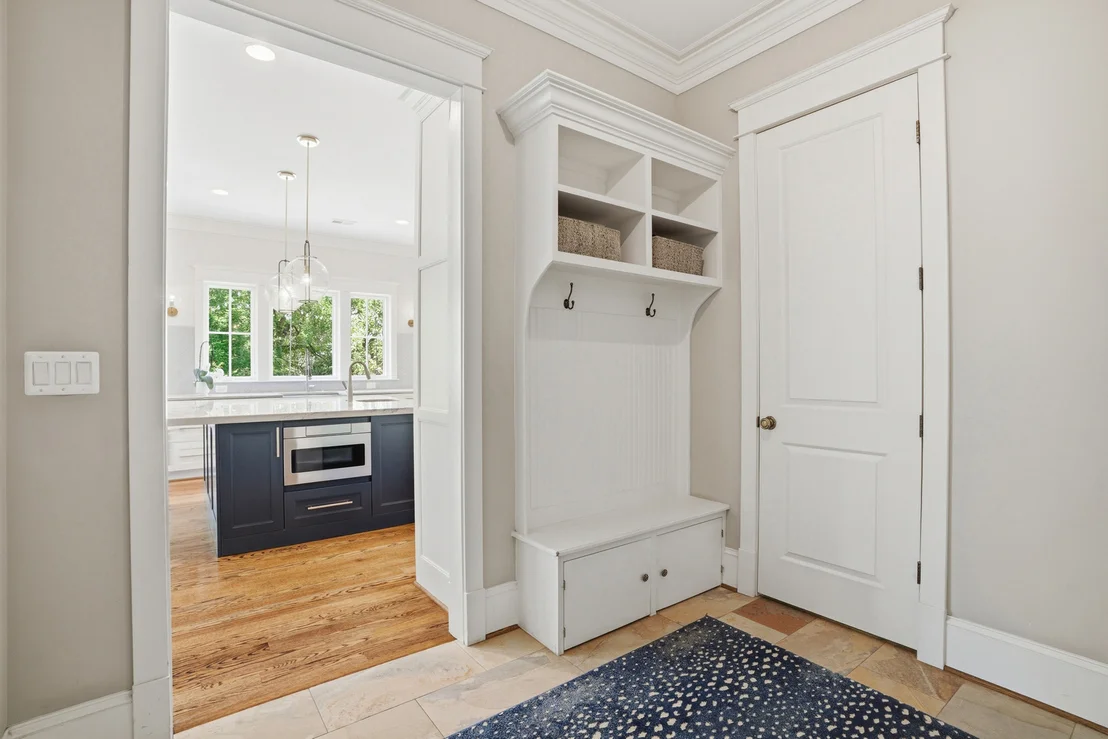
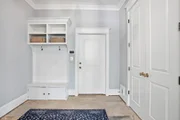
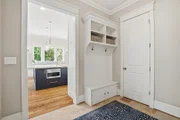
attached two-car garage, mudroom-style access, and generous storage
areas support a comfortable and organized lifestyle. The location
places residents near Minor Hill Park, Tuckahoe Park, the W & OD
Trail, neighborhood shopping, dining, and the conveniences of both
North Arlington and Falls Church. The home is approximately 1.2
miles from the East Falls Church Metro Station, with easy access to
I-66, Route 29, the Dulles Corridor, Tysons, and Washington, D. C.
It is also conveniently positioned approximately eight miles from
the Kennedy Center, nine miles from the National Mall, 10 miles
from Reagan National Airport, and roughly 19 miles from Washington
Dulles International Airport. The property is currently associated
with the Nottingham Elementary, Williamsburg Middle, and Yorktown
High School pyramid. Offering exceptional space, thoughtful
updates, architectural presence, and remarkable access to the best
of Arlington and Washington, D. C. , 6537 35th Road North presents
a rare opportunity to enjoy sophisticated living in one of North
Arlington's most established residential neighborhoods.
























 Your Privacy Choices
Phone: 425-283-2930
Address: 335 Madison Avenue, New York, NY 10017