


71
Map
6536 S CLIFTON ROAD


About This Property
Payment Calculator
Your Estimated Monthly Payment
Cap Rate Calculator
What does this mean?
Based on our analysis, the cap rate of this property is 1.25%. A negative cap rate indicates that the property might not be feasible as an income-producing asset. The median cap rate for a near zip code 11238 is 4.23%.
How much can I actually make?
Actual monthly rental income may vary between $4,760 and $7,140 depending on unit-specific characteristics. You can change the amount using the slider to further explore.
How is cap rate calculated?
Cap Rate = Net Operating Income (NOI) / Property Asset Value.
When calculating the cap rate, we assume 100% occupancy. Leverage (mortgage) is not considered.
Cap Rate provided by RealtyHop and RentHop, learn more about cap rate here.
Price History
| Date / Event | Date | Event | Price |
|---|---|---|---|
| Feb 27, 2026 | Sold | ||
| Sold | |||
| Jan 22, 2026 | In contract | - | |
| In contract | |||
| Jan 15, 2026 | Listed by Long & Foster Real Estate, Inc. | $615,000 | |
| Listed by Long & Foster Real Estate, Inc. | |||
| Nov 24, 2025 | Listed | $615,000 | |
| Listed | |||
| | |||
|
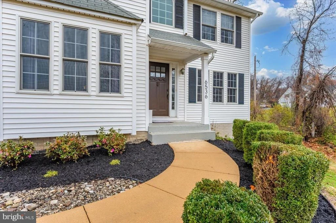
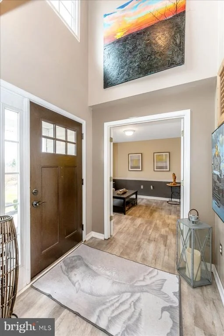
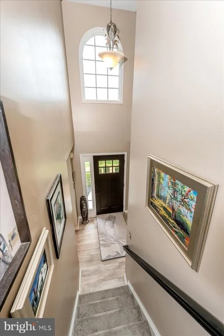
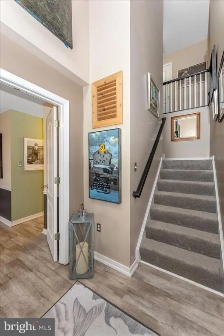
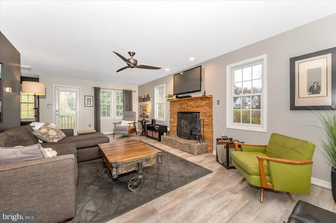
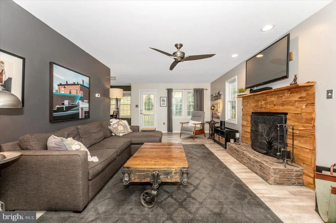
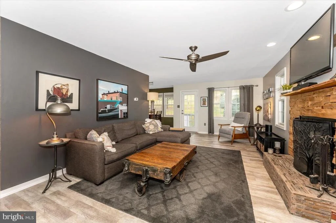
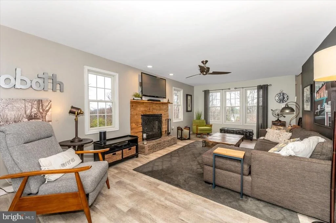
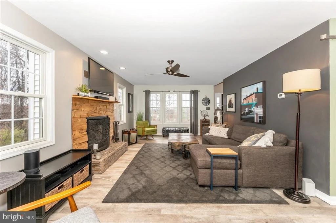
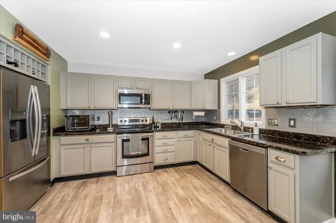
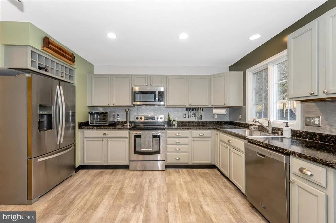
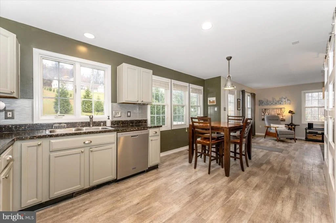
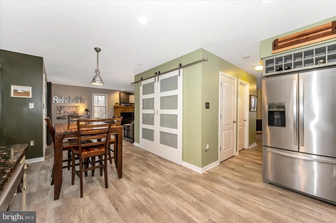
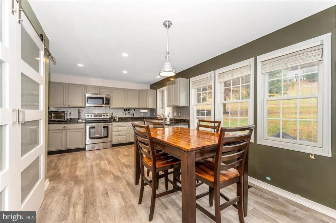
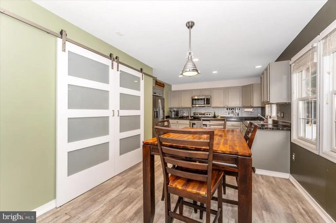
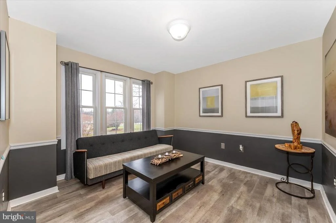
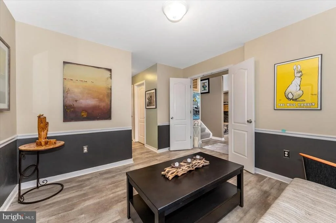
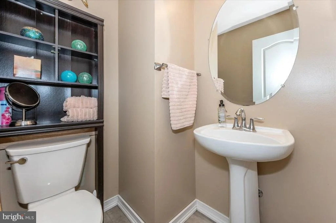
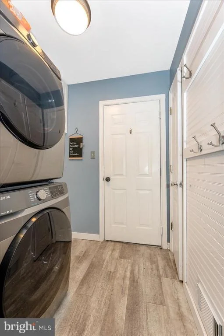
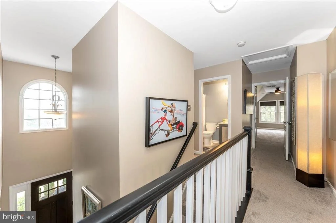
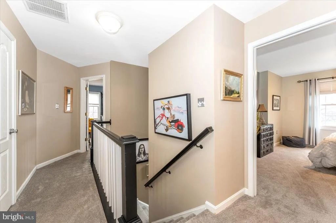
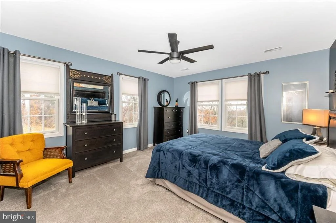
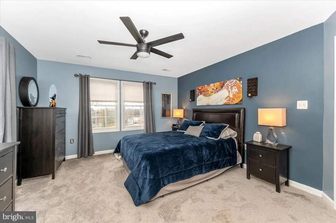
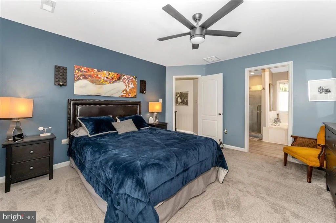
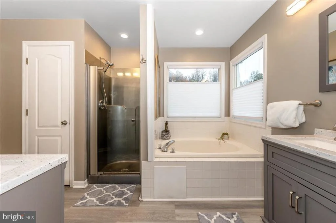
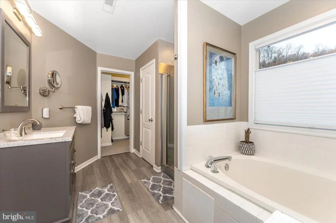
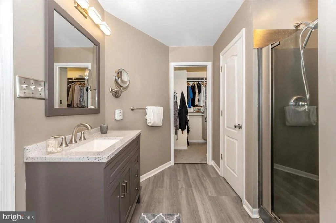
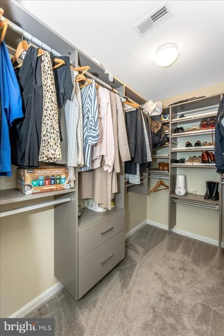
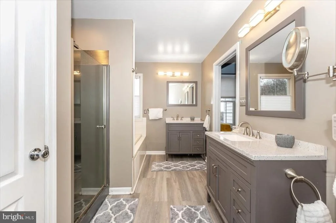
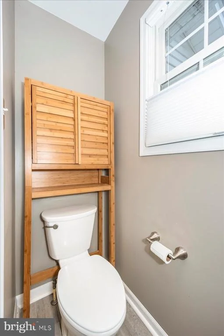
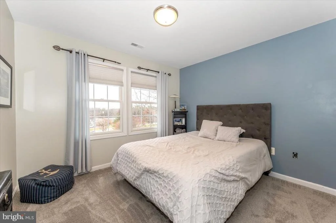
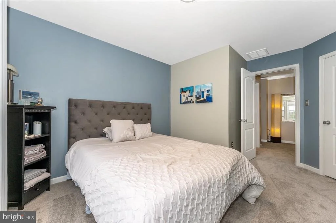
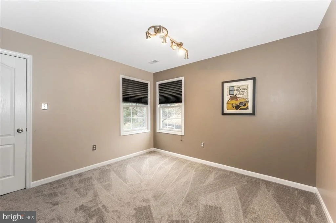
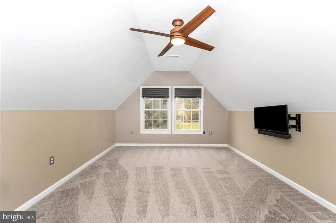
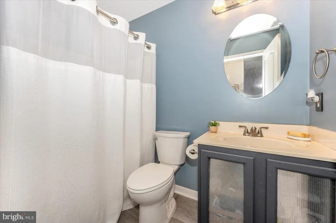
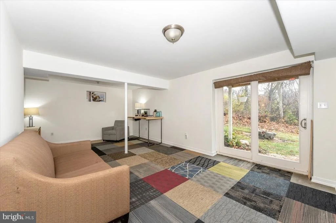
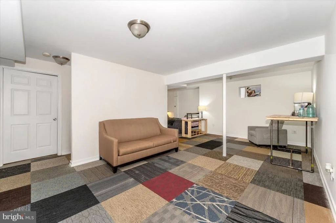
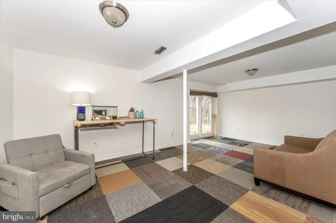
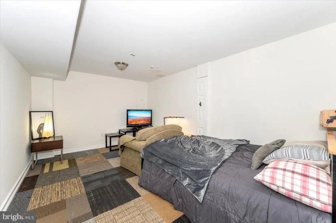
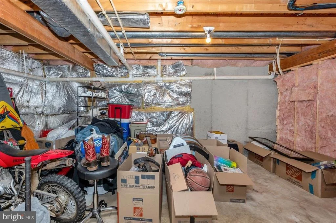
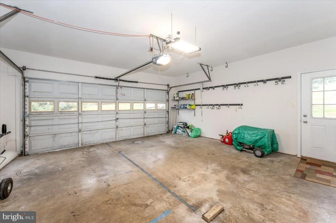
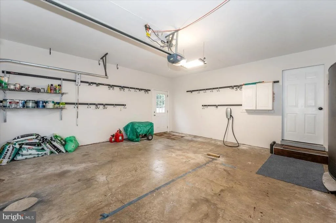
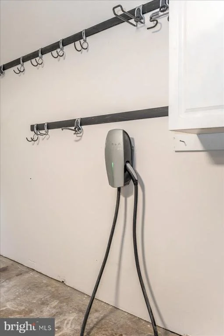
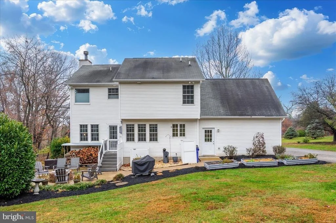
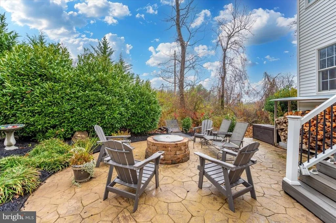
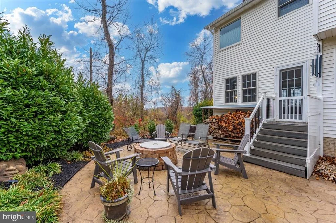
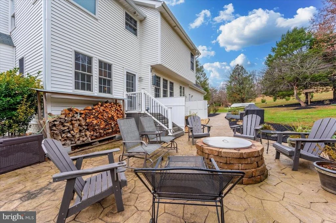
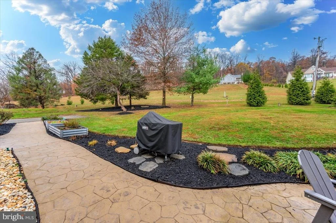
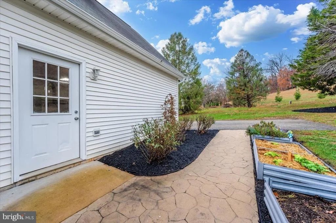
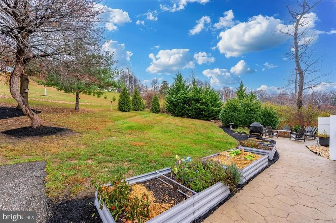
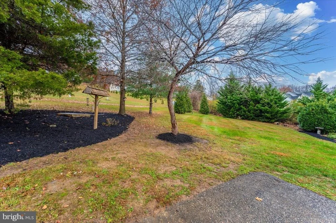
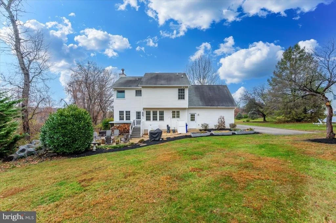
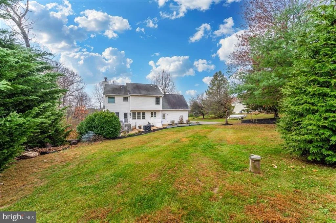
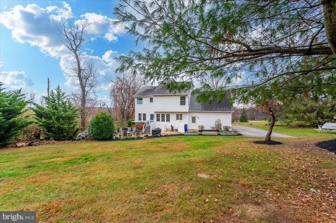
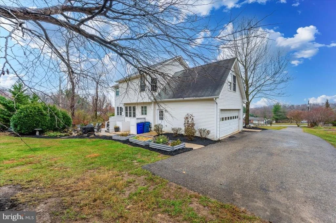
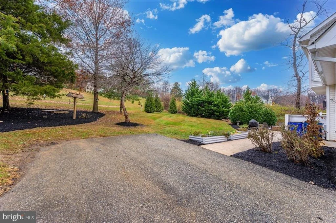
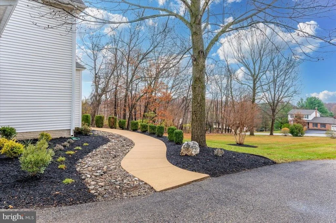
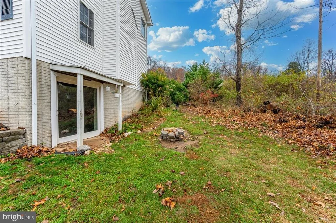
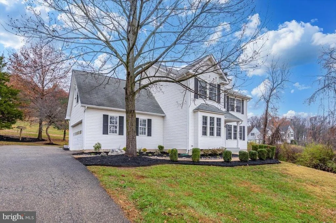
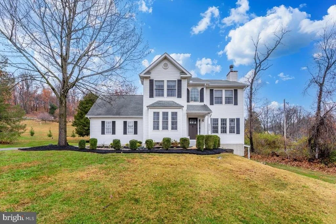
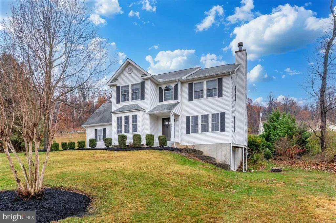
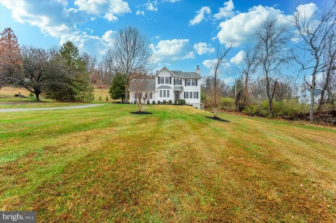
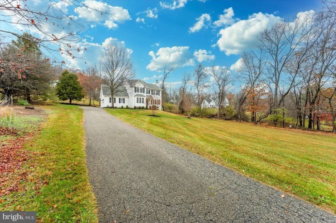
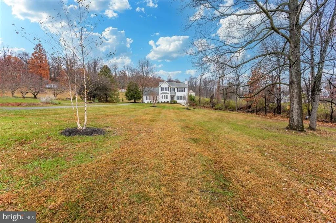
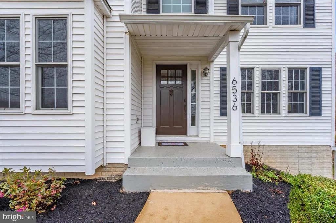
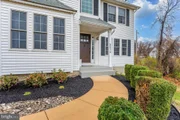
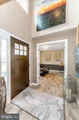
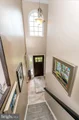
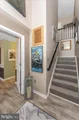
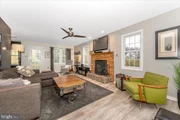
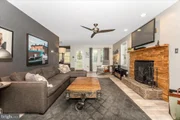
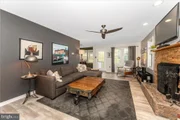
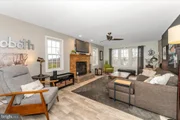
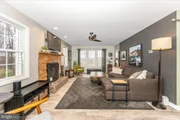
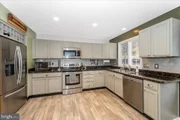
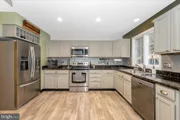
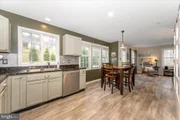
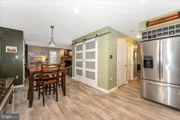
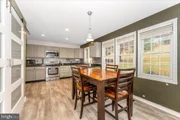
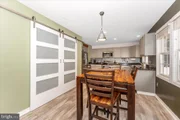
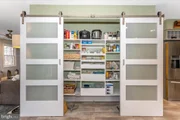
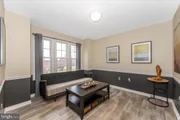
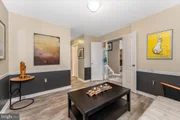
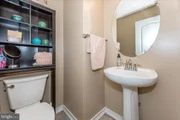
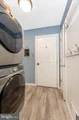
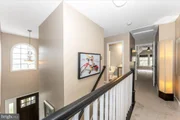
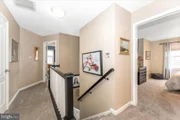
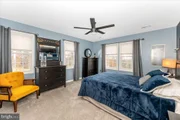
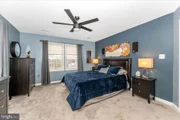
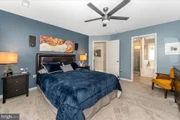
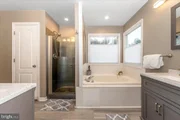
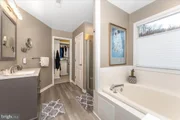
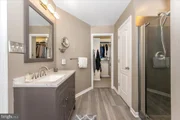
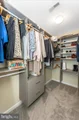
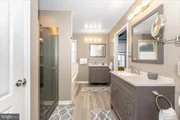
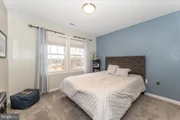
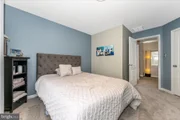
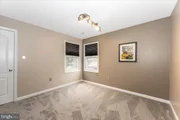
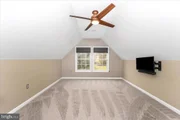
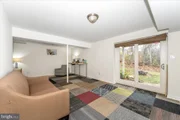
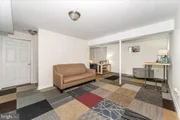
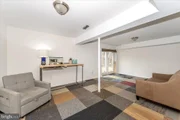
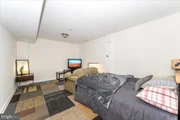
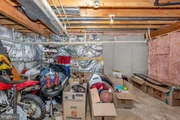
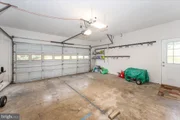
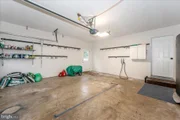
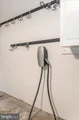
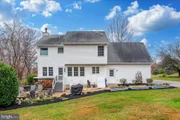
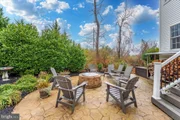
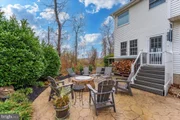
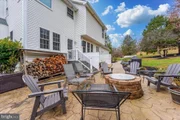
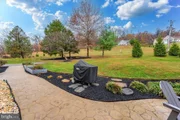
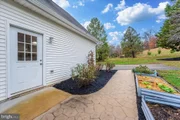
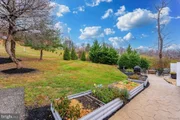
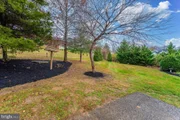
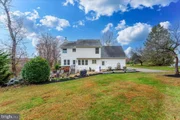
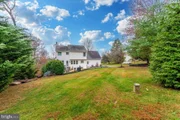
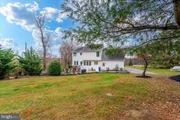
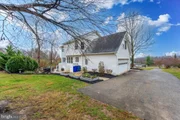
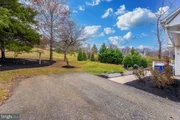
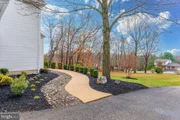
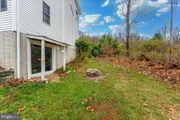
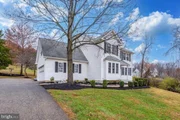
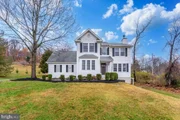
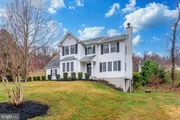
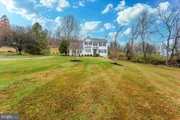
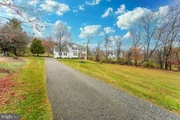
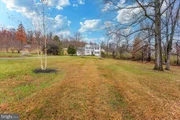
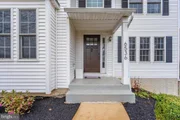
Just in time for the holidays! As you drive up the long, private driveway, you’re immediately greeted by peaceful surroundings, beautiful landscaping, and sweeping views of the Frederick lights. Approaching the front entrance, the charm of this stunning, Sexton custom built 4-bedroom, 2.5-bath colonial becomes undeniable—truly a place that feels like home the moment you arrive. Step inside the two-story foyer and you’re welcomed by natural light and a sense of openness. To your left, a bright living area offers wonderful views and would make a perfect home office. To your right, the warm and inviting family room features a beautiful wood-burning fireplace for those chilly evenings and flows seamlessly into the dining area and lovely kitchen. Here you’ll find stainless steel appliances and an impressive pantry—ideal for holiday hosting. A half bath and a mudroom with laundry complete the main level. Upstairs, the primary suite is your personal retreat, featuring a soaking tub, standalone shower, water closet, dual sinks, and a generous walk-in closet. Three additional sizable bedrooms with deep closets share a second full bath. The lower level is partially finished, offering flexible space perfect for a theater room, home gym, or second living area, plus a large unfinished area for storage and a rough in for an additional bathroom if you would like. Outside, enjoy a beautiful stamped-concrete patio with a cozy fire pit—your own private getaway for relaxing or entertaining. Fresh paint, new carpet, and updated mechanicals—HVAC installed in 2021 and hot water heater in 2020—offer peace of mind. The two-car side-load garage features an awesome organizing system and an electric charging station for added convenience. Ideally located just minutes from great restaurants, shopping, and the quaint charm of downtown Frederick, with easy access to Routes 70, 270, and US 15, this home offers the perfect blend of peaceful living and everyday convenience and invites you to slow down, settle in and enjoy the beauty of where you live.
| |||
| Dec 6, 2000 | Sold | ||
| Sold | |||

Property Highlights
Building Info
Comparables
Status
Price/ft²
Listed On
Sold On
About Braddock Heights
Similar Homes for Sale
Currently no similar homes aroundNearby Rentals
$3,000 /mo
- 4 Beds
- 2 Baths
- 1,718 ft²
$3,900 /mo
- 4 Beds
- 3 Baths
- 3,632 ft²

Long & Foster Real Estate, Inc.
Last Updated: 3 hours ago
Data Source: Bright MLS , MLS# MDFR2075410











 Your Privacy Choices
Phone: 425-283-2930
Address: 335 Madison Avenue, New York, NY 10017