


43
Map

6536 Highcroft Drive


About This Property
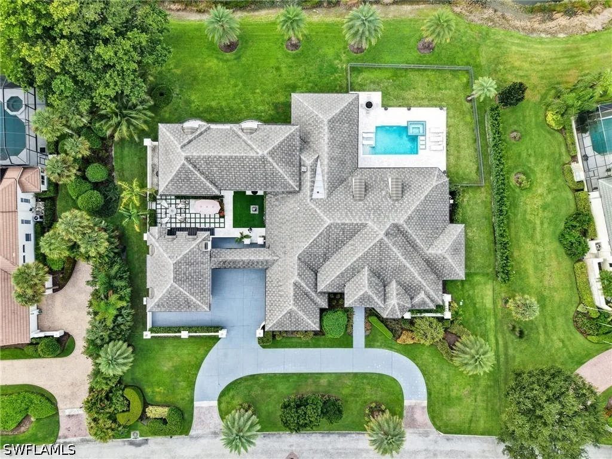
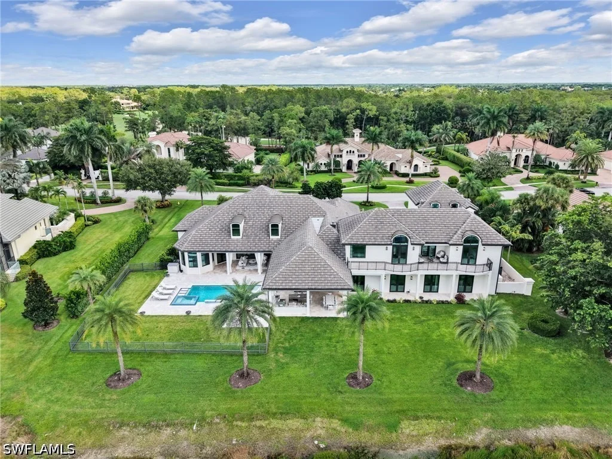
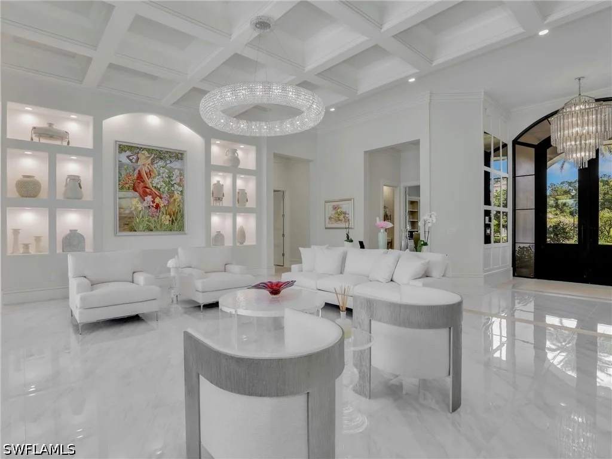
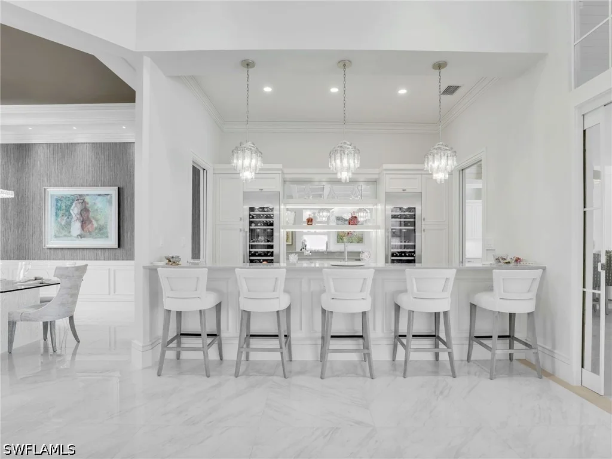
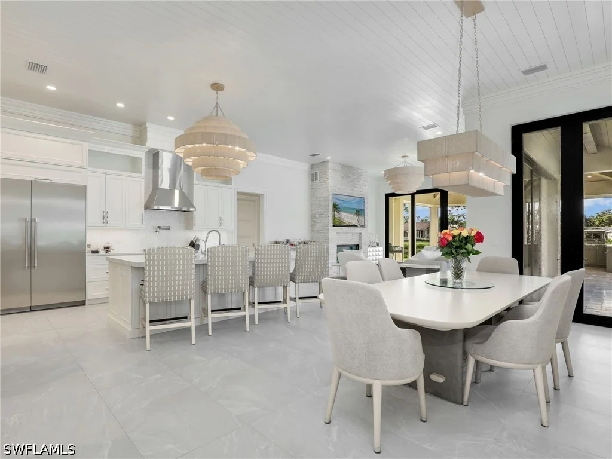
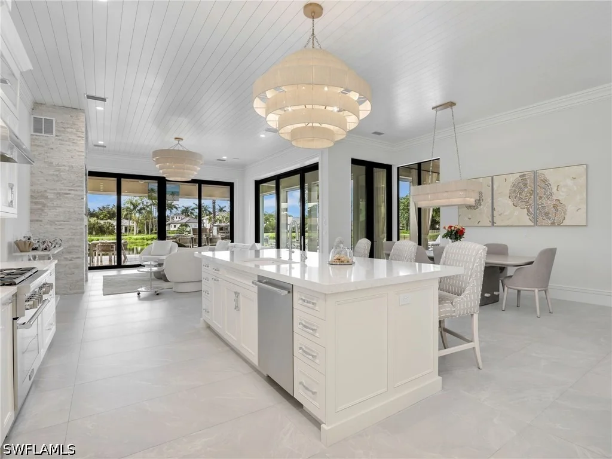
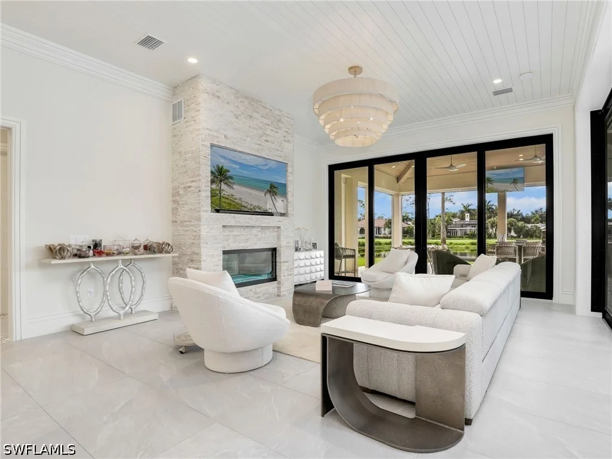
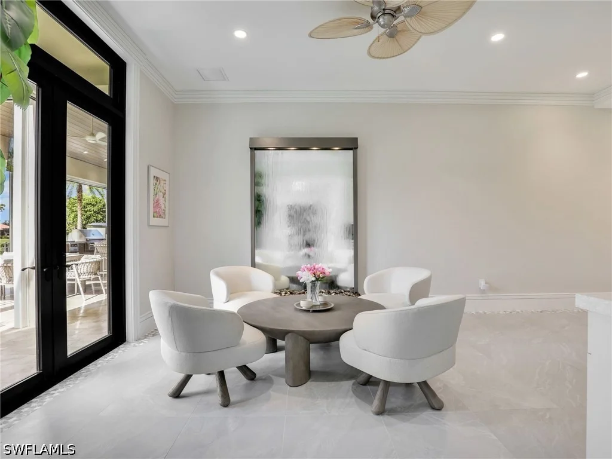
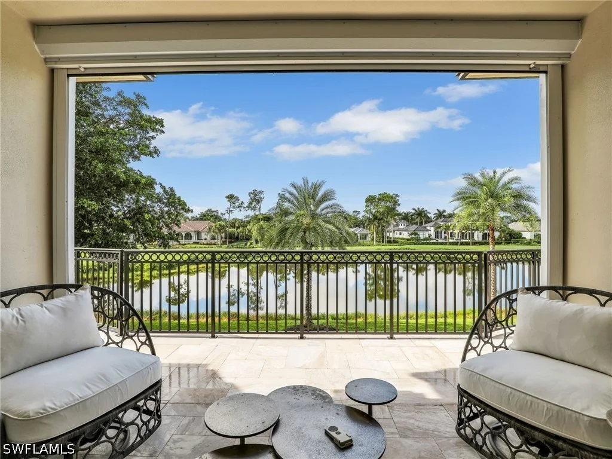
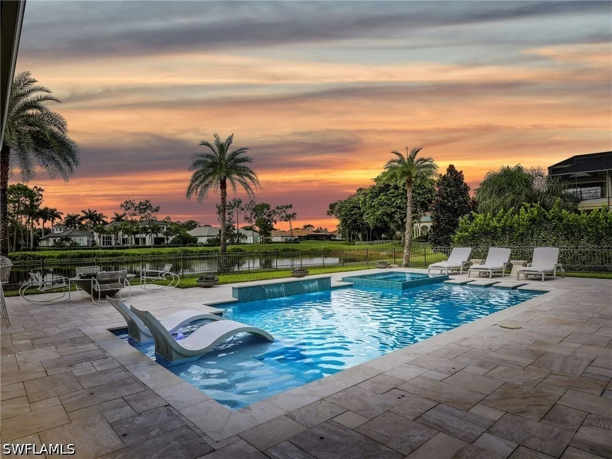
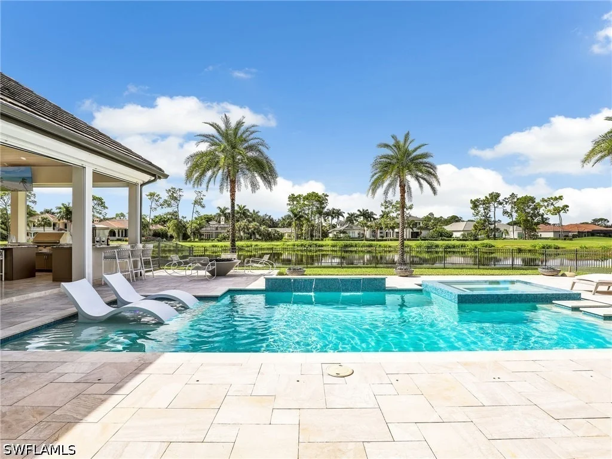
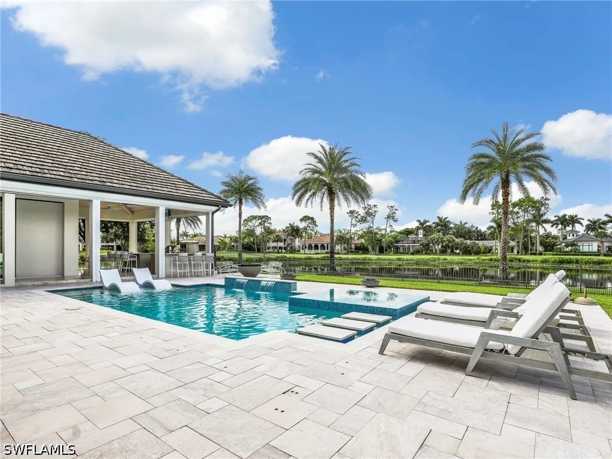
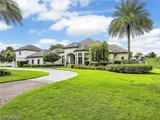
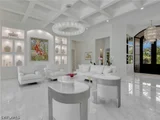
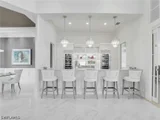
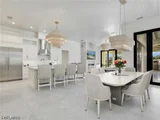
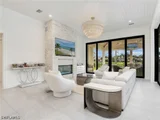
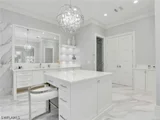
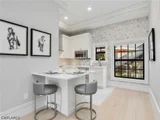
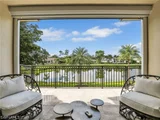
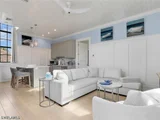
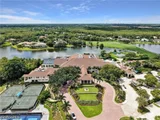
Situated on one of the finest lots in Quail West with a coveted "true south" exposure, the home enjoys sweeping golf and lake views that shift beautifully from morning light to evening sun. Step into the luminous living area and take it all in while crossing the gleaming floors, or stop at the lobby bar - complete with built-ins, multi-seating, and two 96-bottle wine refrigerators - before settling into the open-concept family room, where water, golf, and pool views create the perfect spot to unwind.
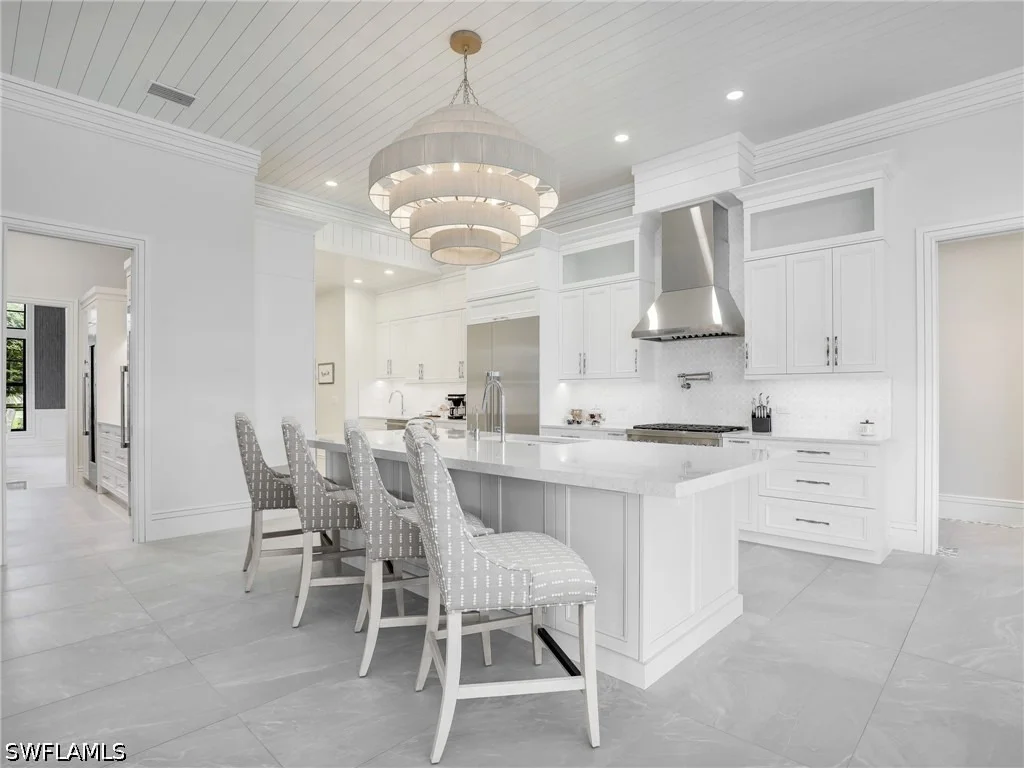
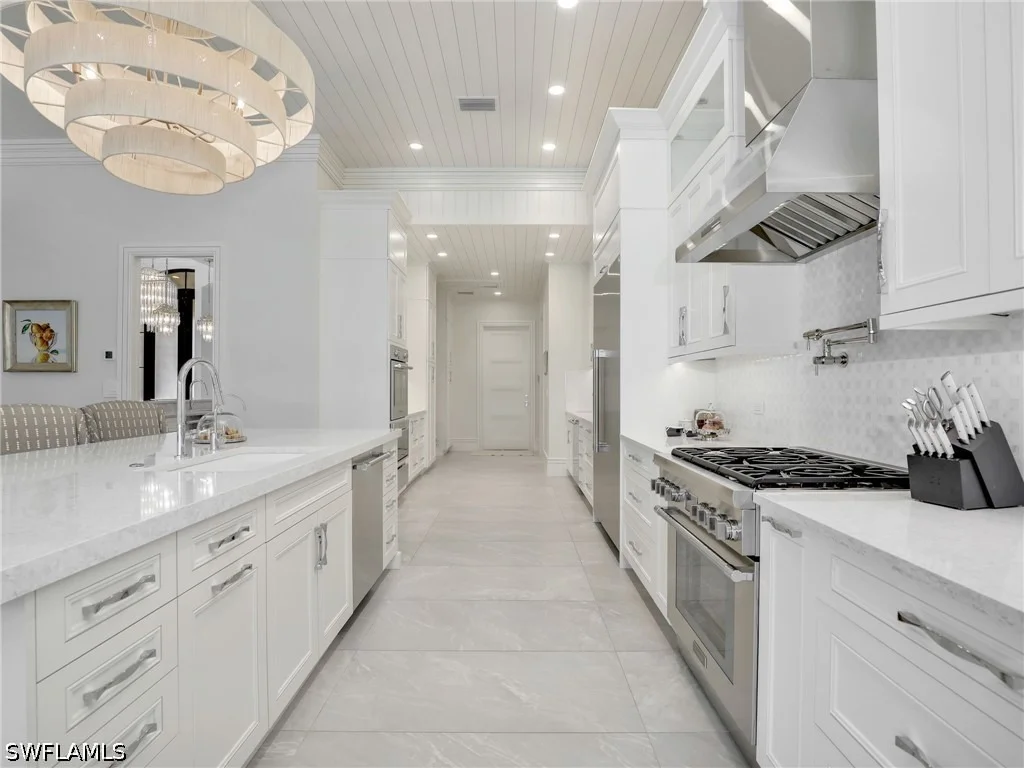
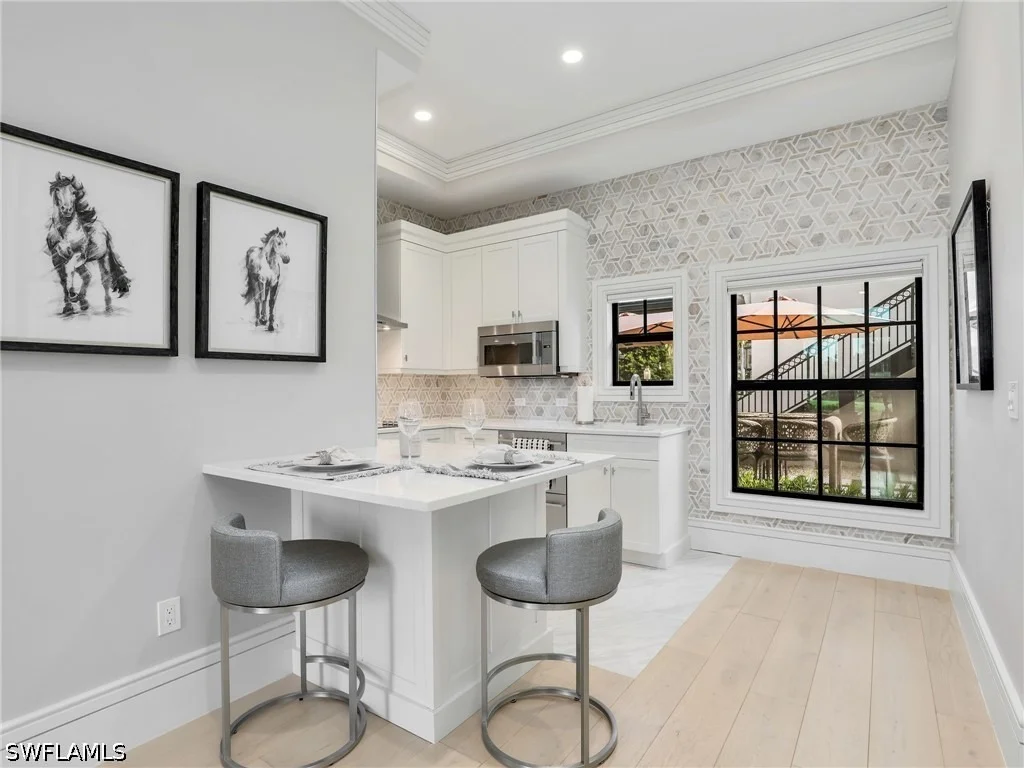
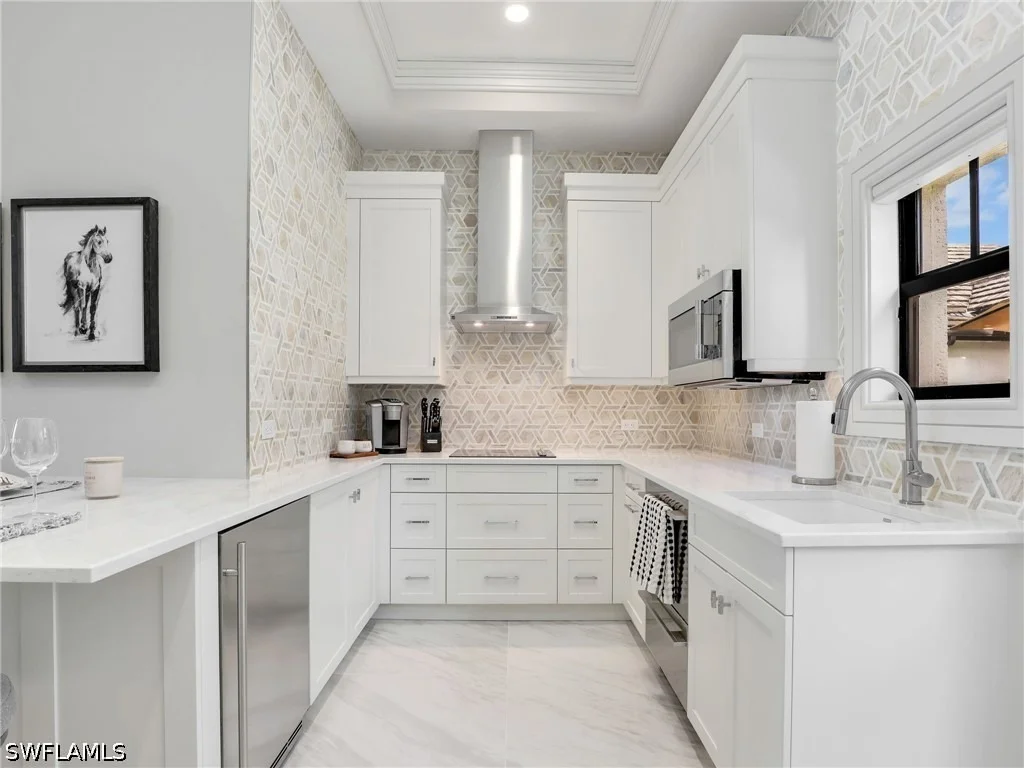
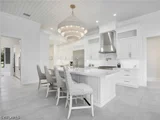
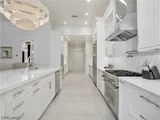
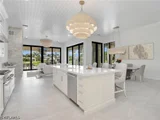
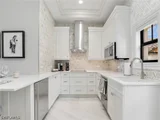
The spacious kitchen is a chef's dream, offering top of the line appliances 6 burner gas stove and large prep area.
A true car collector's dream, the property offers a 6-car garage with room for 3 lifts, with potential to expand to 9 vehicles total -and a 2 car covered carport neatly tucked away - rare space for even the most serious automotive enthusiast.
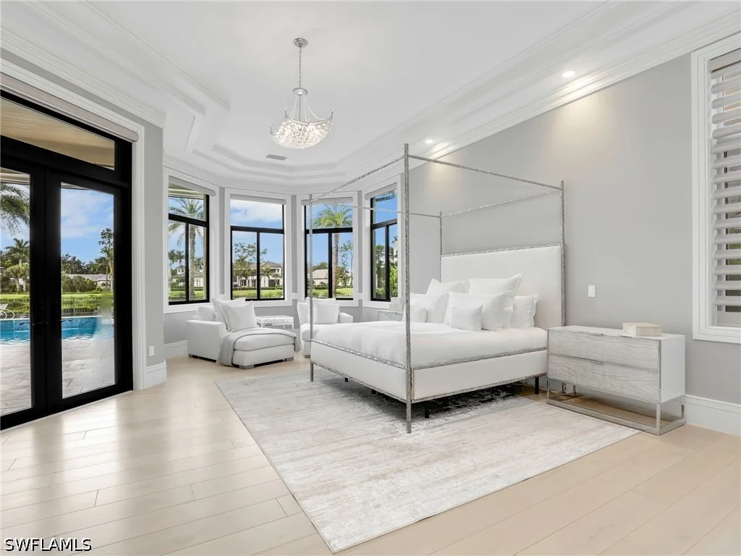
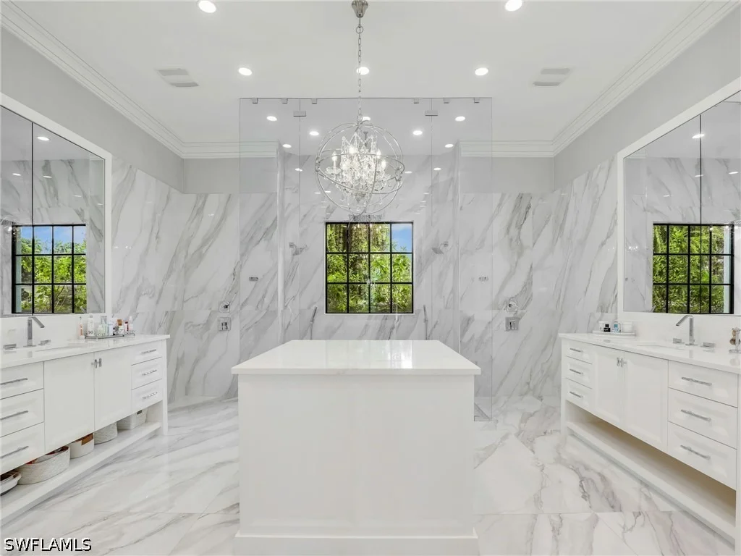
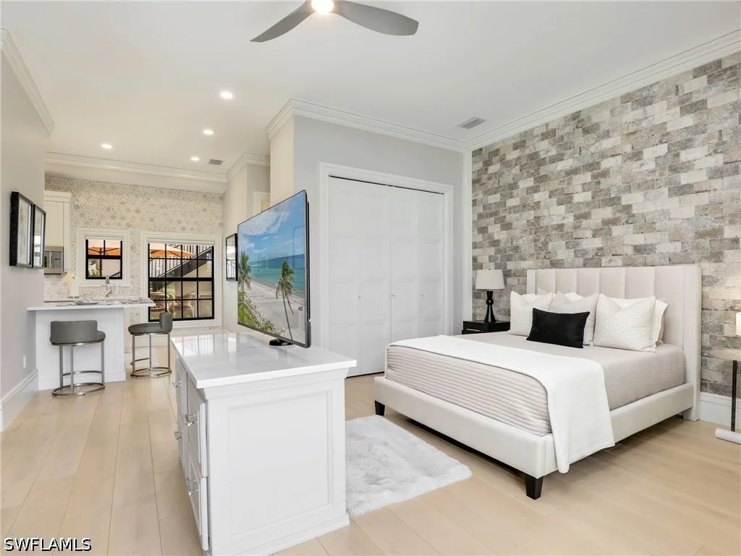
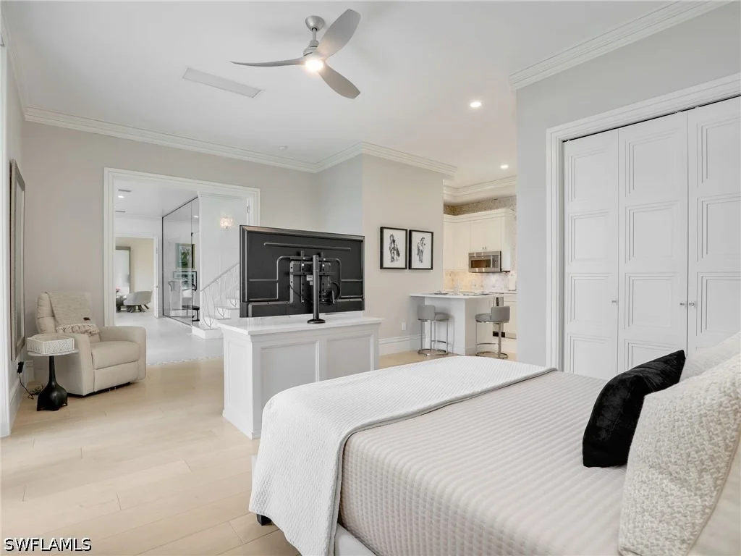
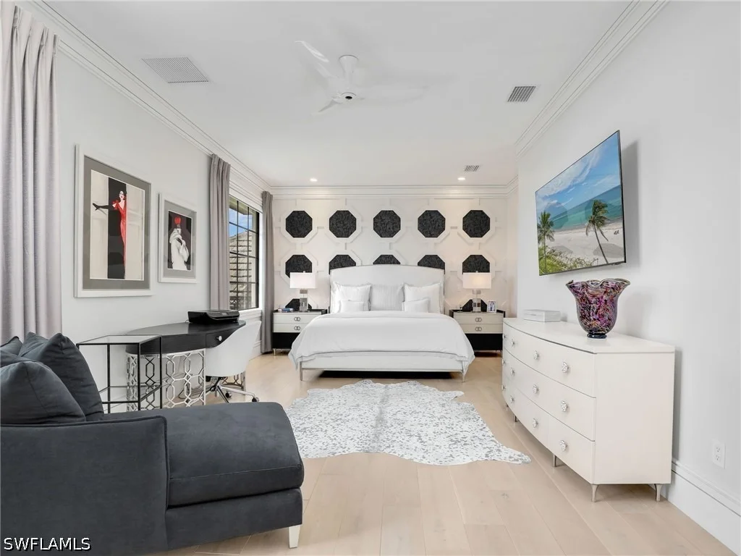
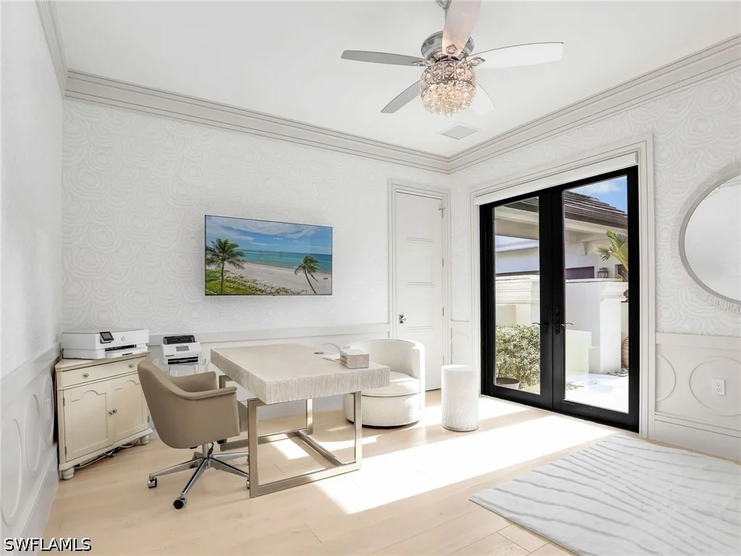
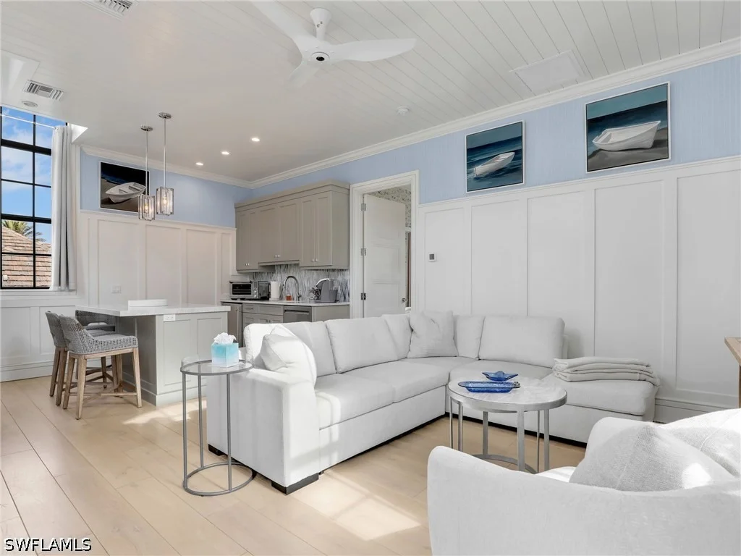
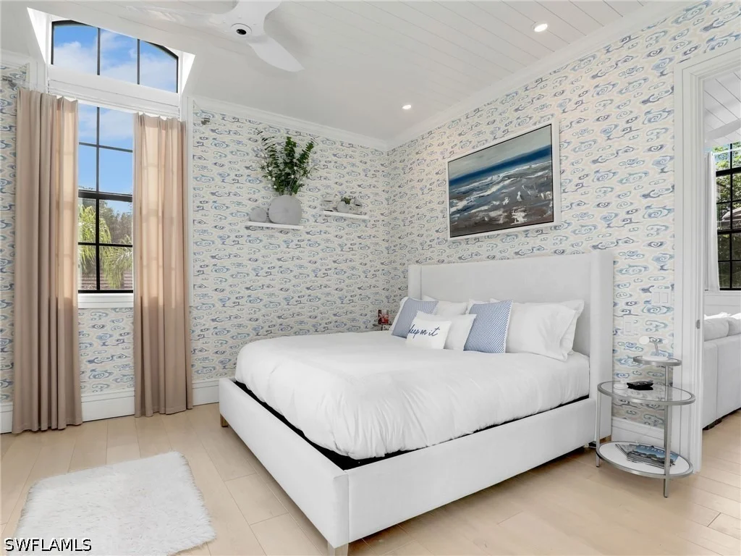
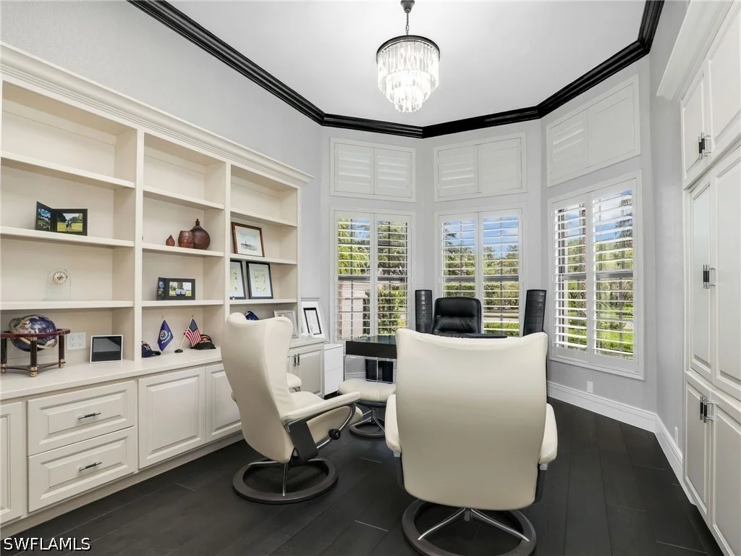
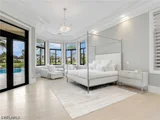
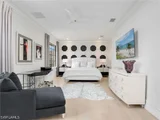
Designed with multi-generational living in mind, the primary suite and a large bespoke study sit privately on one side of the home, while five additional en-suite bedrooms - including a separate guest suite and a full guest house above the garage with its own kitchen, living room, bedroom, and bath,
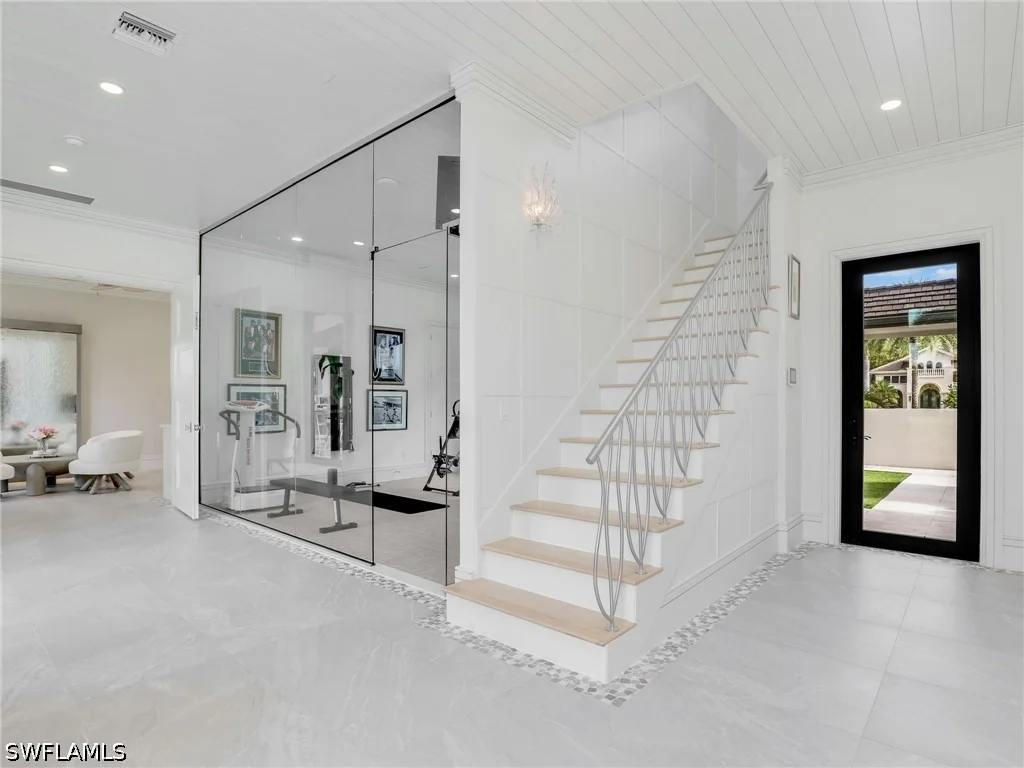
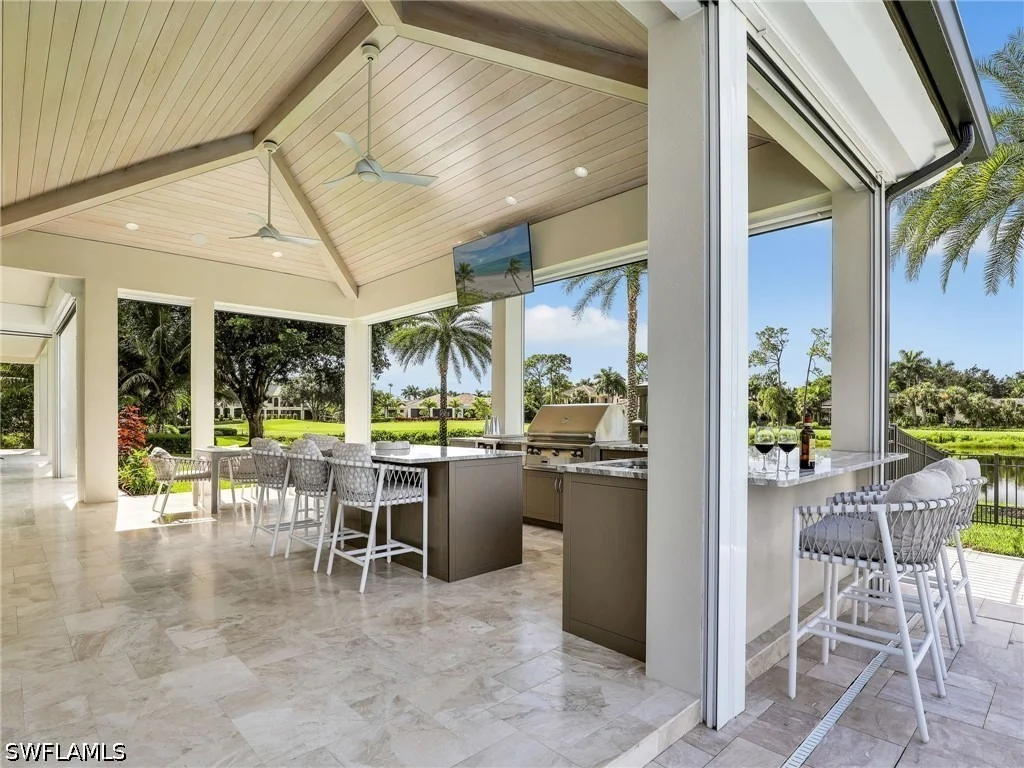
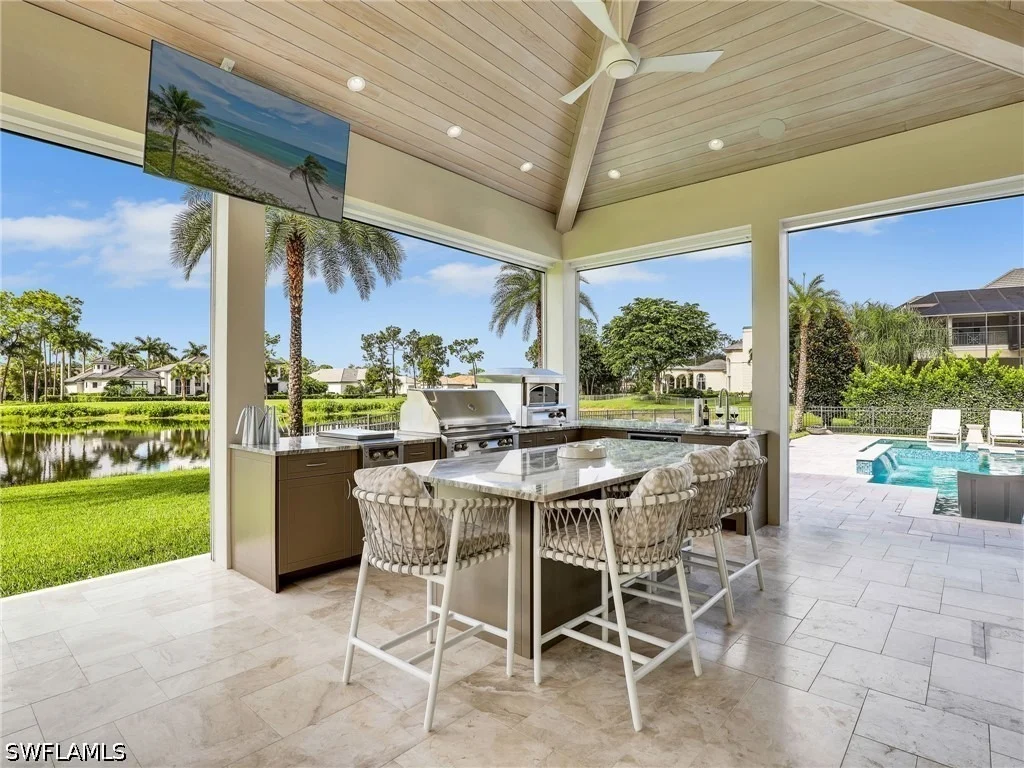
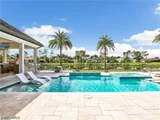
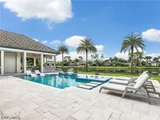
Some of the other amazing features of this home include a glass-enclosed fitness area with lake, golf, and courtyard views; hurricane-rated windows and doors; a new roof; full home generator; 1,000-gallon propane tank; five new HVAC zones; an elevator with backup power; two pizza ovens; a newly equipped pool and spa; new landscaping and outdoor lighting; two fire pits; Lutron lighting; automated window shades and so much more!
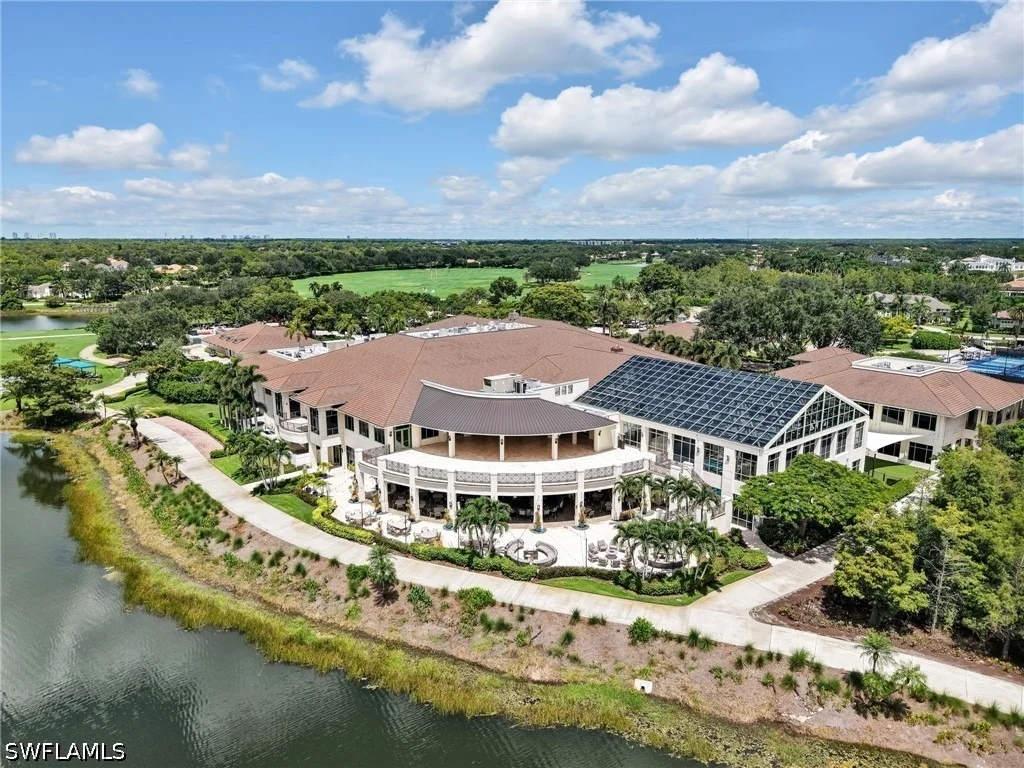
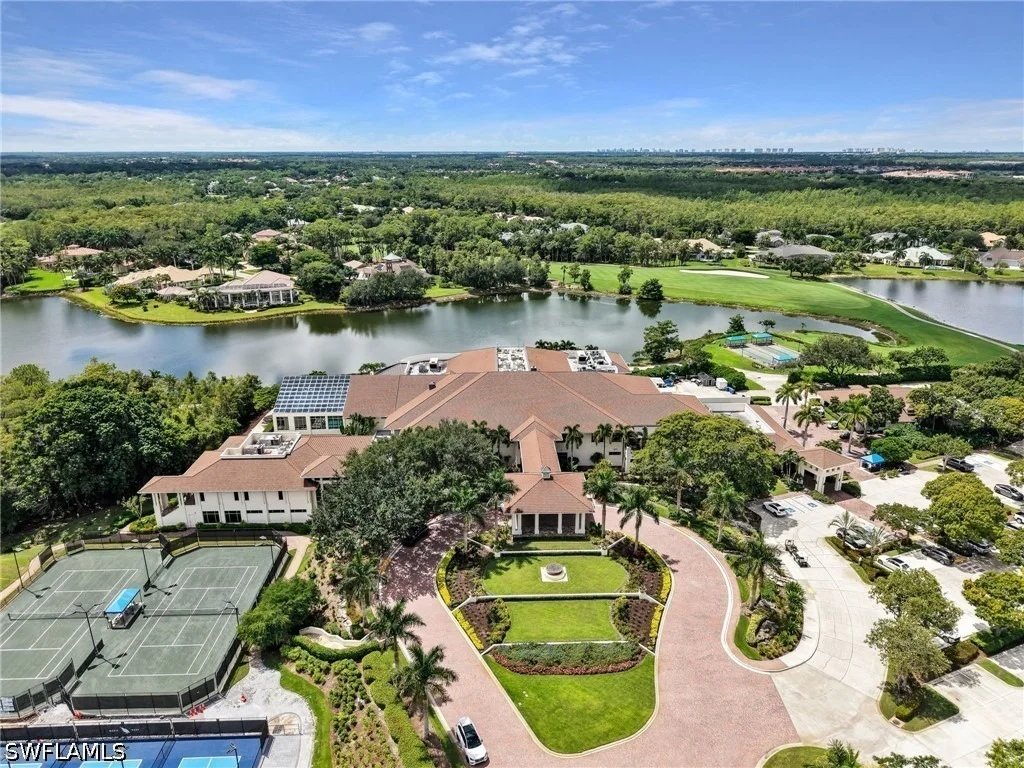
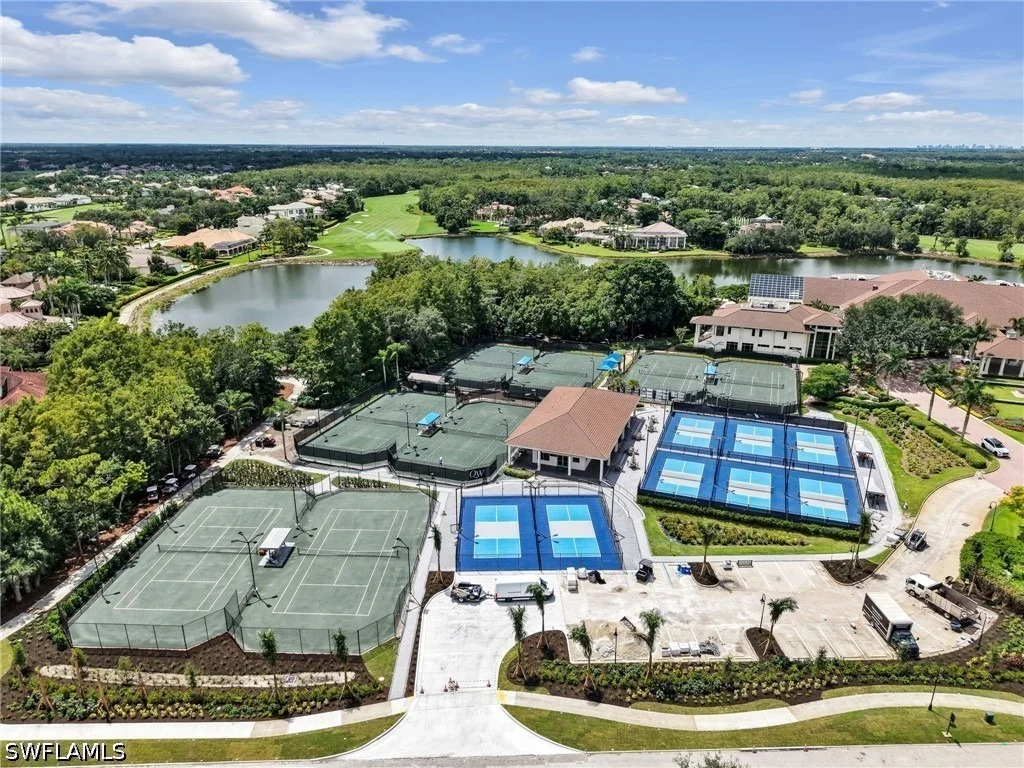
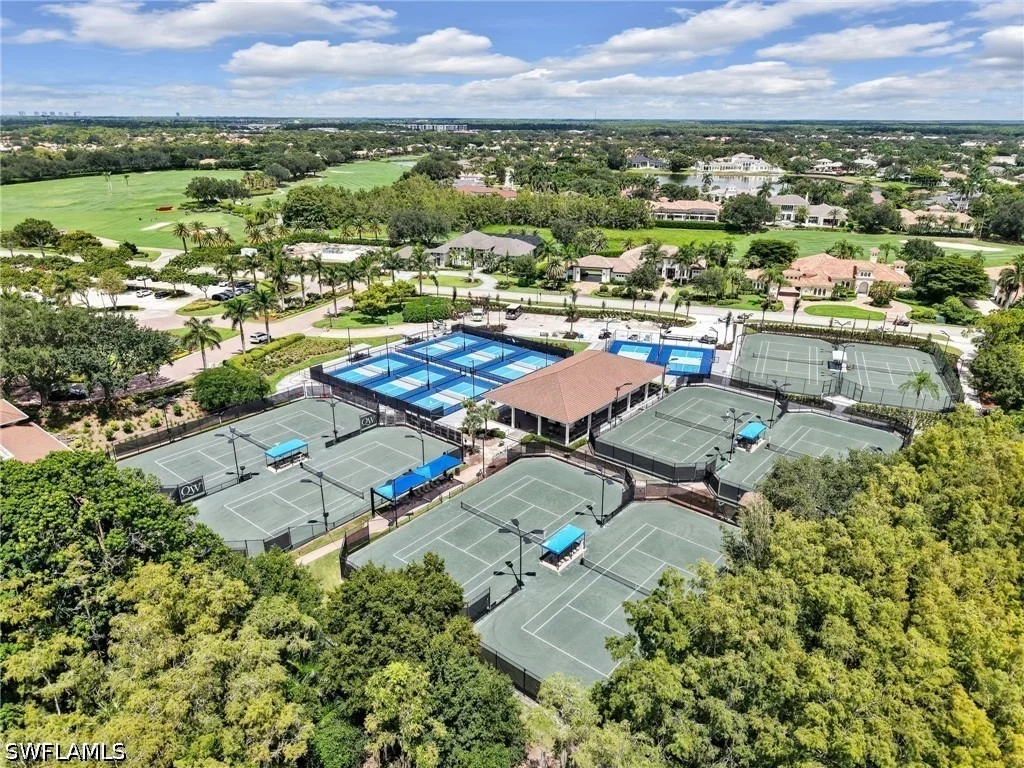
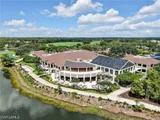
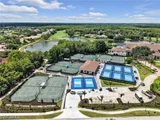
Set within Quail West, one of Naples' most prestigious golf and country club communities, residents enjoy access to two championship golf courses and a stunning 100,000-square-foot clubhouse with a two story fitness and wellness center, full service spa and salon, multiple dining options with award winning culinary program, tennis, pickleball, bocce, playground and an active social calendar.
Listed By
Payment Calculator
Your Estimated Monthly Payment
Cap Rate Calculator
What does this mean?
Based on our analysis, the cap rate of this property is 1.25%. A negative cap rate indicates that the property might not be feasible as an income-producing asset. The median cap rate for a near zip code 11238 is 4.23%.
How much can I actually make?
Actual monthly rental income may vary between $4,760 and $7,140 depending on unit-specific characteristics. You can change the amount using the slider to further explore.
How is cap rate calculated?
Cap Rate = Net Operating Income (NOI) / Property Asset Value.
When calculating the cap rate, we assume 100% occupancy. Leverage (mortgage) is not considered.
Cap Rate provided by RealtyHop and RentHop, learn more about cap rate here.
Price History
| Date / Event | Date | Event | Price |
|---|---|---|---|
| Sep 9, 2026 | Listed by Realty One Group MVP | $8,695,000 | |
| Listed by Realty One Group MVP | |||
| Jun 16, 2026 | No longer available | - | |
| No longer available | |||
| Apr 23, 2026 | No longer available | - | |
| No longer available | |||
| Apr 23, 2026 | Listed by Premier Sotheby's Int'l Realty | $9,250,000 | |
| Listed by Premier Sotheby's Int'l Realty | |||
   | |||
|
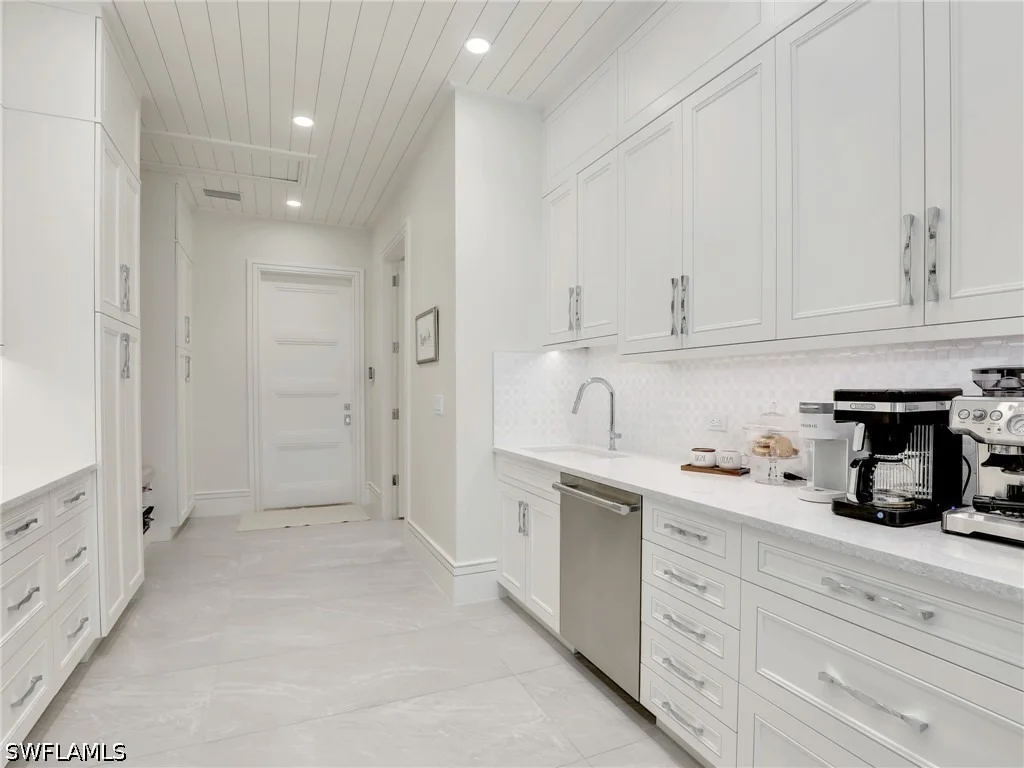
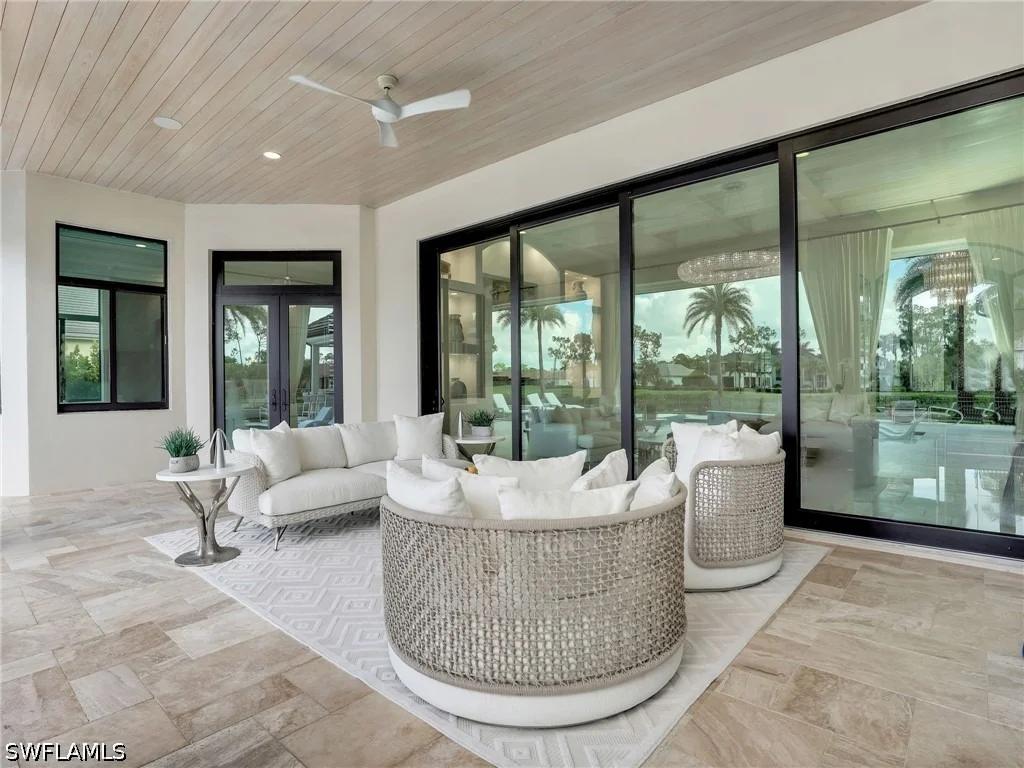
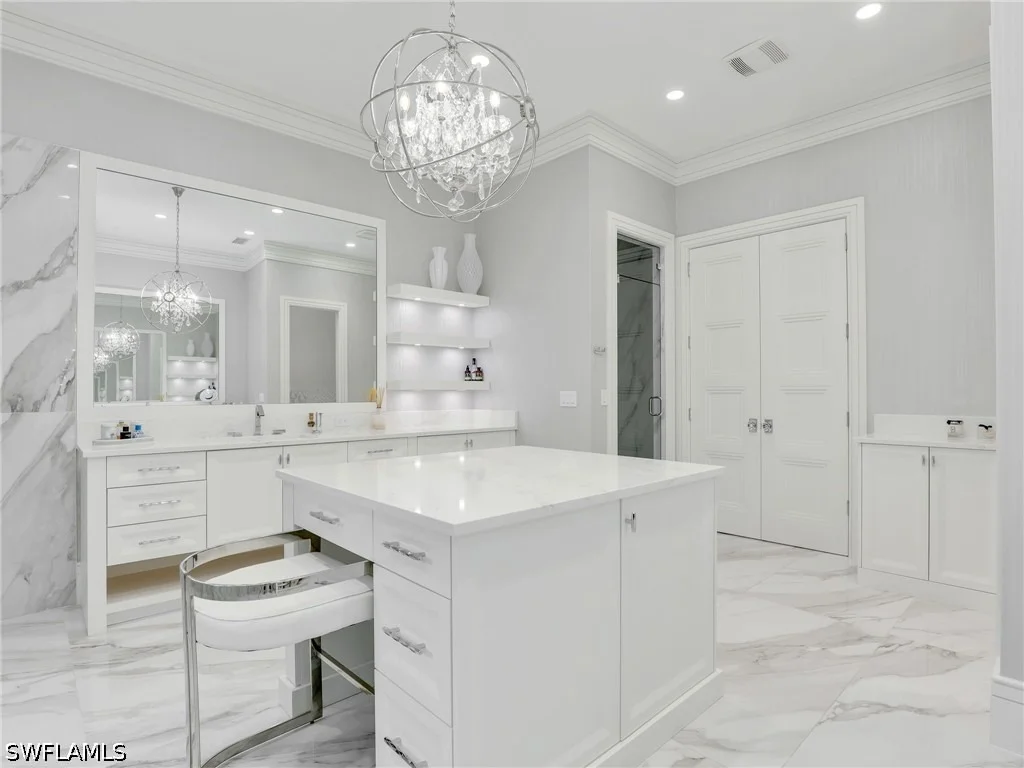
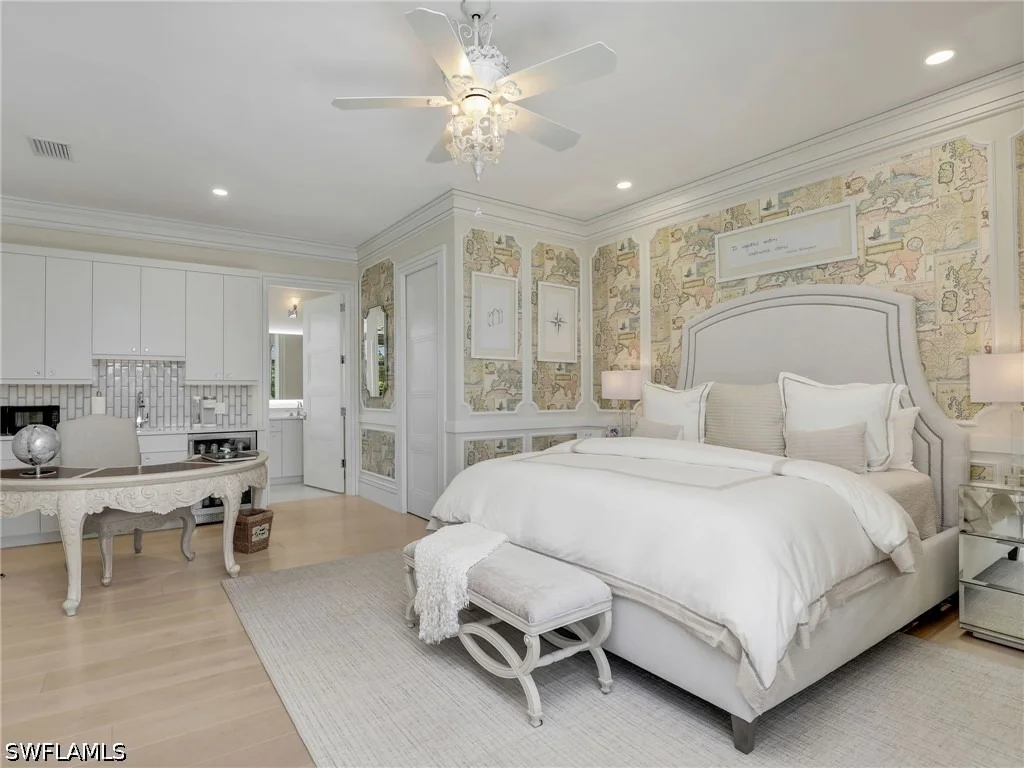
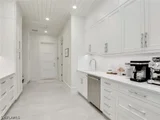
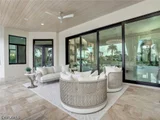
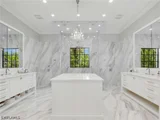
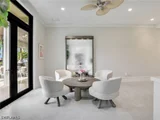
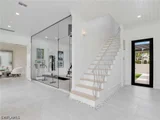
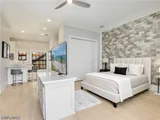
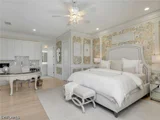
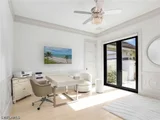
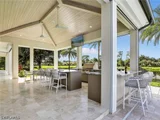
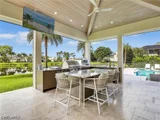
Stunning luxury multi-generational estate in the prestigious Quail West community, this one-of-a-kind residence offers a seldomly found opportunity. Redefining luxury renovation, 6536 Highcroft Drive presents six bedrooms, eight baths and 8,511 square feet of refined living space, set on a lush .82-acre lot. Better than new, this home is completely renovated down to the studs. Like-new-construction updating every square inch from electric and plumbing to the designer light fixtures, become captivated entering into this expansive open floor plan. Breathtaking long water and golf course views provide a tranquil backdrop for the exceptional amenities throughout the totally reimagined space. Avoid delays of building and enter into this meticulously reimagined masterpiece. One’s eyes find unparalleled detail throughout this entire residence from custom handles and knobs in each space, to the unique double-sized trim. A gourmet chef's kitchen featuring built-in gems and ample prep area, ideal for culinary enthusiasts, sits near the similarly outfitted outdoor kitchen. The kitchen seamlessly flows into the inviting great room, ideal for entertaining and relaxation. Enjoy the indoor-outdoor lifestyle with a sprawling lanai ideal for alfresco dining while taking in the serene views. The property also features a private den, multiple home offices, a state-of-the-art fitness center and a spacious casita, offering ultimate privacy for guests. This home features a six-car garage plus two additional parking spaces. Equipped for ultimate peace of mind with a whole-house generator, impact glass throughout and electric hurricane shutters. Enjoy outdoors on your lanai with retractable screens for year-round comfort. Fully furnished with pristine designer furniture, this home exudes sophistication and character at every turn. Whether you’re soaking up the sun in the pool, lounging on the screened-in lanai, coming back from a round of golf at one of Quail West Golf & Country Club’s exclusive two 18-hole courses or retreating to your luxurious primary suite, this home offers unparalleled comfort and style. With just a 20-minute drive to RSW airport, pristine beaches, world-class dining and high-end shopping, this luxury residence offers seclusion and convenience in one of Naples sought-after communities.
| |||
| Jan 26, 2026 | Price Decreased |
$9,250,000
↓ $749K
(7.5%) | |
| Price Decreased | |||

Property Highlights
Building Info
Comparables
Status
Price/ft²
Listed On
Sold On
About Urban Estates
Similar Homes for Sale
Currently no similar homes aroundNearby Rentals
$8,500 /mo
- 3 Beds
- 3 Baths
- 2,153 ft²
$9,900 /mo
- 2 Beds
- 2 Baths
- 1,844 ft²
















 Your Privacy Choices
Phone: 425-283-2930
Address: 335 Madison Avenue, New York, NY 10017