See Home Value
$550,000
● House - Off Market

6536 Deer Lane

Palos Heights, IL 60463
bedrooms
5 Beds
bathrooms
2 Baths, 1 Half Bath
square feet
3,484 Ft²
$3,761
Est. Monthly

About This Property

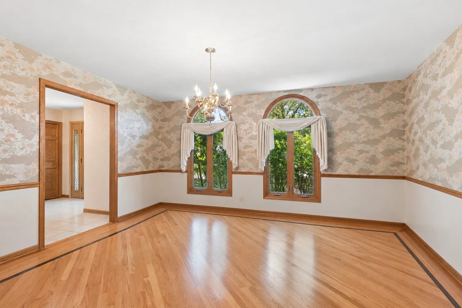
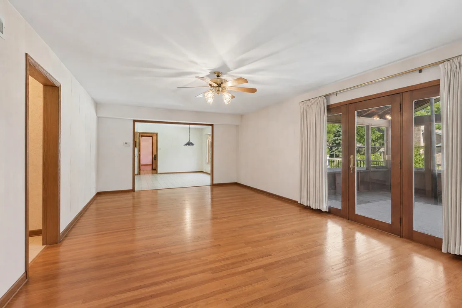
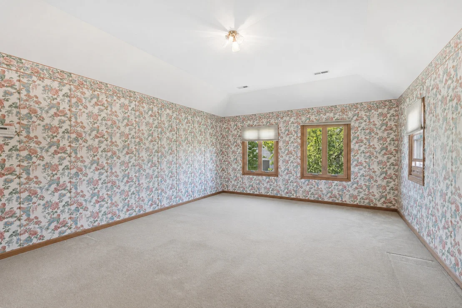
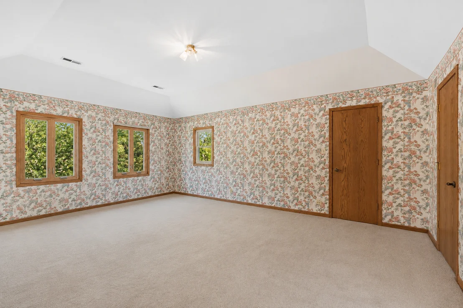
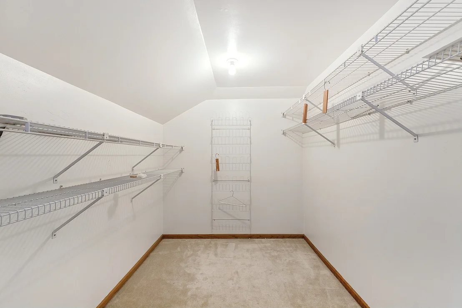
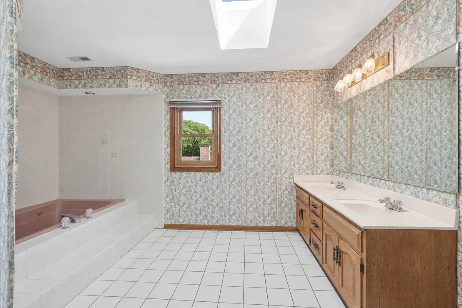
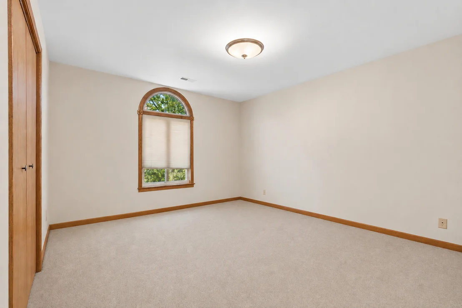
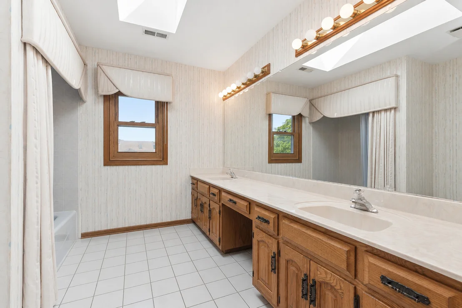
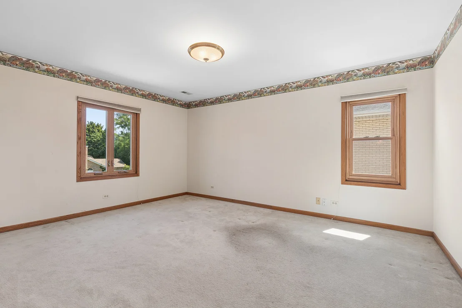
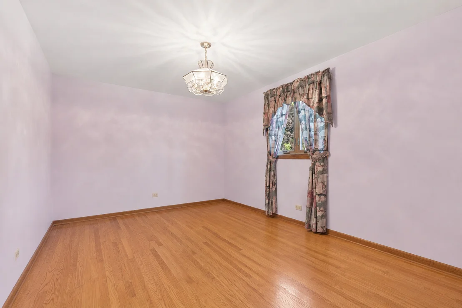
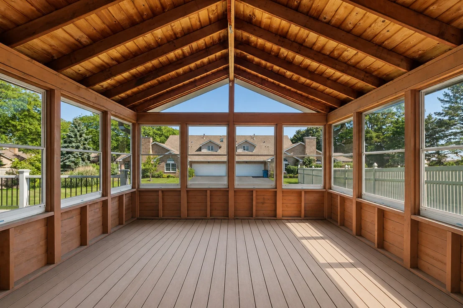
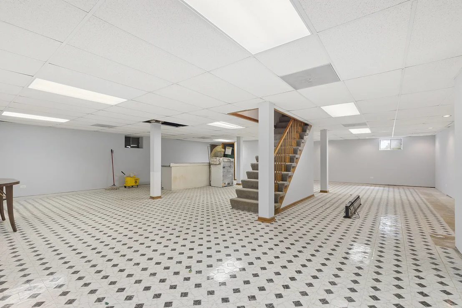
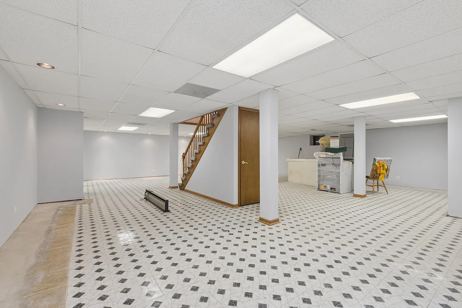
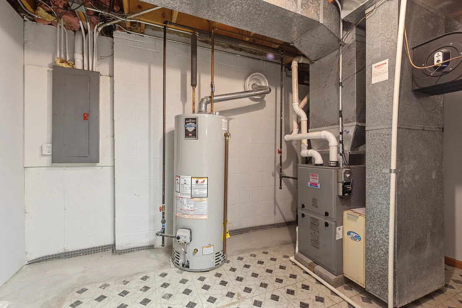
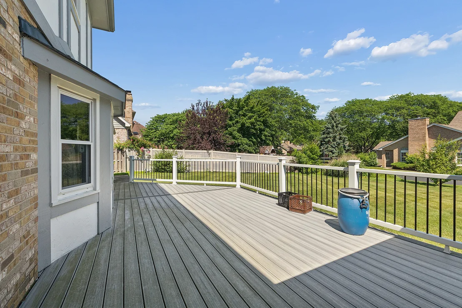
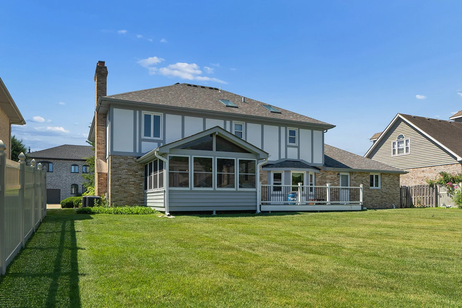
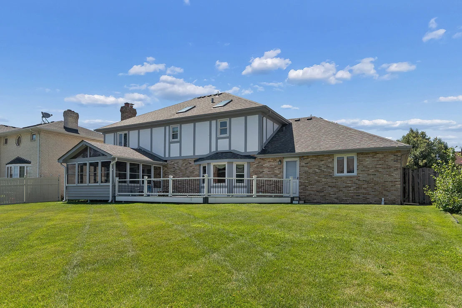
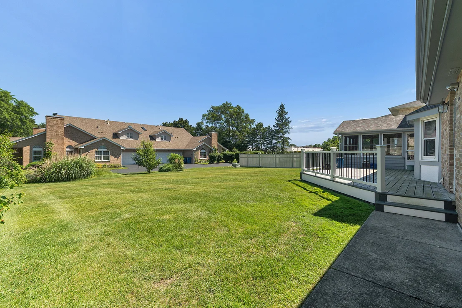
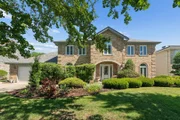
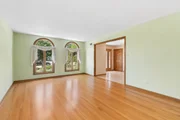
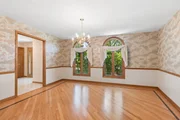
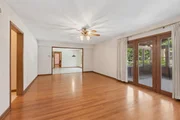
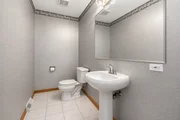
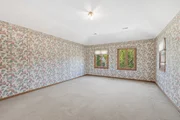
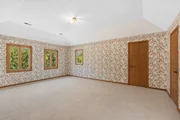
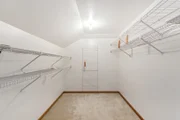
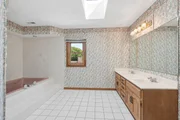
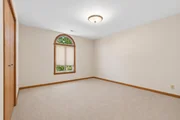
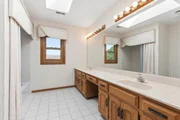
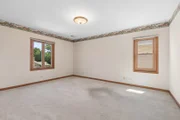
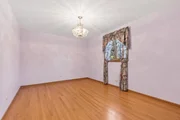
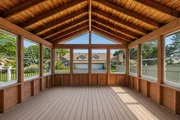
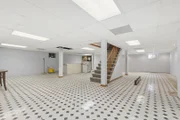
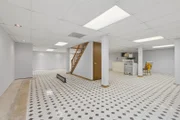
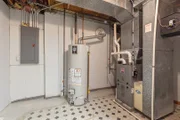
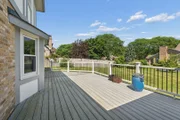
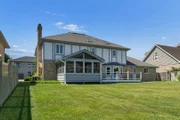
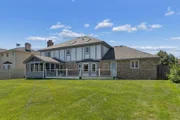
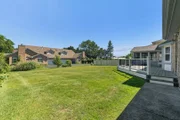
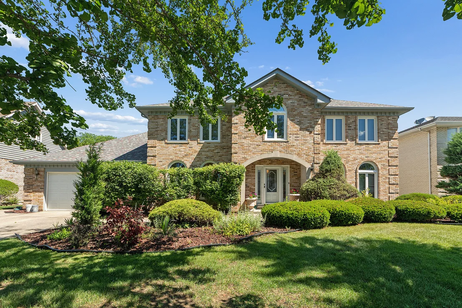
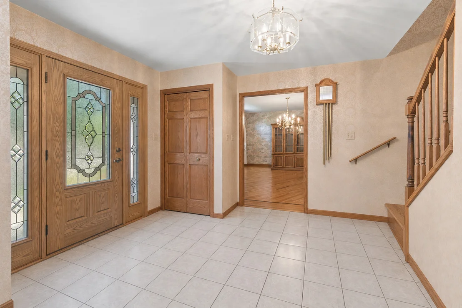
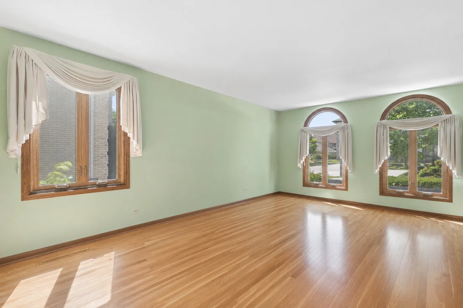
Rarely does an opportunity arise to acquire a stately Georgian residence of this size and presence in the heart of Palos Heights. Set among established homes in a highly desirable location, this impressive 5-bedroom, 2.5-bath home offers exceptional space, timeless architecture, and the chance to create a truly custom luxury residence.  Designed with generous proportions throughout, the home features oversized rooms, a gracious floor plan, a finished basement, and a 2.5-car attached garage. The expansive primary suite serves as a private retreat, complete with two walk-in closets and abundant space for a future spa-inspired bath. A fireplace adds warmth and character to the main living area, while the attached sunroom and Trex deck provide seamless opportunities for indoor-outdoor entertaining and relaxation.  Significant investments have already been made in the home's infrastructure, including a new roof, new skylight, newer dual HVAC systems, newer hot water heater, and a professionally waterproofed basement-offering confidence in the home's major mechanical and structural systems.  This residence presents a unique opportunity for discerning buyers seeking to renovate and personalize a home of substantial scale and quality. While the kitchen, baths, flooring, and lighting await updating, the home's exceptional footprint, enduring craftsmanship, and premier Palos Heights location provide the ideal canvas for a remarkable transformation. Offered As-Is. No FHA - Preapproved buyers only minimum to list price or higher.
Unit Size
3,484 Ft²
Days on Market
-
Land Size
-
Price per sqft
$158
Property Type
House
Property Taxes
$1,060
HOA Dues
-
Year Built
1985

Payment Calculator

Cap Rate Calculator

Property Highlights

Garage
Air Conditioning
Fireplace

Building Info

Overview

    General

  • Year Built: 1985
  • Effective Year Built: 1985
  • Building Count: 1
  • Total Rooms: 7
  • Bedroom Count: 3
  • Bathroom Count: 3
  • Full Bathrooms: 2
  • Partial Bathrooms: 3
  • Building Condition: 6
  • Building Quality: 7
  • Construction Type: 12
  • Building Style: 60
  • Exterior Walls Type: 24
  • Interior Walls Type: 0
  • Roof Shape Type: 0
  • Roof Cover Type: 15
  • Floor Count: 200
  • Living Units: 1
  • Floor Cover: 0
  • Basement Type: 7
  • Basement Area: 0
  • Garage Type: 1
  • Parking Space Count: 2
  • Patio Type: 0
  • Porch Type: 0
  • Pool Type: 0

    Dimensions

  • Lot Size Square Feet: 11,045
  • Total Building Area: 3,484
  • Gross Building Area: 3,484
  • Building Area: 3,484
  • Building Area Measurement: L

    Heating and Cooling

  • Fireplace Count: 1
  • Air Conditioning: 1
  • Heating: 24
  • Heated Square Feet: 3,484
  • Heating Fuel Type: 0

    Utilities

  • Sewer System: 0
  • Water Service: 0

Building

  • Building Type: 0
  • Property Class: R
  • Subdivision: WAPINSKI - ALLARD
  • Land Acres: 0000000254
  • Standard Land Use Code: 1001
  • County Land Use Code: 2-78
  • Legal Description 1: (WAPINSKI)-(ALLARD) SUB BNG A SUB EX CERTAIN PTS OF T HE NE NE SEC 31-37-13

Neighborhood

  • School District Name: Palos Heights School District 128
  • Census Tract: 823604

Geography

  • District: 39
  • Parcel: 24-31-201-034-0000
  • Lot: 20
  • Meridian: SEC 31 TWN 37N RNG 13E
  • Municipality: WORTH
  • Latitude: 41.6589
  • Longitude: -87.7813

    Address

  • Full Address: 6536 Deer Ln
  • Address - House Number: 6536
  • Address - Street Name: Deer
  • Address - Suffix Type: Ln
  • State: IL
  • City Name: Palos Heights
  • Carrier Code: C046
  • 4-Digit Zip Code: 2272
  • Zip Code: 60463

Valuation

    Tax

  • Tax Year: 2022
  • Tax Amount: $1,111,244
  • Tax Rate Code Area: 39073

    Appraisal Valuation

  • Standard Deviation: 0.2281
  • Valuation Date: Mar 20, 2024
  • Confidence Score: 68
  • Final Value: 600,450
  • High Value: 737,438
  • Low Value: 463,462

    Market Valuation

  • Market Total Value: $480,000
  • Market Land Value: $110,450
  • Market Improvement Value: $369,550

    Assessments Valuation

  • Assessed Year: 2023
  • Assessed Total Value: $48,000
  • Assessed Land Value: $11,045
  • Assessed Improvements Value: $36,955

    Sales

  • Current Sale Contract Date: Aug 05, 2002
  • Current Sale Recording Date: Aug 20, 2002
  • Current Sale Price:
  • Current Sale Document Type: 27
  • Current Sale Input Document Number: 0020914128
Data used for valuation calculations is provided by RealtyHop, and other third party sources

Comparables

Unit
Status
Type
Beds
Baths
ft²
Price/ft²
Asking Price
Listed On
Closing Price
Sold On
HOA + Taxes

About Palos Heights


Similar Homes for Sale

Currently no similar homes around

Nearby Rentals

Unit for rent at 11447 S Natoma Avenue, Worth, IL, 60482

$2,850 /mo

  • 3 Beds
  • 1 Bath
  • 1,000 ft²
11447 S Natoma Avenue, Worth, IL, 60482 Listing by Jocelyn Hernandez
Unit for rent at 12519 S Menard Avenue, Palos Heights, IL, 60463

$2,800 /mo

  • 3 Beds
  • 2 Baths
  • 1,300 ft²
12519 S Menard Avenue, Palos Heights, IL, 60463 Listing by Alberto Avila
Unit for rent at 11920 S 74th Avenue, Palos Heights, IL, 60463

$3,100 /mo

  • 3 Beds
  • 1 Bath
  • 950 ft²
11920 S 74th Avenue, Palos Heights, IL, 60463 Listing by Melanie Roman


Frequently Asked Questions

When was property at 6536 Deer Lane built and last sold?
The property at 6536 Deer Lane was built in 1985 and last sold on Aug 5, 2002 for $430,000.
How much is this home worth?
The estimated value of the home located at 6536 Deer Lane is $555,399.
What are some comparable homes to 6536 Deer Lane?
There are currently no comparable homes to 6536 Deer Lane.