


6535 E Bethany Pl


About This Property
Payment Calculator
Your Estimated Monthly Payment
Cap Rate Calculator
What does this mean?
Based on our analysis, the cap rate of this property is 1.25%. A negative cap rate indicates that the property might not be feasible as an income-producing asset. The median cap rate for a near zip code 11238 is 4.23%.
How much can I actually make?
Actual monthly rental income may vary between $4,760 and $7,140 depending on unit-specific characteristics. You can change the amount using the slider to further explore.
How is cap rate calculated?
Cap Rate = Net Operating Income (NOI) / Property Asset Value.
When calculating the cap rate, we assume 100% occupancy. Leverage (mortgage) is not considered.
Cap Rate provided by RealtyHop and RentHop, learn more about cap rate here.
Price History
| Date / Event | Date | Event | Price |
|---|---|---|---|
| Jan 8, 2025 | Sold | ||
| Sold | |||
| Dec 13, 2024 | In contract | - | |
| In contract | |||
| Oct 2, 2024 | Listed by Sterling Real Estate Group Inc | $625,000 | |
| Listed by Sterling Real Estate Group Inc | |||
| | |||
|
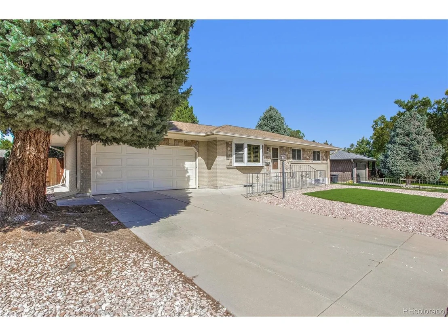
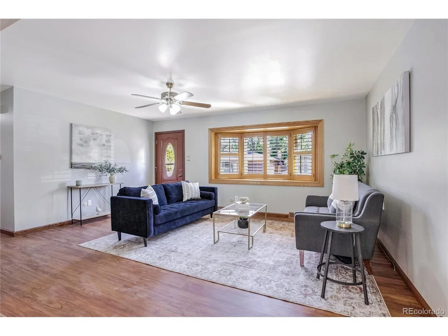
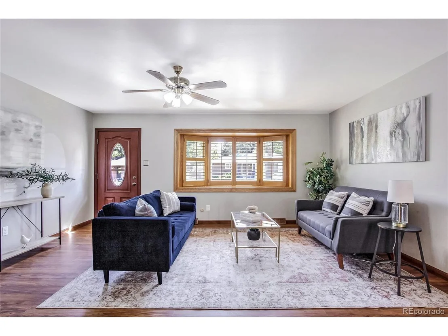
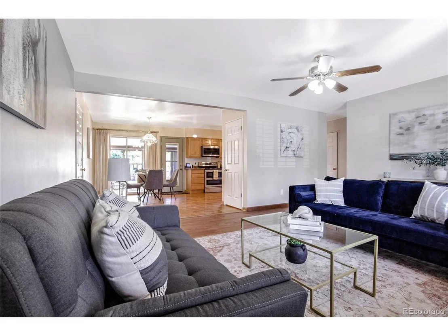
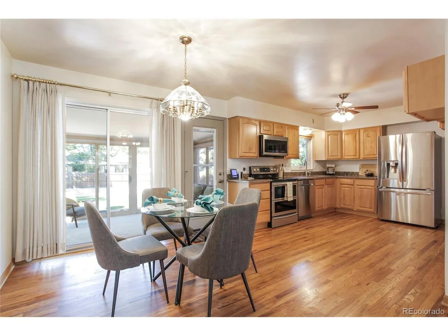
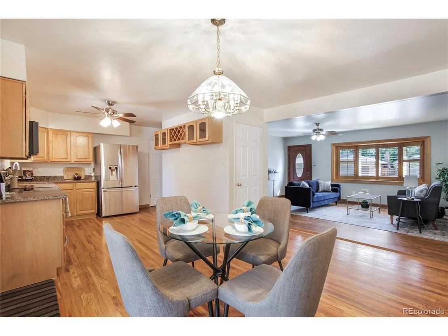
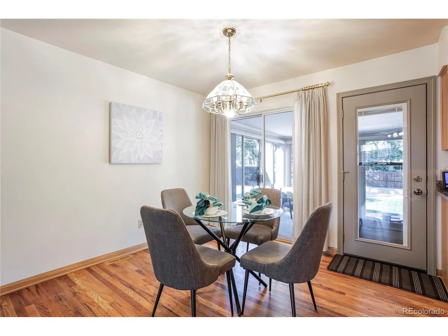
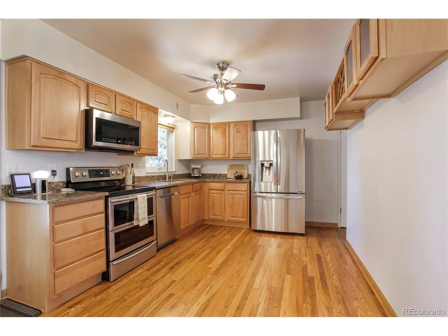
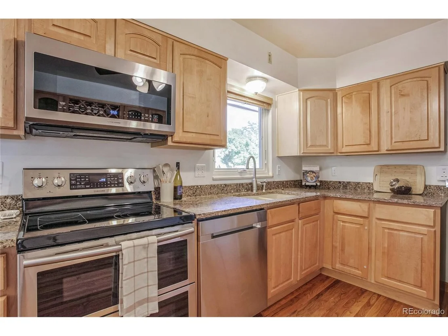
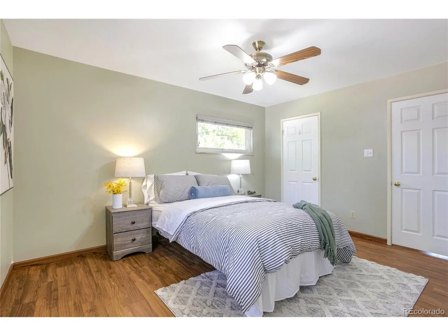
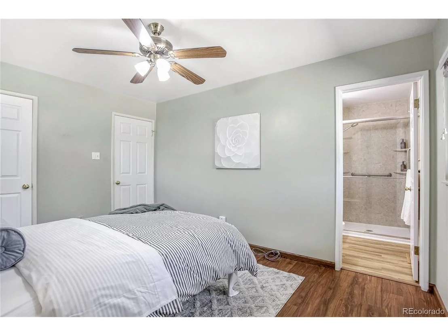
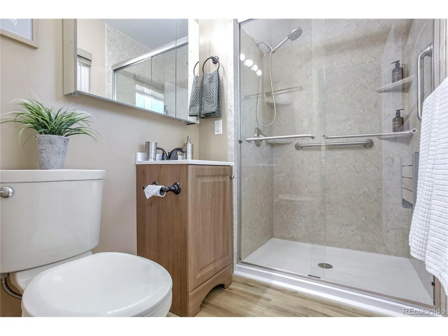
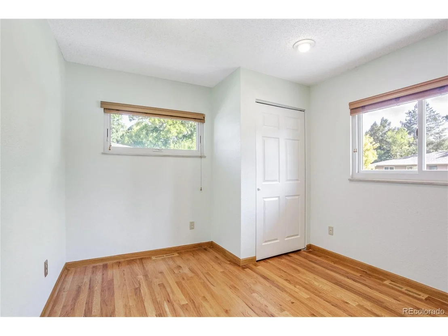
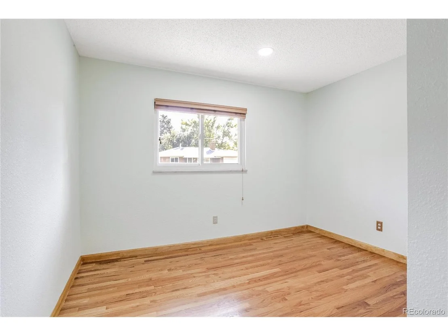
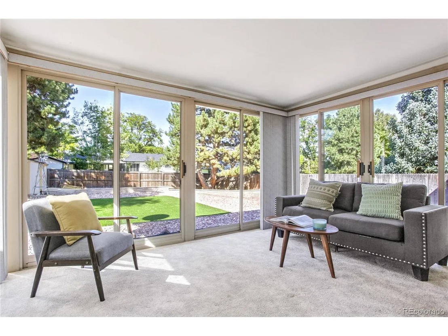
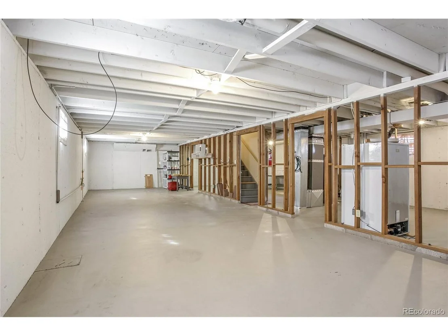
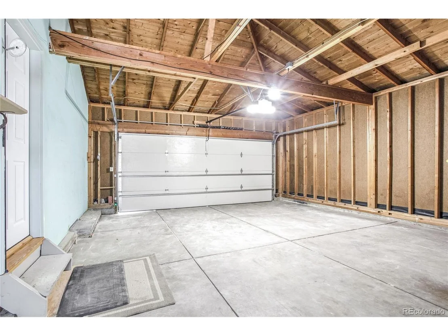
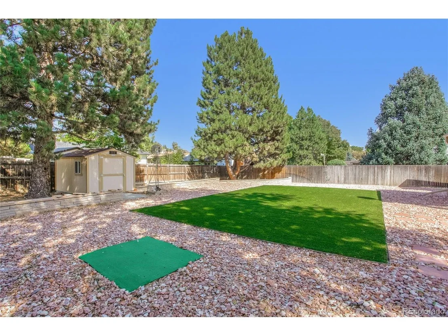
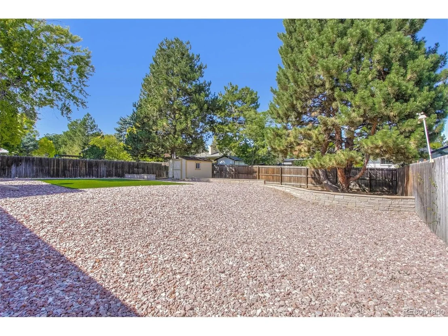
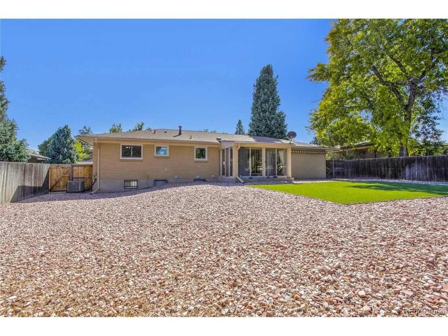
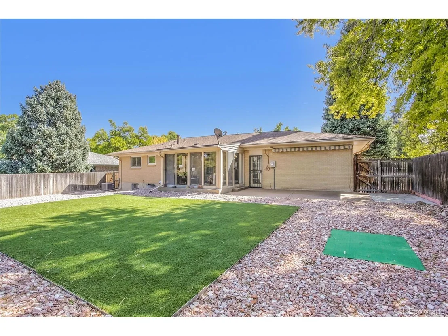
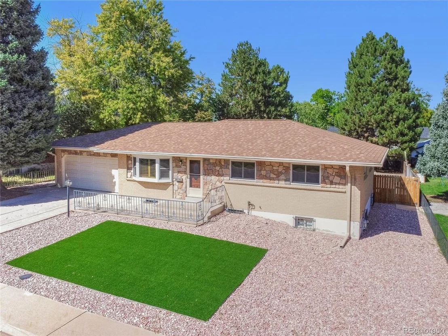
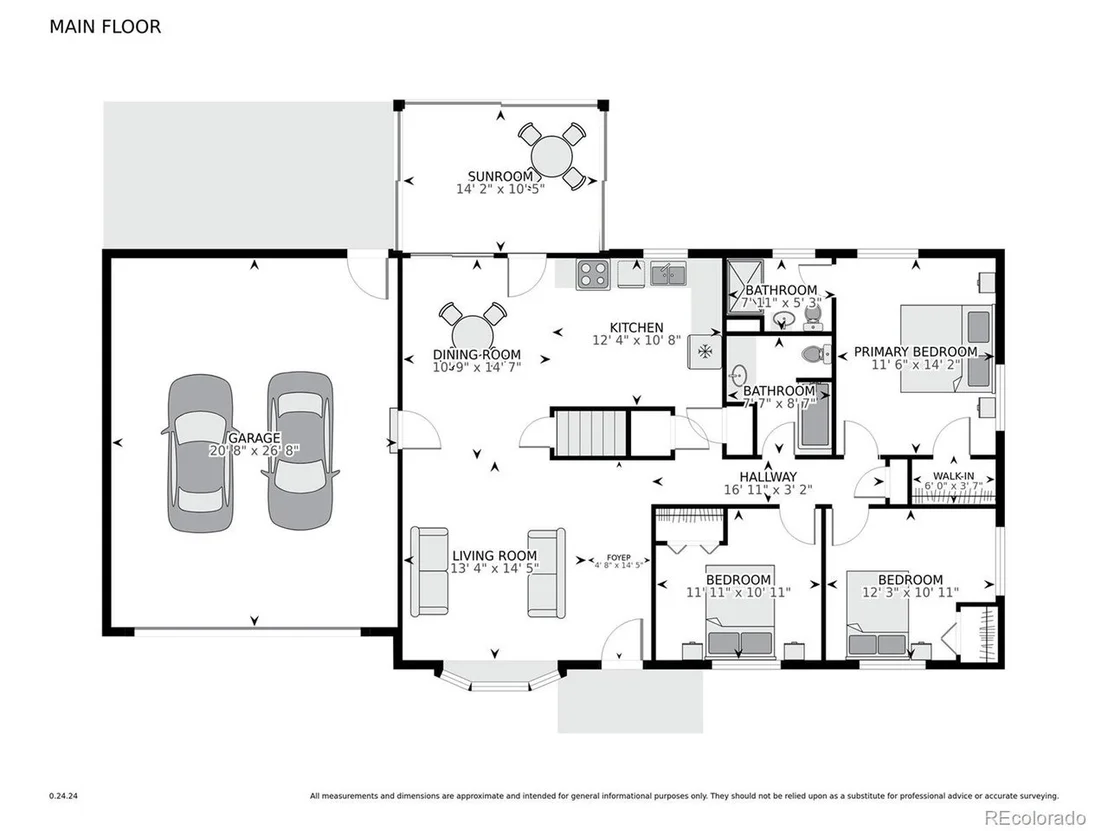
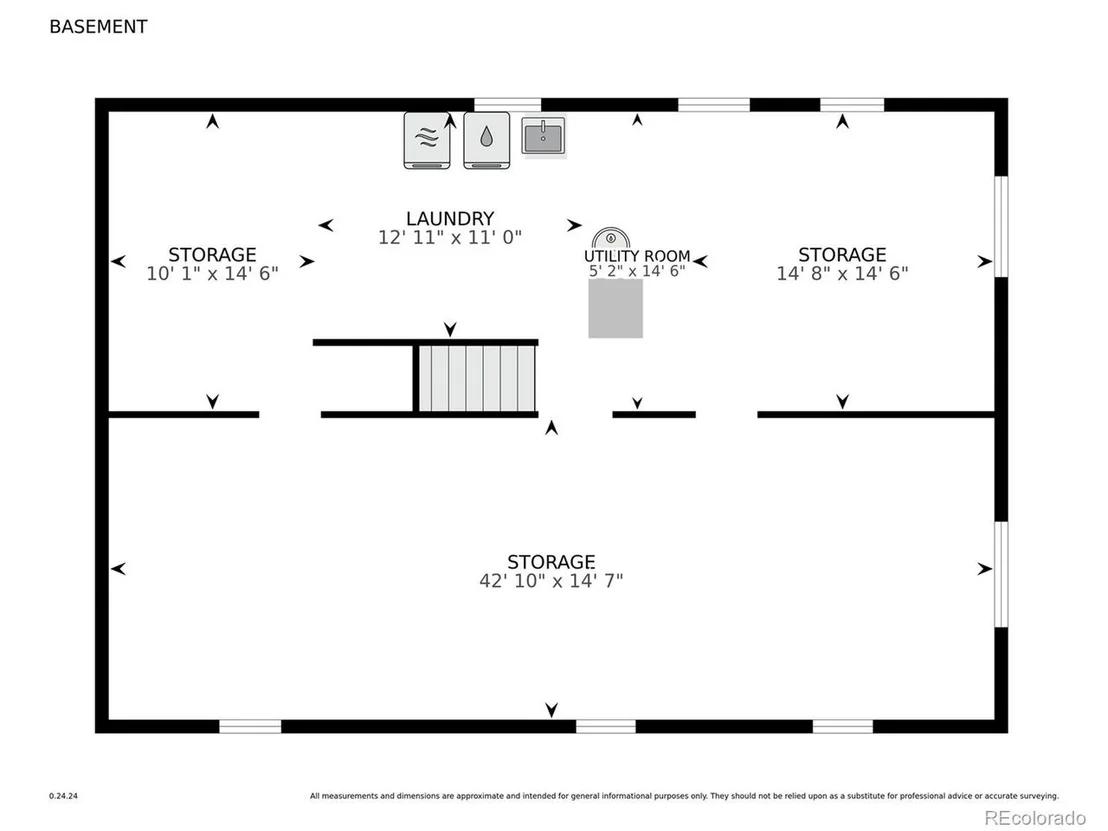
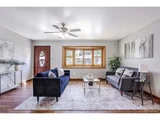
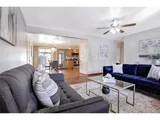
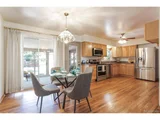
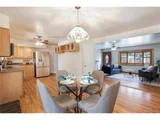
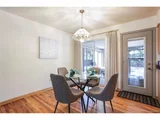
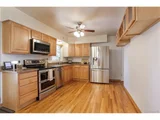
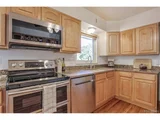
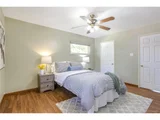
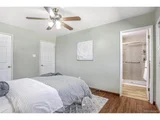
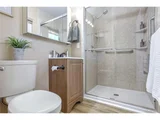
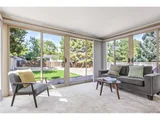
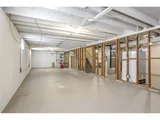
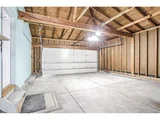
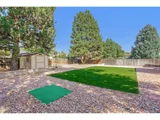
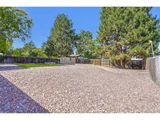
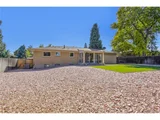
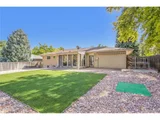
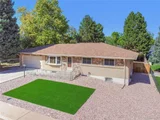
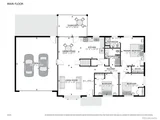
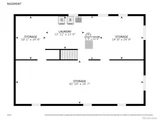
Interest rates are trending down. This is your chance to own this beautiful low maintenance ranch home within walking distance to Bible Park and the Highline Canal. OVER $160,000 WORTH OF RECENT UPGRADES including windows, furnace, A/C, H2O heater, Xeriscaped yard, roof and more. This three bedroom, two bath Hutchinson Hills home boasts both real oak wood floors plus some luxury vinyl plank flooring (oak flooring underneath), a brand new furnace and A/C, new electric panel and a 1 year old 50 gallon hot water heater. The living room features a beautiful bay window, ceiling fan and opens to the dining area off the kitchen leading to your fabulous enclosed sunroom. The eat-in kitchen has been remodeled with beautiful maple cabinets, slab granite counters, S/S Samsung appliances, a pantry as well as several glass front cabinet doors. The primary bedroom has a walk-in closet and an ensuite bathroom complete with a new granite shower insert, newer vanity and flooring. Both front secondary bedrooms have brand new paint, trim, closets plus the beauty of the original oak wood flooring. The entire home has premium Anderson windows on the main level, newer vinyl clad windows in the full basement, with plenty of space to finish however fits your lifestyle and needs. The basement laundry includes a utility sink, the washer & dryer and a stand alone freezer. Enjoy quiet evenings on your rear patio under your Sunset retractable awning, surrounded by beautiful blue spruce pines and Evergreens, for year round privacy. The economical and easy to maintain front and back yards are Xeriscaped, with artificial turf along with a chipping golf green. The exterior has a brand new Class 4 roof (5/2024), with convenient leaf guard gutters, new paint, and a raised storage shed. There is also plenty of room for a fabulous garden behind the brick retaining wall. This home features a spacious 2-car attached garage with both home and patio access. Close to shopping, parks, downtown and the DTC!
| |||
| Aug 31, 2024 | Price Decreased |
$680,000
↓ $95K
(12.3%) | |
| Price Decreased | |||
| Aug 12, 2024 | Listed | $775,000 | |
| Listed | |||
| | |||
|
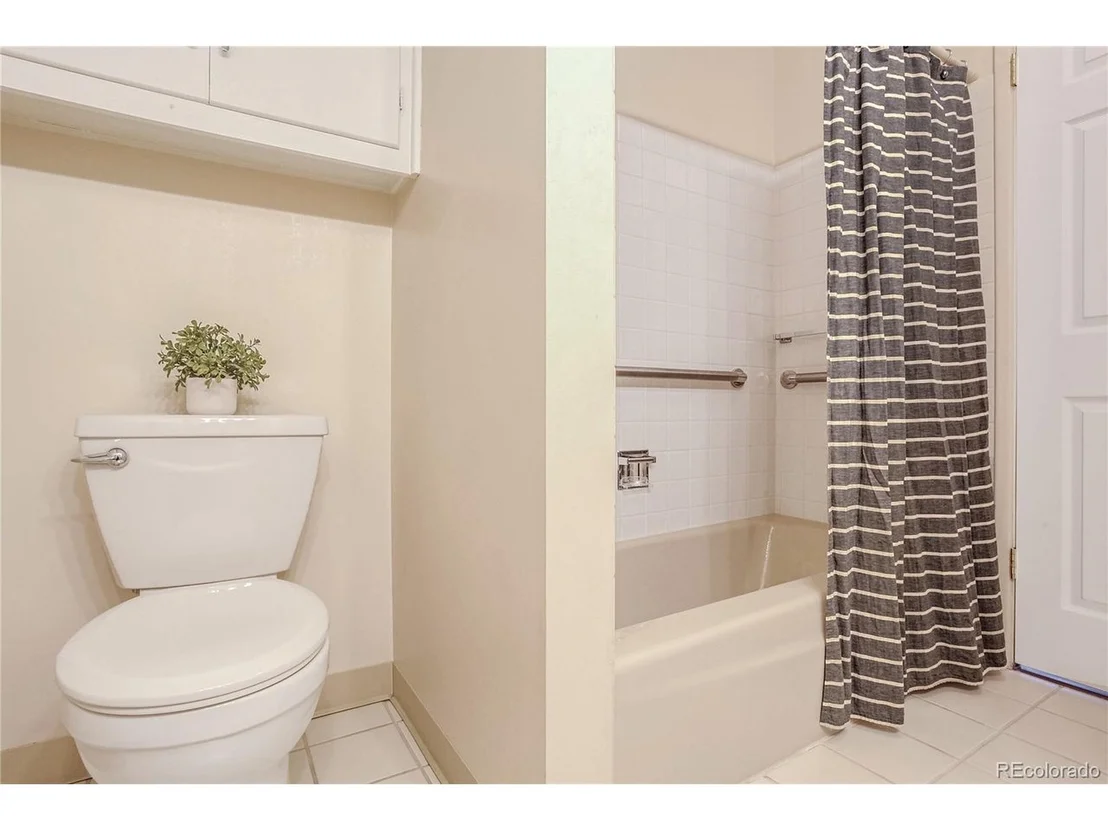
Only a skip away from Bible Park and the Highline Canal with miles of trails to play and located in the highly sought after neighborhood of Hutchinson Hills, this classic Ranch home has been meticulously maintained and tastefully updated including new exterior paint, new roof, new A/C and new water heater. The spacious kitchen offers granite counters, tons of cabinet space, updated stainless steel appliances including double oven and luxury vinyl flooring. The finished sunroom just off of the dining room lends additional square footage to the home and overlooks the enormous, landscaped and fenced backyard and patio complete with huge Sunsetter awning. Steps from the large office, the primary bedroom offers its own private bath, and the second bathroom has been recently updated while the full, unfinished basement offers plenty of storage and room to grow. Situated on a 9,900 square foot lot there are numerous maintenance-free exterior features including maintenance-free brick construction and no-clog Leaf Guard as well as maintenance-free turf and a large Tuff Shed for extra storage.
| |||

Property Highlights
Building Info
Comparables
Status
Price/ft²
Listed On
Sold On
About Southeast Denver
Similar Homes for Sale
Currently no similar homes aroundNearby Rentals

Last Updated: 5 months ago
Data Source: REcolorado MLS, MLS# IRE4587886







 Your Privacy Choices
Phone: 425-283-2930
Address: 335 Madison Avenue, New York, NY 10017