by Lee Lin

Check Availability
Linden 85901
6534 JARDIN Drive
$699,000
● House - For Sale

6534 JARDIN Drive

Show Low, AZ 85901
bedrooms
3 Beds
bathrooms
2 Baths
square feet
1,895 Ft²
$3,626
Est. Monthly

About This Property

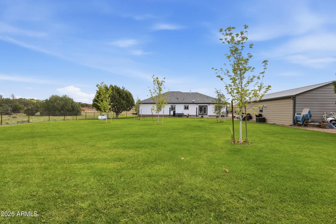
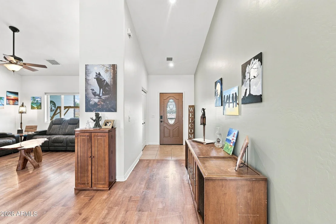
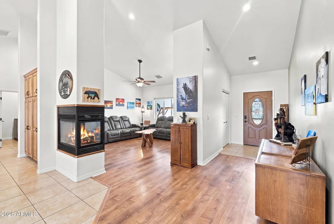
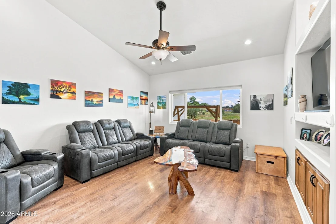
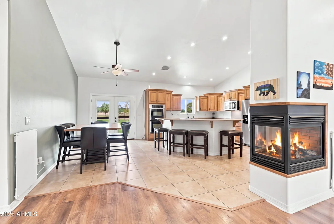
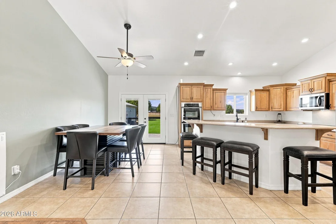
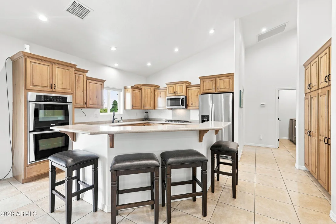
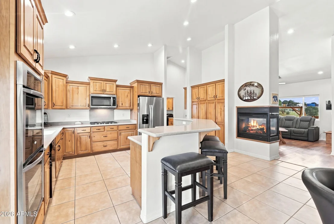
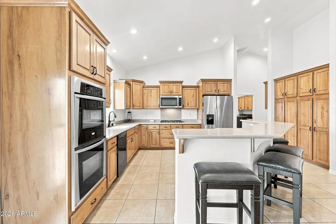
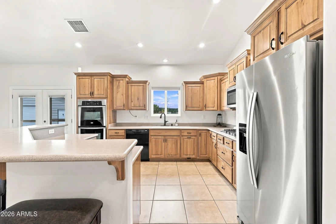
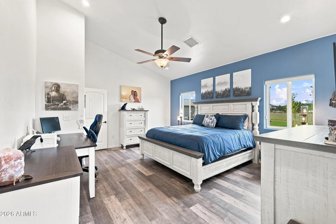
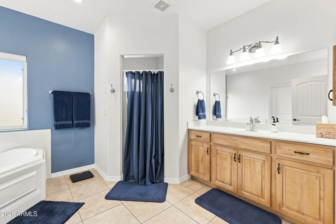
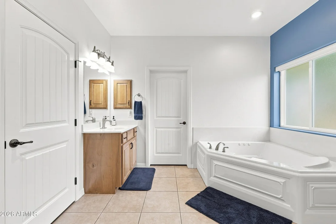
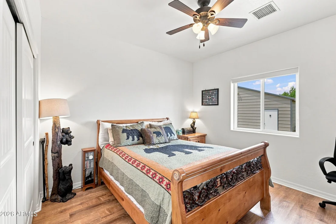
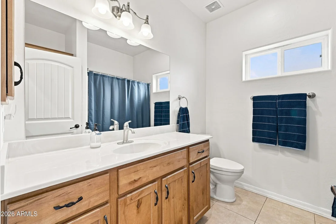
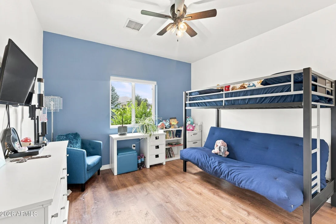
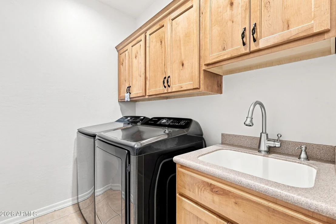
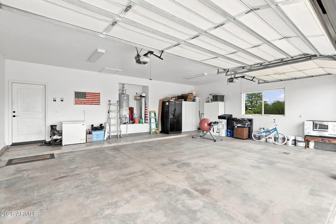
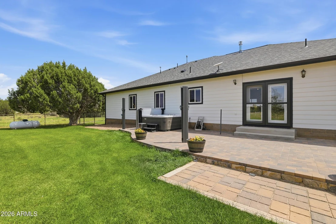
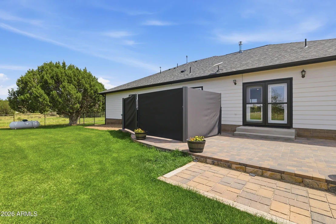
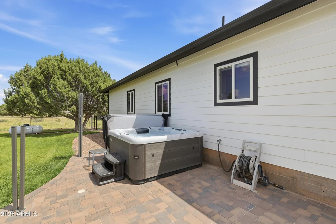
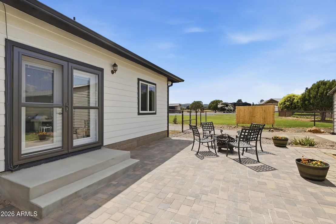
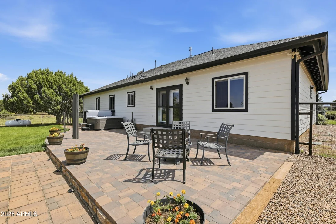
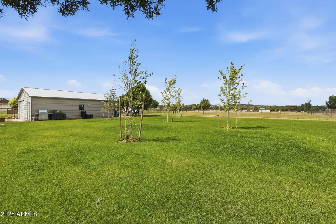
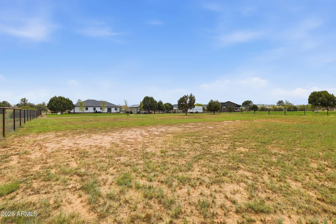
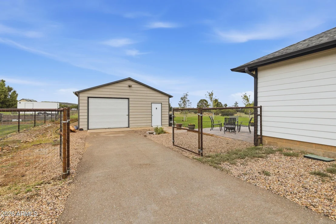
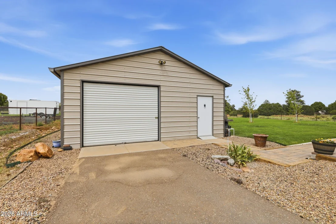
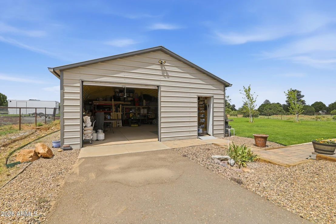
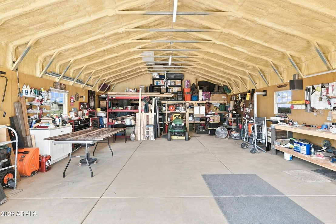
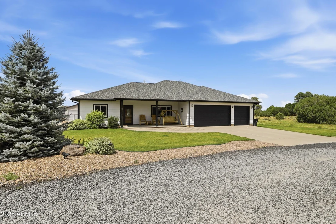
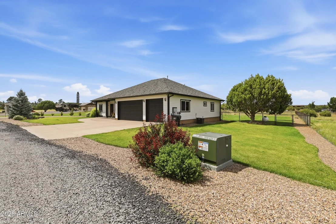
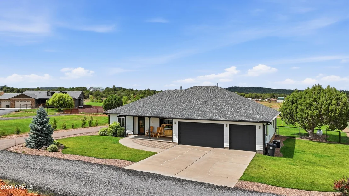
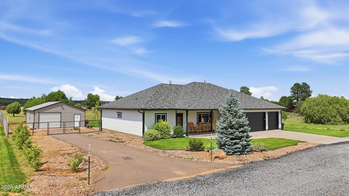
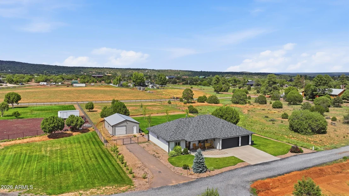
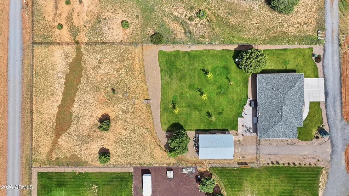
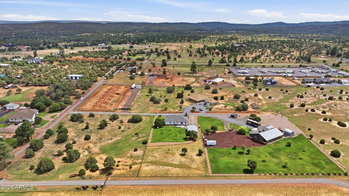
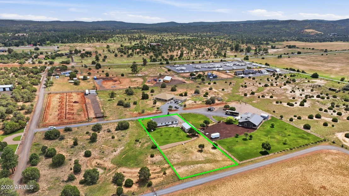
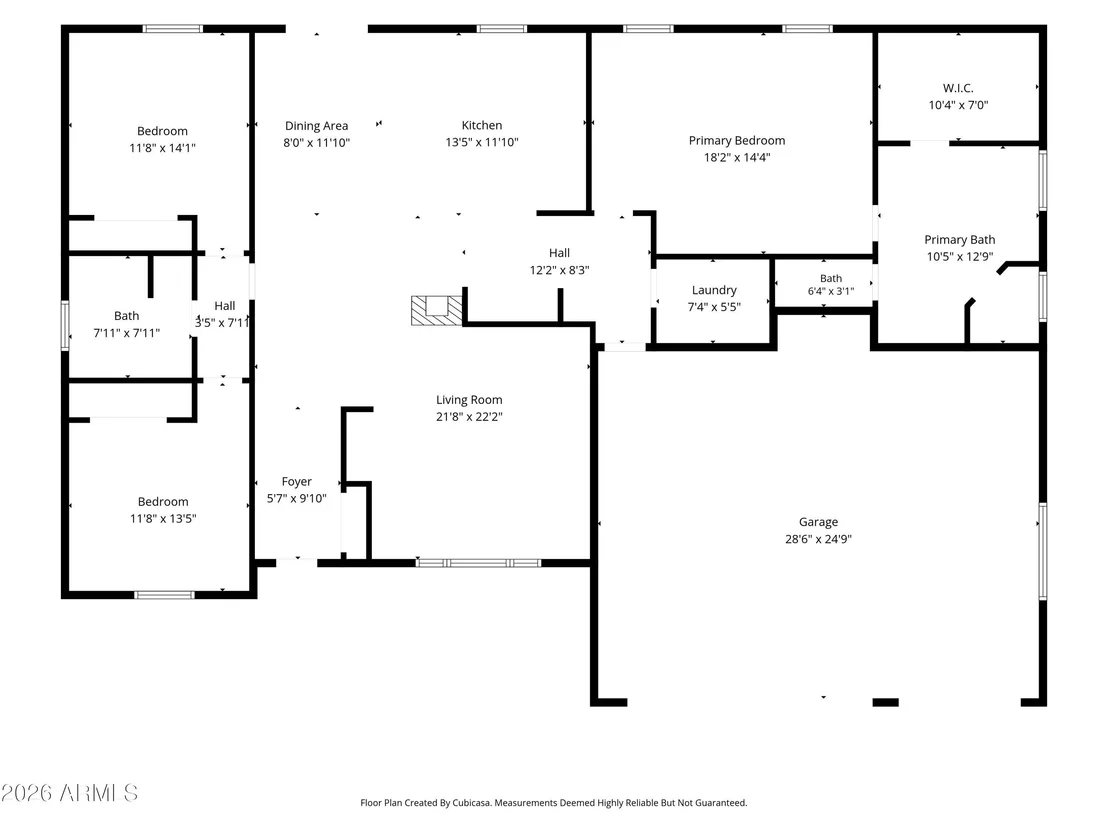
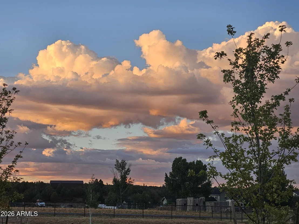
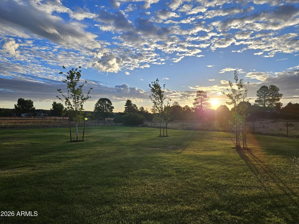
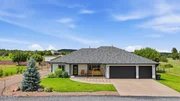
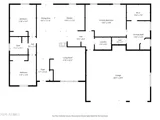
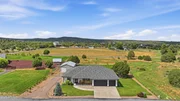
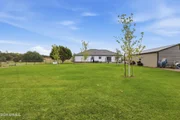
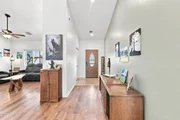
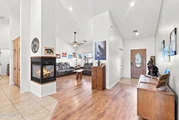
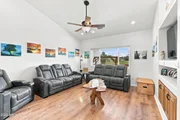
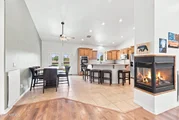
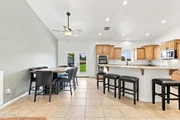
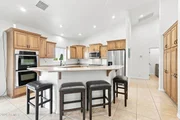
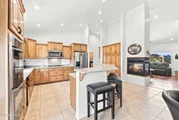
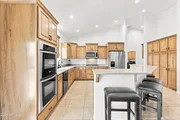
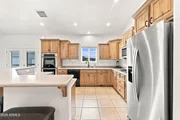
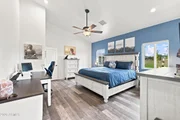
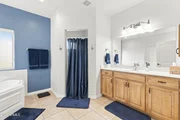
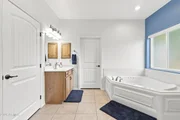
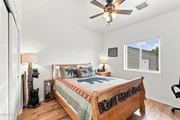
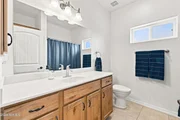
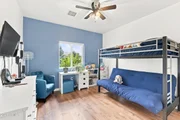
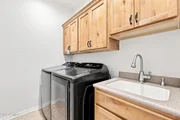
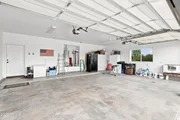
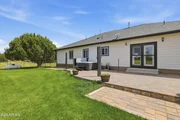
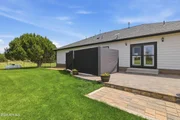
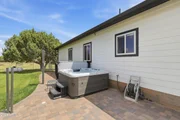
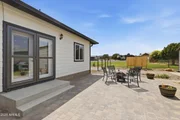
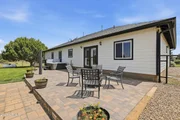
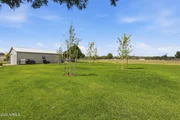
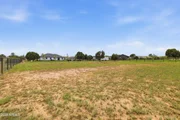
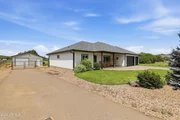
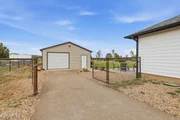
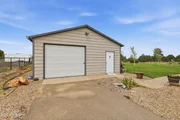
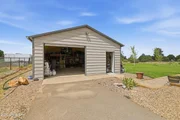
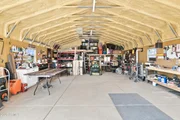
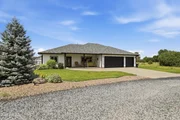
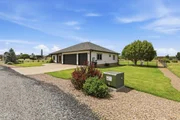
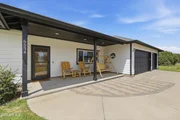
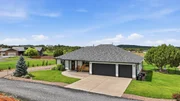
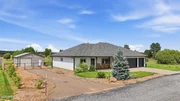
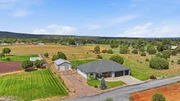
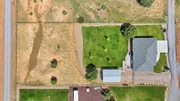
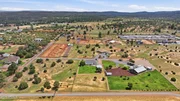
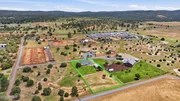
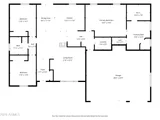
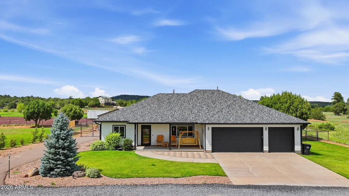
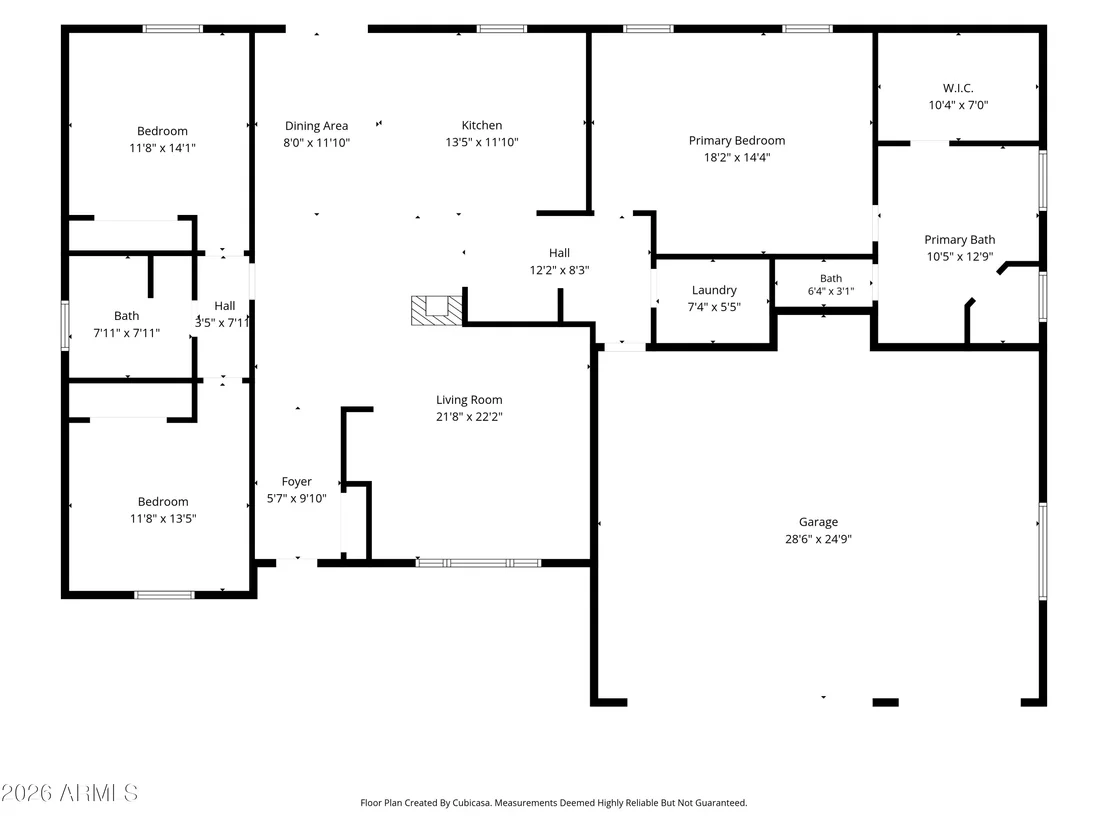
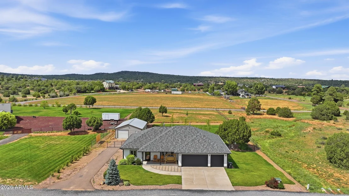
Are you looking for space to spread your wings in Show Low?  Well, you found it! This single level, 3 bedroom, 2 bath, 1895sf home is situated on over an acre on a cul-de-sac with 2 other, newer, well-maintained homes on acreage. Not only does it have an attached 3 car garage, but it also has a 24x35 insulated workshop, with a pellet stove, roll up door and a man-door, perfect for storage, projects or hobbies. There is a separate asphalt driveway on the side of the house to an RV gate to access the workshop within the fully fenced back yard. We will include the used riding lawn mower with the sale to help you keep the lush grass in the front and back yard perfectly manicured. We planted beautiful maple & aspen trees last year with flower beds in the grass in the back which attract colorful birds. There is a drip system to the front plants and spruce tree, as well as sprinklers to all the grass. The water from the shared well keeps everything green. A large paver patio was just constructed out the back door with a new hot tub that includes a retractable privacy screening system. Both the interior and exterior of the home were painted 2 years ago.  Inside, we just replaced all the canned lighting to allow for brightness adjustment to your taste. If you dream of gazing out into your back yard from your kitchen sink, this home will fit the bill. The kitchen is full of stained, knotty alder cabinets, including an island and a full wall of upper and lower cabinets. There is no shortage of space in this kitchen. You'll enjoy cooking on the 5-burner gas cooktop and in the wall mounted double oven. The laundry room has cabinets and a built-in sink. The spacious master is quite the retreat with an on-suite bathroom including an over-sized, corner, jetted tub, walk-in shower, 2 separate sinks/vanities and a huge closet with lots of shelving for storage. Across the other side of the house, you have 2 more bedrooms with the guest bathroom between the two. If you have outgrown stairs, this house is perfect for you! There aren't many houses built at ground level in Show Low. Some of the neighbors in this quiet community have horses, cows, etc. and this home is zoned for it, so if you would like to keep animals, the back section of the property is ready for you to build your dream animal set-up. If you want to see animals without maintaining them, the elk love spending time in the side and front yard at night and in the early morning. They love to graze & lay down in the soft grass. We have a water bin in front that we could leave. The elk love to drink out of it and you can watch them up close out of one of the bedroom windows. Some of the other little bonuses include a whole-house water filtration system, a gas fireplace that is open to the living room, kitchen and dining area, and electric heater plates to help maintain the heat in the house in the winter so you don't have to use as much propane to keep the house warm. The water heater was replaced in 2024, and the roof shingles were replaced in 2020. The home warranty was just renewed and can be transferred to the new owner through August 16, 2027, to help cover any surprises that might arise. Make this home your own and start enjoying the gorgeous sunrises and sunsets from either your covered front porch or expansive paver patio in the back.  Owner/Agent.
Unit Size
1,895 Ft²
Days on Market
-
Land Size
1.04 acres
Price per sqft
$369
Property Type
House
Property Taxes
$193
HOA Dues
-
Year Built
2008

Listed By

Lisa McDaniel
Stunning Homes Realty

Payment Calculator

Cap Rate Calculator

Last updated: 12 days ago (ARMLS #7065236)

Price History

Date / Event Date Event Price
Aug 11, 2026 Listed by Torreon Realty $699,000
Listed by Torreon Realty
Jul 14, 2017 Sold
Sold
Jul 15, 2008 Sold
Sold

Property Highlights

Garage
Air Conditioning
Fireplace
Parking Details
Has Garage
Attached Garage
Has Open Parking
Parking Features: Attached, Garage Door Opener, Separate Strge Area
Garage Spaces: 3
Open Parking Spaces: 3
Interior Details
Interior Features: Double Vanity, See Remarks, Master Downstairs, Eat-in Kitchen, Breakfast Bar, Vaulted Ceiling(s), Kitchen Island, Pantry, 9+ Flat Ceilings, No Interior Steps, Full Bth Master Bdrm, Separate Shwr & Tub, Tub with Jets
Flooring Type: Other, Vinyl, Tile
Laundry Features: Inside
Has Fireplace
Fireplace Features: Family Room, Living Room, Gas
Exterior Details
Square Footage: 1895
Square Footage Source: $0
Year Built: 2008
Builder Name: Unknown
Building Area Total: 1895
Other Structures: Workshop
Building Area Units: Square Feet
Window Features: Screens, Dual Pane
Construction Materials: Cement Siding, Wood Siding, Painted
Patio and Porch Features: Rain Gutters, Private Street(s), Storage
Lot Features: Sprinklers In Rear, Sprinklers In Front, Cul-De-Sac, Rural, North/South Exposure, Grass Front, Grass Back, Auto Timer H2O Front, Auto Timer H2O Back
Lot Size Area: 45302
Lot Size Units: Square Feet
Lot Size Acres: 1.04
Lot Size Square Feet: 45302
Tax Lot: C
Water Source: Shared Well
Financial Details
Tax Map Number: 22.00
Tax Annual Amount: $2,314
Utilities Details
Cooling Type: Central Air, Ceiling Fan(s), Programmable Thmstat
Heating Type: Forced Air, Other, Propane
Sewer : Septic Tank, Septic in & Cnctd
Location Details
HOA/Condo/Coop Fee Includes: No Fees
HOA/Condo/Coop Amenities: None

Building Info

Overview

    General

  • Year Built: 2008
  • Effective Year Built: 2008
  • Bedroom Count: 0
  • Building Condition: 0
  • Building Quality: 0
  • Construction Type: 0
  • Building Style: 0
  • Exterior Walls Type: 0
  • Interior Walls Type: 0
  • Roof Shape Type: 0
  • Roof Cover Type: 0
  • Floor Count: 100
  • Floor Cover: 0
  • Basement Type: 0
  • Basement Area: 0
  • Garage Type: 1
  • Garage Square Area: 705
  • Parking Space Count: 0
  • Patio Type: 0
  • Porch Type: 0
  • Pool Type: 0

    Dimensions

  • Lot Size Square Feet: 45,302
  • Total Building Area: 1,895
  • Gross Building Area: 1,895
  • Building Area: 1,895
  • Building Area Measurement: L

    Heating and Cooling

  • Air Conditioning: 0
  • Heating: 8
  • Heated Square Feet: 1,895
  • Heating Fuel Type: 0

    Utilities

  • Sewer System: 0
  • Water Service: 0

Building

  • Building Type: 0
  • Property Class: R
  • Subdivision: LAND SURVEYS
  • Land Acres: 0000001040
  • Standard Land Use Code: 1008
  • County Land Use Code: 0134
  • Legal Description 1: SECTION 6,T10N,R21E:LOT C, PER SURVEY 65-6.AKA: COM S4 COR SEC 6;TH N76*53'28"E 689.75'; TH N00*30'40"E 516.93'; TH N00*31'31

Neighborhood

  • School District Name: Show Low Unified District
  • Census Tract: 964801

Zoning

  • Zoning: A-GENERAL

Geography

  • Parcel: 409-22-007L
  • Lot: C
  • Meridian: SEC 06 TWN 10N RNG 21E
  • Latitude: 34.2882
  • Longitude: -110.153

    Address

  • Full Address: 6534 Jardin Dr
  • Address - House Number: 6534
  • Address - Street Name: Jardin
  • Address - Suffix Type: Dr
  • State: AZ
  • City Name: Show Low
  • Carrier Code: R001
  • 4-Digit Zip Code: 6965
  • Zip Code: 85901

Valuation

    Tax

  • Tax Year: 2023
  • Tax Amount: $218,436
  • Tax Rate Code Area: 1000

    Appraisal Valuation

  • Standard Deviation: 0.4989
  • Valuation Date: Dec 13, 2023
  • Final Value: 575,923
  • High Value: 863,275
  • Low Value: 288,570

    Market Valuation

  • Market Total Value: $457,433
  • Market Land Value: $36,530
  • Market Improvement Value: $420,903

    Assessments Valuation

  • Assessed Year: 2024
  • Assessed Total Value: $45,743
  • Assessed Land Value: $3,653
  • Assessed Improvements Value: $42,090

    Sales

  • Current Sale Contract Date: Jun 26, 2017
  • Current Sale Recording Date: Jul 14, 2017
  • Current Sale Price:
  • Current Sale Document Type: 71
  • Current Sale Input Document Number: 2017-10388
  • Previous Sale Recording Date: Jul 15, 2008
  • Previous Sale Contract Date: Jun 09, 2008
  • Previous Sale Amount: $70,000
  • Previous Sale Document Type: 71
Data used for valuation calculations is provided by RealtyHop, and other third party sources

Comparables

Unit
Status
Type
Beds
Baths
ft²
Price/ft²
Asking Price
Listed On
Closing Price
Sold On
HOA + Taxes

About Linden


Similar Homes for Sale

Currently no similar homes around

Nearby Rentals


Frequently Asked Questions

When was property at 6534 Jardin Drive built and last sold?
The property at 6534 Jardin Drive was built in 2008 and last sold on Jun 26, 2017 for $263,750.
How much is this home worth?
The estimated value of the home located at 6534 Jardin Drive is $700,143.
What are some comparable homes to 6534 Jardin Drive?
There are currently no comparable homes to 6534 Jardin Drive.