


26
Map
6533 Leonardo CV


About This Property
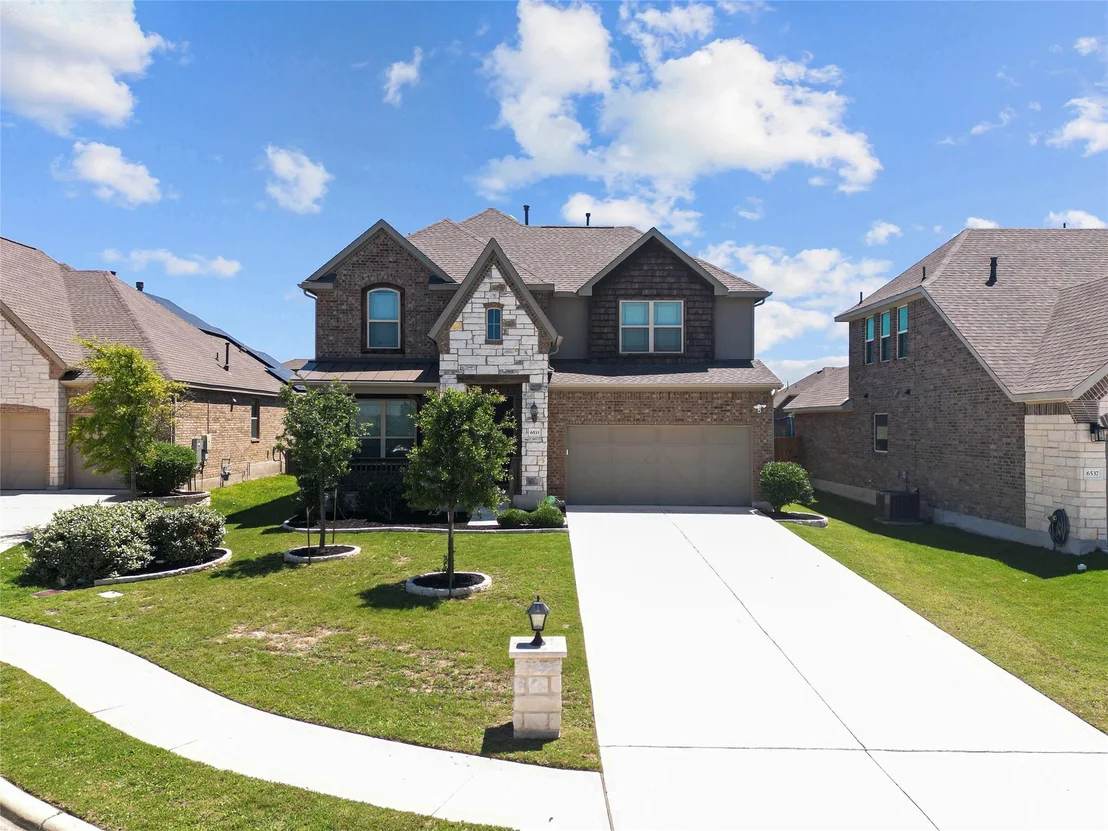
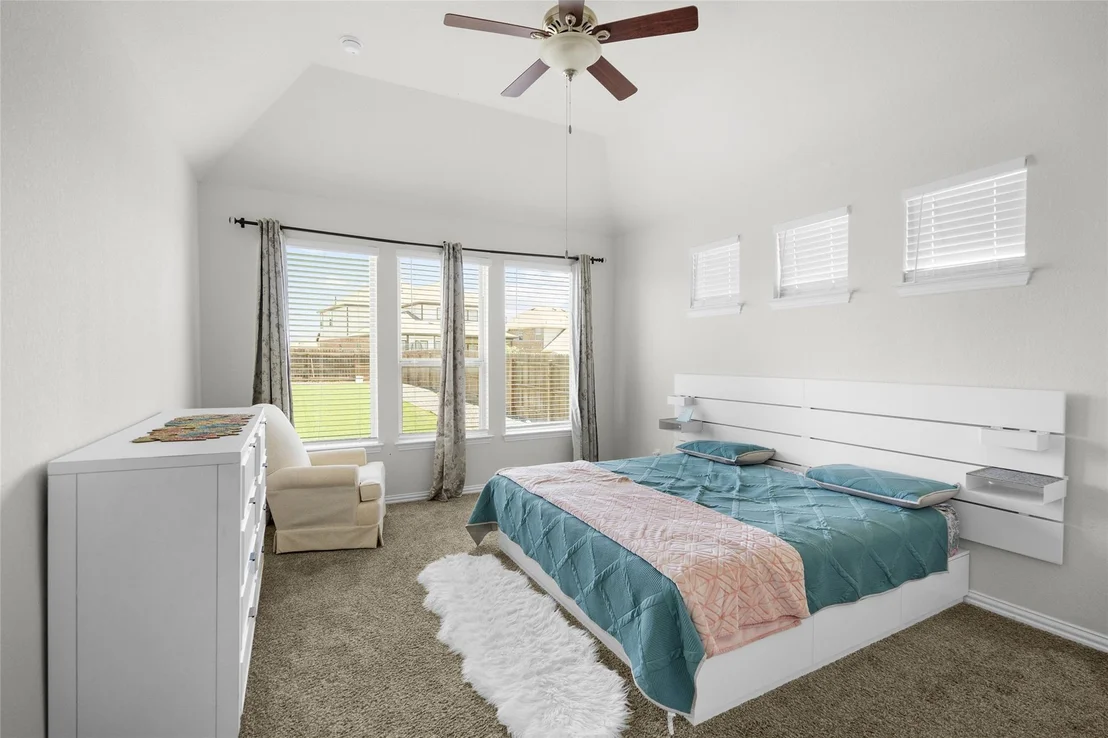
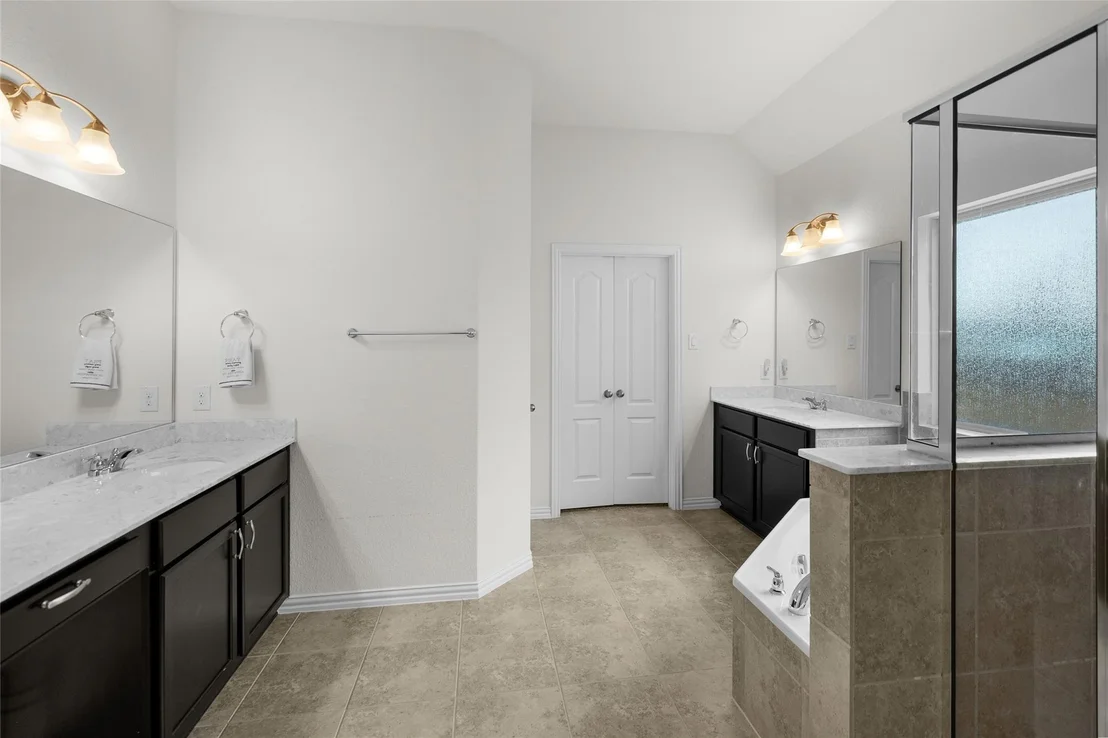
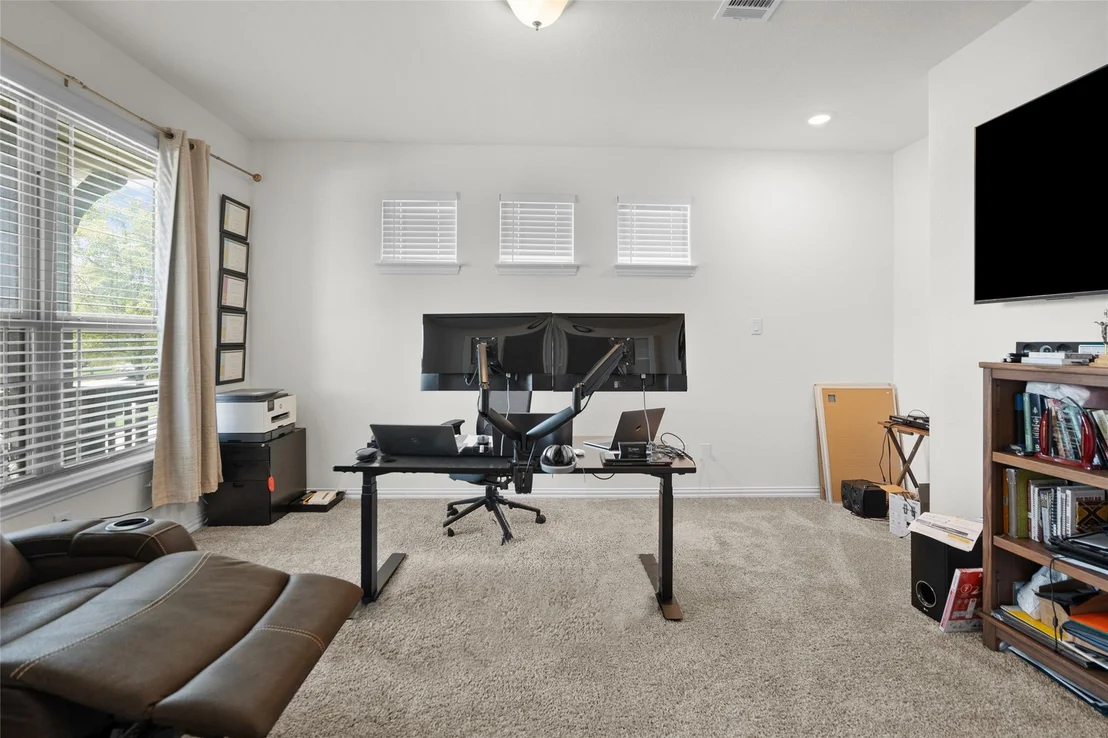
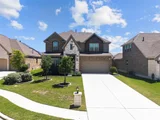
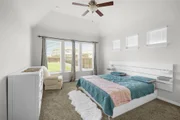
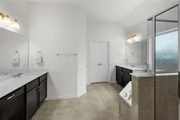
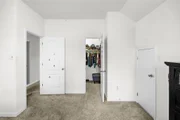
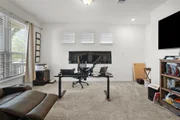
Tucked into a quiet cul-de-sac, this home offers 3,122 square feet with room to gather and space to unwind. Downstairs, the dedicated office makes working or studying from home convenient. On the opposite end of the home, the primary suite offers privacy, a full bathroom with a double vanity, and a walk-in closet with custom built-ins to keep everything organized.
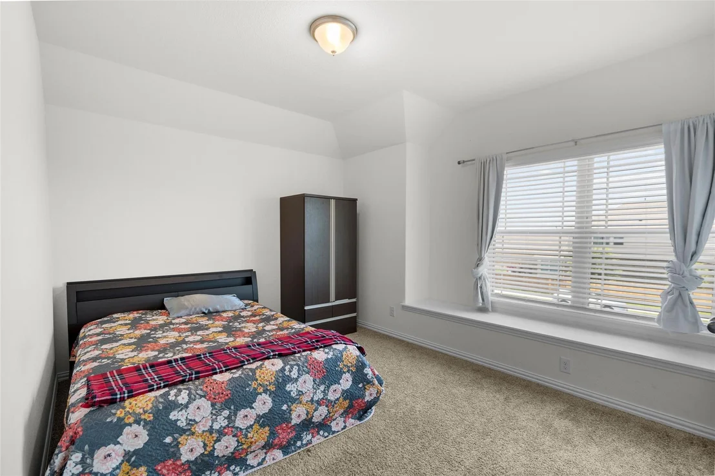
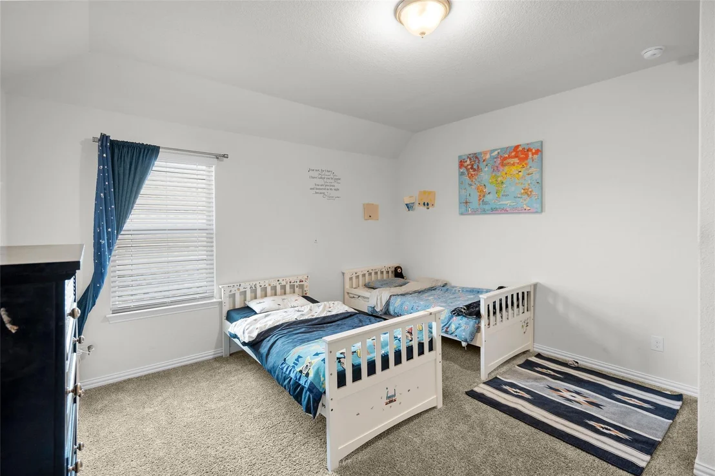
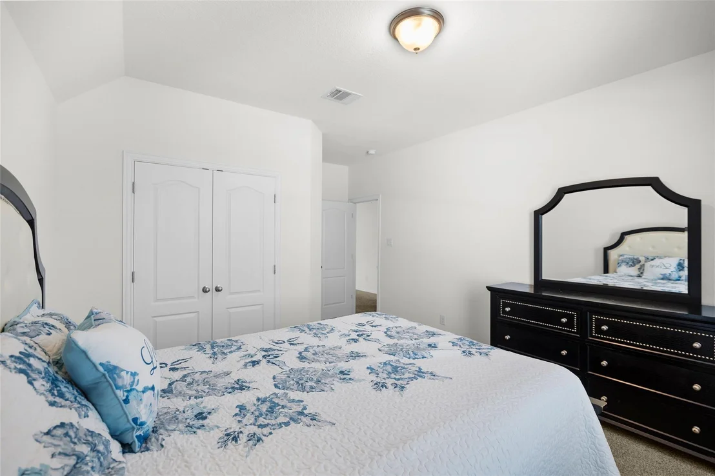
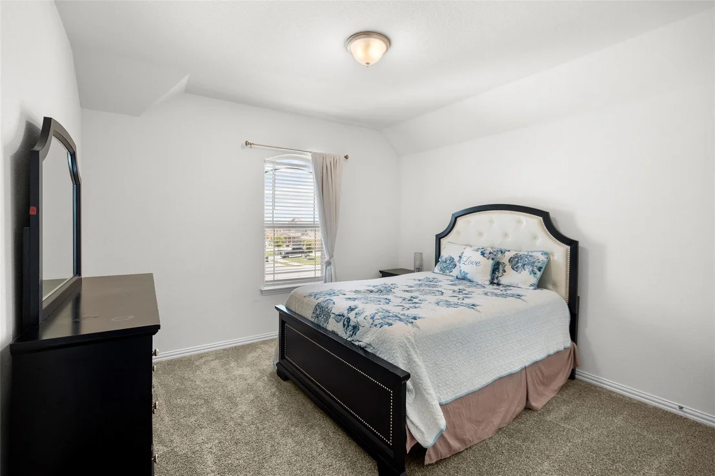
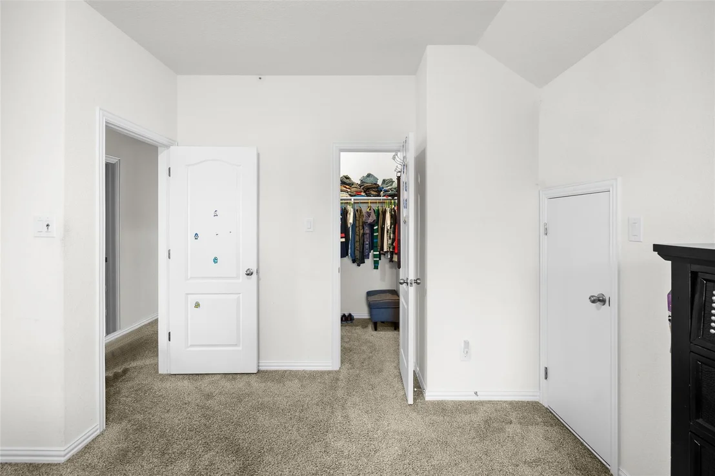
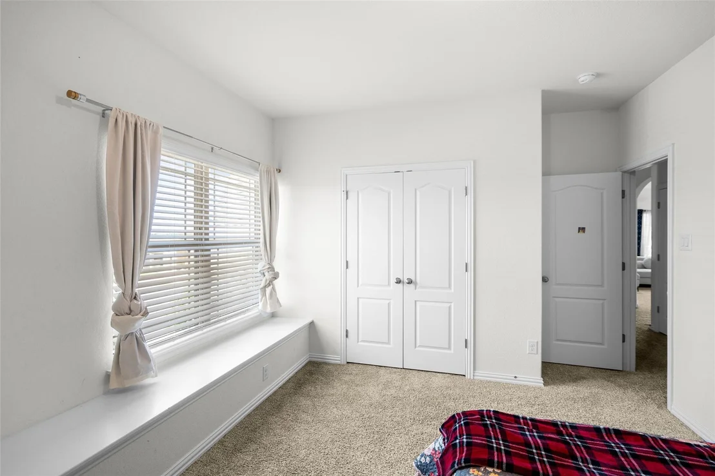
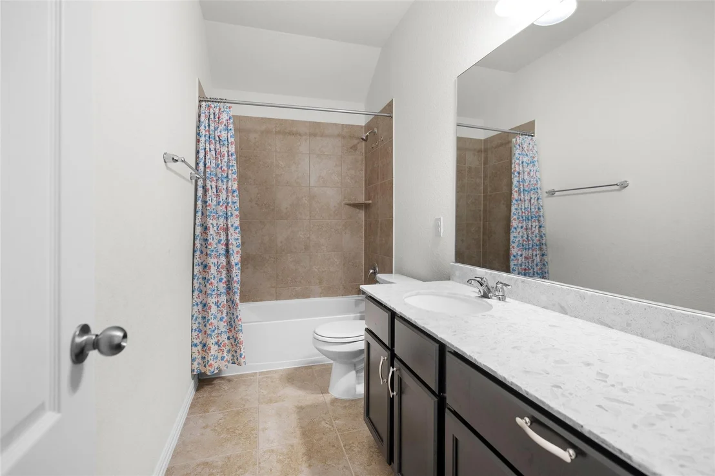
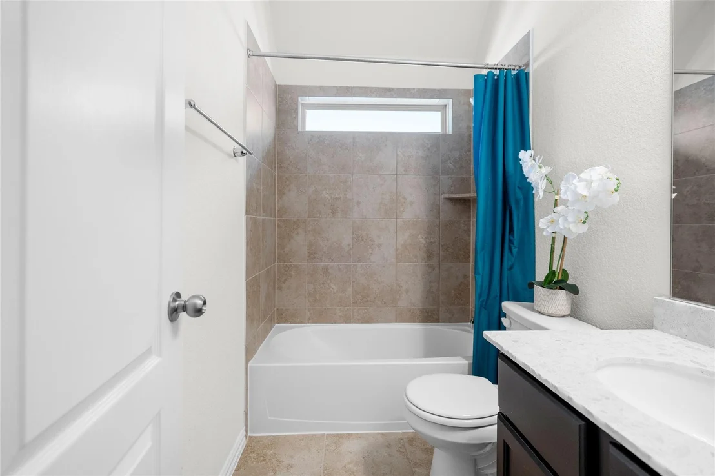
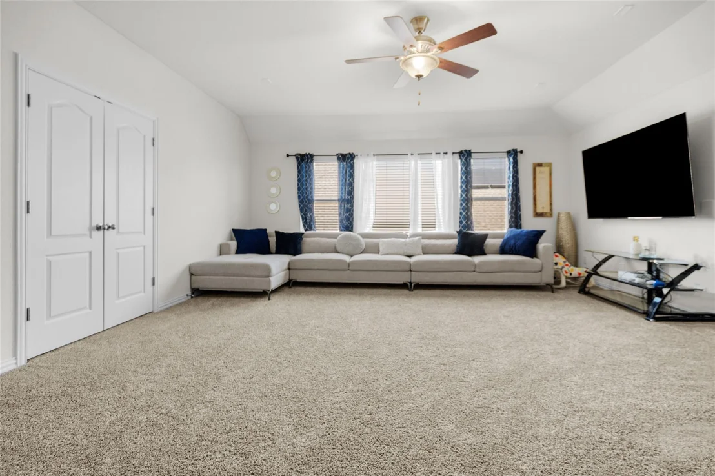
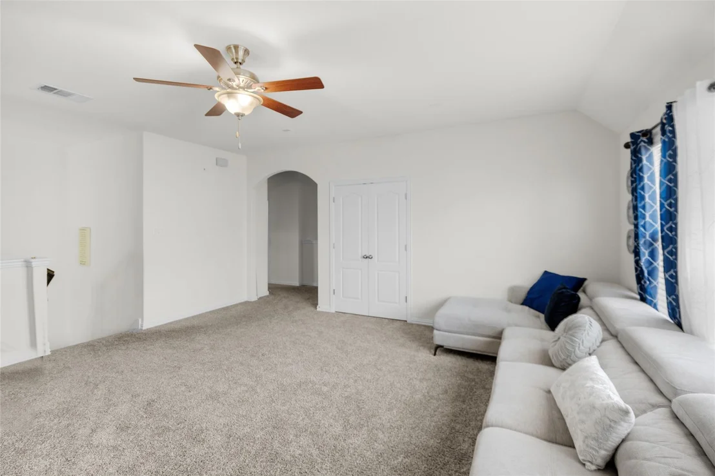
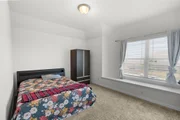
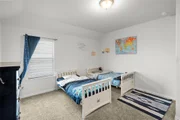
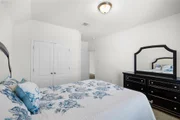
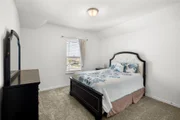
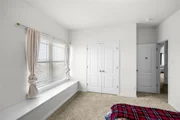
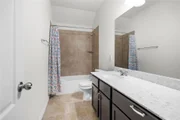
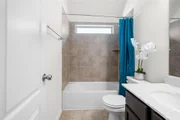
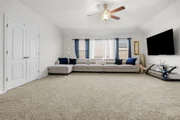
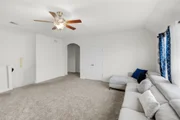
Upstairs, you'll find three additional bedrooms, one with its own full bathroom, while the other two share a bathroom. The large loft is ready for whatever fits your lifestyle: a second family room, a theater room for movie nights, or a game room.
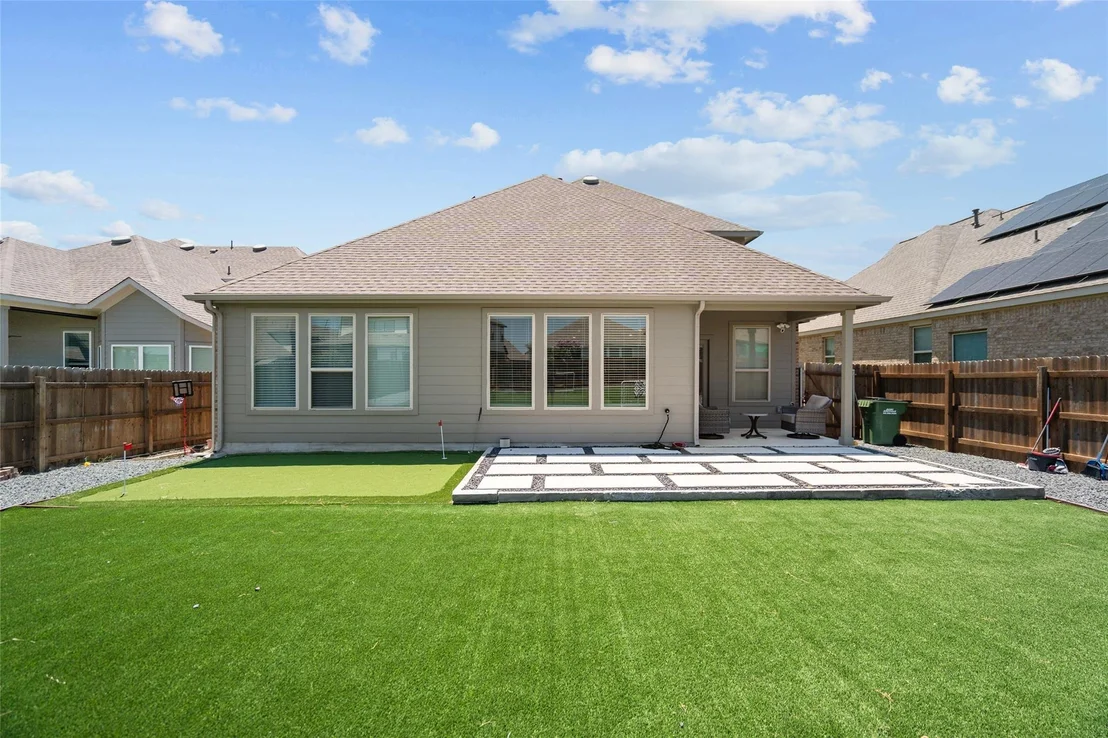
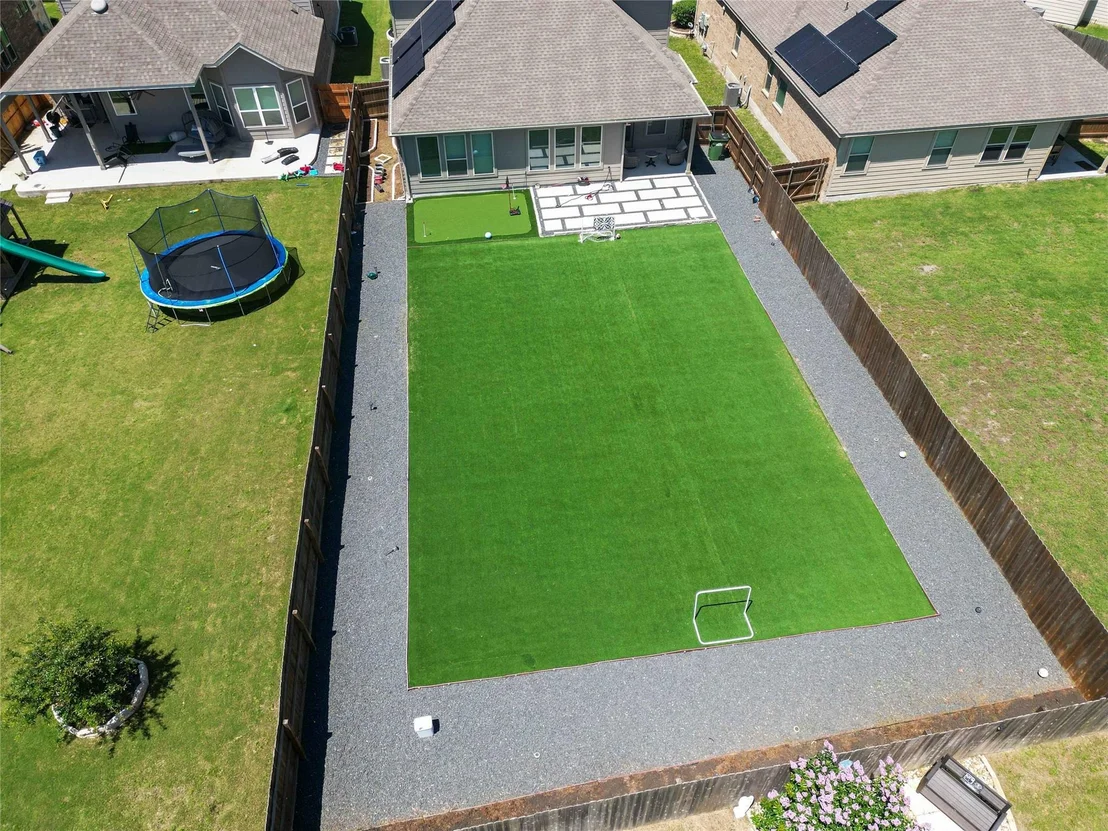
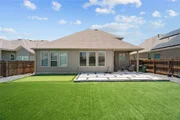
The 0.23-acre lot provides space to enjoy the outdoors, start a garden, or create a relaxing spot to end your day.
Schedule your private showing today.
Listed By
Payment Calculator
Your Estimated Monthly Payment
Cap Rate Calculator
What does this mean?
Based on our analysis, the cap rate of this property is 1.25%. A negative cap rate indicates that the property might not be feasible as an income-producing asset. The median cap rate for a near zip code 11238 is 4.23%.
How much can I actually make?
Actual monthly rental income may vary between $4,760 and $7,140 depending on unit-specific characteristics. You can change the amount using the slider to further explore.
How is cap rate calculated?
Cap Rate = Net Operating Income (NOI) / Property Asset Value.
When calculating the cap rate, we assume 100% occupancy. Leverage (mortgage) is not considered.
Cap Rate provided by RealtyHop and RentHop, learn more about cap rate here.
Price History
| Date / Event | Date | Event | Price |
|---|---|---|---|
| Oct 8, 2026 | Listed by All City Real Estate Ltd. Co | $546,000 | |
| Listed by All City Real Estate Ltd. Co | |||
| Oct 7, 2025 | Withdrawn | - | |
| Withdrawn | |||
| Sep 29, 2025 | Listed by All City Real Estate Ltd. Co | $540,000 | |
| Listed by All City Real Estate Ltd. Co | |||
 | |||
|
The seller is offering a qualified VA buyer an opportunity to assume the 2.25% interest rate on the home! Welcome to your slice of paradise in Round Rock.
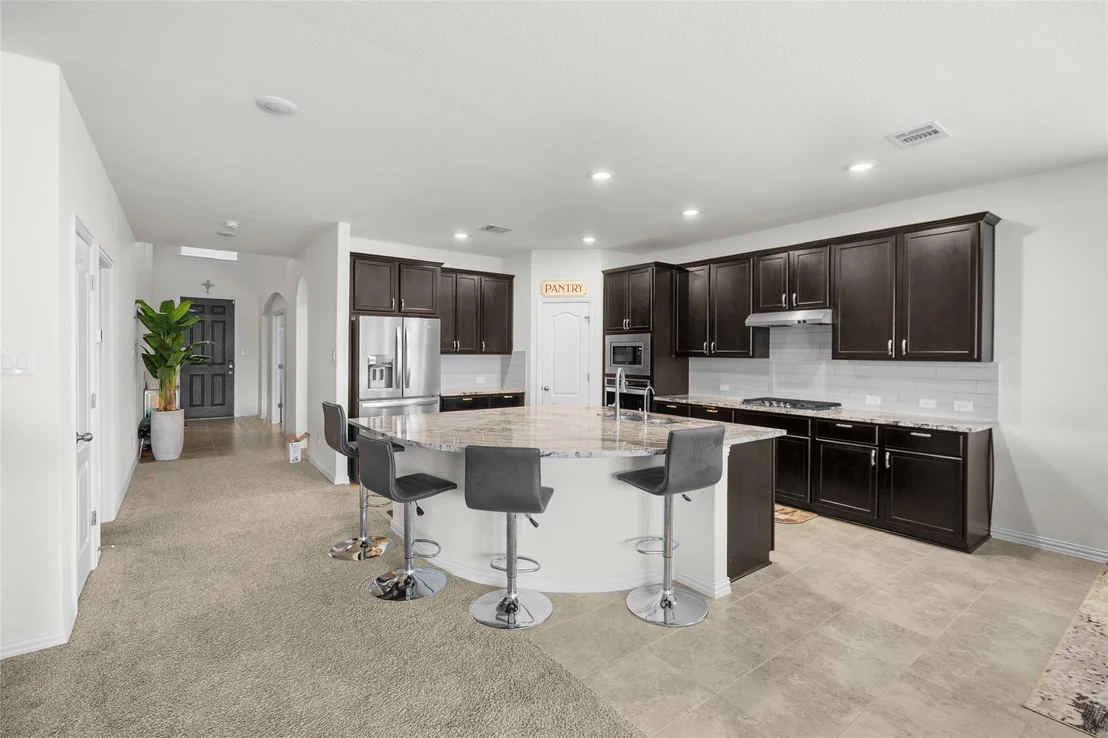
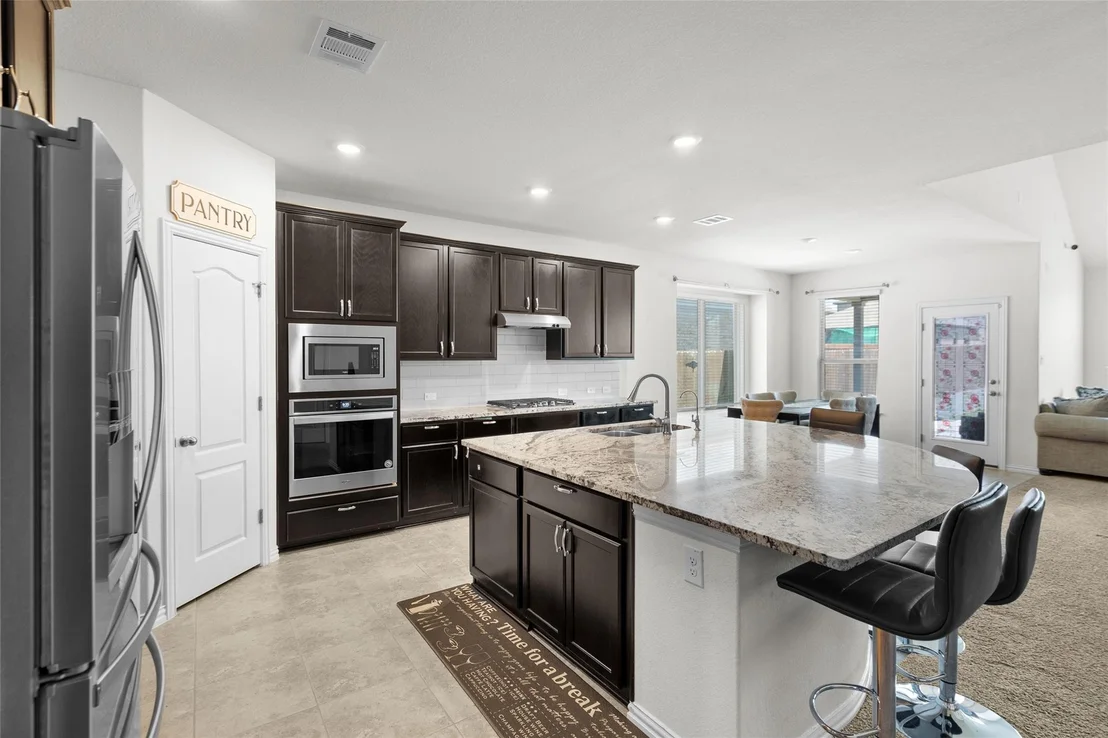
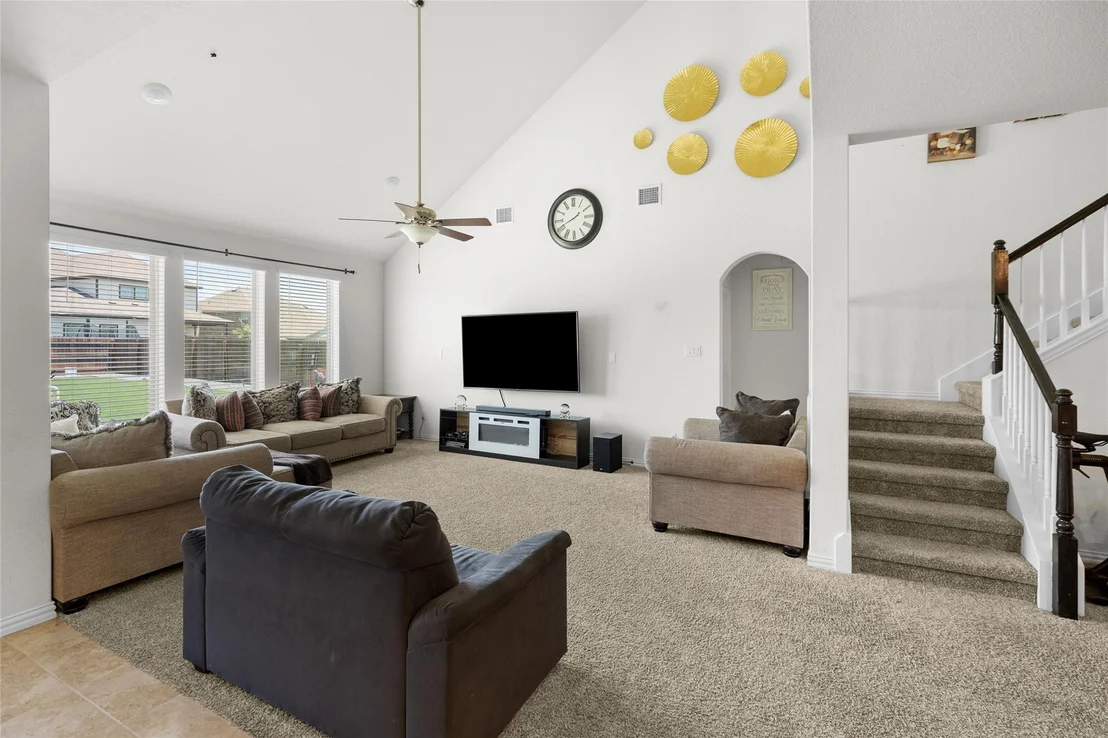
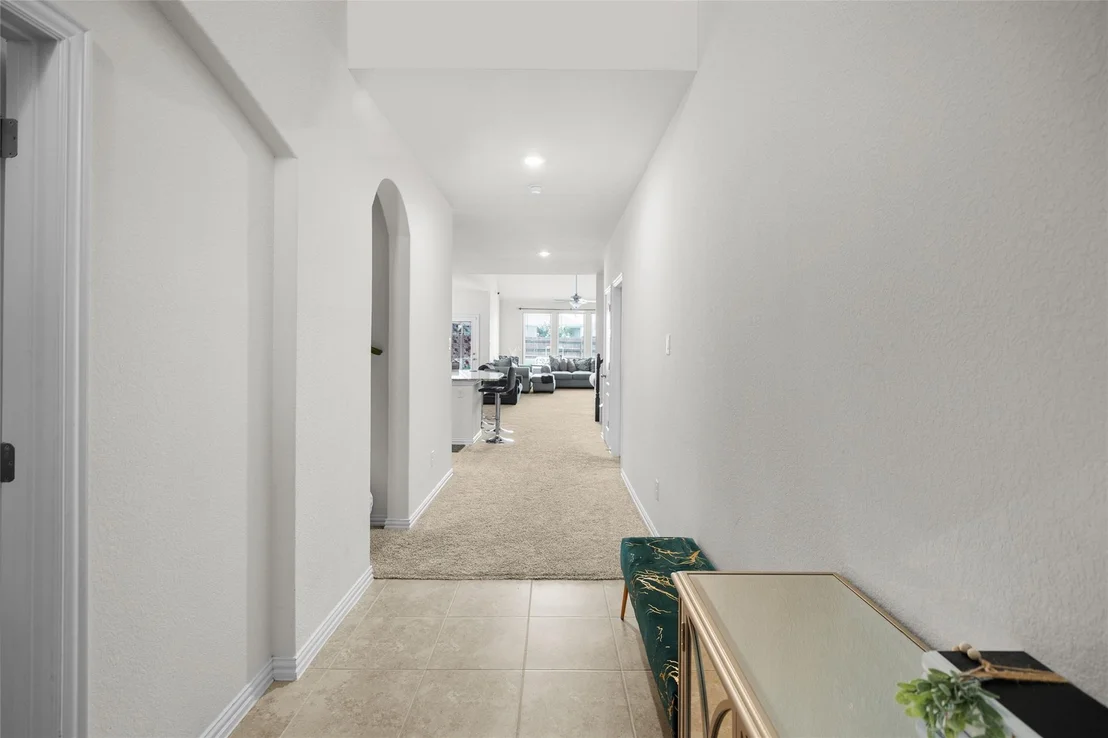
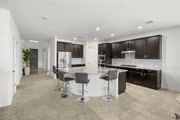
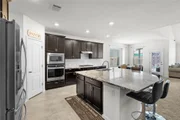
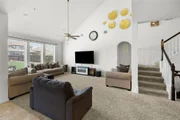
Welcome to your dream home in Round Rock’s highly sought-after Siena community! This beautifully designed residence offers 4 spacious bedrooms, 3.5 baths, and a private office across 3,122 square feet of elegant living space. Step inside to soaring 25+ foot ceilings and abundant natural light that instantly create a bright, inviting atmosphere. The heart of the home is the updated kitchen, complete with granite countertops, gas stove, built-in microwave, and electric oven, perfectly blending style and function. The open floor plan flows seamlessly into the dining and living areas, ideal for family living and entertaining. The main-level primary suite offers a serene retreat with a walk-in closet and spa-like ensuite featuring dual vanities and a soaking tub. Upstairs, enjoy a versatile game/living room, three spacious bedrooms, and a private guest suite with full bath. Outside, your expansive backyard is designed for year-round enjoyment and gatherings. With its thoughtful layout, finishes, and unmatched location, this home is a true gem in Siena.
| |||
Property Highlights
Comparables
Status
Price/ft²
Listed On
Sold On
About Williamson
Similar Homes for Sale
Currently no similar homes aroundNearby Rentals

Listed Office: All City Real Estate Ltd. Co - Listing courtesy of Unlock MLS
Phone: (866) 277-6005
Last Updated: 2026-10-09 04:08:27
Data Source: Unlock MLS, MLS# ACT9175473
Based on information from Unlock MLS (alternatively, from ACTRIS). Neither the Board nor ACTRIS guarantees or is in any way responsible for its accuracy. All data is provided “AS IS” and with all faults. Data maintained by the Board or ACTRIS may not reflect all real estate activity in the market. Information being provided is for consumers’ personal, non-commercial use and may not be used for any purpose other than to identify prospective properties consumers may be interested in purchasing. Some IDX listings have been excluded from this website.











 Your Privacy Choices
Phone: 425-283-2930
Address: 335 Madison Avenue, New York, NY 10017