Check Availability
Beaumont 77706
6531 Merrick Lane
$440,000
● House - For Sale

6531 Merrick Lane

Beaumont, TX 77706
bedrooms
4 Beds
bathrooms
3 Baths
square feet
3,151 Ft²
$3,172
Est. Monthly
$18
HOA / Fees

About This Property

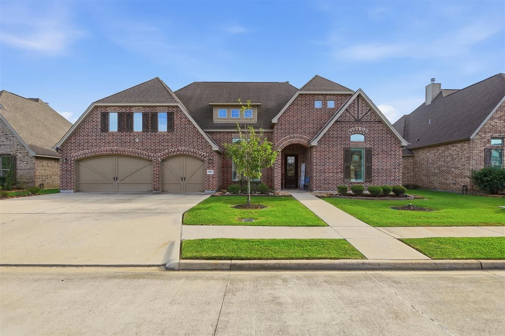
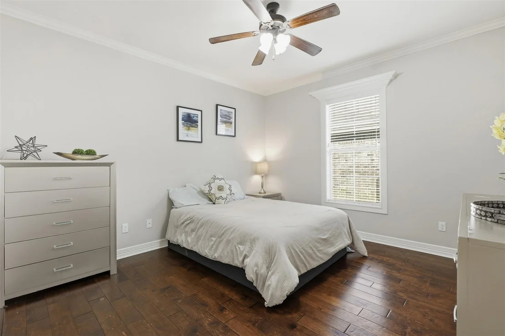
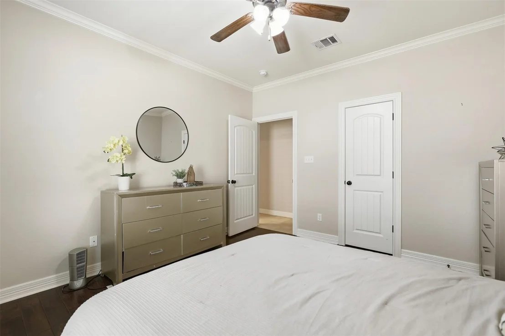
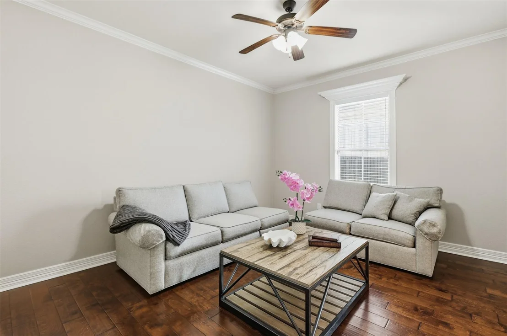
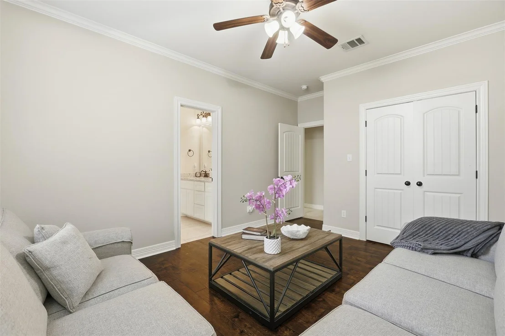
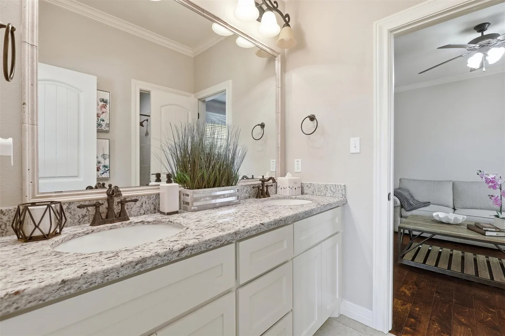
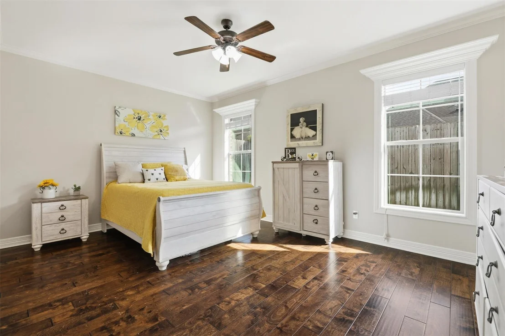
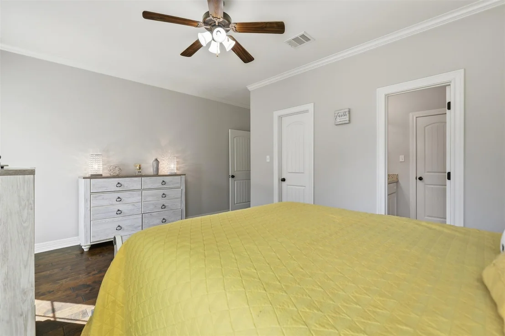
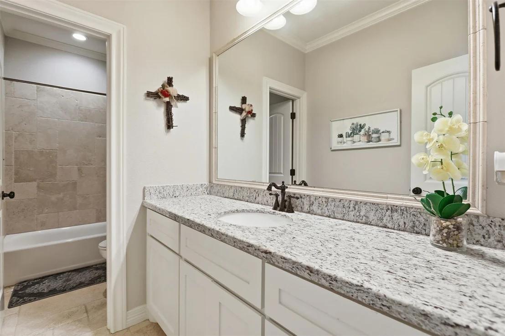
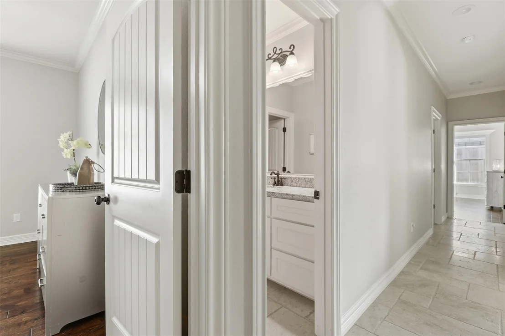
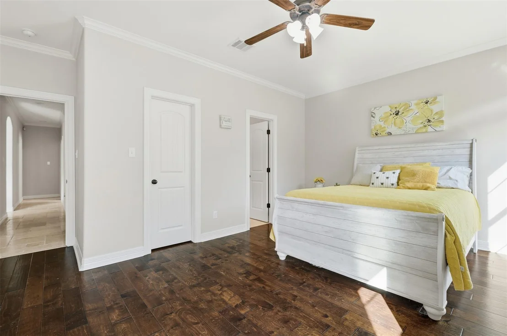
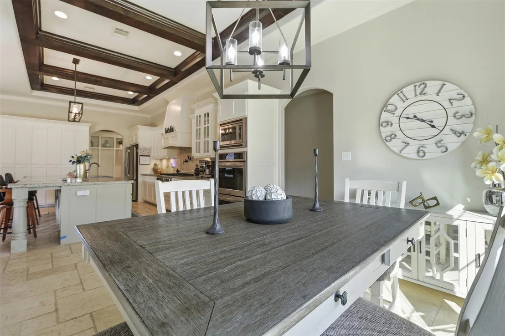
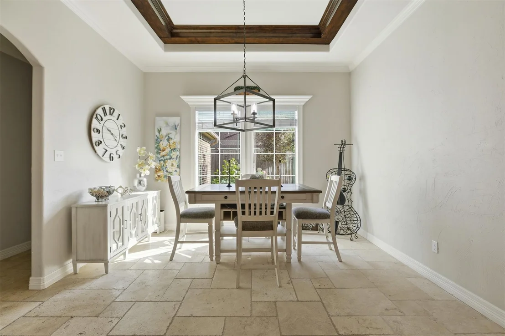
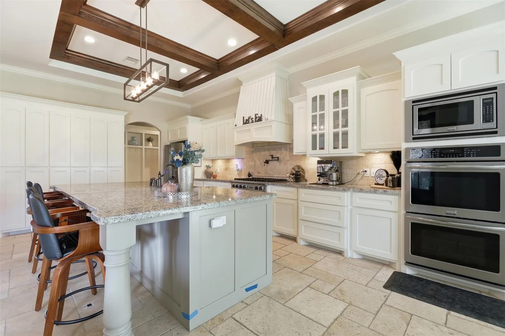
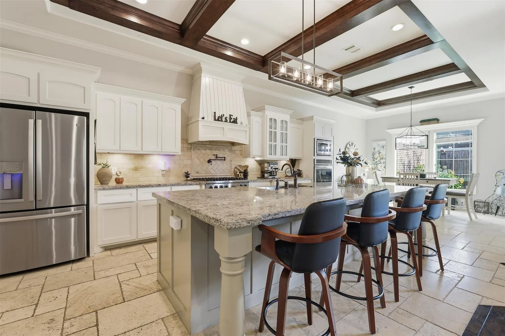
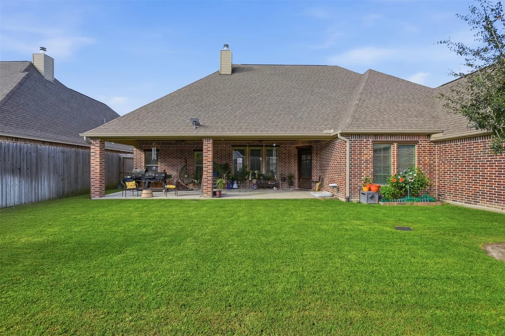
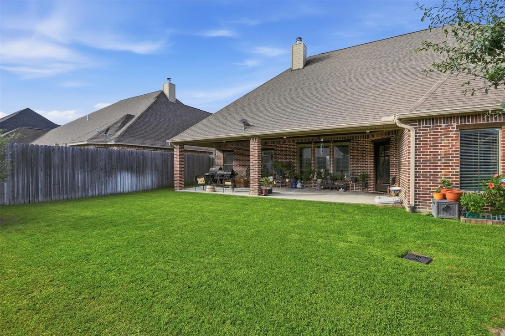
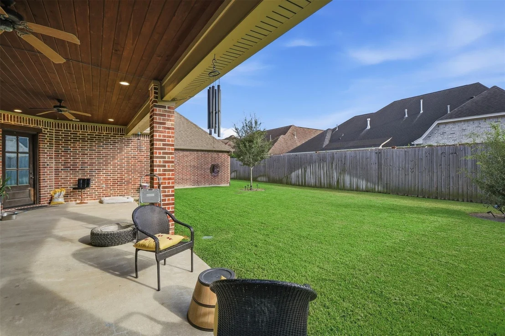
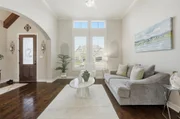
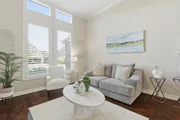
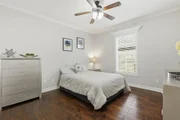
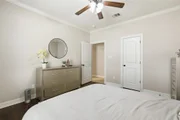
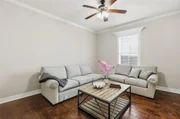
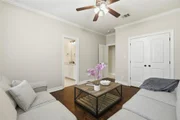
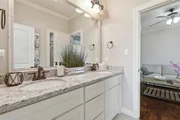
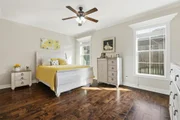
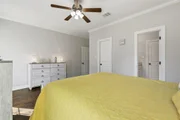
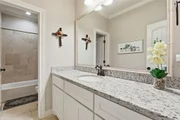
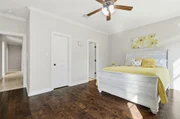
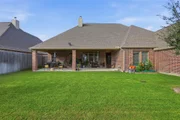
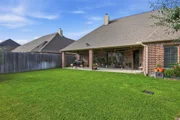
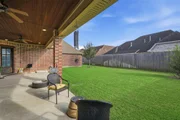
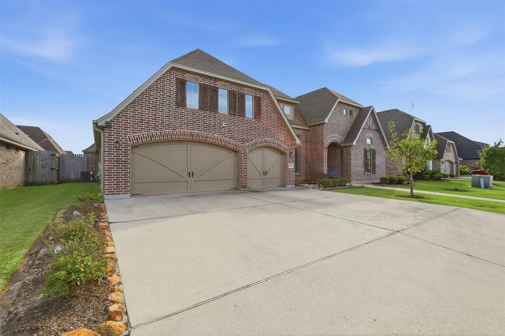
Welcome to 6531 Merrick Ln in Beaumont's desirable Barrington Heights community! This four-bedroom, three-full-bath home offers approximately 3,151 square feet of living space on a generous 9,960-square-foot (approx. 0.23-acre) lot. The four-bedroom layout offers welcome flexibility - sleeping space for everyone plus room for a home office, guest room, or hobbies. Step outside to a spacious backyard with room to play, garden, or entertain. Located in the heart of the 77706 zip code with convenient access to shopping, dining, and major roadways. Don't miss this opportunity in one of Beaumont's most established neighborhoods - schedule your showing today!
Unit Size
3,151 Ft²
Days on Market
-
Land Size
0.23 acres
Price per sqft
$140
Property Type
House
Property Taxes
$993
HOA Dues
$18
Year Built
2018

Listed By

Payment Calculator

Cap Rate Calculator

Last updated: 21 days ago (HAR #97799716)

Price History

Date / Event Date Event Price
Oct 16, 2026 Listed by City Insight Houston $440,000
Listed by City Insight Houston
Sep 7, 2021 Sold
Sold
Jun 3, 2021 Listed by Coldwell Banker Southern Homes $515,000
Listed by Coldwell Banker Southern Homes
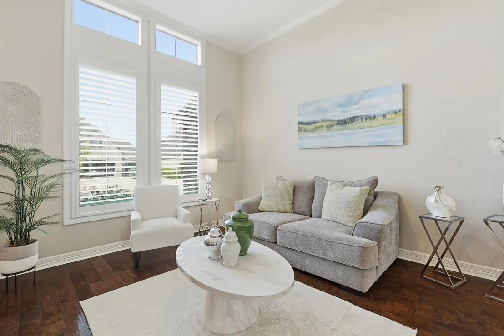
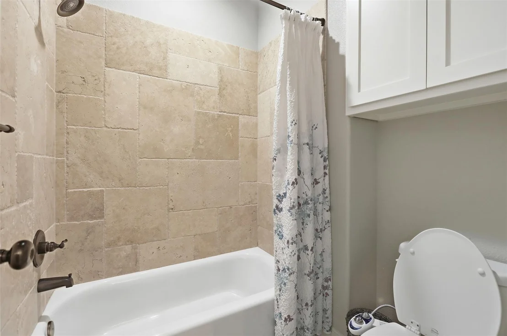
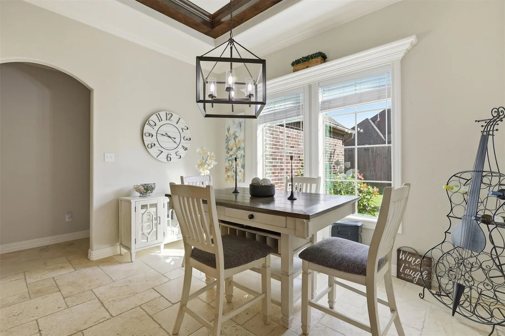
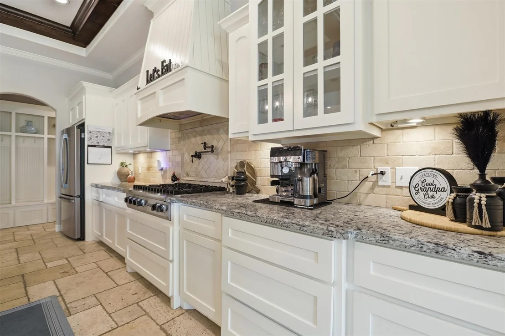
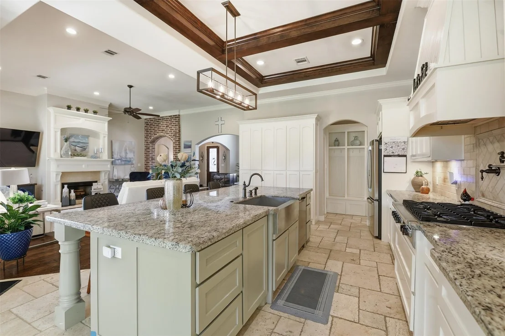
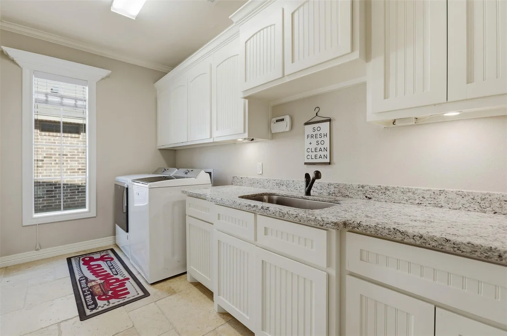
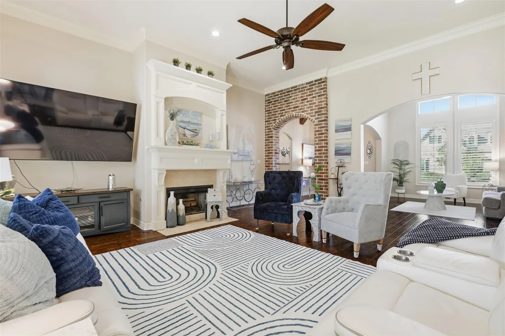
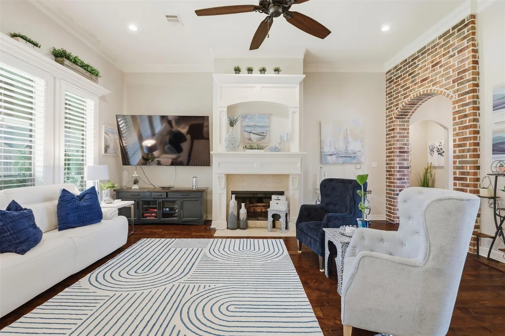
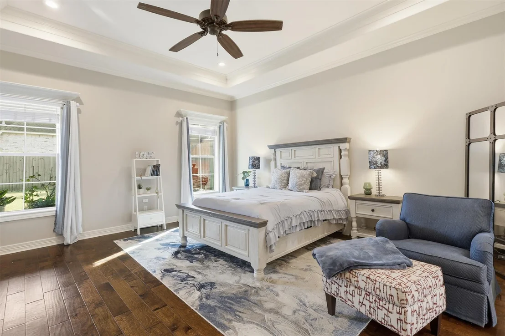
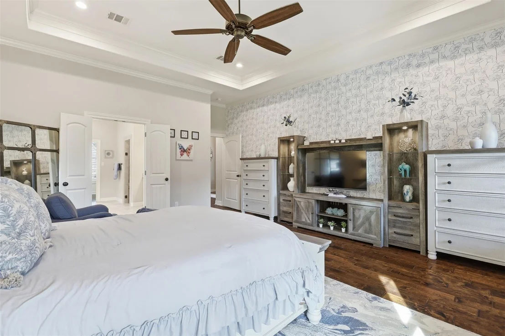
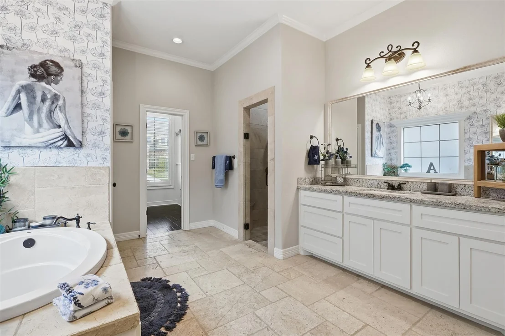
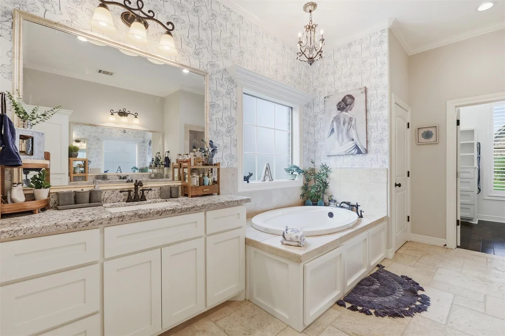
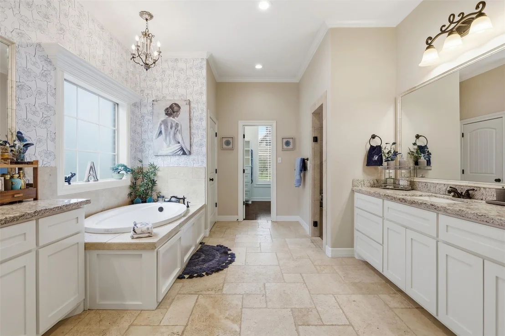
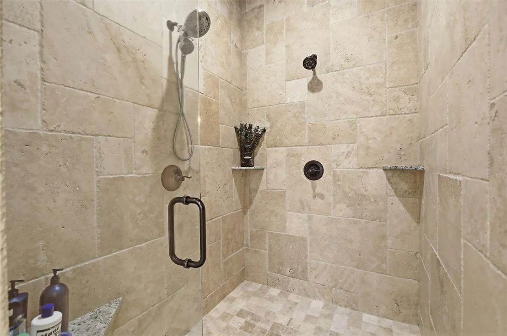
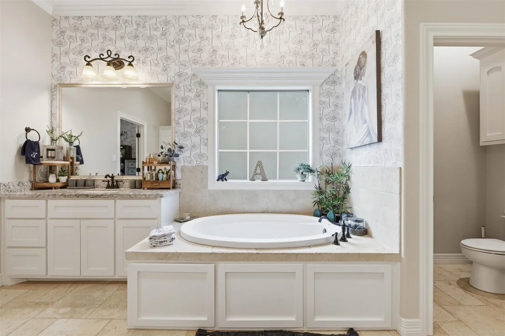
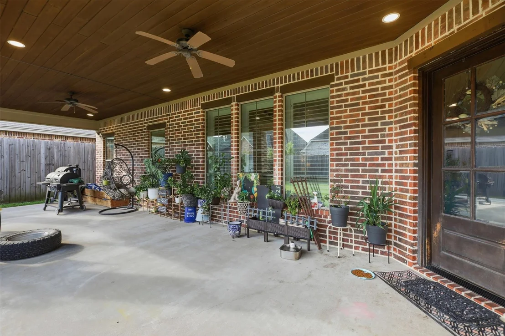
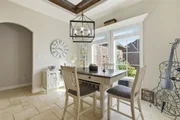
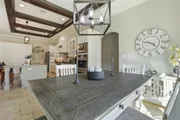
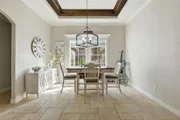
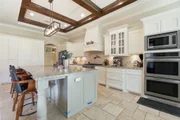
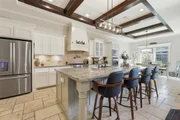
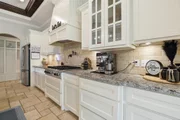
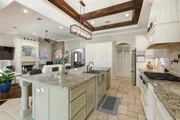
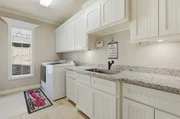
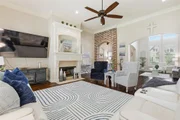
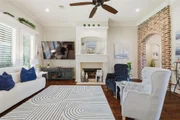
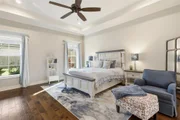
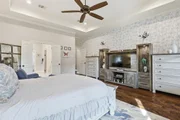
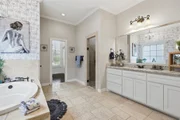
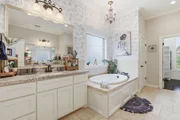
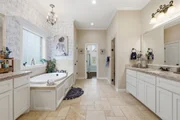
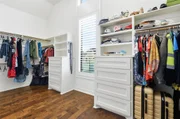
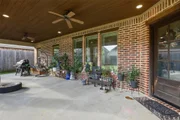
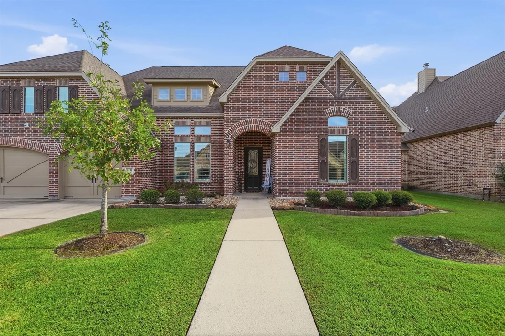
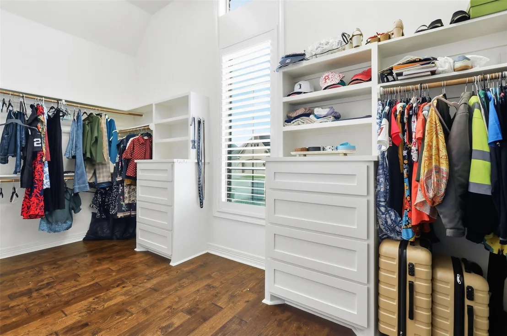
Beautiful home & just 2 years young located in sought after Barrington Heights. Flourishing landscaping greets you at the front walk. Cathedral beamed ceiling entry w/brick archway ushers you inside across beautiful wood flooring. Gorgeous formal dining will accommodate all your favorite pieces! Welcoming living area has a lovely fireplace & natural light streams through the wall of windows encased in pretty millwork. Gourmet kitchen w/beamed ceiling has all the chef desires w/a huge island, double ovens & gas cooktop along w/extensive gorgeous cabinetry & an adjoining breakfast area. Walk-in pantry is fabulous too! Spacious extra bedrooms w/2 full baths. Primary bedroom suite is huge & the en-suite bath has an amazing shower w/double shower heads along w/a jetted tub to help you unwind! You will love the generous closet w/convenient built-ins. Spacious laundry room is filled w/cabinets, a large sink & still room for that extra frig! 3 car garage. Long covered back patio. WELCOME HOME!
Nov 11, 2018 No longer available -
No longer available
Sep 5, 2018 No longer available -
No longer available
Show More

Property Highlights

Garage
Parking Details
Has Garage
Attached Garage
Parking Features: Attached
Garage Spaces: 2
Interior Details
Full Bathrooms: 3
Appliances: Disposal, Microwave, Dishwasher
Laundry Features: Electric Dryer Hookup, Washer Hookup
Exterior Details
Square Footage: 3151
Architectural Style: Traditional
Year Built: 2018
Building Area Total: 3151
Construction Materials: Brick
Lot Features: Cleared, Subdivided, 1/4 Up to 1/2 Acre
Lot Size Area: 0.2276
Lot Size Units: Acres
Lot Size Acres: 0.2276
Lot Size Square Feet: 9914.256
Water Source: Public
Financial Details
Tax Annual Amount: $11,918
Utilities Details
Cooling Type: Electric
Heating Type: Natural Gas
Sewer : Public Sewer
Location Details
HOA Fee: $219
HOA Fee Frequency: Annually

Building Info

Overview

    General

  • Year Built: 2018
  • Effective Year Built: 2018
  • Building Count: 1
  • Bedroom Count: 0
  • Building Condition: 0
  • Building Quality: 0
  • Construction Type: 0
  • Building Style: 0
  • Exterior Walls Type: 2
  • Interior Walls Type: 0
  • Roof Shape Type: 0
  • Roof Cover Type: 0
  • Floor Count: 100
  • Floor Cover: 0
  • Basement Type: 0
  • Basement Area: 0
  • Garage Type: 1
  • Garage Square Area: 768
  • Parking Space Count: 3
  • Patio Type: 0
  • Porch Type: 6
  • Pool Type: 0

    Dimensions

  • Lot Size Square Feet: 9,960
  • Lot Size Depth Feet: 1,200
  • Lot Size Frontage Feet: 830
  • Total Building Area: 3,918
  • Gross Building Area: 4,394
  • Building Area: 3,150
  • Building Area Measurement: L

    Heating and Cooling

  • Air Conditioning: 1
  • Heating: 3
  • Heated Square Feet: 3,150
  • Heating Fuel Type: 0

    Utilities

  • Sewer System: 0
  • Water Service: 0

Building

  • Building Type: 0
  • Property Class: R
  • Subdivision: BARRINGTON HEIGHTS PHASE X
  • Land Acres: 0000000229
  • Standard Land Use Code: 1001
  • County Land Use Code: A1
  • State Land Use Code: A1
  • Legal Description 1: BARRINGTON HEIGHTS PHASE X LOT 17 BLK 12

Neighborhood

  • School District Name: Beaumont Independent School District
  • School Tax School District: 849
  • Census Tract: 000312

Geography

  • Parcel: 002894-000-000700-00000
  • Block: 12
  • Lot: 17
  • Municipality: BEAUMONT
  • Latitude: 30.1076
  • Longitude: -94.1803

    Address

  • Full Address: 6531 Merrick Ln
  • Address - House Number: 6531
  • Address - Street Name: Merrick
  • Address - Suffix Type: Ln
  • State: TX
  • City Name: Beaumont
  • Carrier Code: C036
  • 4-Digit Zip Code: 8001
  • Zip Code: 77706

Valuation

    Tax

  • Tax Year: 2022
  • Tax Amount: $1,285,820
  • Tax Rate Code Area: 101 221 34

    Appraisal Valuation

  • Standard Deviation: 0.2619
  • Valuation Date: Aug 23, 2023
  • Confidence Score: 62
  • Final Value: 446,527
  • High Value: 563,483
  • Low Value: 329,572

    Market Valuation

  • Market Total Value: $492,015
  • Market Land Value: $29,258
  • Market Improvement Value: $462,757

    Assessments Valuation

  • Assessed Year: 2023
  • Assessed Total Value: $492,015
  • Assessed Land Value: $29,258
  • Assessed Improvements Value: $462,757

    Sales

  • Current Sale Contract Date: Sep 07, 2020
  • Current Sale Recording Date: Sep 08, 2021
  • Current Sale Price:
  • Current Sale Document Type: 70
  • Current Sale Input Document Number: 2021031415
  • Previous Sale Recording Date: Nov 08, 2018
  • Previous Sale Contract Date: Nov 08, 2018
  • Previous Sale Amount: $256,300
  • Previous Sale Document Type: 70
Data used for valuation calculations is provided by RealtyHop, and other third party sources

Comparables

Unit
Status
Type
Beds
Baths
ft²
Price/ft²
Asking Price
Listed On
Closing Price
Sold On
HOA + Taxes

About Beaumont


Similar Homes for Sale

Currently no similar homes around

Nearby Rentals

Unit for rent at 6745 Riplee Street, Beaumont, TX, 77708

$2,600 /mo

  • 4 Beds
  • 2 Baths
  • 1,861 ft²
6745 Riplee Street, Beaumont, TX, 77708 Listing by Latricia Phillips
Unit for rent at 1550 Continental Street, Beaumont, TX, 77706

$4,200 /mo

  • 3 Beds
  • 3 Baths
  • 4,026 ft²
1550 Continental Street, Beaumont, TX, 77706 Listing by Dana Johnson
Unit for rent at 1512 Bryant Way, Beaumont, TX, 77706

$1,695 /mo

  • 3 Beds
  • 2 Baths
  • 1,467 ft²
1512 Bryant Way, Beaumont, TX, 77706 Listing by Faiza Anwar


Frequently Asked Questions

When was property at 6531 Merrick Lane built and last sold?
The property at 6531 Merrick Lane was built in 2018 and last sold on Sep 7, 2020 for $587,800.
How much is this home worth?
The estimated value of the home located at 6531 Merrick Lane is $442,705.
What are some comparable homes to 6531 Merrick Lane?
There are currently no comparable homes to 6531 Merrick Lane.