Check Availability
Lee 33908
6531 Jacobs Drive
$2,300,000
● House - In Contract

6531 Jacobs Drive

Fort Myers, FL 33908
bedrooms
4 Beds
bathrooms
5 Baths, 1 Half Bath
square feet
5,314 Ft²
$14,265
Est. Monthly
$925
HOA / Fees

About This Property

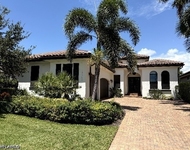
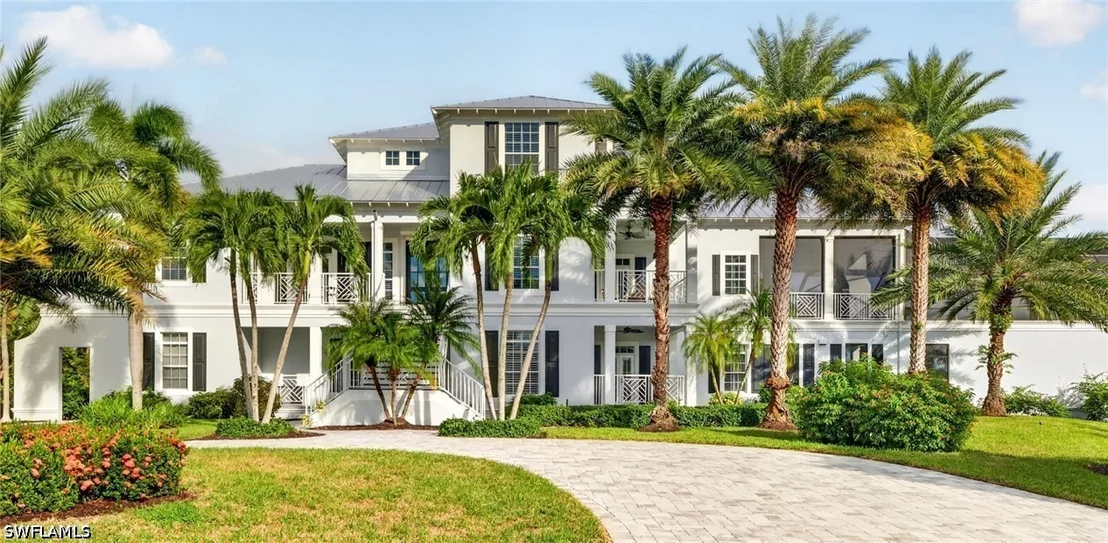
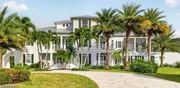
Experience waterfront living in Tidewater Island, where Key West inspired architecture meets Southwest Florida's natural beauty. Positioned at the end of a quiet cul-de-sac and framed by a protected nature preserve, this distinctive estate spans approximately 1.38 acres across two parcels, including a 0.61-acre homesite and a separate 0.77-acre non-buildable conservation parcel.   The property offers 191 feet of waterfront, mature tropical landscaping and exceptional privacy.

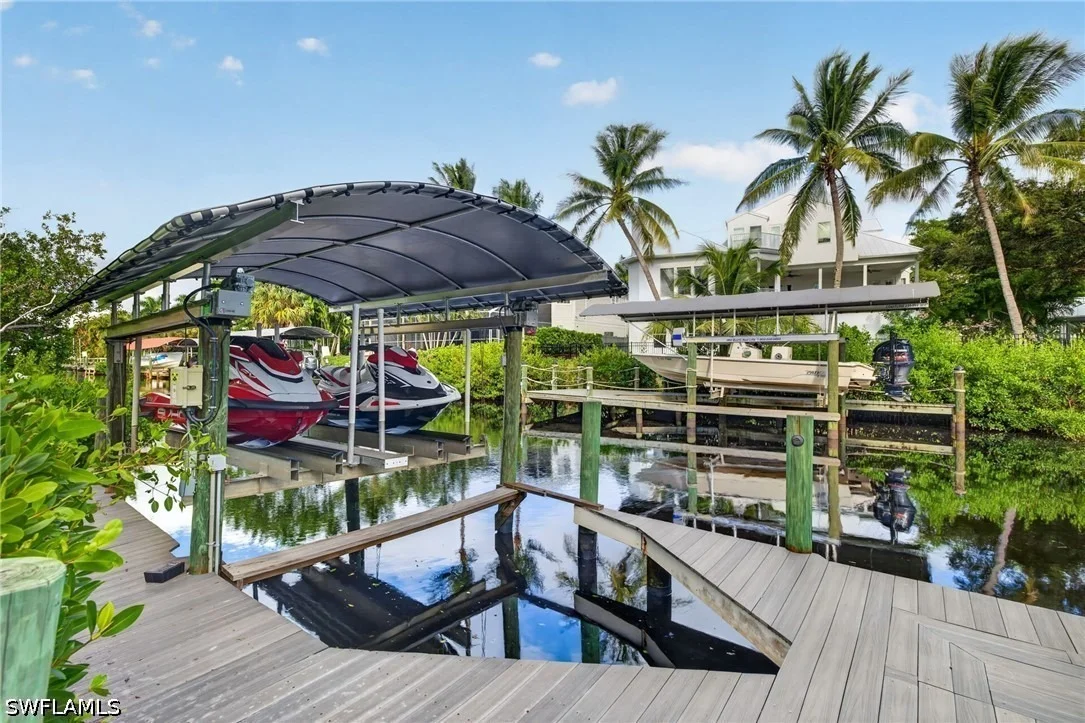
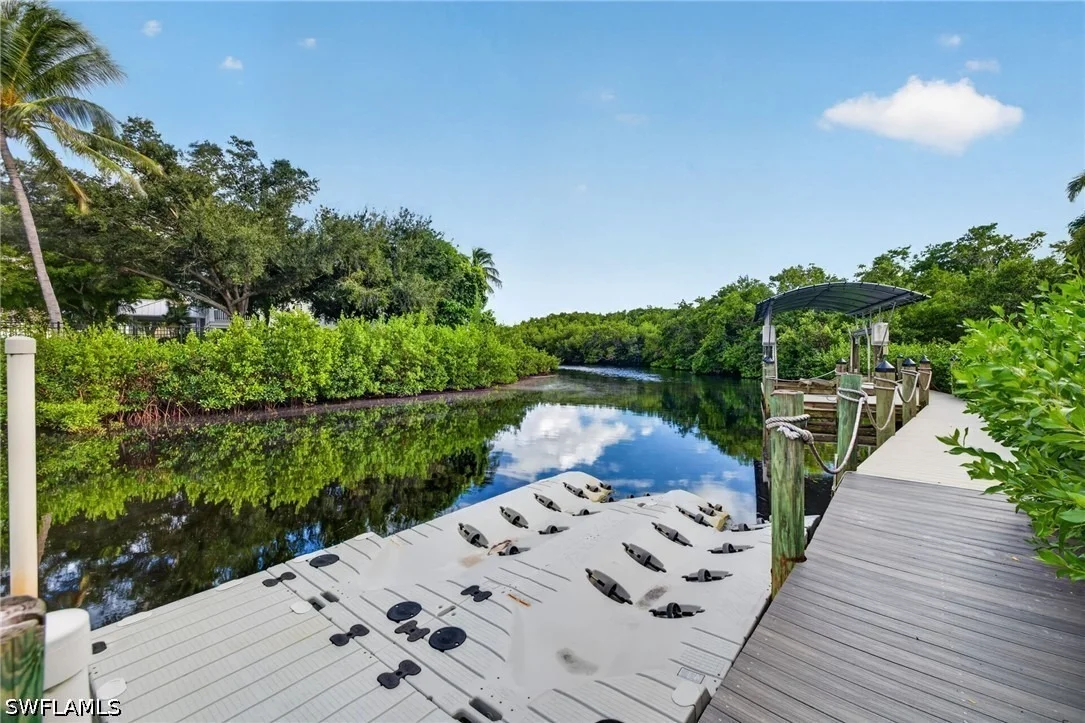
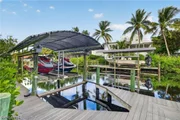
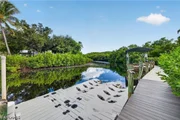
Designed for boating enthusiasts, the property features a composite dock with water and electricity, a covered 10,000-pound boat lift, a covered Jet Ski lift and a floating dock, with Gulf access through local waterways.

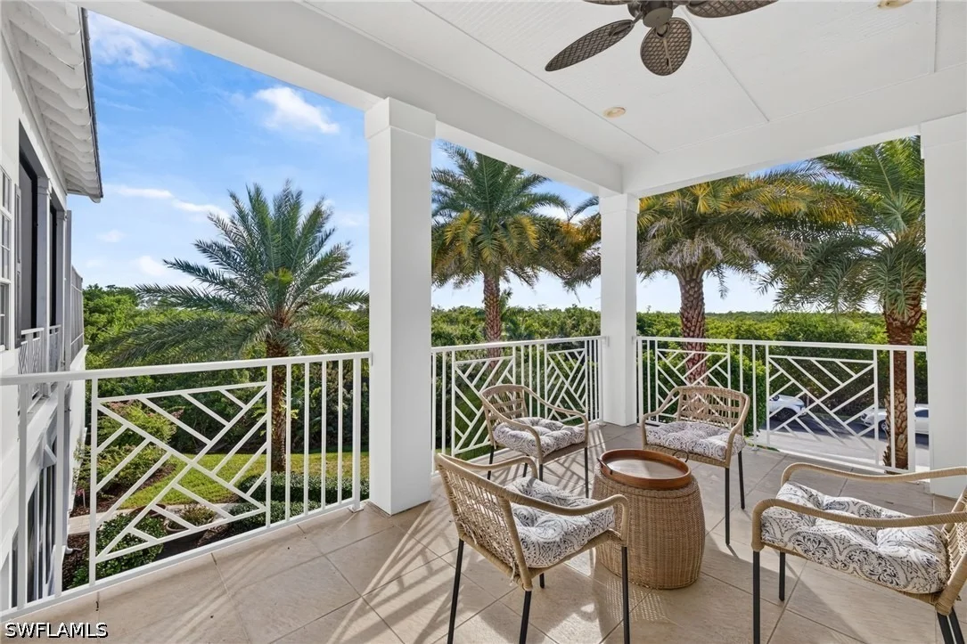
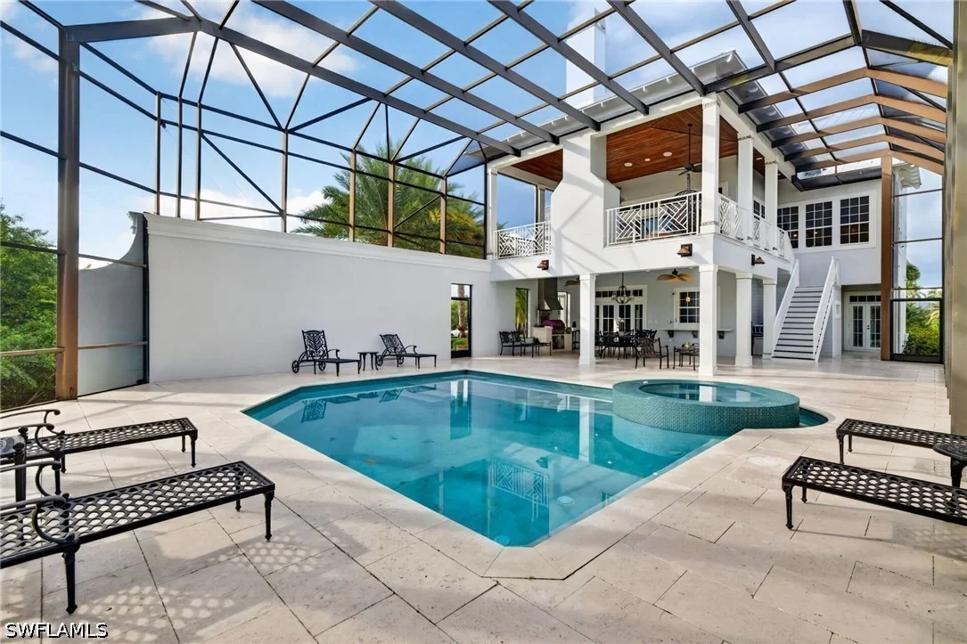
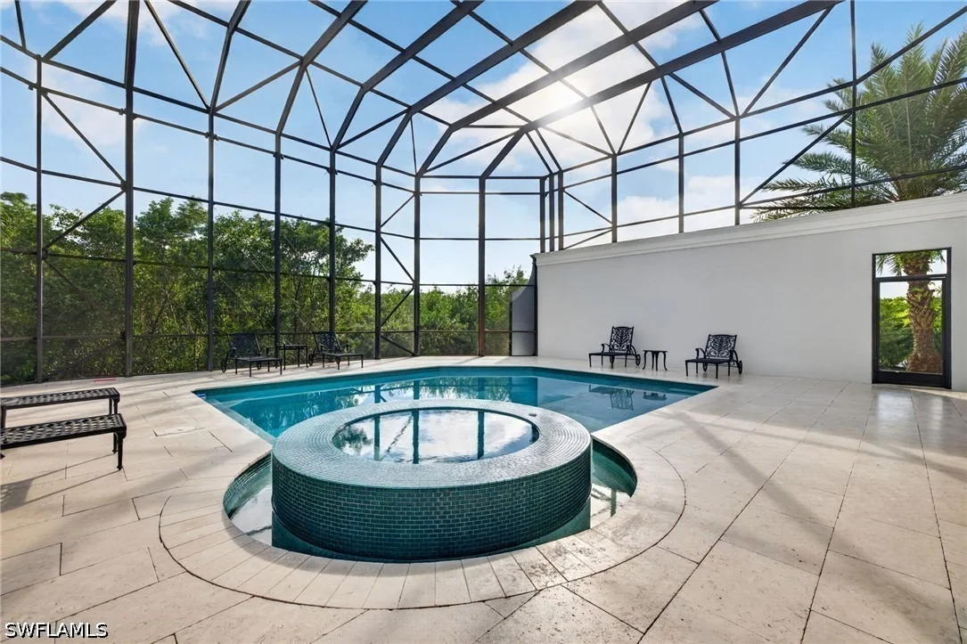
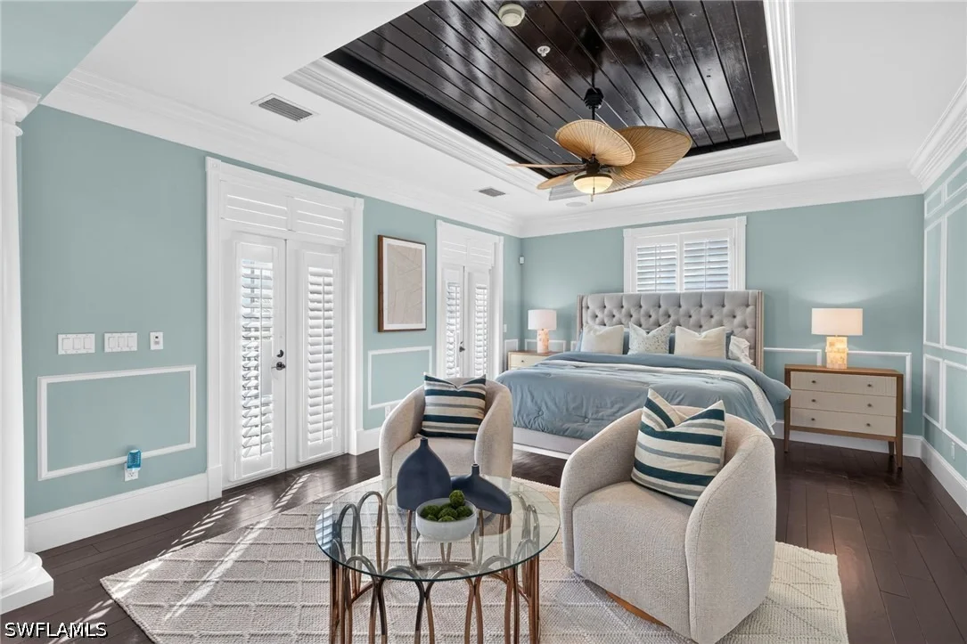
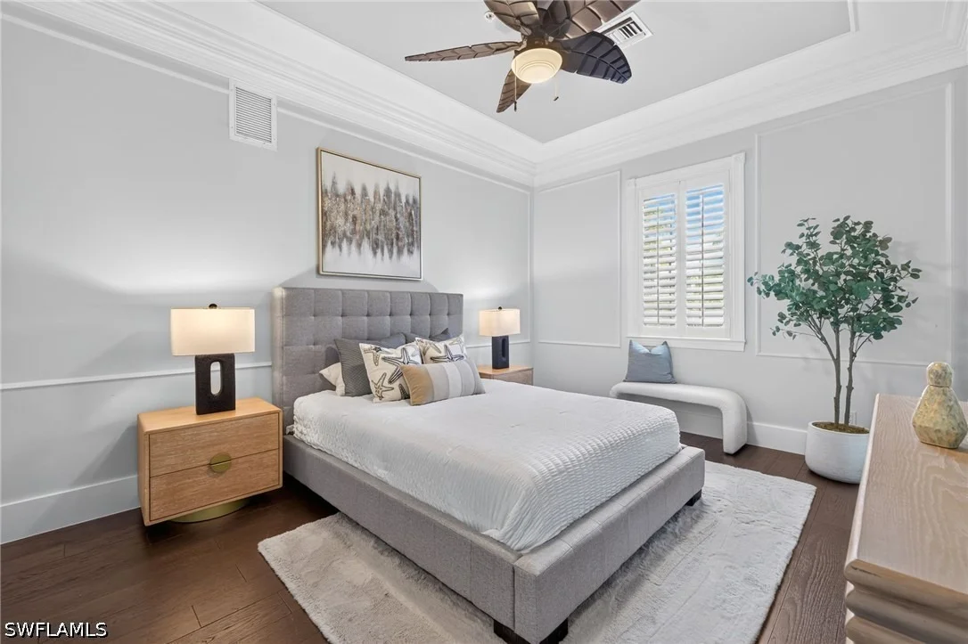
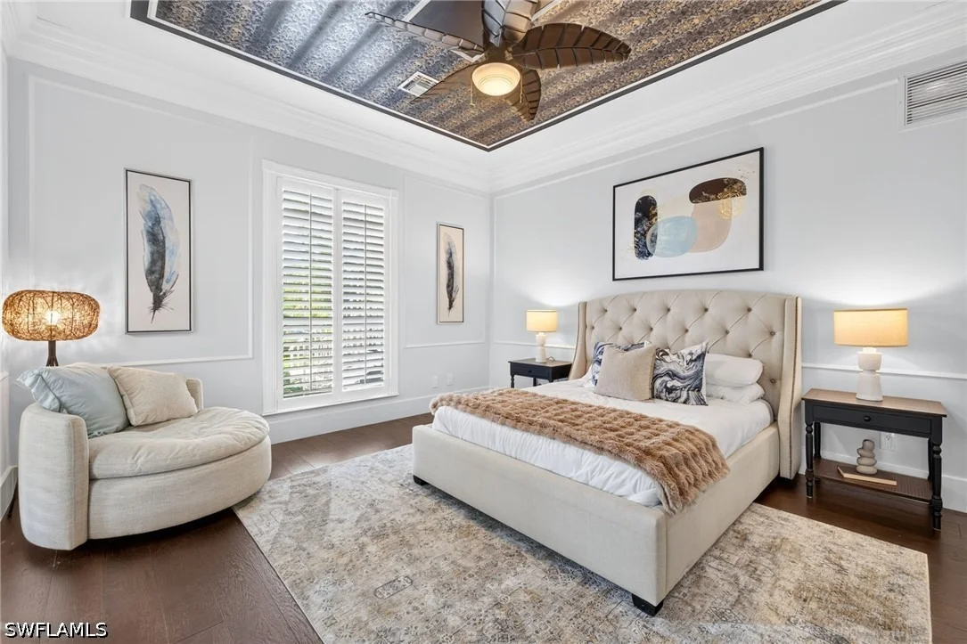
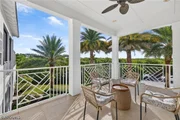
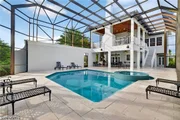
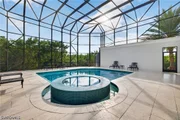
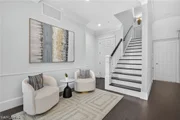
Inside, a private elevator connects the home's three levels, while generous living spaces and multiple balconies capture the surrounding preserve views. The first level offers new bamboo flooring, an expansive family room opening to a covered lanai, two guest bedrooms with French doors to private balconies, guest baths and a renovated laundry room. Outdoor entertaining centers around a screened pool and spa, a pool bath and an outdoor kitchen with a Bull grill.

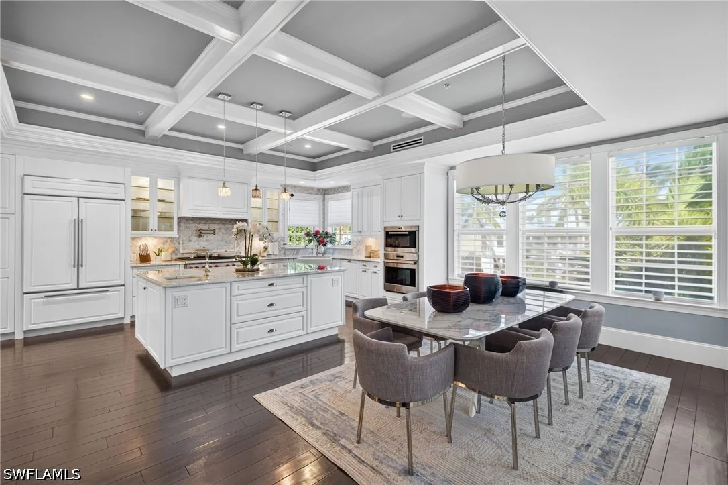
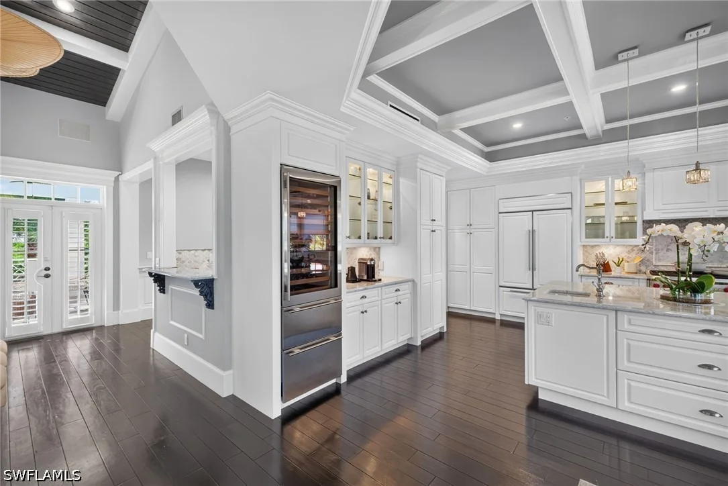
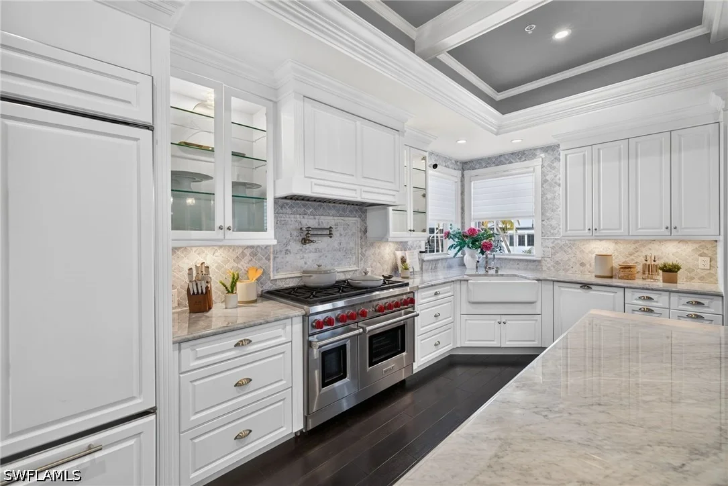
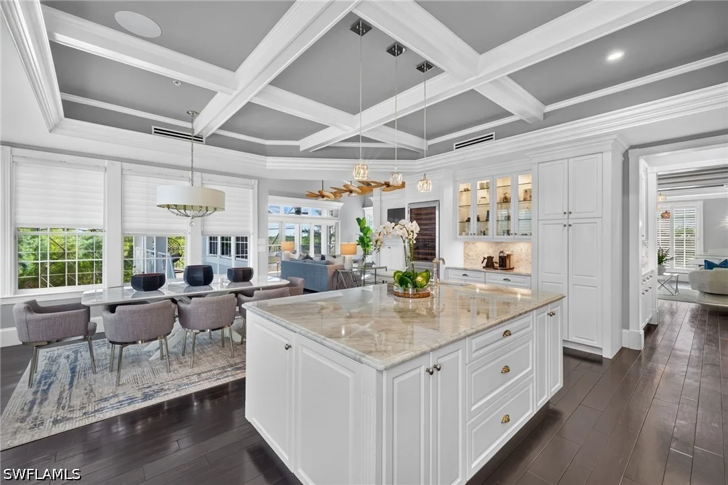
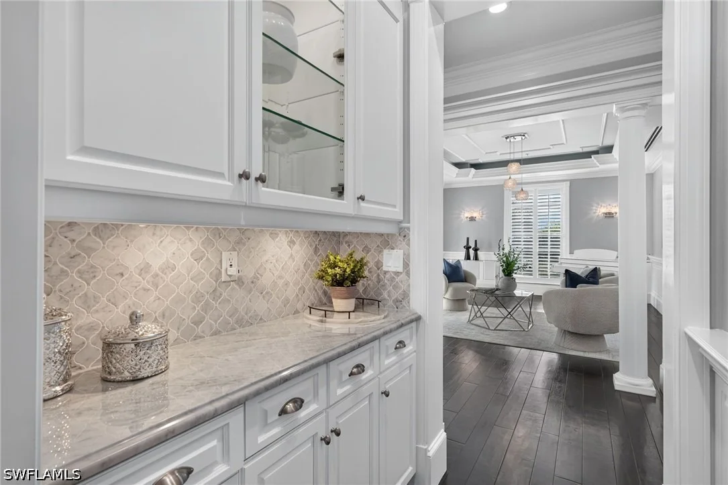
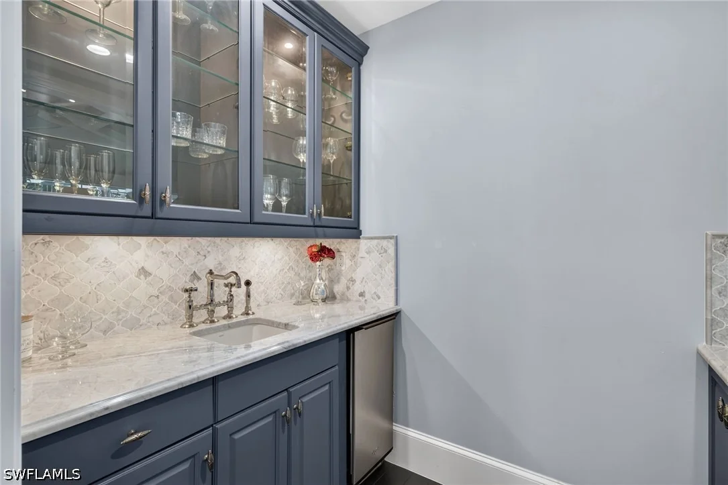
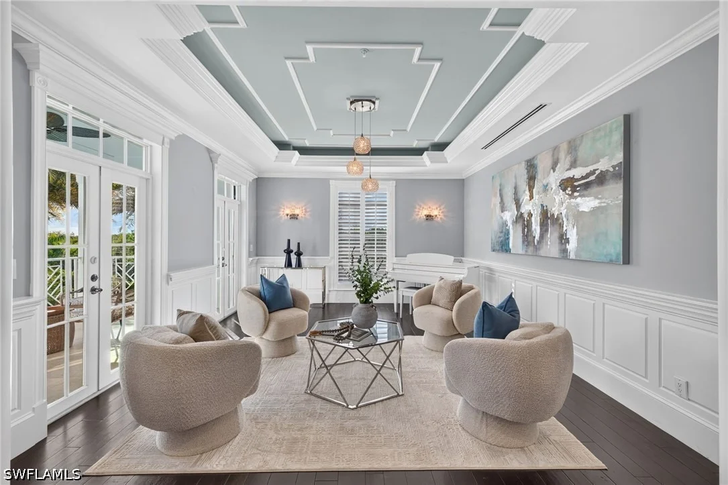
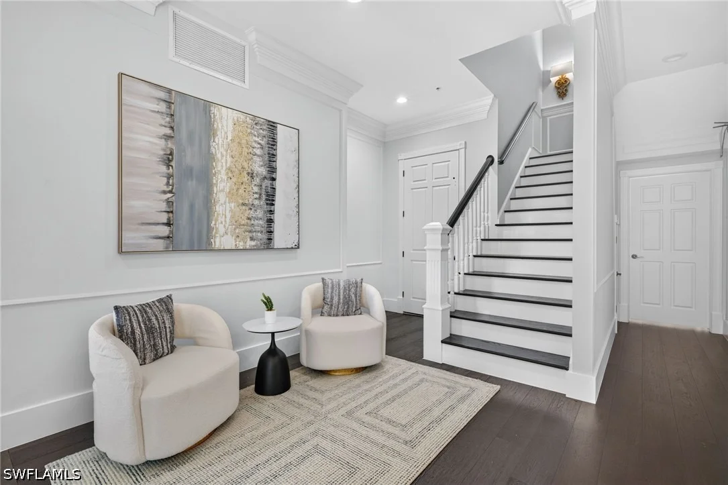
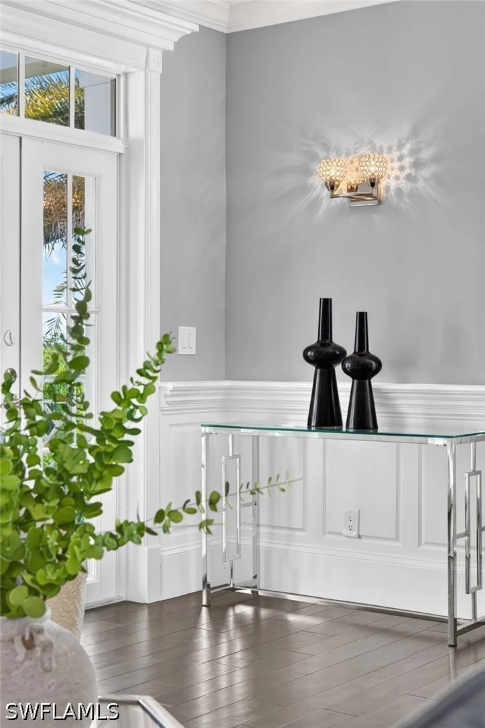
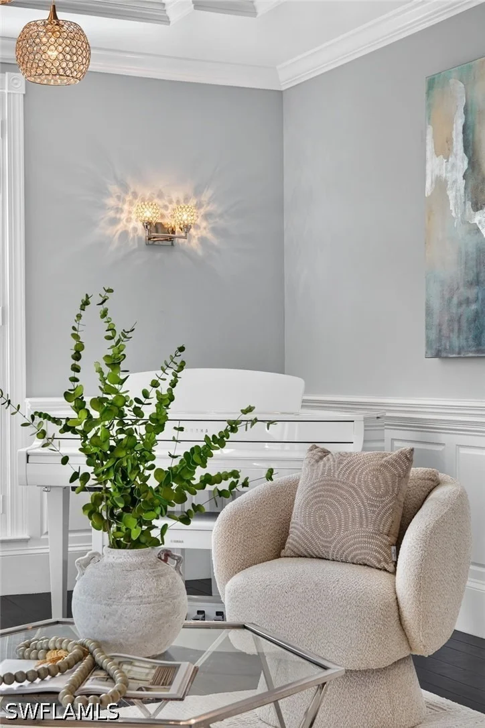
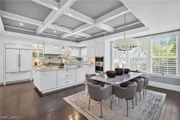
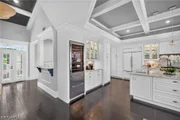
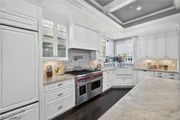
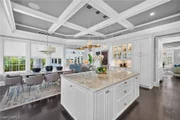
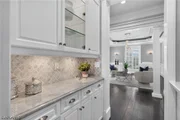
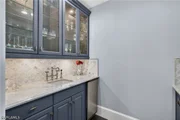
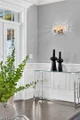
The main living level showcases Acacia wood flooring, extensive millwork, wainscoting, crown molding and plantation shutters. The kitchen features custom cabinetry, marble countertops, a large island, an eight-burner Wolf gas range, wall oven and microwave, Sub-Zero refrigerator and wine cooler, Bosch dishwasher, Rohl fixtures and Shaw sinks. Two pantry closets and a butler's pantry provide additional storage, while the adjoining breakfast area overlooks the natural surroundings.

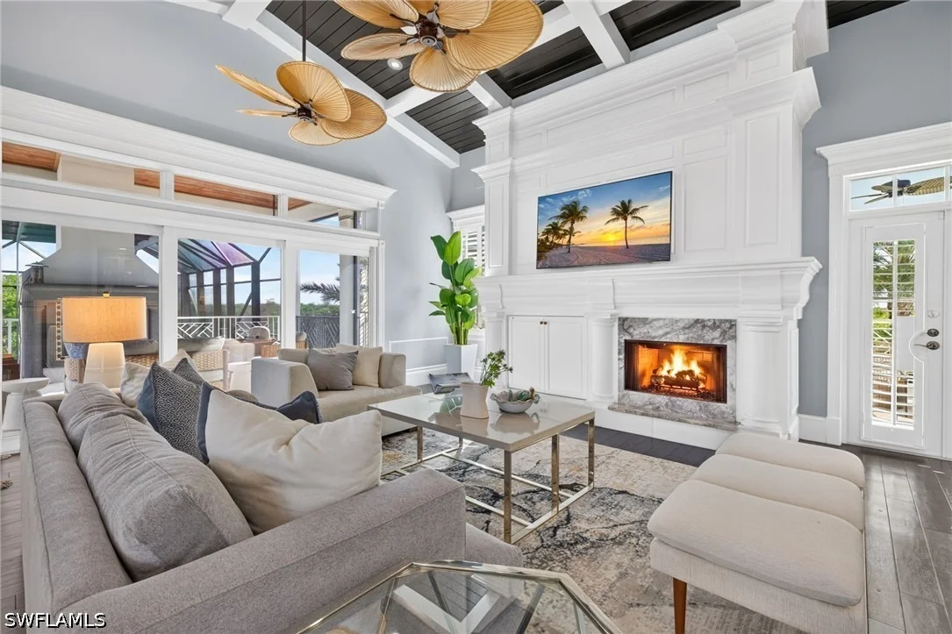
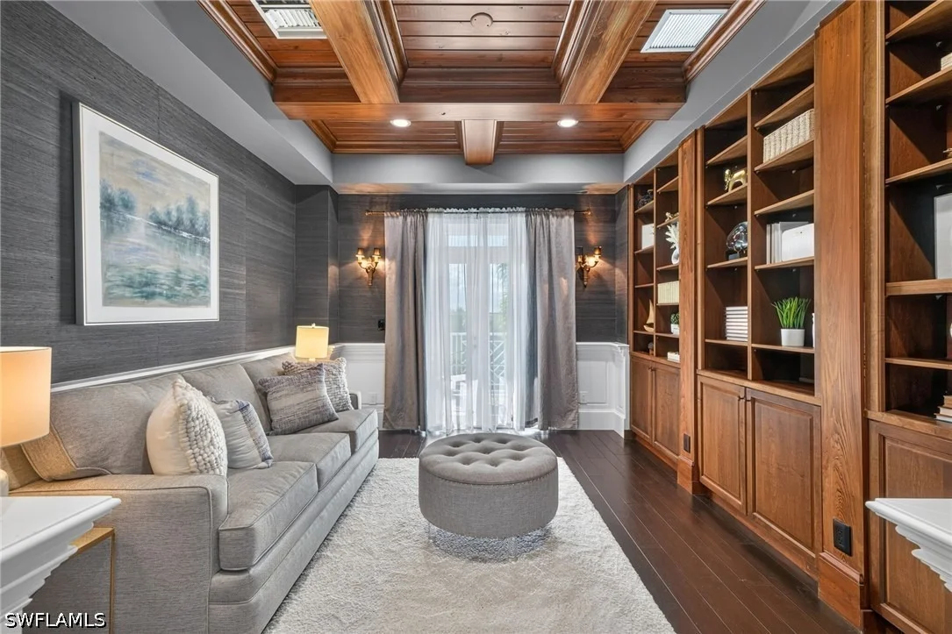
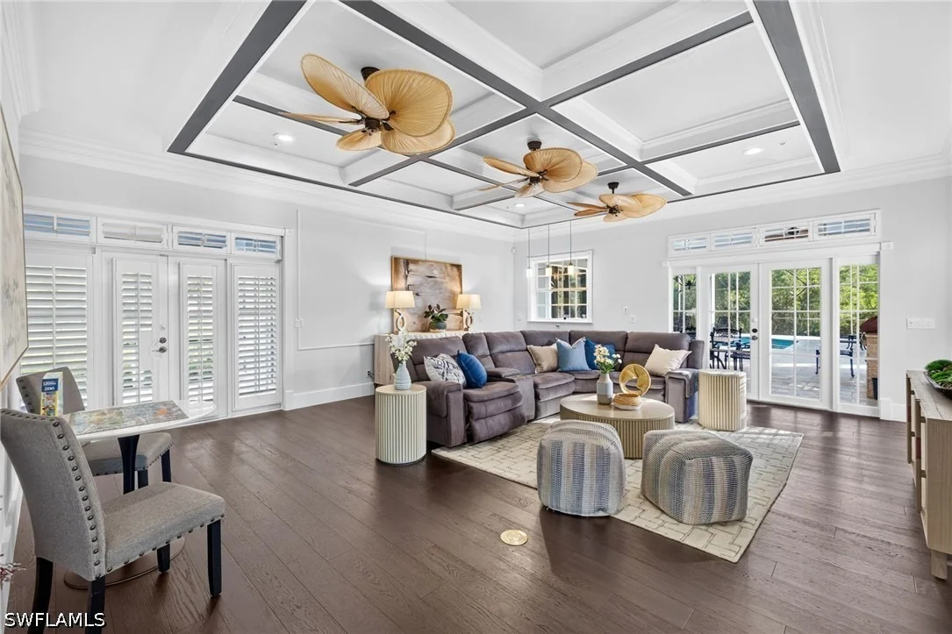
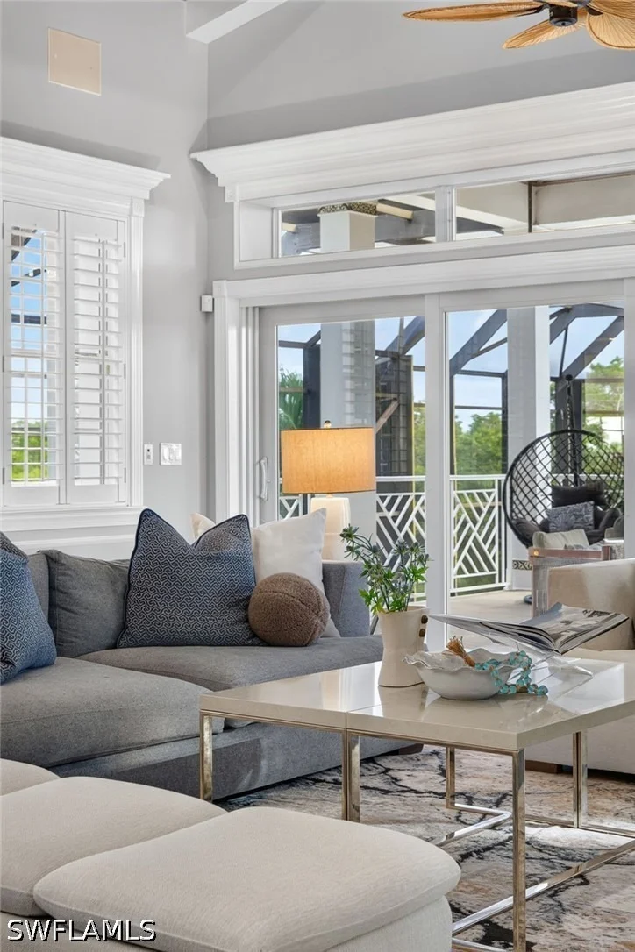
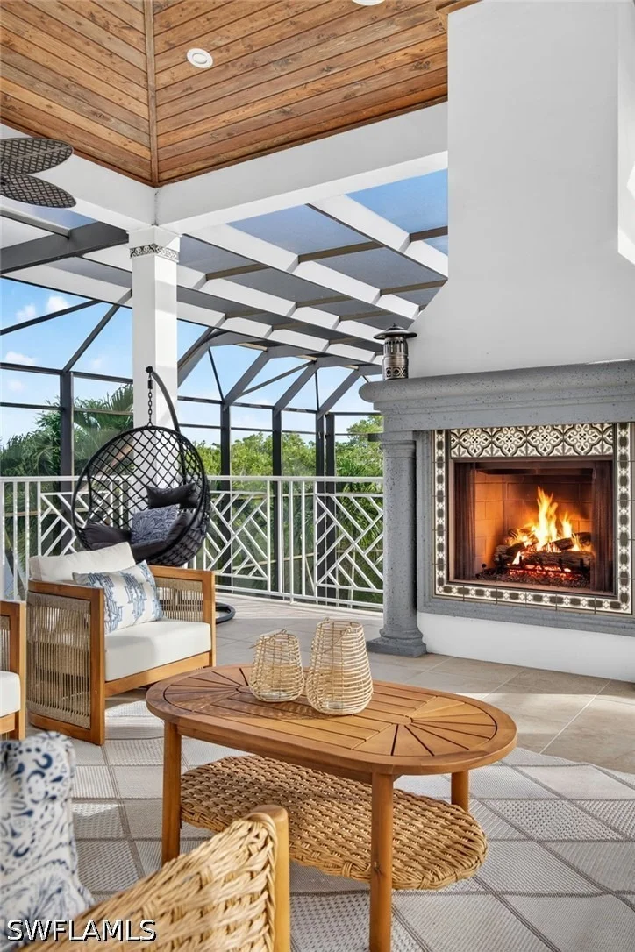
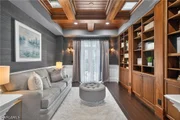
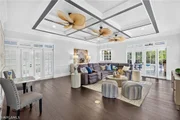
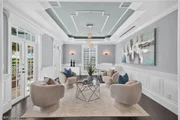
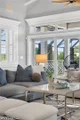
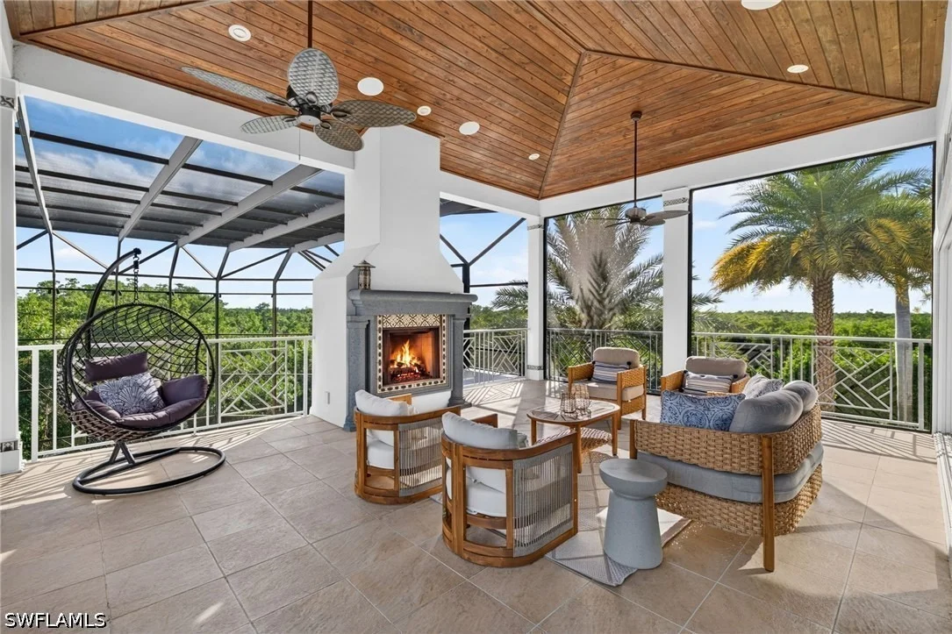
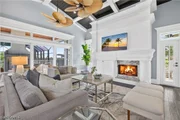
The great room impresses with soaring approximately 20-foot wood-beamed ceilings, a marble-surround gas fireplace, a built-in bar and a whole-house KEF speaker system. French doors open to an expansive covered lanai with another gas fireplace overlooking the pool and spa. A separate dining room with a coffered ceiling and a den with built-in bookcases offer additional spaces for gathering, working or relaxing.

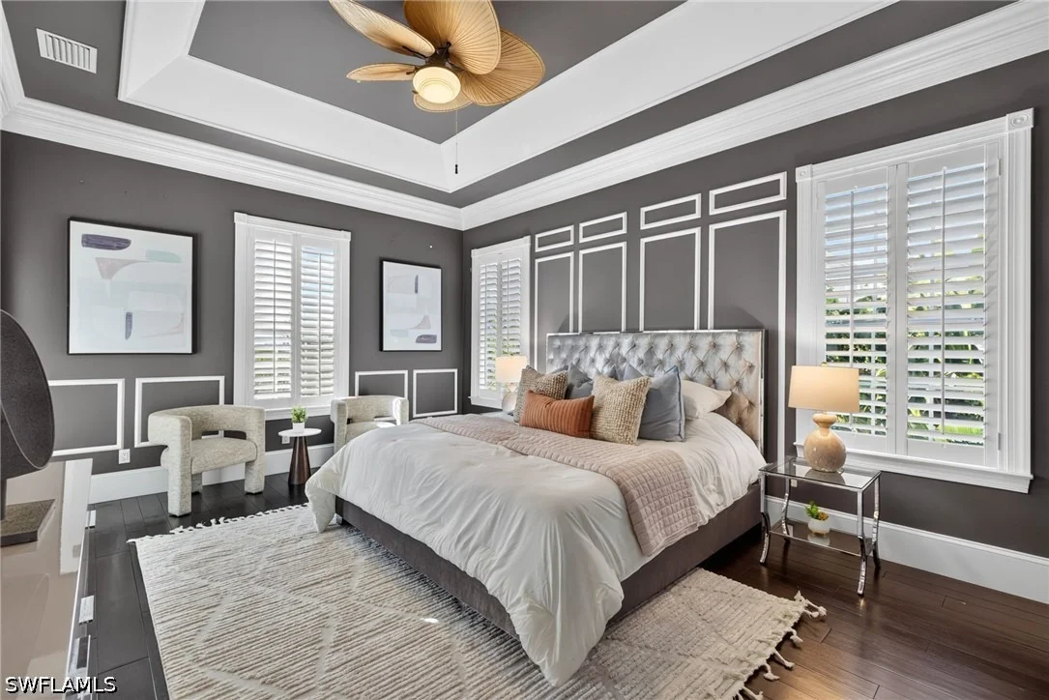
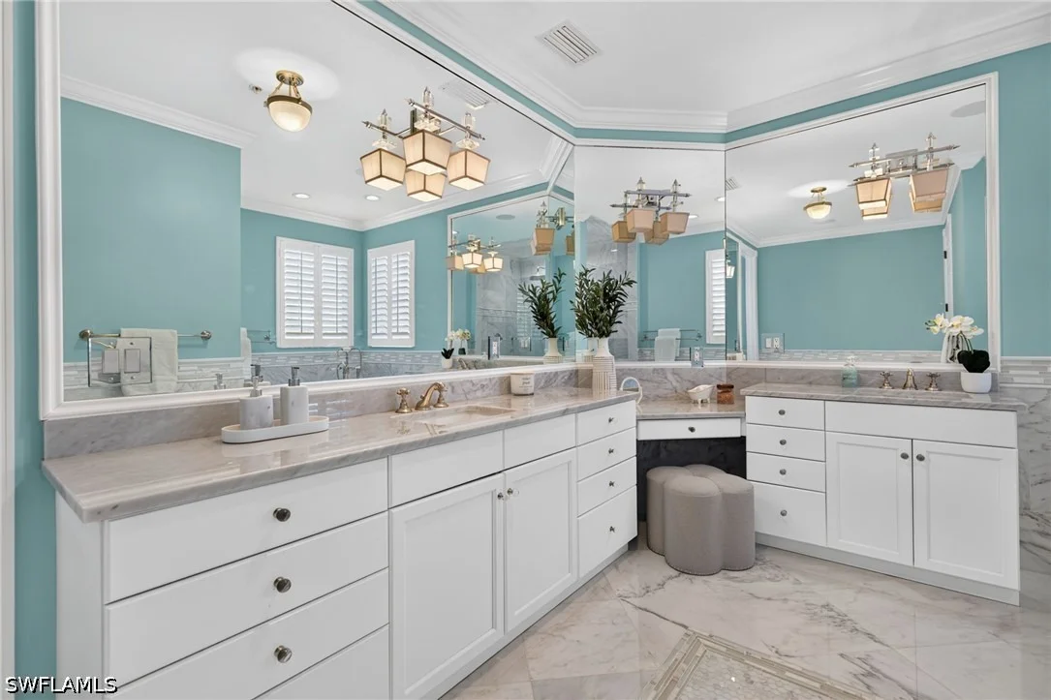
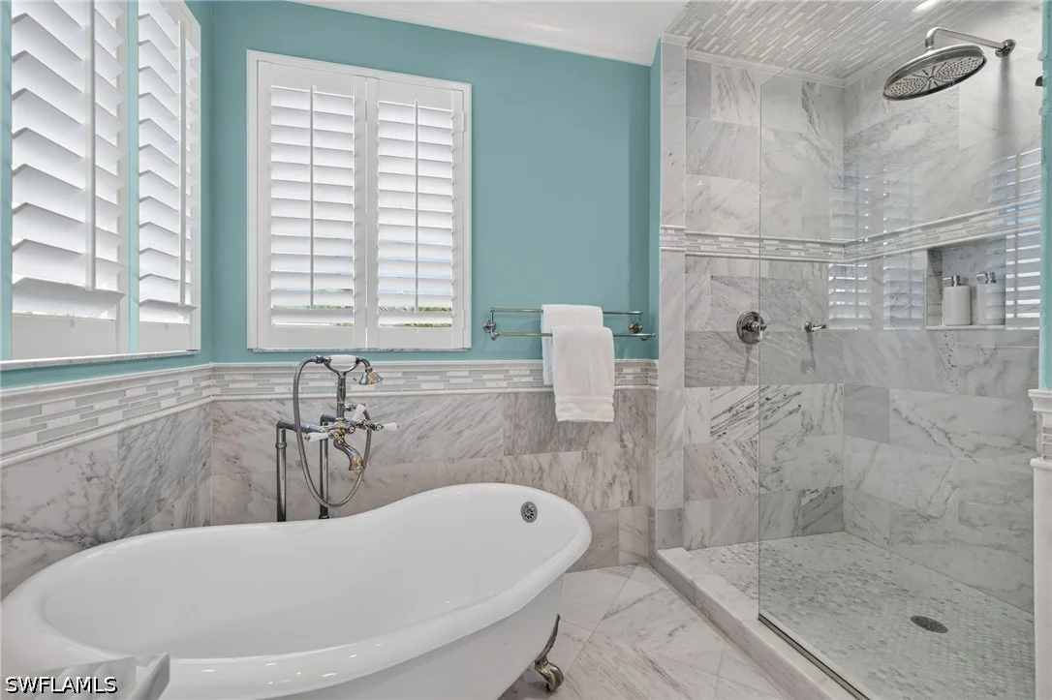
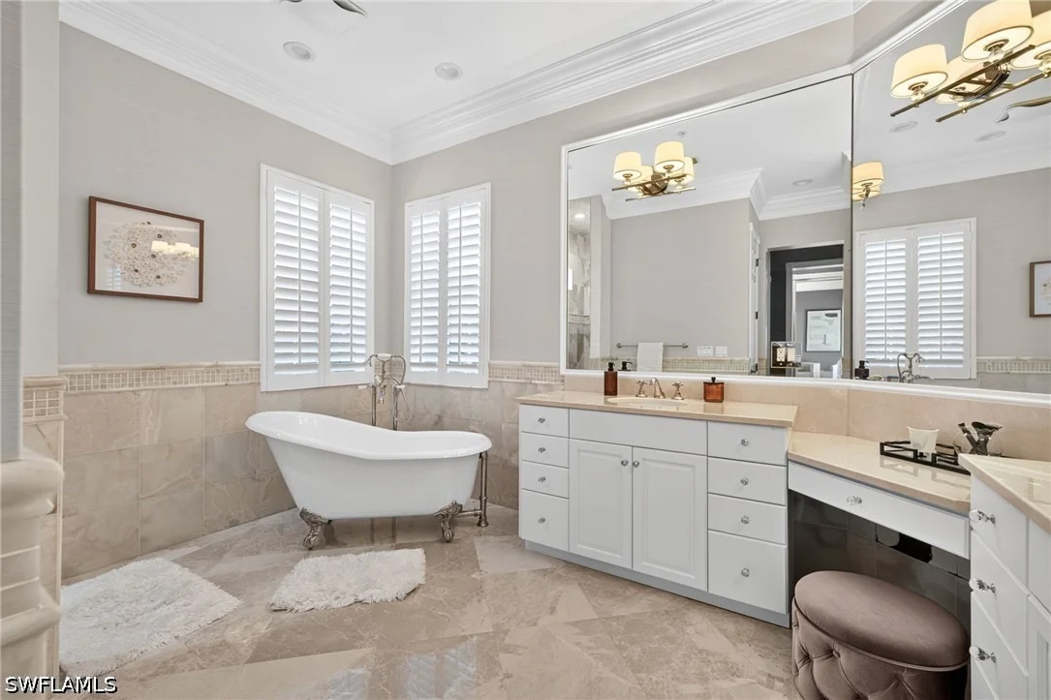
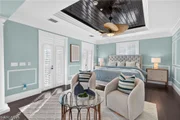
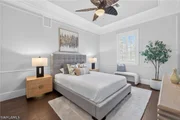
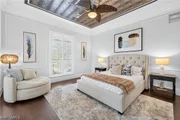
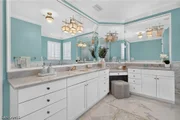
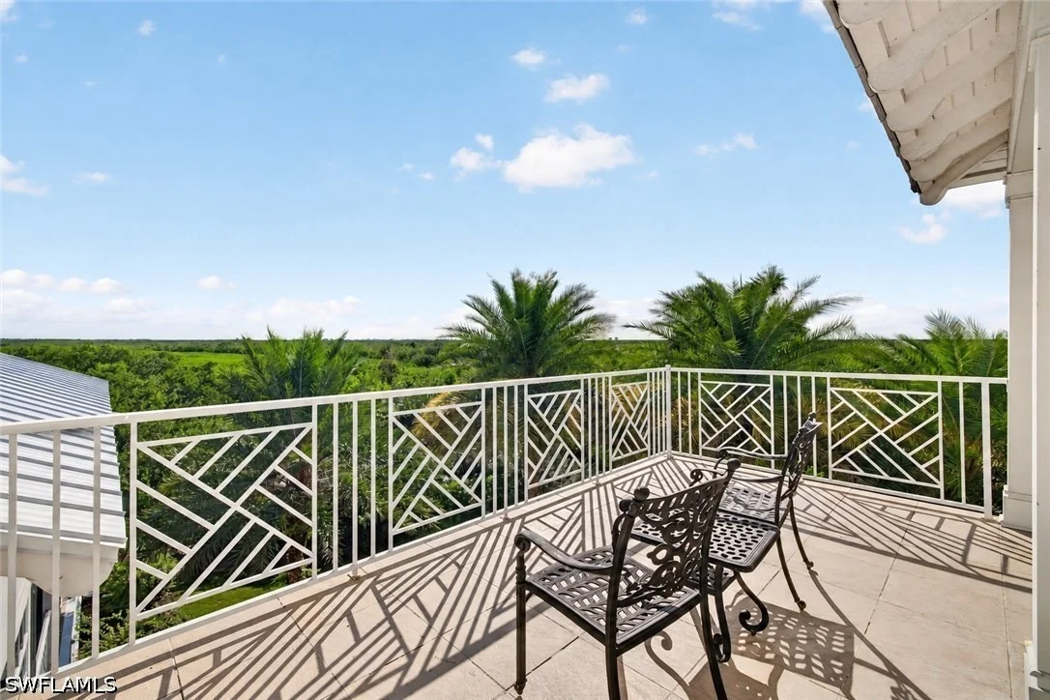
A main-level suite includes a sitting area, walk-in closet and private bath with a clawfoot tub, separate shower and dual sinks. The third-floor primary retreat offers spacious sitting and living areas, a private balcony with panoramic preserve and sunset views, a custom walk-in closet and a dressing area with a coffee station and refrigerator. Its ensuite bath features a clawfoot tub, walk-in shower and generous counter space.

Additional highlights include a new metal roof, impact windows and doors, wiring for a whole-house generator, three-zone air conditioning, new garage doors and a three-car garage with extra storage. A distinctive waterfront retreat combining preserve privacy, spacious interiors and inviting outdoor living.
Unit Size
5,314 Ft²
Days on Market
-
Land Size
0.61 acres
Price per sqft
$433
Property Type
House
Property Taxes
$2,046
HOA Dues
$925
Year Built
2007

Listed By

Amarilys Alvarez-Betz
Premiere Plus Realty Company
Lynda Kayes
Premiere Plus Realty Company

Payment Calculator

Cap Rate Calculator

Last updated: 10 days ago ( #226035360)

Price History

Date / Event Date Event Price
Nov 13, 2026 In contract -
In contract
Nov 2, 2026 Listed by Premiere Plus Realty Company $2,300,000
Listed by Premiere Plus Realty Company
Oct 6, 2021 No longer available -
No longer available
Dec 22, 2020 Sold
Sold
Sep 29, 2020 In contract -
In contract
Show More

Property Highlights

Parking Available
Garage
Air Conditioning
Fireplace
Parking Details
Has Garage
Attached Garage
Has Open Parking
Parking Features: Attached, Circular Driveway, Driveway, Garage, Paved, TwoSpaces
Garage Spaces: 3
Interior Details
Half Bathrooms: 1
Full Bathrooms: 5
Interior Features: Wet Bar, Built-in Features, Coffered Ceiling(s), Entrance Foyer, Eat-in Kitchen, High Ceilings, Pantry, Vaulted Ceiling(s), Bar, BedroomOnMainLevel, Bathtub, ClosetCabinetry, SeparateFormalDiningRoom, DualSinks, FrenchDoorsAtriumDoors, Fireplace, MultiplePrimarySuites, SittingAreaInPrimary, SeparateShower, CableTv, UpperLevelPrimary
Appliances: Dryer, Dishwasher, Gas Cooktop, Disposal, Ice Maker, Microwave, Range, Refrigerator, Wine Cooler, Washer, BuiltInOven, SeparateIceMachine
Flooring Type: Marble, Tile, Wood
Door Features: French Doors, Sliding Doors
Laundry Features: Inside, LaundryTub
Has Fireplace
Fireplace Features: Outside
Exterior Details
Square Footage: 5314
Square Footage Source: $0
Security Features: Security Gate, Gated Community, Smoke Detector(s)
Property Condition: Resale
Architectural Style: Other, MultiLevel
Year Built: 2007
Waterfront Features: Canal Access
Building Area Total: 6614
Window Features: Window Coverings, ImpactGlass
Construction Materials: Block, Concrete, Stucco
Patio and Porch Features: Porch, Screened, Lanai
Pool Features: Screen Enclosure, Pool/Spa Combo, Concrete, OutsideBathAccess, PoolEquipment
Pool is Private
Lot Features: DeadEnd, OversizedLot, SprinklersAutomatic
Lot Size Area: 0.614
Lot Size Units: Acres
Lot Size Acres: 0.614
Lot Size Square Feet: 26745.84
Lot Size Dimensions: 125 x 154 x 191 x 203
Tax Lot: 4
Water Source: Public
Financial Details
Tax Annual Amount: $24,558
Utilities Details
Cooling Type: Central Air, Ceiling Fan(s), Electric
Heating Type: Central, Electric, Natural Gas, Propane
Sewer : Septic Tank
Location Details
HOA/Condo/Coop Fee Includes: Security, AssociationManagement, LegalAccounting, ReserveFund, StreetLights
HOA/Condo/Coop Amenities: Storage, Management, GuestSuites
HOA Fee: $925
HOA Fee Frequency: Quarterly

Building Info

Overview

    General

  • Year Built: 2007
  • Effective Year Built: 2007
  • Building Count: 1
  • Bedroom Count: 4
  • Bathroom Count: 6
  • Full Bathrooms: 5
  • Partial Bathrooms: 6
  • Building Condition: 3
  • Building Quality: 9
  • Construction Type: 0
  • Building Style: 5
  • Exterior Walls Type: 7
  • Interior Walls Type: 3
  • Roof Shape Type: 9
  • Roof Cover Type: 5
  • Floor Count: 200
  • Living Units: 1
  • Floor Cover: 13
  • Basement Type: 3
  • Basement Area: 1,664
  • Garage Type: 1
  • Garage Square Area: 942
  • Parking Space Count: 7
  • Patio Type: 60
  • Porch Type: 102
  • Pool Type: 8
  • Location Influence Type: 75

    Dimensions

  • Lot Size Square Feet: 26,746
  • Total Building Area: 10,693
  • Gross Building Area: 10,693
  • Building Area: 7,597
  • Building Area Measurement: L

    Heating and Cooling

  • Fireplace Count: 1
  • Air Conditioning: 1
  • Heating: 4
  • Heated Square Feet: 7,597
  • Heating Fuel Type: 2

    Utilities

  • Sewer System: 0
  • Water Service: 0

Building

  • Building Type: 0
  • Property Class: R
  • Subdivision: TIDEWATER ISLAND
  • Land Acres: 0000000614
  • Standard Land Use Code: 1001
  • County Land Use Code: 01
  • State Land Use Code: 001
  • Legal Description 1: TIDEWATER ISLAND BLK B PB 57 PGS 74-76 LOT 4

Neighborhood

  • School District Name: Lee County School District
  • Census Tract: 050106

Zoning

  • Zoning: RS-1

Geography

  • Assessors Map Reference: 17A
  • Account Number: 10226959
  • Subdivision Tract Number: 08
  • Parcel: 13-46-24-08-00000.0040
  • Block: B
  • Lot: 4
  • Meridian: SEC 13 TWN 46S RNG 24E
  • Municipality: AREA N/FTMY BCH/FTMY BCH MOSQ/
  • Latitude: 26.4763
  • Longitude: -81.8619

    Address

  • Full Address: 6531 Jacobs Dr
  • Address - House Number: 6531
  • Address - Street Name: Jacobs
  • Address - Suffix Type: Dr
  • State: FL
  • City Name: Fort Myers
  • Carrier Code: R074
  • 4-Digit Zip Code: 4690
  • Zip Code: 33908

Valuation

    Tax

  • Total Area: 6,020
  • Tax Year: 2023
  • Tax Amount: $2,390,987
  • Tax Rate Code Area: 160

    Appraisal Valuation

  • Standard Deviation: 0.1819
  • Valuation Date: Jan 31, 2024
  • Confidence Score: 76
  • Final Value: 2,216,361
  • High Value: 2,619,660
  • Low Value: 1,813,061

    Market Valuation

  • Market Total Value: $2,125,297
  • Market Land Value: $548,913
  • Market Improvement Value: $1,469,756

    Assessments Valuation

  • Assessed Year: 2023
  • Assessed Total Value: $1,469,637

    Sales

  • Current Sale Contract Date: Dec 15, 2020
  • Current Sale Recording Date: Dec 22, 2020
  • Current Sale Price:
  • Current Sale Document Type: 71
  • Current Sale Input Document Number: 2020000322258
  • Previous Sale Recording Date: Jul 07, 2003
  • Previous Sale Contract Date: Jul 07, 2003
  • Previous Sale Amount: $350,000
  • Previous Sale Document Type: 71
Data used for valuation calculations is provided by RealtyHop, and other third party sources

Comparables

Unit
Status
Type
Beds
Baths
ft²
Price/ft²
Asking Price
Listed On
Closing Price
Sold On
HOA + Taxes

About Lee


Similar Homes for Sale

Currently no similar homes around

Nearby Rentals

Unit for rent at 16679 Forest Boulevard, Fort Myers, FL, 33908

$5,000 /mo

  • 2 Beds
  • 2 Baths
  • 1,746 ft²
16679 Forest Boulevard #104, Fort Myers, FL, 33908 Listing by Eleanor Redar
Unit for rent at 5709 Calmar Breeze Lane, Fort Myers, FL, 33908

$7,850 /mo

  • 3 Beds
  • 3 Baths
  • 2,136 ft²
5709 Calmar Breeze Lane, Fort Myers, FL, 33908 Listing by Michael Wittmann
Unit for rent at 18550 Cypress Haven Drive, Fort Myers, FL, 33908

$10,000 /mo

  • 3 Beds
  • 2 Baths
  • 2,713 ft²
18550 Cypress Haven Drive, Fort Myers, FL, 33908 Listing by Joe R Pavich


Frequently Asked Questions

When was property at 6531 Jacobs Drive built and last sold?
The property at 6531 Jacobs Drive was built in 2007 and last sold on Dec 15, 2020 for $1,808,000.
How much is this home worth?
The estimated value of the home located at 6531 Jacobs Drive is $2,229,474.
What are some comparable homes to 6531 Jacobs Drive?
There are currently no comparable homes to 6531 Jacobs Drive.