See Home Value
$1,145,000
● House - Off Market

653 York St

Denver, CO 80206
bedrooms
3 Beds
bathrooms
3 Baths
square feet
2,672 Ft²
$1,258,506
RealtyHop Estimate
7.11%
Since Nov 1, 2021
CO-Denver
Primary Model

About This Property

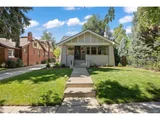
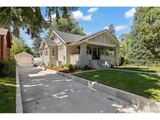
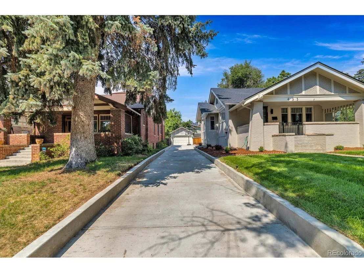
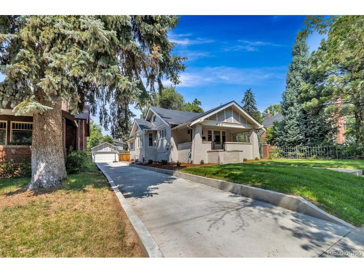
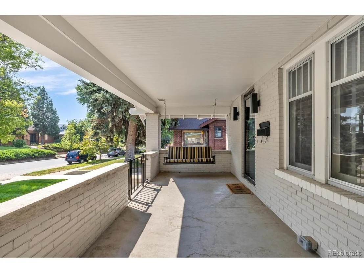
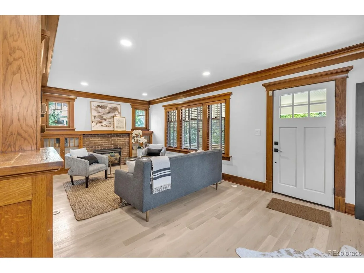
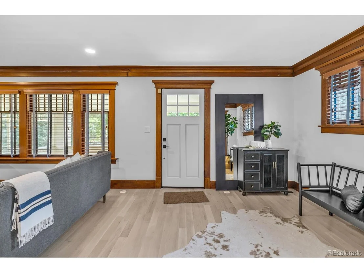
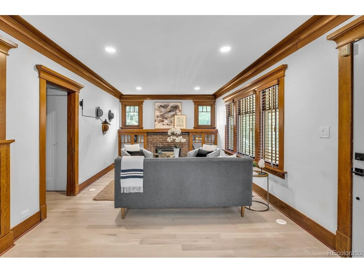
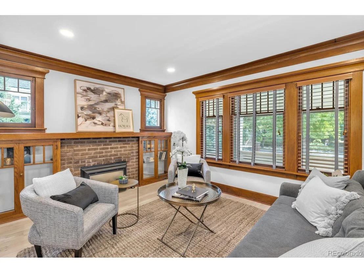
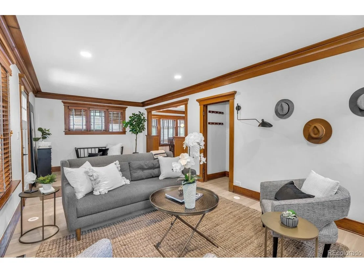
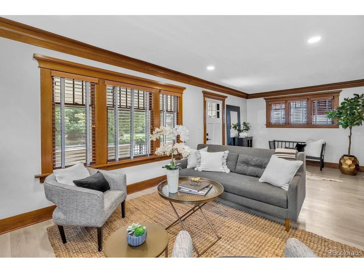
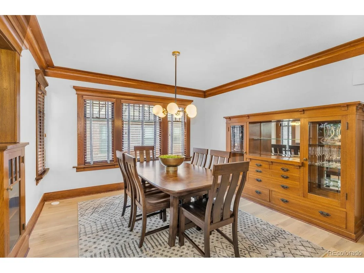
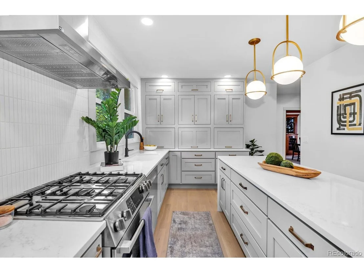
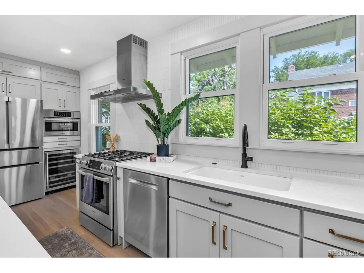
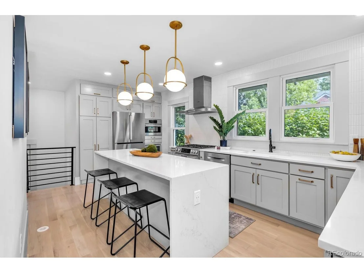
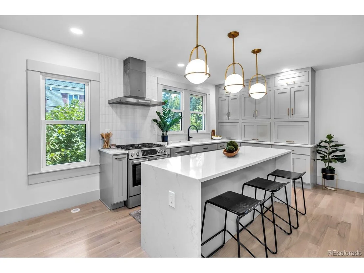
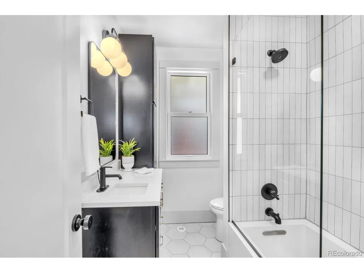
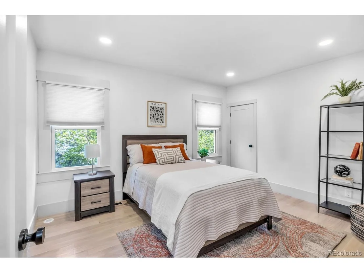
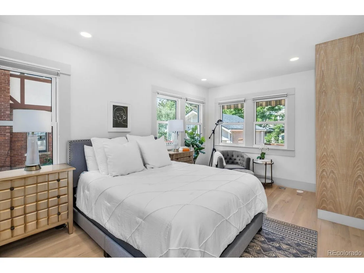
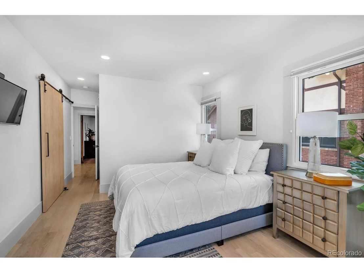
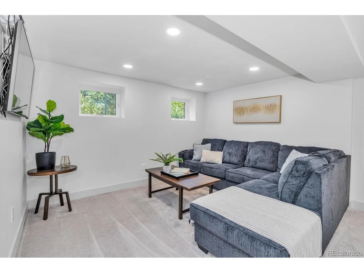
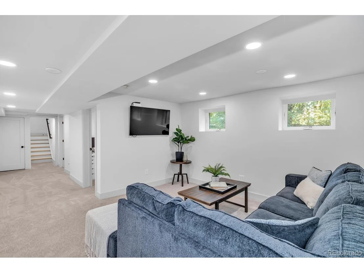
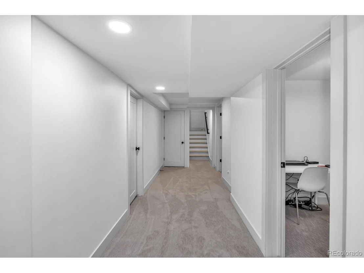
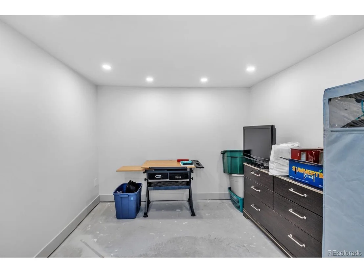
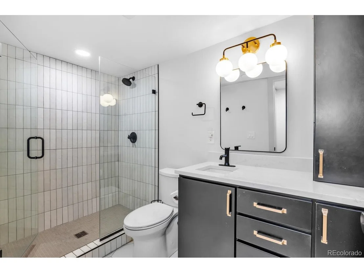
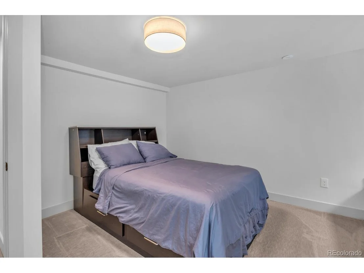
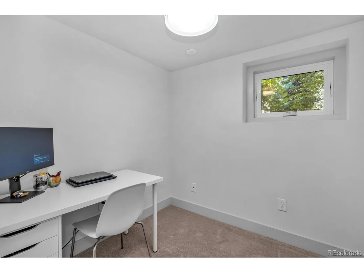
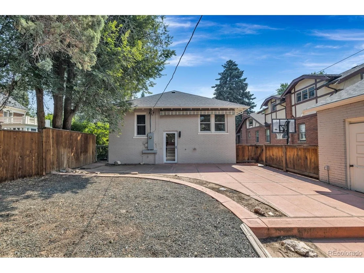
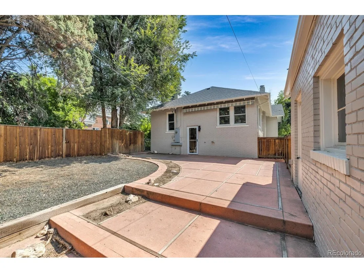
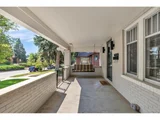
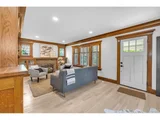
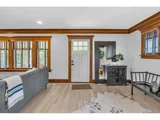
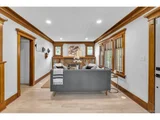
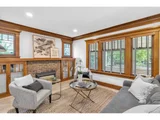
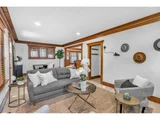
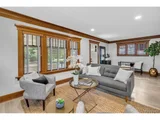
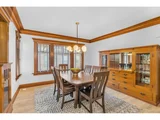
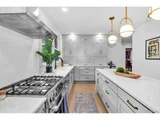
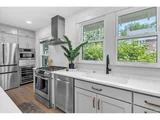
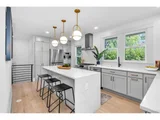
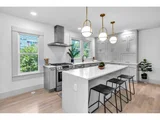
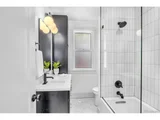
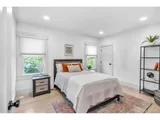
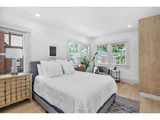
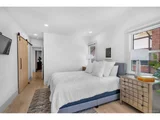
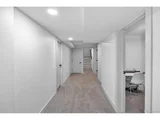
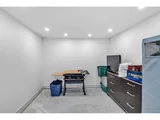
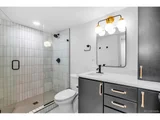
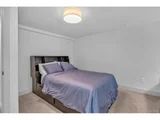
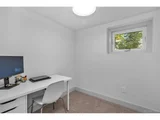
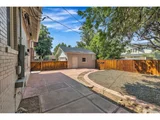
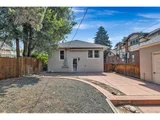
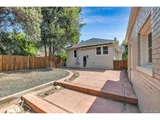
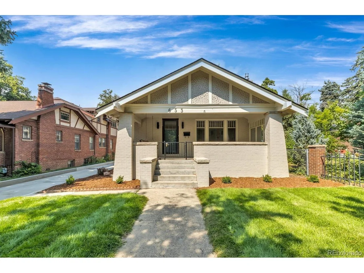
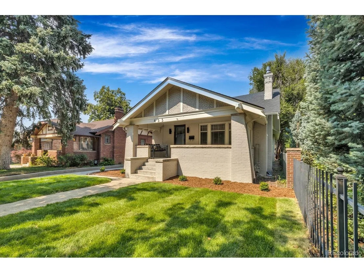
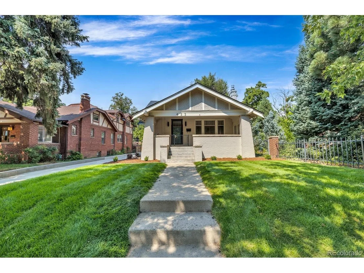
An opportunity to live in the amazing Country Club neighborhood. This home has been completely remodeled from top to bottom, maintaining the authentic wood accents throughout. Brand new country white hard wood floors, all new custom cabinetry in the remodeled kitchen, equipped with an oversized waterfall island, all new stainless steel appliances with a wine fridge. Ample cabinet space with a hidden oversized pantry. Master bedroom with an en-suite master bath and two closets. Basement has a home office, oversized bedroom and new bathroom, with room for a home theater, plenty of storage and an extra room fully equipped for a climate controlled wine cellar or space for a home gym. Newly paved driveway, private backyard and an oversized two car garage. All new and updated major systems and walking distance to 6th Avenue Parkway, Cherry Creek and minutes to Downtown Denver.
Unit Size
2,672 Ft²
Days on Market
-
Land Size
0.14 acres
Price per sqft
$440
Property Type
House
Property Taxes
$277
HOA Dues
-
Year Built
1919

Payment Calculator

Cap Rate Calculator

Last updated: 4 months ago (REcolorado MLS #IRE3735308)

Price History

Date / Event Date Event Price
Nov 7, 2025 Sold
Sold
Oct 8, 2025 In contract -
In contract
Sep 17, 2025 Listed $1,350,000
Listed
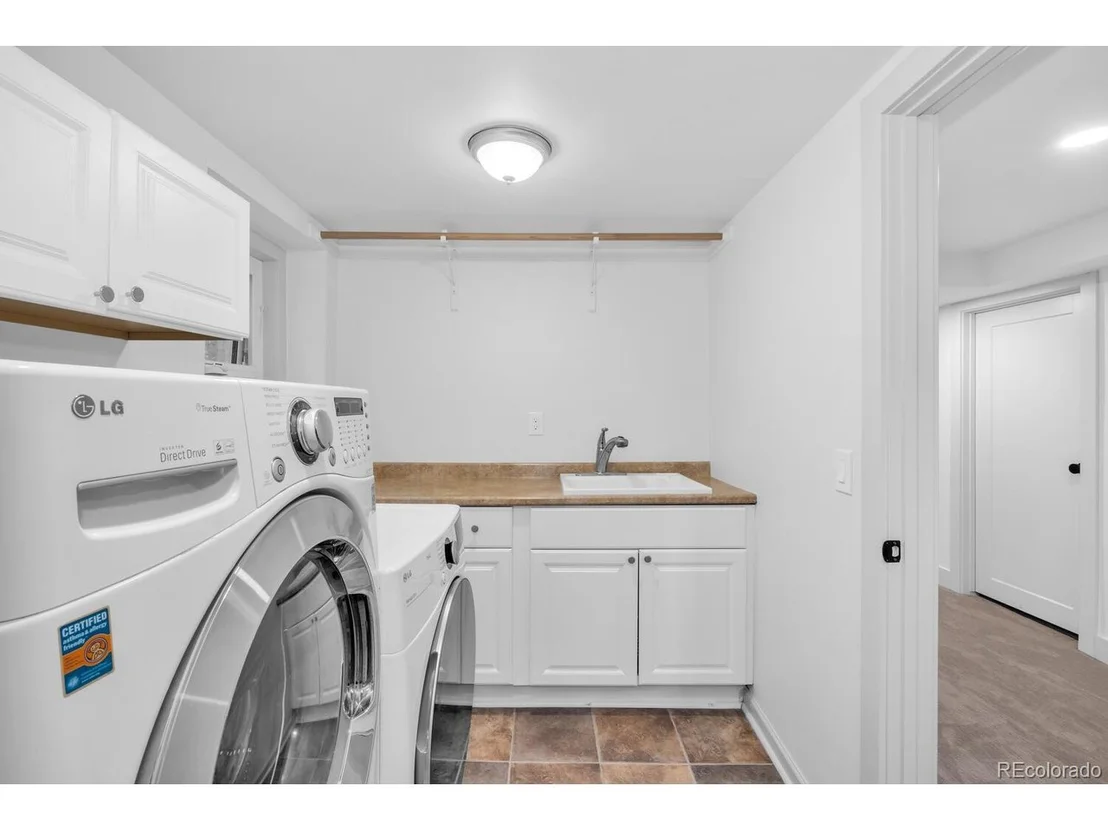
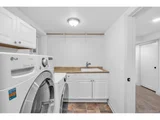
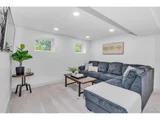
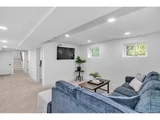
Welcome to this exceptional Craftsman home, perfectly located in the highly sought-after Country Club neighborhood, just off 7th Avenue Parkway in the charming 7th Avenue Historic District. Thoughtfully renovated from top to bottom, this residence blends timeless character with modern sophistication. The main level features a spacious living and dining area, ideal for entertaining, complete with custom built-ins, elegant crown molding, a cozy gas fireplace, and newer white oak hardwood floors throughout. At the heart of the home is a beautifully remodeled kitchen, showcasing custom cabinetry, premium Bosch appliances, a striking oversized waterfall island, and a hidden walk-in pantry-perfect for both everyday living and hosting. The main floor also includes a light-filled primary suite with two closets and a stylish en-suite bathroom, along with a second bedroom and full bath to complete the level. The fully finished basement offers incredible natural light through garden-level windows and brand new luxury vinyl plank flooring. This expansive space includes a large recreation room, home office, laundry room, remodeled bathroom, two generously sized sun-filled bedrooms-each with oversized walk-in closets-and a dedicated storage room. Step outside to a private backyard oasis that has undergone a major transformation. Enjoy a newly added stone patio, flat grassy yard framed by mature trees, a new iron fence, and an extra-wide driveway-creating the perfect setting for outdoor living and entertaining. All of this is just steps from some of Denver's best amenities-beautiful parks, top-tier dining, and boutique shopping. With convenient access to Cherry Creek, Downtown, and other historic neighborhoods, this is truly a rare opportunity to own a modern classic in one of the city's most desirable locations.
Oct 14, 2021 Sold
Sold
Aug 12, 2021 Listed $1,175,000
Listed
Show More

Property Highlights

Garage
Air Conditioning

Building Info

Overview

    General

  • Year Built: 1919
  • Effective Year Built: 1919
  • Building Count: 1
  • Total Rooms: 7
  • Bedroom Count: 2
  • Bathroom Count: 2
  • Full Bathrooms: 2
  • Partial Bathrooms: 2
  • Bathroom Plumbing Fixtures: 8
  • Building Condition: 6
  • Building Quality: 7
  • Construction Type: 0
  • Building Style: 28
  • Exterior Walls Type: 2
  • Interior Walls Type: 0
  • Roof Shape Type: 0
  • Roof Cover Type: 0
  • Floor Count: 100
  • Living Units: 1
  • Floor Cover: 0
  • Basement Type: 6
  • Basement Area: 1,125
  • Garage Type: 4
  • Garage Square Area: 324
  • Parking Space Count: 1
  • Patio Type: 20
  • Porch Type: 7
  • Pool Type: 0
  • Location Influence Type: 108
    Dimensions

  • Lot Size Square Feet: 6,250
  • Total Building Area: 2,672
  • Gross Building Area: 2,672
  • Building Area: 1,881
  • Building Area Measurement: L

    Heating and Cooling

  • Fireplace Count: 1
  • Air Conditioning: 1
  • Heating: 3
  • Heated Square Feet: 1,881
  • Heating Fuel Type: 3

    Utilities

  • Sewer System: 0
  • Water Service: 0

Building

  • Building Type: 0
  • Property Class: R
  • Subdivision: SO DIV OF CAPITOL HILL
  • Land Acres: 0000000144
  • Standard Land Use Code: 1001
  • County Land Use Code: 113
  • Legal Description 1: L 35 & 36 BLK 168 SO DIV OF CAPITOL HILL
Neighborhood

  • School District Name: Denver County School District 1
  • Census Tract: 003203

Zoning

  • Zoning: U-SU

Geography

  • Parcel: 05024-28-018-000
  • Block: 168
  • Lot: 35,36
  • Municipality: CITY & COUNTY OF DENVER
  • Latitude: 39.7266
  • Longitude: -104.961

    Address

  • Full Address: 653 York St
  • Address - House Number: 653
  • Address - Street Name: York
  • Address - Suffix Type: St
  • State: CO
  • City Name: Denver
  • Carrier Code: C002
  • 4-Digit Zip Code: 3745
  • Zip Code: 80206

Valuation

    Tax

  • Total Area: 2,672
  • Tax Year: 2022
  • Tax Amount: $359,216
  • Tax Rate Code Area: DENVER

    Appraisal Valuation

  • Standard Deviation: 0.1671
  • Valuation Date: Jun 28, 2023
  • Confidence Score: 78
  • Final Value: 1,094,115
  • High Value: 1,276,972
  • Low Value: 911,258

    Market Valuation

  • Market Total Value: $649,900
  • Market Land Value: $584,000
  • Market Improvement Value: $65,900

    Assessments Valuation

  • Assessed Year: 2022
  • Assessed Total Value: $45,170
  • Assessed Land Value: $40,590
  • Assessed Improvements Value: $4,580

    Sales

  • Current Sale Contract Date: Oct 12, 2021
  • Current Sale Recording Date: Oct 14, 2021
  • Current Sale Price:
  • Current Sale Document Type: 71
  • Current Sale Input Document Number: 2021193356
  • Previous Sale Recording Date: Sep 22, 2008
  • Previous Sale Contract Date: Sep 16, 2008
  • Previous Sale Amount: $417,500
  • Previous Sale Document Type: 71
Data used for valuation calculations is provided by RealtyHop, and other third party sources

Comparables

Unit
Status
Type
Beds
Baths
ft²
Price/ft²
Asking Price
Listed On
Closing Price
Sold On
HOA + Taxes

About Southeast Denver


Similar Homes for Sale

Currently no similar homes around

Nearby Rentals

Unit for rent at 1935 Logan St, Denver, CO, 80203

$1,570 /mo

  • 1 Bed
  • 1 Bath
  • 625 ft²
1935 Logan St #A5, Denver, CO, 80203 Listing by Equity Residential
Unit for rent at 985 Albion St., Denver, CO, 80220

$2,320 /mo

  • 2 Beds
  • 2 Baths
  • 1,031 ft²
985 Albion St. #B1, Denver, CO, 80220 Listing by Equity Residential
Unit for rent at 1776 Broadway, Denver, CO, 80202

$1,635 /mo

  • 1 Bed
  • 1 Bath
  • 679 ft²
1776 Broadway #B, Denver, CO, 80202 Listing by Equity Residential


Frequently Asked Questions

When was property at 653 York Street built and last sold?
The property at 653 York Street was built in 1919 and last sold on Oct 12, 2021 for $1,145,000.
How much is this home worth?
The estimated value of the home located at 653 York Street is $1,336,992.
What are some comparable homes to 653 York Street?
There are currently no comparable homes to 653 York Street.