


653 Windsor Drive #2B


About This Property
Payment Calculator
Your Estimated Monthly Payment
Cap Rate Calculator
What does this mean?
Based on our analysis, the cap rate of this property is 1.25%. A negative cap rate indicates that the property might not be feasible as an income-producing asset. The median cap rate for a near zip code 11238 is 4.23%.
How much can I actually make?
Actual monthly rental income may vary between $4,760 and $7,140 depending on unit-specific characteristics. You can change the amount using the slider to further explore.
How is cap rate calculated?
Cap Rate = Net Operating Income (NOI) / Property Asset Value.
When calculating the cap rate, we assume 100% occupancy. Leverage (mortgage) is not considered.
Cap Rate provided by RealtyHop and RentHop, learn more about cap rate here.
Price History
| Date / Event | Date | Event | Price |
|---|---|---|---|
| Mar 11, 2025 | Sold | ||
| Sold | |||
| Feb 10, 2025 | In contract | - | |
| In contract | |||
| Feb 6, 2025 | Listed by Dream Real Estate, Inc. | $215,000 | |
| Listed by Dream Real Estate, Inc. | |||
| Jul 7, 2023 | Sold | ||
| Sold | |||
| May 4, 2023 | Listed by Graff Realty | $179,900 | |
| Listed by Graff Realty | |||
| | |||
|
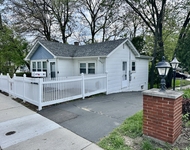
Townhome in sought-after Fox Ridge subdivision, the generously sized rooms, and 8' ceilings make this unit feel very spacious. This thoughtfully cared-for home is move-in ready. The private entrance leads directly into the open concept living area, with the bright light flooding from all the windows you will not miss a thing, the decorative touch of the cove molding, new oak hardwood floors, and tastefully selected lighting fixtures throughout, gives this unit just the right finishes. The dining room leads to a breakfast bar, then to the kitchen which includes Corian countertops, a reverse osmosis system, and a new dishwasher. There is direct access from the 1-car garage to the kitchen that provides convenient unloading from your vehicle keeping you dry from the Spring rains. You will also notice carpeting is all new throughout the home making it super cozy and quiet at night. Sizable primary bedroom with sitting area, vaulted ceilings, and HIS & HER closets. All bathrooms have new sinks/faucets, light fixtures, and mirrors. The full basement is beautifully finished with laminate flooring, built-in shelving, and ample recessed dimmed lighting, a door leads into this area that could be used as another private bedroom. This home includes a whole-house water filtration system and the furnace, and sump/ejector have been recently replaced. 2021 HOA replaced the roof, gutters, and downspouts. The location is convenient to Chain O' Lakes, Metra Station, stores, and restaurants. If you're looking for a move-in ready, spacious home, with low maintenance, and a great location.... you found it!"
| |||

Property Highlights
Comparables
Status
Price/ft²
Listed On
Sold On
Past Sales
| Date | Unit | Beds | Baths | Sqft | Price | Closed | Listed By |
|---|---|---|---|---|---|---|---|
|
02/06/2025
|
2 Bed
|
2 Bath
|
1200 ft²
|
$215,000
2 Bed
2 Bath
1200 ft²
|
$217,500
+1.16%
03/11/2025
|
Sally Cash
Keller Williams Success Realty
| |
|
05/04/2023
|
2 Bed
|
2 Bath
|
1200 ft²
|
$179,900
2 Bed
2 Bath
1200 ft²
|
$190,000
+5.61%
07/07/2023
|
Susan Cesek
Graff Realty
| |
|
08/23/2018
|
2 Bed
|
2 Bath
|
1200 ft²
|
-
2 Bed
2 Bath
1200 ft²
|
-
-
|
-
|
Building Info

About Fox Lake
Similar Homes for Sale
Currently no similar homes aroundNearby Rentals

Last Updated: 2 years ago
Data Source: MRED, MLS# 12284116
 Your Privacy Choices
Phone: 425-283-2930
Address: 335 Madison Avenue, New York, NY 10017