See Home Value
Elgin 60124
653 Tuscan View Drive
$450,000
● House - Off Market

653 Tuscan View Drive

Elgin, IL 60124
bedrooms
3 Beds
bathrooms
2 Baths
square feet
2,020 Ft²
$3,219
Est. Monthly
$277
HOA / Fees
4.09%
Cap Rate

About This Property

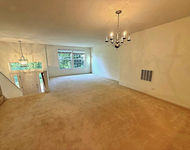
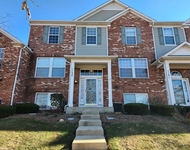
TOO GOOD TO BE TRUE? Come take a personal tour & discover for yourselves! Rarely available Cascade model has excellent floor plan with 3 bedrooms & split BR arrangement for privacy! Recent updates include: wonderful new patio w/perimeter stone wall, new asphalt drive w/brick paver side ribbons, new bamboo laminate carbonized floor in living & dining rooms, gorgeous new tile kitchen floor, new primary BR carpeting ('21), new ceiling fans in screened rear porch, new retractable awning over rear patio, new blinds throughout, recently painted Living Rm, Hall, Kitchen & Primary Bath, new front walk w/epoxy finish, new recessed lighting in Living Room. New roof in 2018, furnace, A/C & water heater in 2016. Kitchen features: 42" cabinets, island, butler pantry, closet pantry & breakfast nook! Laundry room has full size washer & dryer plus utility sink. Epoxy floor in garage... So much to appreciate here!
Unit Size
2,020 Ft²
Days on Market
-
Land Size
-
Price per sqft
$220
Property Type
House
Property Taxes
$756
HOA Dues
$277
Year Built
2006

Payment Calculator

Cap Rate Calculator

Last updated: 2 years ago (MRED MLS #12163878)

Price History

Date / Event Date Event Price
Nov 15, 2024 Sold
Sold
Oct 13, 2024 In contract -
In contract
Sep 13, 2024 Listed by RE/MAX Horizon $445,000
Listed by RE/MAX Horizon
Aug 27, 2021 Sold
Sold
Jun 20, 2021 Listed by Clinnin Associates, Inc. $359,900
Listed by Clinnin Associates, Inc.
Rare "Cascade Model with 3 Full Bedrooms in walking distance to the Lodge. Kitchen has 42" Cabinets & Island, all Appliances and a Breakfast Nook. Two full Baths, Walk In Closet, Laundry w/Full Size Washer & Dryer plus rinse Tub, Cabinets & Window. Carpet & Blinds throughout plus Ceramic Tile In Entry & both Baths. All window treatments, light fixtures and lighting stay. Roof, Furnace, Air Conditioning & Water Heater have been replaced. Garage Floor and front walk have been treated for easy maintenance. This home has been treated with tender loving care and ready to move in. One occupant must be at least 55. Come for the Fun!!

Property Highlights

Air Conditioning

Building Info

Overview

    General

  • Year Built: 2006
  • Effective Year Built: 2006
  • Building Count: 1
  • Total Rooms: 6
  • Bedroom Count: 3
  • Bathroom Count: 2
  • Full Bathrooms: 2
  • Partial Bathrooms: 2
  • Building Condition: 0
  • Building Quality: 0
  • Construction Type: 6
  • Building Style: 0
  • Exterior Walls Type: 0
  • Interior Walls Type: 0
  • Roof Shape Type: 0
  • Roof Cover Type: 0
  • Floor Count: 100
  • Floor Cover: 0
  • Basement Type: 0
  • Basement Area: 0
  • Garage Type: 1
  • Parking Space Count: 2
  • Patio Type: 0
  • Porch Type: 0
  • Pool Type: 0

    Dimensions

  • Lot Size Square Feet: 7,841
  • Lot Size Depth Feet: 1,210
  • Lot Size Frontage Feet: 650
  • Total Building Area: 1,993
  • Gross Building Area: 1,993
  • Building Area: 1,993
  • Building Area Measurement: L

    Heating and Cooling

  • Air Conditioning: 13
  • Heating: 0
  • Heated Square Feet: 1,993
  • Heating Fuel Type: 0

    Utilities

  • Sewer System: 0
  • Water Service: 0

Building

  • Building Type: 0
  • Property Class: R
  • Subdivision: EDGEWATER SUB
  • Land Acres: 0000000180
  • Standard Land Use Code: 1001
  • County Land Use Code: 0040
  • State Land Use Code: 0040
  • Legal Description 1: EDGEWATER SUB PHASE I LT 261

Neighborhood

  • School District Name: School District U-46
  • Census Tract: 851913

Geography

  • Subdivision Phase Number: 1
  • Parcel: 06-29-203-004
  • Lot: 261
  • Municipality: ELGIN
  • Latitude: 42.0135
  • Longitude: -88.3472

    Address

  • Full Address: 653 Tuscan Vw
  • Address - House Number: 653
  • Address - Street Name: Tuscan
  • Address - Suffix Type: Vw
  • State: IL
  • City Name: Elgin
  • Carrier Code: R020
  • 4-Digit Zip Code: 4337
  • Zip Code: 60124

Valuation

    Tax

  • Tax Year: 2022
  • Tax Amount: $852,718
  • Tax Rate Code Area: EL067

    Appraisal Valuation

  • Standard Deviation: 0.154
  • Valuation Date: Nov 29, 2023
  • Confidence Score: 81
  • Final Value: 411,936
  • High Value: 475,383
  • Low Value: 348,489

    Market Valuation

  • Market Total Value: $313,145
  • Market Land Value: $83,277
  • Market Improvement Value: $229,868

    Assessments Valuation

  • Assessed Year: 2022
  • Assessed Total Value: $104,340
  • Assessed Land Value: $27,748
  • Assessed Improvements Value: $76,592

    Sales

  • Current Sale Contract Date: Oct 19, 2021
  • Current Sale Recording Date: Oct 19, 2021
  • Current Sale Price:
  • Current Sale Document Type: 71
  • Current Sale Input Document Number: 2021K078953
  • Previous Sale Recording Date: May 01, 2006
  • Previous Sale Contract Date: Apr 14, 2006
  • Previous Sale Amount: $317,500
  • Previous Sale Document Type: 71
Data used for valuation calculations is provided by RealtyHop, and other third party sources

Comparables

Unit
Status
Type
Beds
Baths
ft²
Price/ft²
Asking Price
Listed On
Closing Price
Sold On
HOA + Taxes

About Elgin


Similar Homes for Sale

Currently no similar homes around

Nearby Rentals

Unit for rent at 2438 Anna Way, Elgin, IL, 60124

$2,450 /mo

  • 3 Beds
  • 2 Baths
2438 Anna Way, Elgin, IL, 60124 Listing by Meha Parikh
Unit for rent at 1137 Reserve Drive, Elgin, IL, 60124

$2,400 /mo

  • 2 Beds
  • 1 Bath
  • 1,500 ft²
1137 Reserve Drive, Elgin, IL, 60124 Listing by Brandy Schuldt


Frequently Asked Questions

When was property at 653 Tuscan View Drive built and last sold?
The property at 653 Tuscan View Drive was built in 2006 and last sold on Oct 19, 2021 for $360,000.
How much is this home worth?
The estimated value of the home located at 653 Tuscan View Drive is $0.
What are some comparable homes to 653 Tuscan View Drive?
There are currently no comparable homes to 653 Tuscan View Drive.