Check Availability
$3,575,000
↓ $100K (2.7%)
● House - For Sale

653 Main St

Concord, MA 01742
bedrooms
4 Beds
bathrooms
4 Baths, 1 Half Bath
square feet
4,536 Ft²
$20,553
Est. Monthly
About This Property

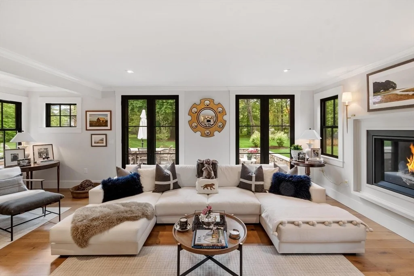
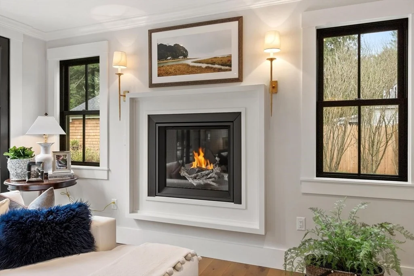
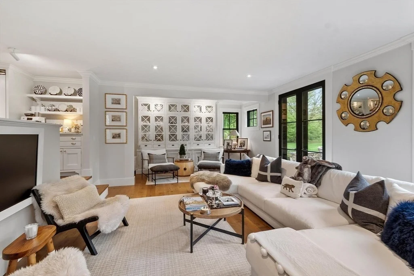
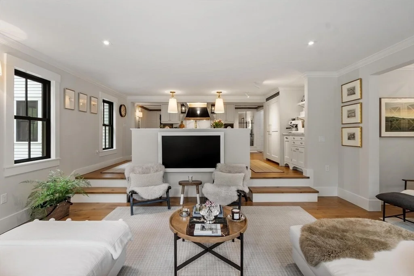
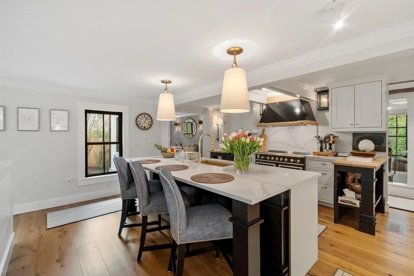
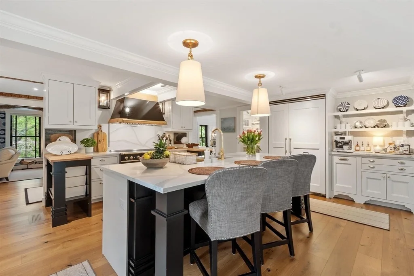
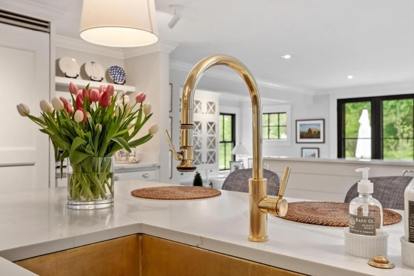
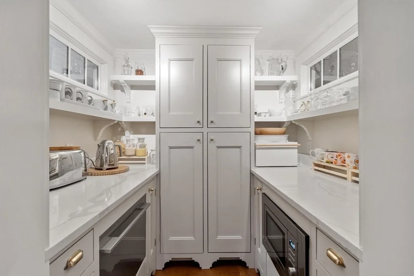
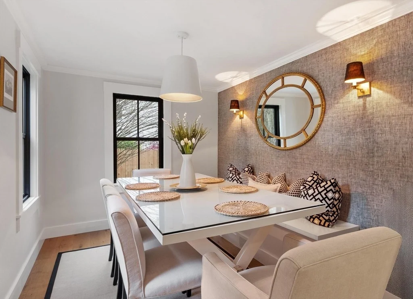
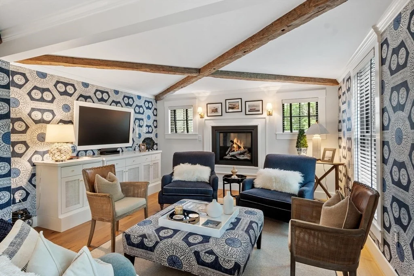
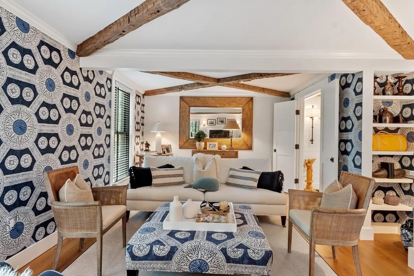
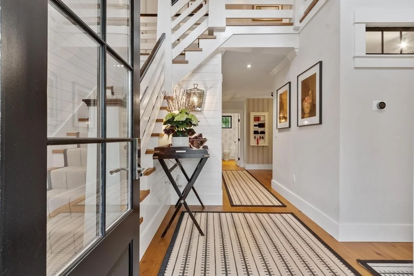
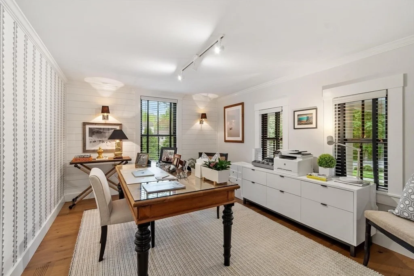
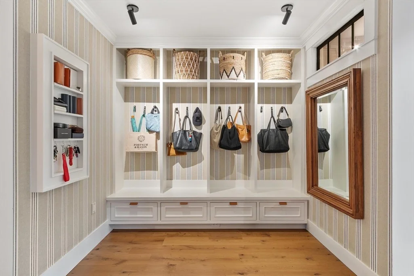
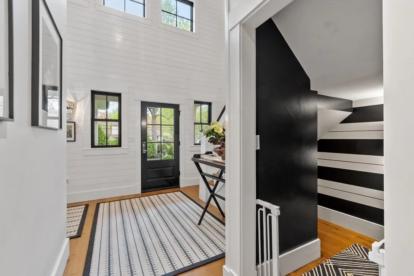
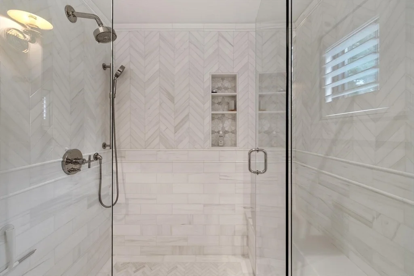
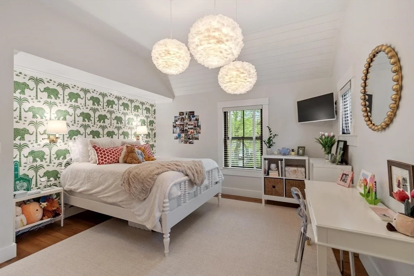
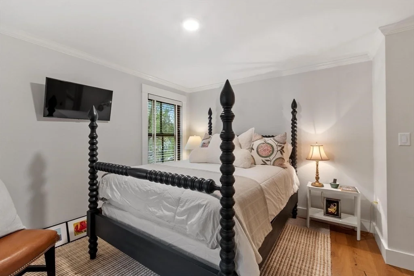
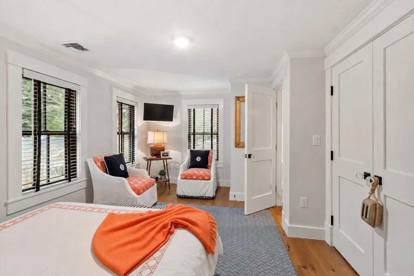
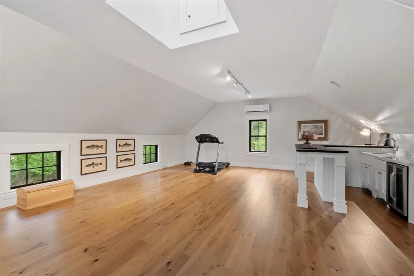
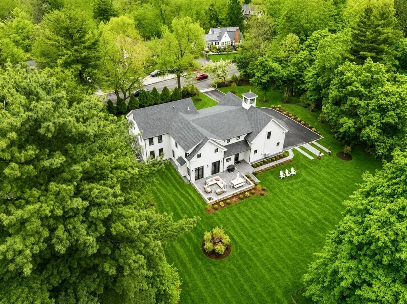
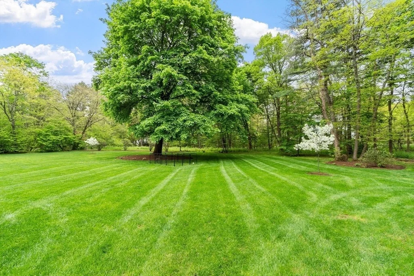
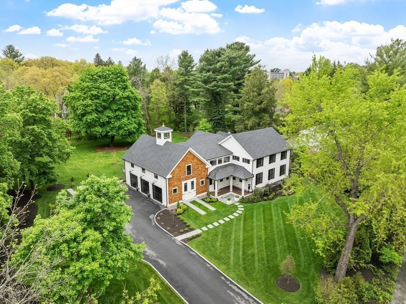
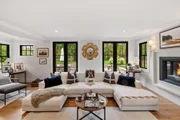
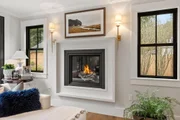
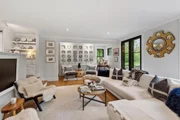
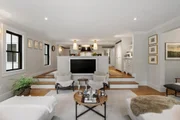
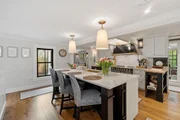
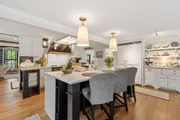
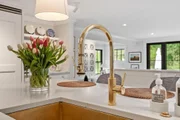
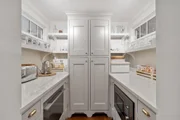
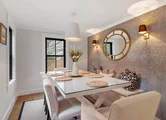
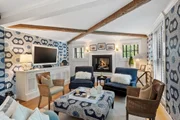
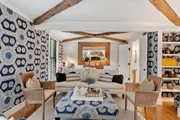
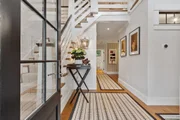
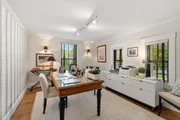
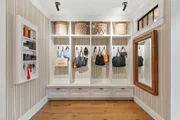
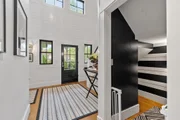
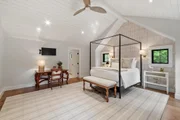
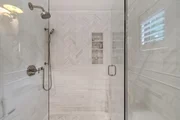
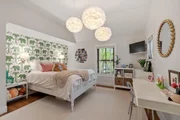
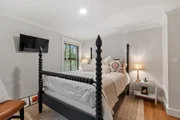
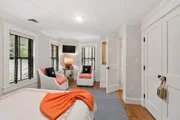
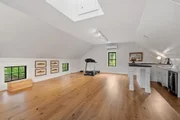
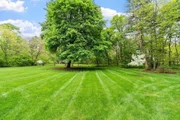
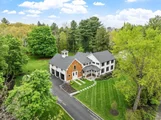
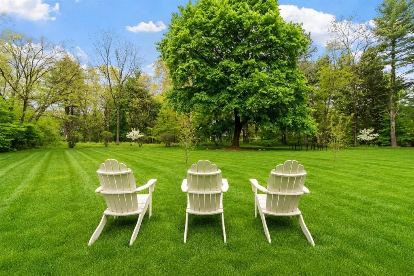
Spectacularly renovated and reimagined, this exceptional Concord residence blends timeless New England charm with sophisticated modern luxury on a stunning level 1.3-acre lot. Thoughtfully redesigned with extraordinary craftsmanship and custom finishes throughout, the home offers beautifully curated living spaces filled with natural light, wide-plank European oak floors, custom millwork, and Marvin windows. The chef's kitchen features hand-painted inset cabinetry, La Cornue induction range, Viking refrigerator, quartz countertops, custom brass sink, and exceptional pantry/beverage center. Elegant living and dining spaces, dramatic den with barn beams and fireplace, private office, and beautifully designed mudroom. Luxurious primary suite with cathedral ceiling, dual walk-in closets, and spa-like marble bath. Stunning great room with soaring cupola ceiling and custom wet bar. Professionally landscaped grounds with stone patio, fire pit, irrigation, oversized 3-car garage
Unit Size
4,536 Ft²
Days on Market
-
Land Size
1.31 acres
Price per sqft
$788
Property Type
House
Property Taxes
$2,998
HOA Dues
-
Year Built
1930

Listed By

Susan Revis
J M Barrett & Co., Inc.

Payment Calculator

Cap Rate Calculator

Last updated: 12 days ago (MLSPIN #73523868)

Price History

Date / Event Date Event Price
Sep 19, 2026 Price Decreased $3,575,000
↓ $100K (2.7%)
Price Decreased
May 26, 2026 Listed by Compass $3,675,000
Listed by Compass
Aug 2, 2019 Sold
Sold
Jul 20, 2007 Sold
Sold
Aug 19, 1997 Sold
Sold
Show More

Property Highlights

Garage
Air Conditioning
Fireplace
Parking Details
Has Garage
Attached Garage
Has Open Parking
Parking Features: Attached, Garage Door Opener, Storage, Garage Faces Side, Oversized, Paved, Paved
Garage Spaces: 3
Open Parking Spaces: 5
Interior Details
Half Bathrooms: 1
Full Bathrooms: 4
Interior Features: Recessed Lighting, Crown Molding, Cathedral Ceiling(s), Wet Bar, Entrance Foyer, Closet, Closet/Cabinets - Custom Built, Bathroom - Half, Closet - Double, Lighting - Sconce, Pedestal Sink, Office, Great Room, Mud Room, Bathroom, Internet Available - Broadband
Appliances: Electric Water Heater, Tankless Water Heater, Range, Dishwasher, Disposal, Microwave, Refrigerator, Washer, Dryer, Range Hood, Wine Cooler, Plumbed For Ice Maker
Flooring Type: Tile, Hardwood, Flooring - Hardwood
Door Features: French Doors, Pocket Door, Insulated Doors
Laundry Features: Electric Dryer Hookup, Washer Hookup, Sink, Closet/Cabinets - Custom Built, Flooring - Hardwood, Recessed Lighting, Second Floor
Rooms: 10
Has Fireplace
Fireplace Features: Family Room, Living Room
Fireplaces: 2
Basement: Partial, Interior Entry, Concrete
Exterior Details
Square Footage: 4536
Security Features: Security System
Architectural Style: Colonial
Year Built Source: Public Records
Year Built: 1930
Building Area Total: 4536
Building Area Units: Square Feet
Window Features: Insulated Windows, Window(s) - Picture
Construction Materials: Frame
Patio and Porch Features: Porch, Patio
Lot Features: Level
Lot Size Area: 1.31
Lot Size Units: Acres
Lot Size Acres: 1.31
Lot Size Square Feet: 57024
Water Source: Public
Financial Details
Tax Assessed Value: $2,757,100
Tax Annual Amount: $35,980
Utilities Details
Cooling Type: Central Air, Ductless
Heating Type: Forced Air, Natural Gas, Ductless
Sewer : Public Sewer

Building Info

Overview

    General

  • Year Built: 1930
  • Effective Year Built: 1955
  • Building Count: 1
  • Total Rooms: 8
  • Bedroom Count: 4
  • Bathroom Count: 3
  • Full Bathrooms: 2
  • Partial Bathrooms: 3
  • Building Condition: 6
  • Building Quality: 0
  • Construction Type: 0
  • Building Style: 5
  • Exterior Walls Type: 18
  • Interior Walls Type: 0
  • Roof Shape Type: 1
  • Roof Cover Type: 15
  • Floor Count: 200
  • Living Units: 1
  • Floor Cover: 0
  • Basement Type: 0
  • Basement Area: 0
  • Garage Type: 17
  • Parking Space Count: 0
  • Patio Type: 0
  • Porch Type: 0
  • Pool Type: 0

    Dimensions

  • Lot Size Square Feet: 57,024
  • Total Building Area: 1,964
  • Gross Building Area: 3,882
  • Building Area: 1,964
  • Building Area Measurement: L

    Heating and Cooling

  • Fireplace Count: 1
  • Air Conditioning: 0
  • Heating: 16
  • Heated Square Feet: 1,964
  • Heating Fuel Type: 3

    Utilities

  • Sewer System: 0
  • Water Service: 0

Building

  • Building Type: 0
  • Property Class: R
  • Subdivision: CONCORD
  • Land Acres: 0000001309
  • Standard Land Use Code: 1001
  • County Land Use Code: 101

Neighborhood

  • School District Name: Concord School District
  • Census Tract: 361100

Zoning

  • Zoning: A

Geography

  • Account Number: 2734
  • Parcel: CONC M:9F B:3974
  • Block: 3974
  • Municipality: CONCORD
  • Latitude: 42.456
  • Longitude: -71.3714

    Address

  • Full Address: 653 Main St
  • Address - House Number: 653
  • Address - Street Name: Main
  • Address - Suffix Type: St
  • State: MA
  • City Name: Concord
  • Carrier Code: C004
  • 4-Digit Zip Code: 3303
  • Zip Code: 01742

Valuation

    Tax

  • Tax Year: 2024
  • Tax Amount: $2,018,900
  • Initial Tax Delinquent Year: 2024

    Appraisal Valuation

  • Standard Deviation: 0.1929
  • Valuation Date: Feb 07, 2024
  • Confidence Score: 74
  • Final Value: 1,288,075
  • High Value: 1,536,597
  • Low Value: 1,039,553

    Assessments Valuation

  • Assessed Year: 2024
  • Assessed Total Value: $1,537,600
  • Assessed Land Value: $1,113,400
  • Assessed Improvements Value: $424,200

    Sales

  • Current Sale Contract Date: Aug 01, 2019
  • Current Sale Recording Date: Aug 02, 2019
  • Current Sale Price:
  • Current Sale Document Type: O
  • Current Sale Input Document Number: 113789
  • Previous Sale Recording Date: Dec 03, 2014
  • Previous Sale Document Type: 27
Data used for valuation calculations is provided by RealtyHop, and other third party sources

Comparables

Unit
Status
Type
Beds
Baths
ft²
Price/ft²
Asking Price
Listed On
Closing Price
Sold On
HOA + Taxes

About Middlesex


Similar Homes for Sale

Currently no similar homes around

Nearby Rentals


Frequently Asked Questions

When was property at 653 Main Street built and last sold?
The property at 653 Main Street was built in 1930 and last sold on Aug 1, 2019 for $210,000.
How much is this home worth?
The estimated value of the home located at 653 Main Street is $3,532,343.
What are some comparable homes to 653 Main Street?
There are currently no comparable homes to 653 Main Street.