


37
Map

6529 Clawson Street


About This Property
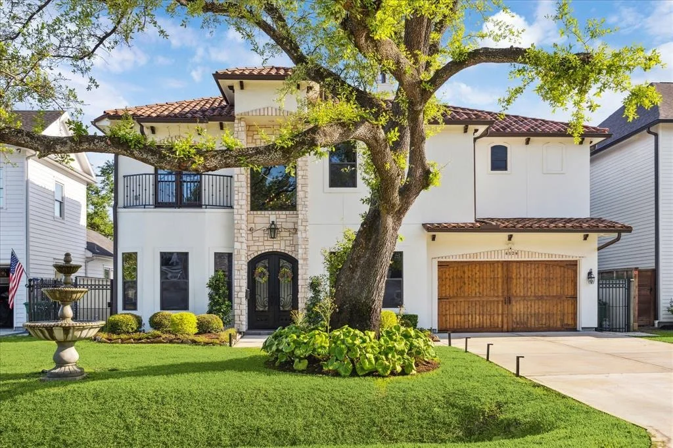
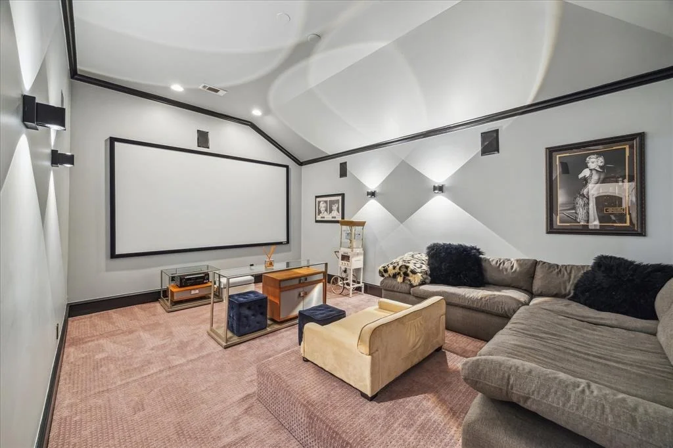
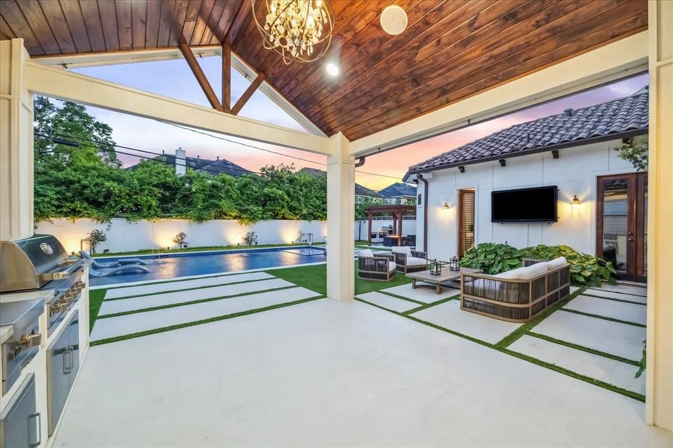
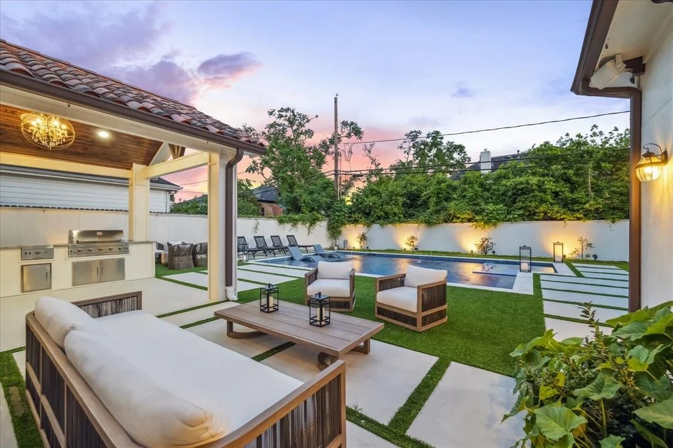
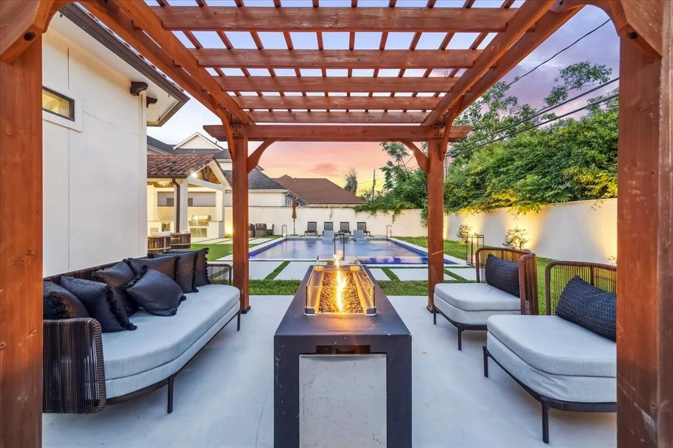
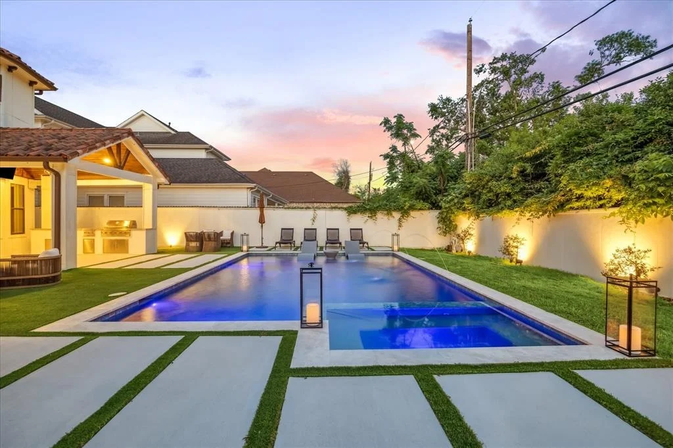
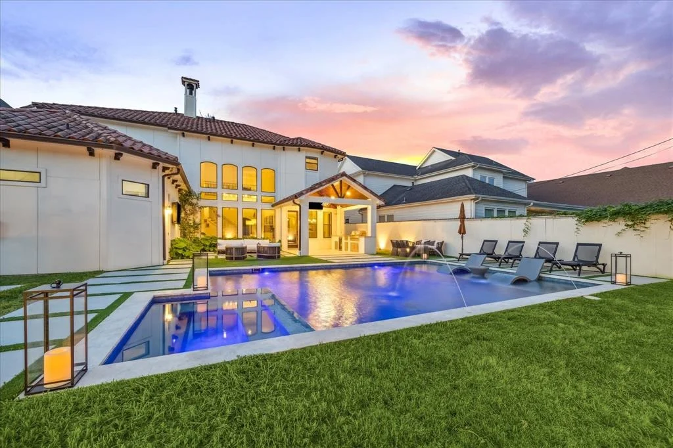
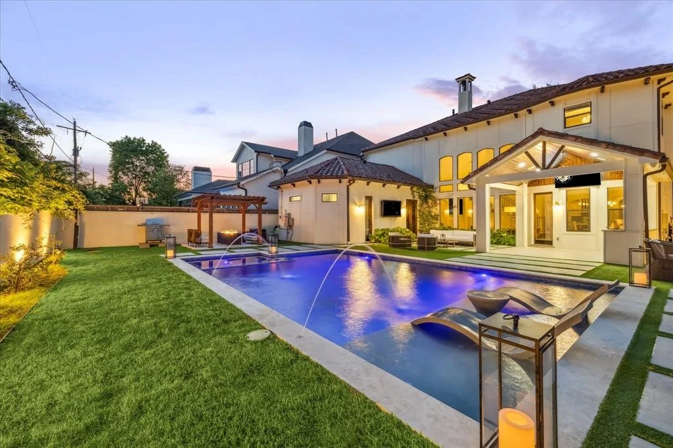
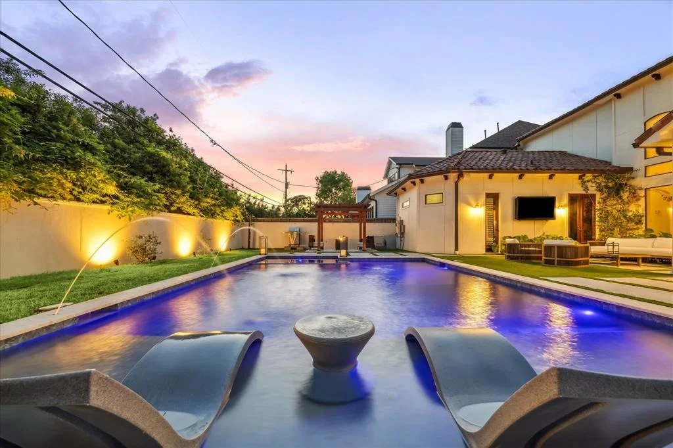
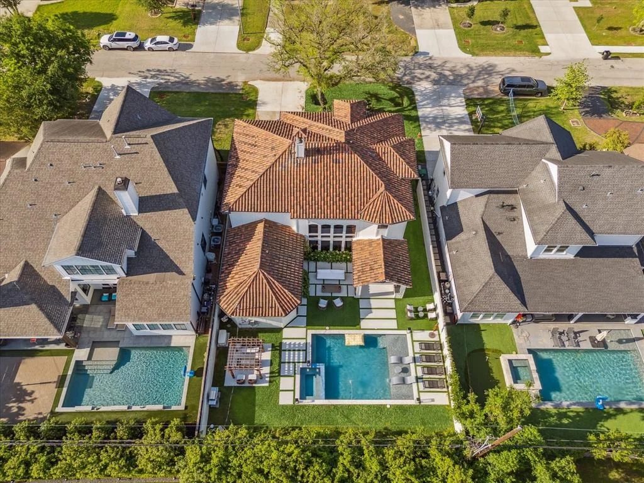
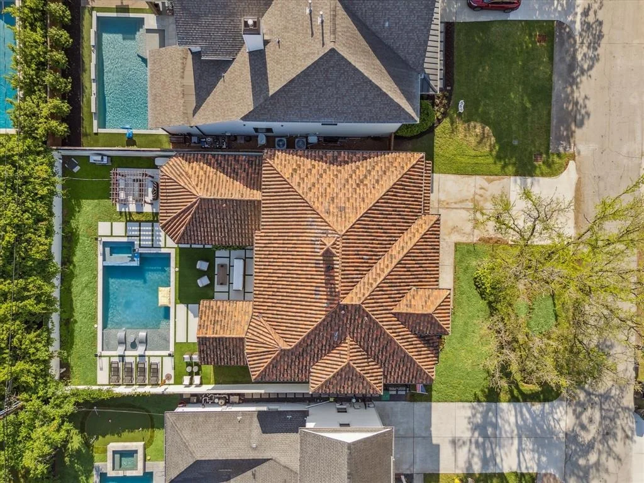
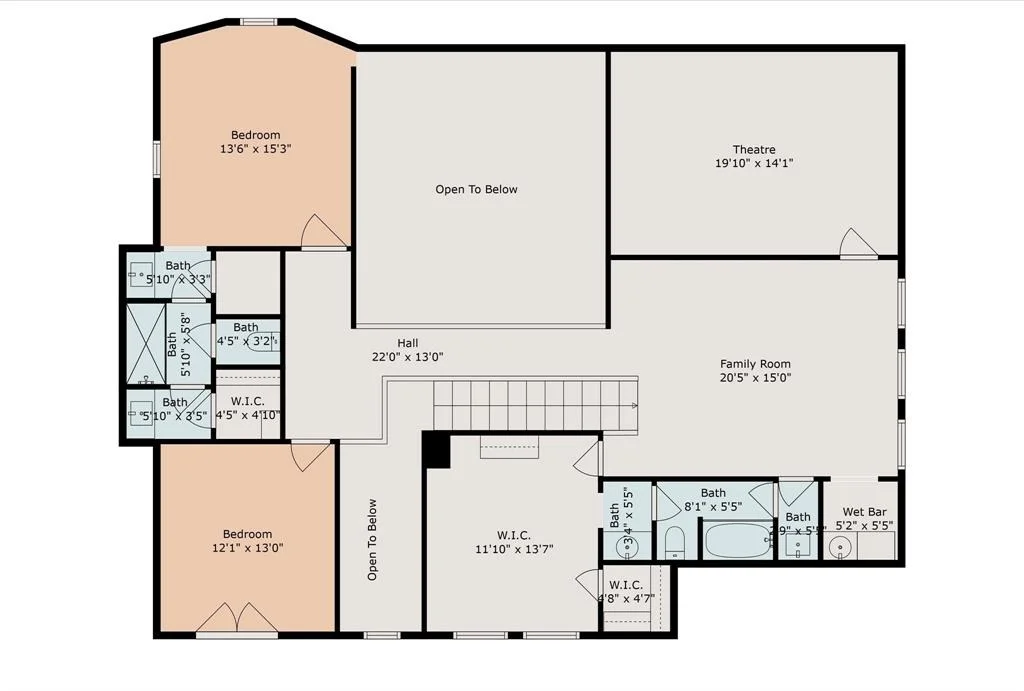
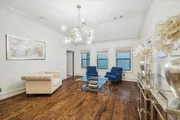
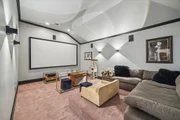
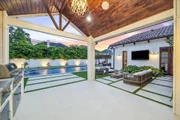
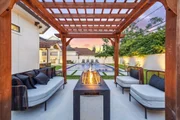
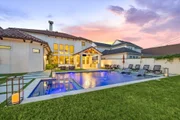
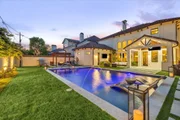
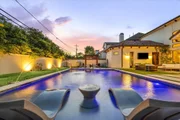
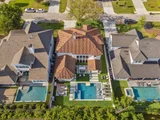
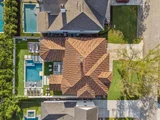
Upstairs? Game room, upgraded theater, and space for everyone. Outside? Resort vibes with a custom pool + spa, outdoor kitchen, pergola, water fountain, and lush landscaping.
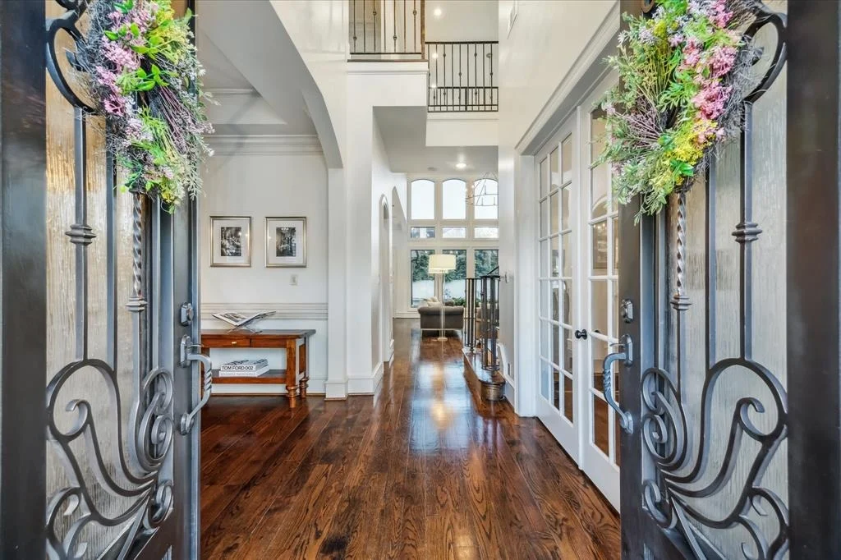
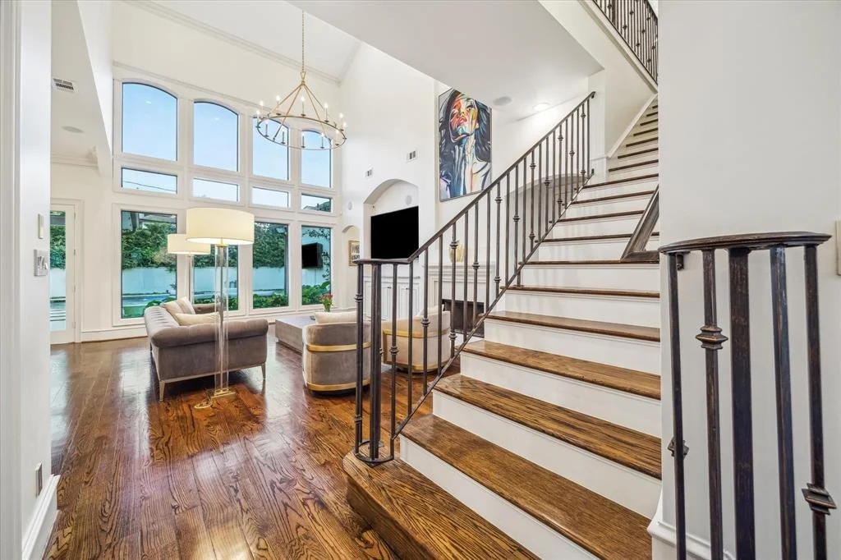
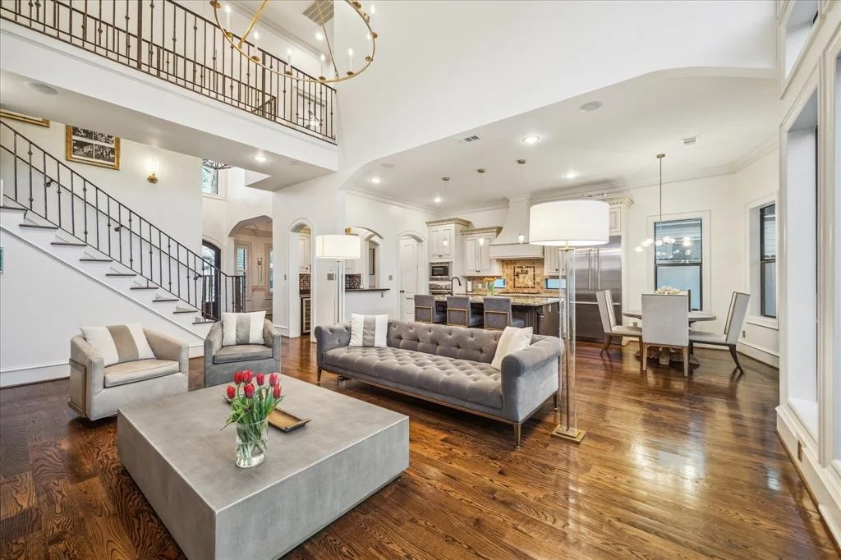
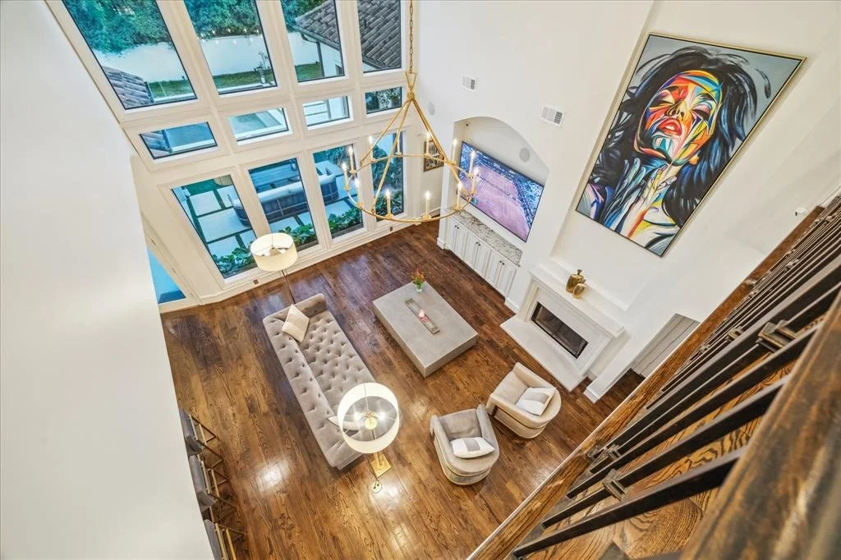
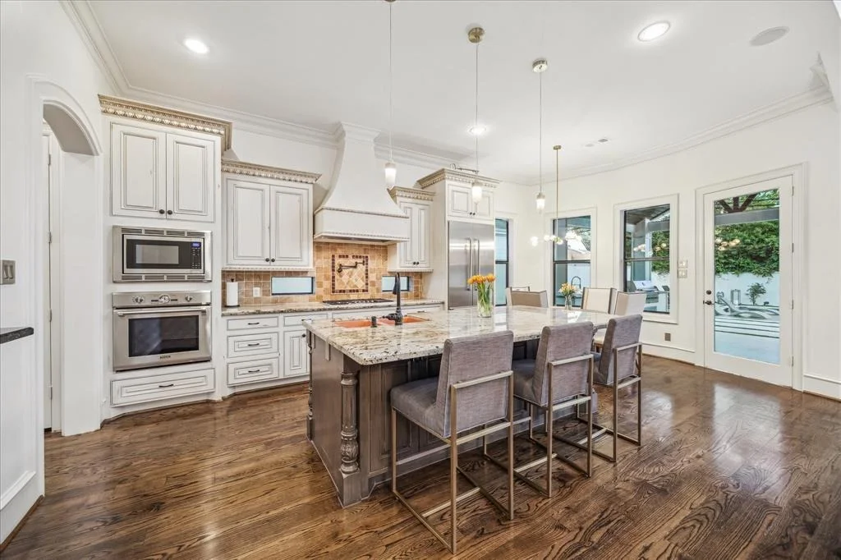
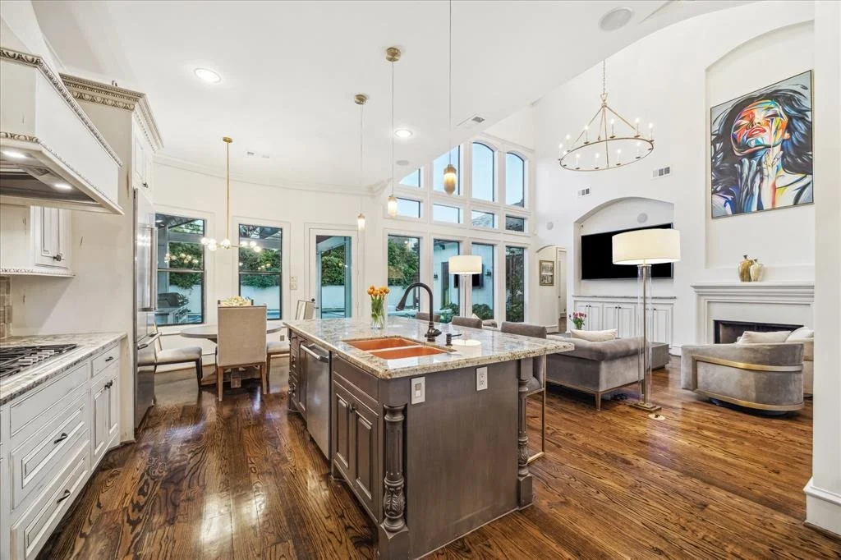
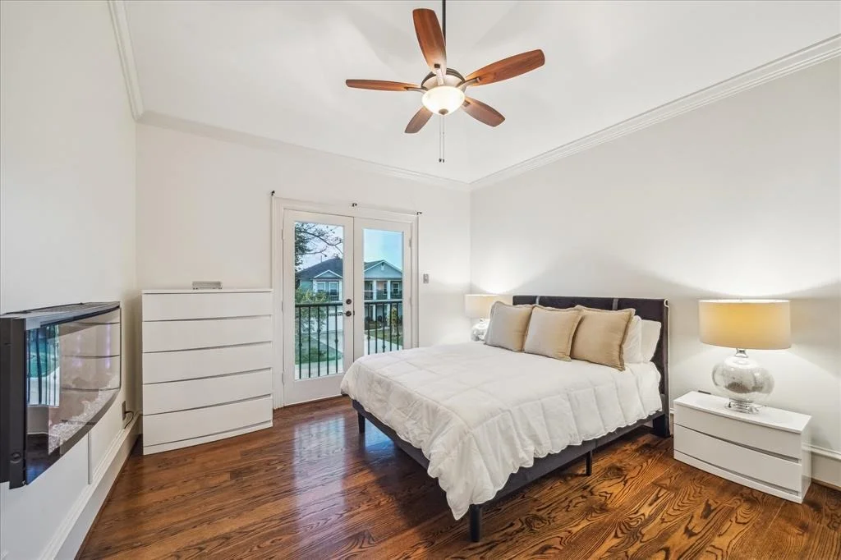
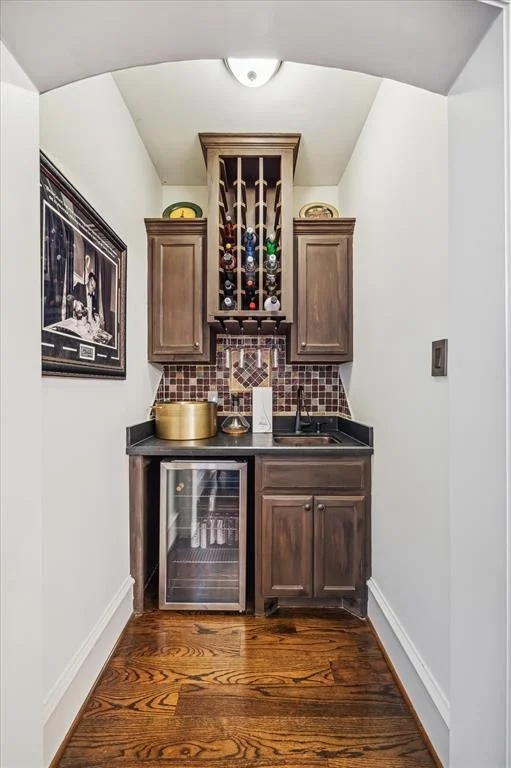
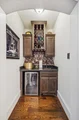
Loaded with upgrades: SONOS sound, whole-home water filtration, Restoration Hardware lighting, camera systems, Generac generator, and more. Hardwood floors, custom millwork, and wet bars up and down.
Zoned to Memorial High, with fast access to Downtown, Galleria & Energy Corridor. Truly a rare blend of design, comfort & lifestyle in the heart of Spring Branch.
Payment Calculator
Your Estimated Monthly Payment
Cap Rate Calculator
What does this mean?
Based on our analysis, the cap rate of this property is 1.25%. A negative cap rate indicates that the property might not be feasible as an income-producing asset. The median cap rate for a near zip code 11238 is 4.23%.
How much can I actually make?
Actual monthly rental income may vary between $4,760 and $7,140 depending on unit-specific characteristics. You can change the amount using the slider to further explore.
How is cap rate calculated?
Cap Rate = Net Operating Income (NOI) / Property Asset Value.
When calculating the cap rate, we assume 100% occupancy. Leverage (mortgage) is not considered.
Cap Rate provided by RealtyHop and RentHop, learn more about cap rate here.
Price History
| Date / Event | Date | Event | Price |
|---|---|---|---|
| Jun 5, 2025 | Sold | ||
| Sold | |||
| May 11, 2025 | In contract | - | |
| In contract | |||
| Apr 16, 2025 | Listed by Urban Access Properties | $1,499,000 | |
| Listed by Urban Access Properties | |||
| Jul 13, 2021 | Sold | ||
| Sold | |||
| May 13, 2021 | Listed by Martha Turner Sotheby's | $995,000 | |
| Listed by Martha Turner Sotheby's | |||
| | |||
|
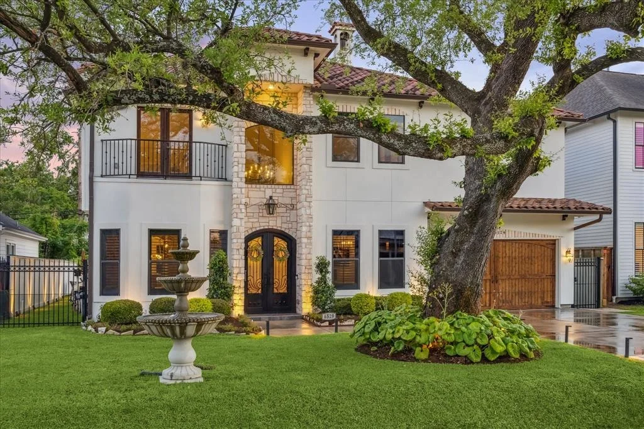
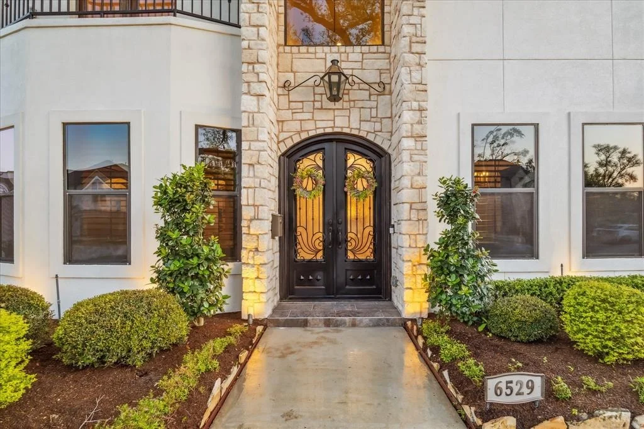
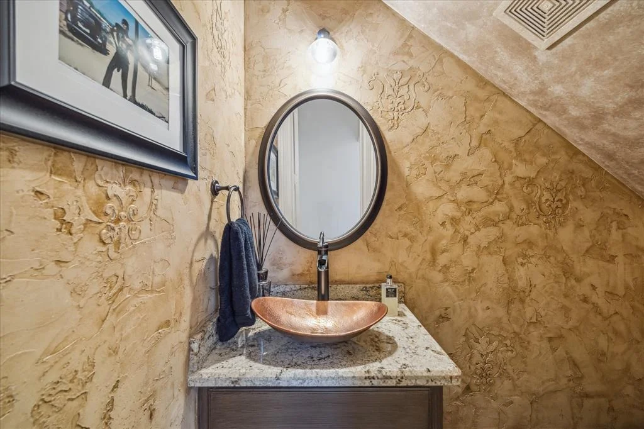
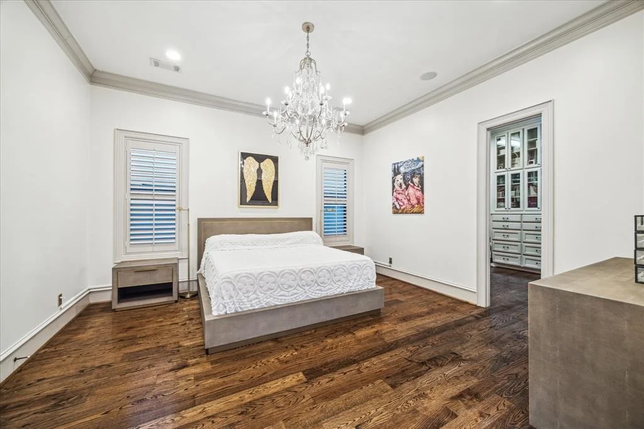
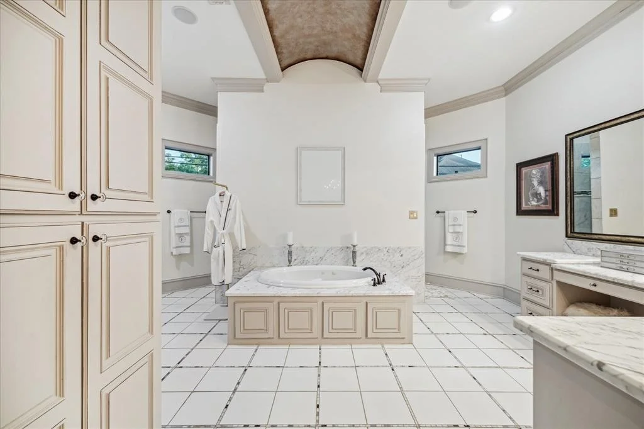
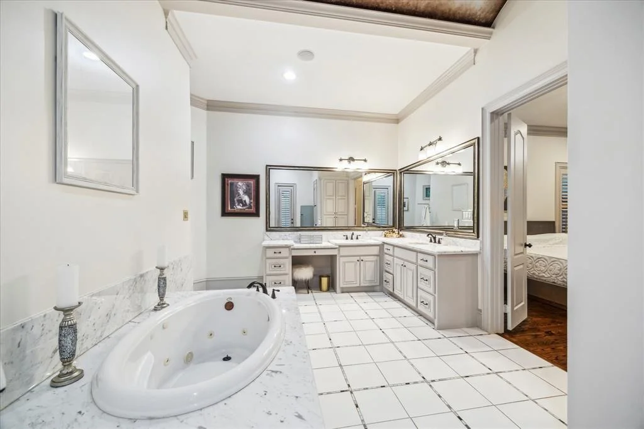
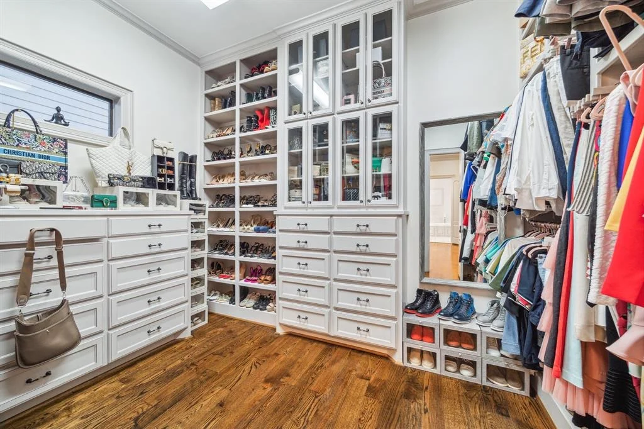
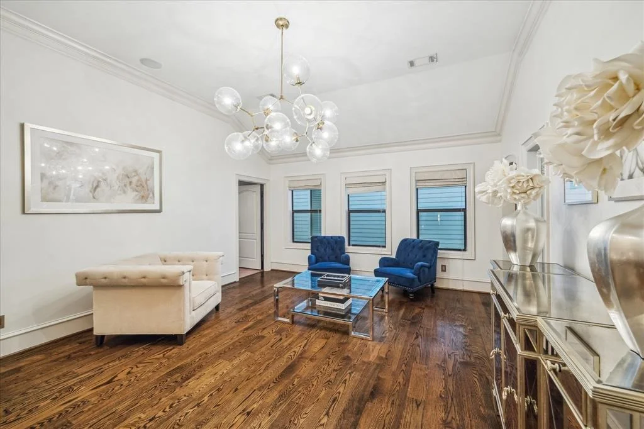
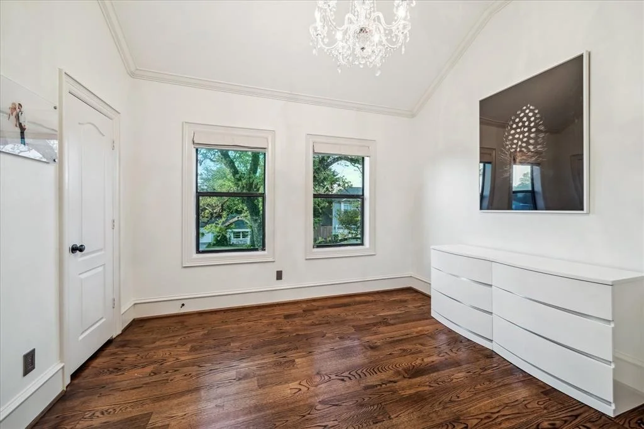
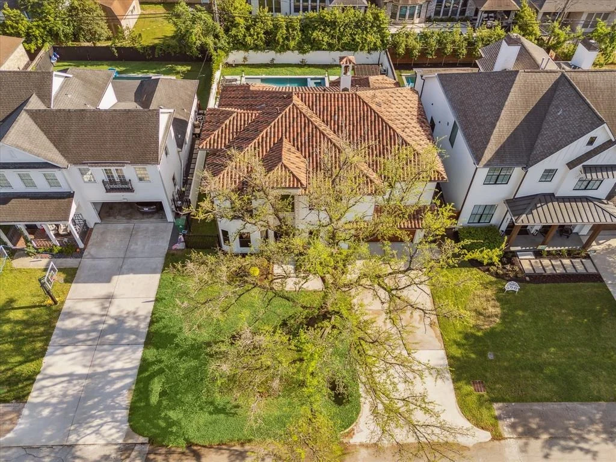
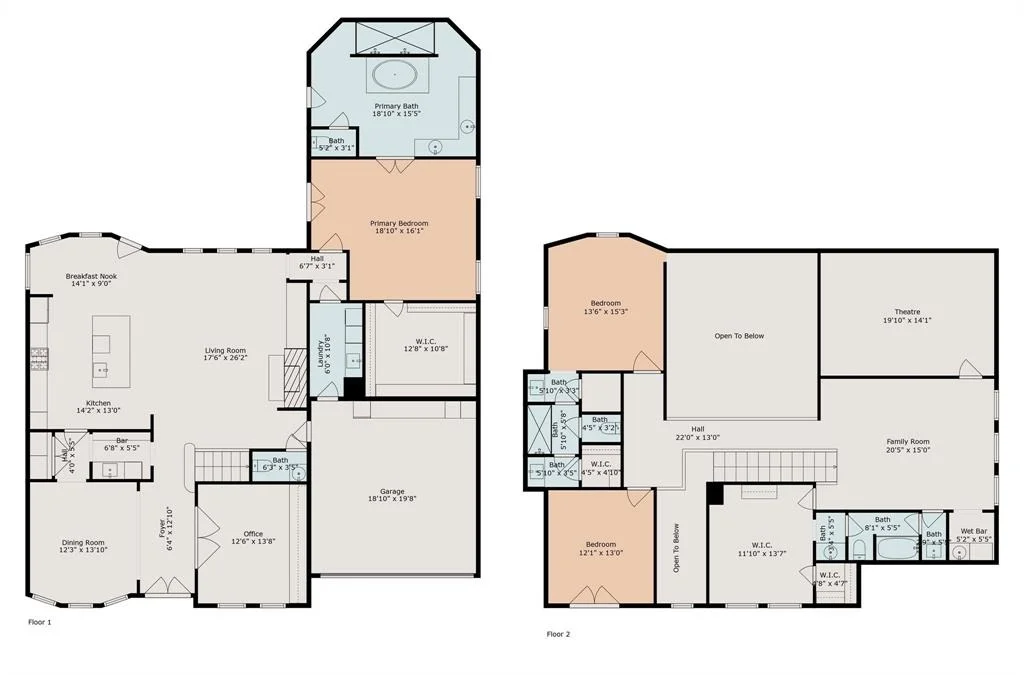
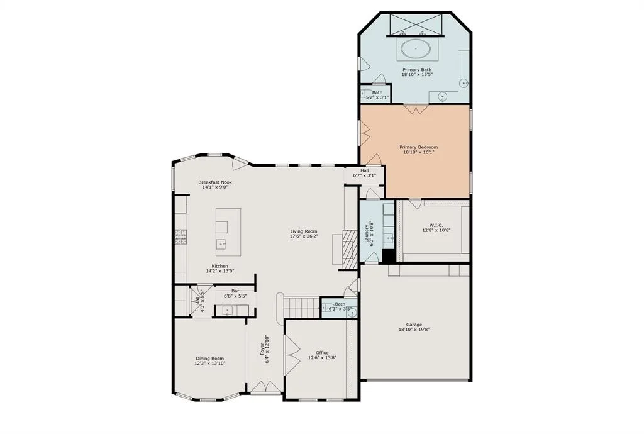
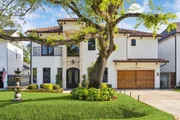
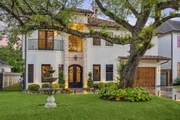
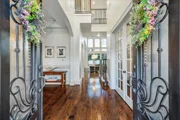
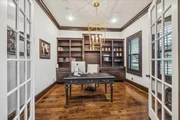
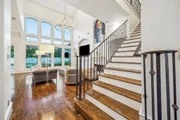
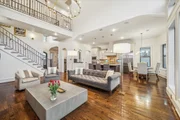
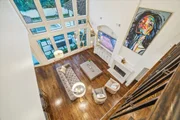
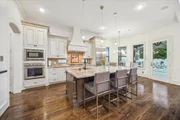
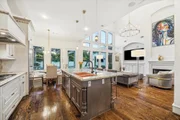
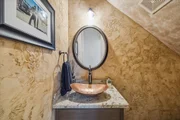
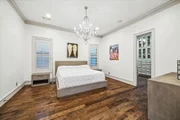
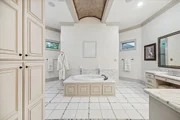
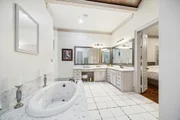
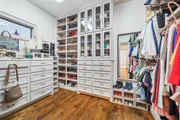
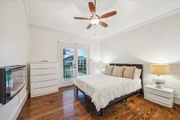
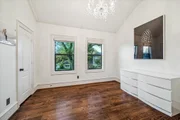
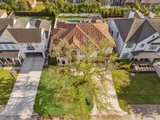
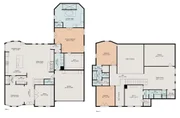
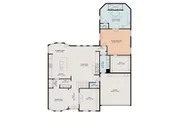
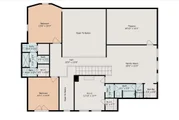
Shaded by regal live oaks, 6529 Clawson is a custom 4 bedroom & 3.5 bath Mediterranean that will please the most discerning buyer. The grand first floor that was designed for entertaining, features soaring ceilings, a formal dining, office, open kitchen, living area and powder bath. The island kitchen provides ample storage and counter space along with Thermador stainless steel professional appliances. The owners suite is large yet inviting with a walk-in closet, seating area and spa-like bath with jetted soaking tub, walk-through shower and double vanities. Three bedrooms along with two Jack and Jill baths, game room and theatre room are located on the second floor. The privacy fenced back yard has room for a large pool while still providing ample yard space. Other items included, hardwoods throughout, upstairs and downstairs wet bars, and onsite built cabinetry. Close proximity to the Galleria, Downtown and the Energy corridor and zoned to Memorial High School.
| |||

Property Highlights
Building Info
Comparables
Status
Price/ft²
Listed On
Sold On
About Northwest Houston
Similar Homes for Sale
Currently no similar homes aroundNearby Rentals



Last Updated: 6 months ago
Data Source: HAR , MLS# 74882534










 Your Privacy Choices
Phone: 425-283-2930
Address: 335 Madison Avenue, New York, NY 10017