by Lee Chuan Lin

Check Availability
Superior 54880
6528 John Avenue
$364,900
↓ $5K (1.4%)
● House - Active

6528 John Avenue

Superior, WI 54880
bedrooms
3 Beds
bathrooms
2 Baths
square feet
1,280 Ft²
$1,815
Est. Monthly
About This Property

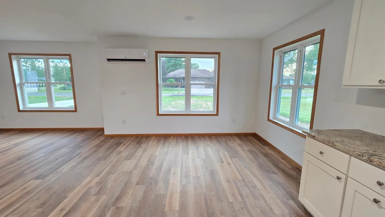
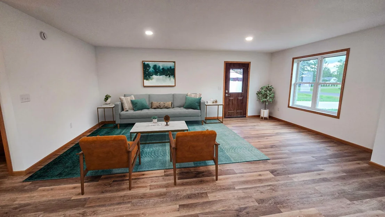
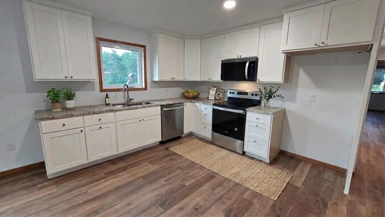
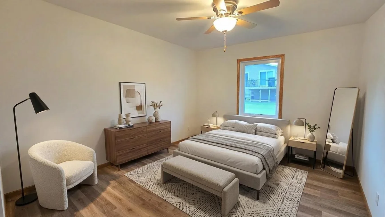
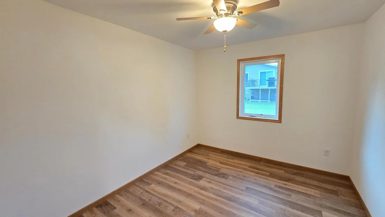
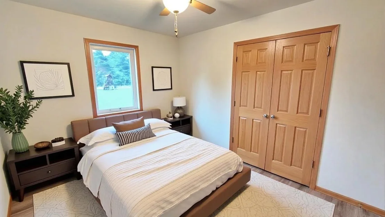
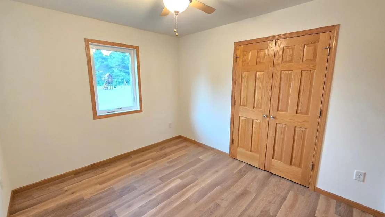
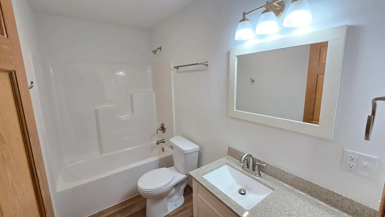
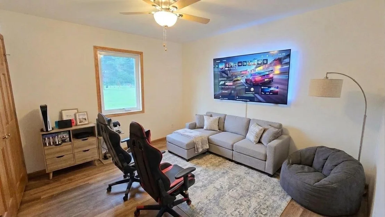
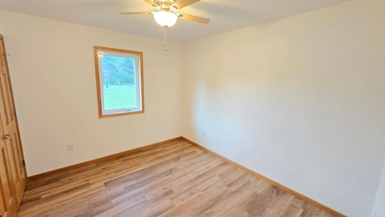
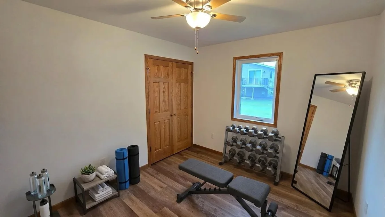
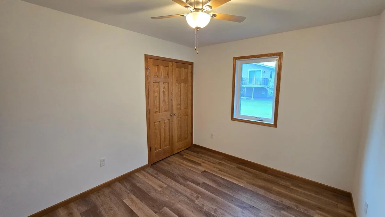
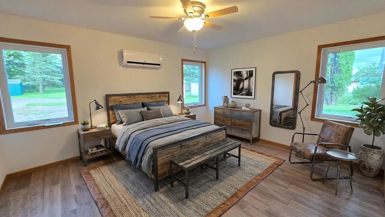
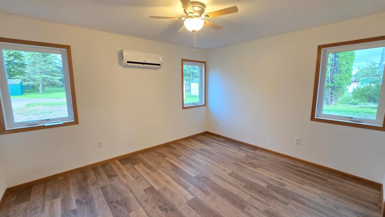
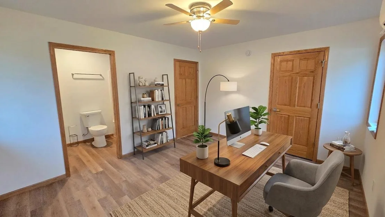
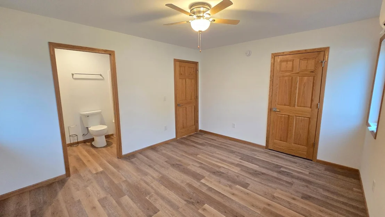
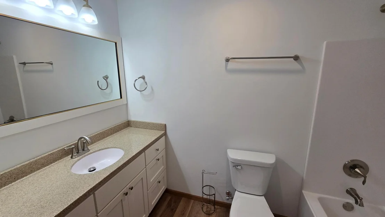
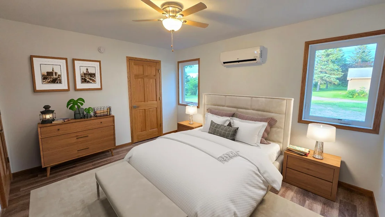
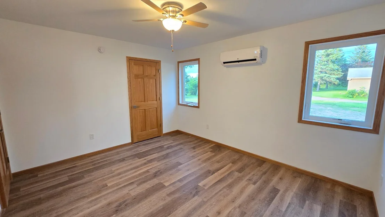
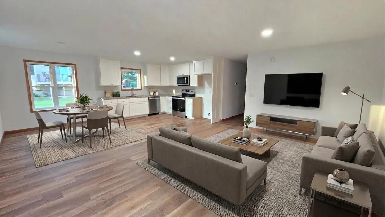
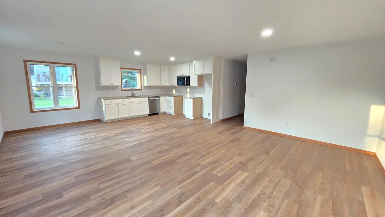
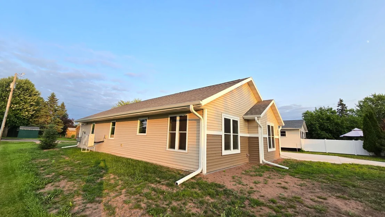
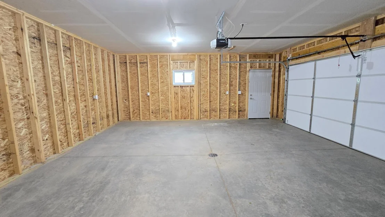
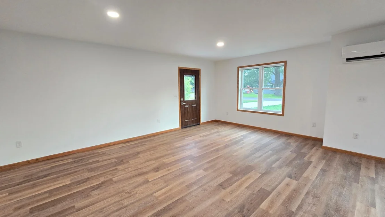
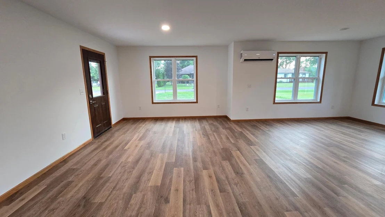
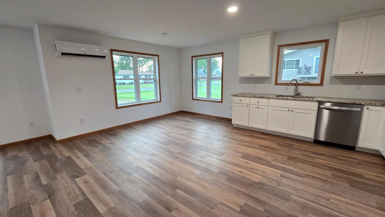
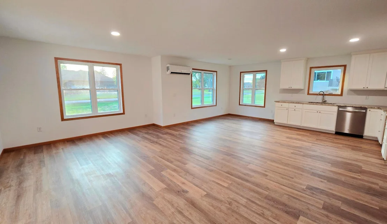
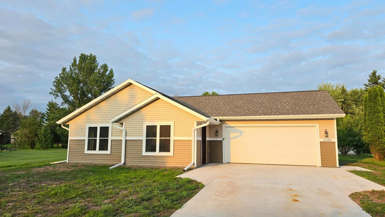
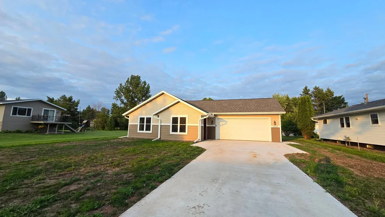
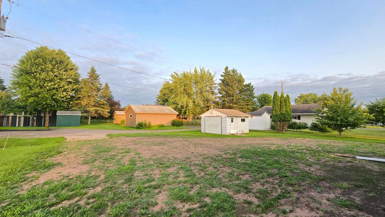
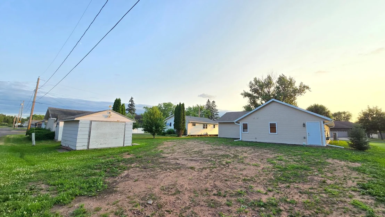
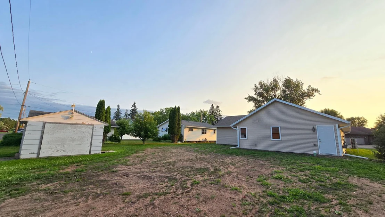
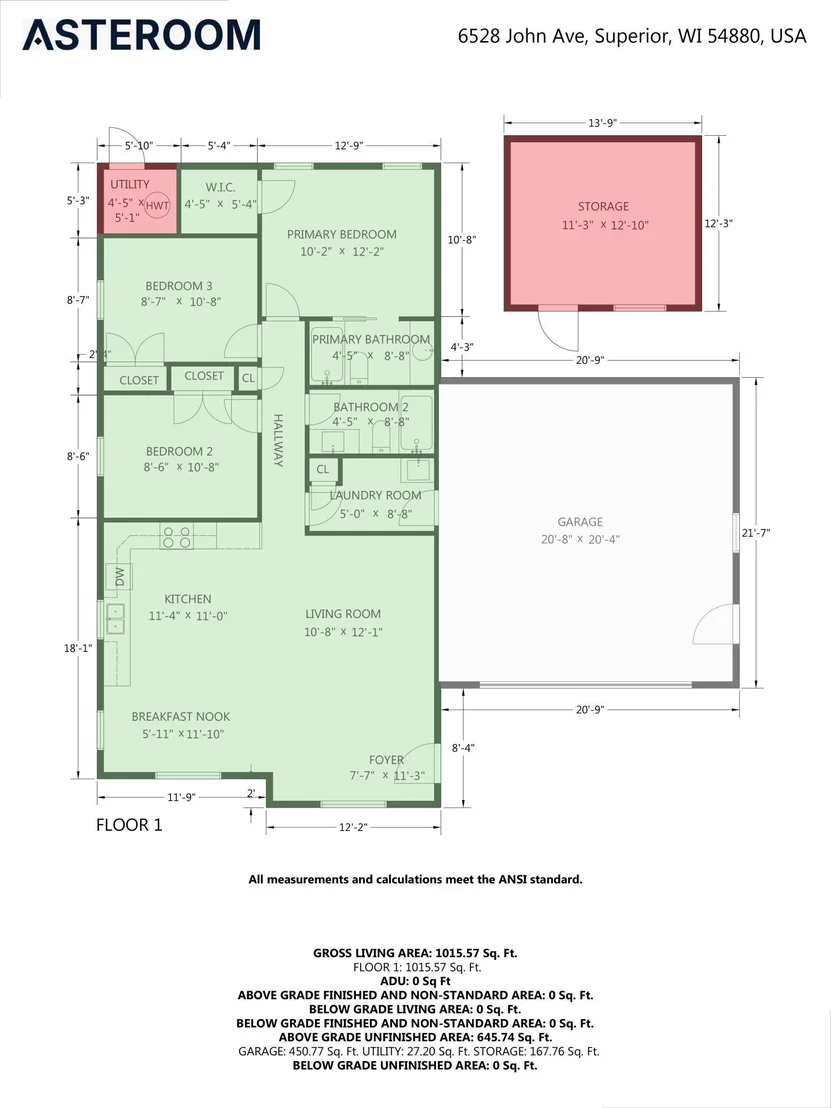
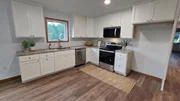
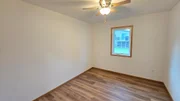
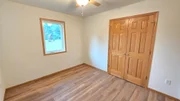
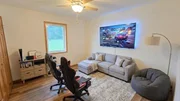
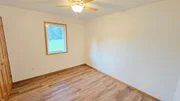
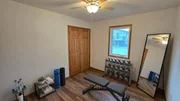
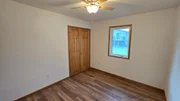
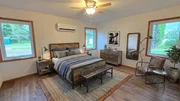
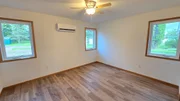
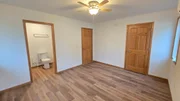
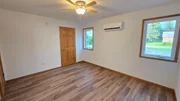
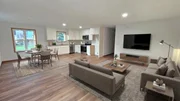
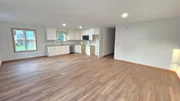
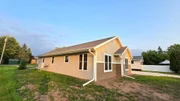
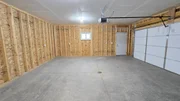
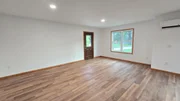
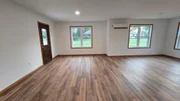
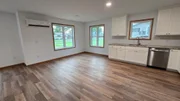
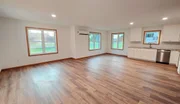
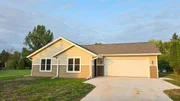
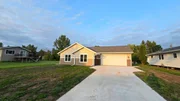
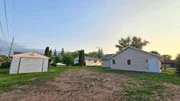
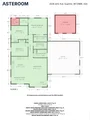
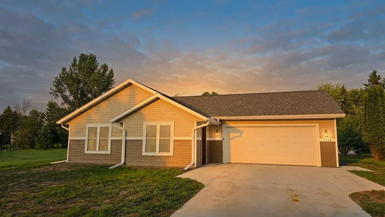
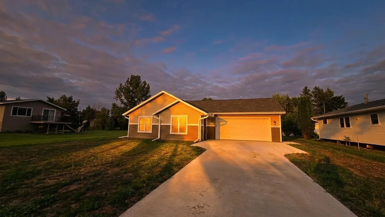
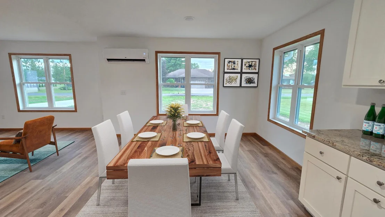
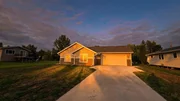
Welcome home, where new construction meets modern style, comfort, and easy living! From the moment you step inside, you'll love the bright, open-concept design, fresh finishes, and inviting spaces created for today's lifestyle. The heart of the home is the beautiful kitchen featuring crisp white cabinetry, stainless steel appliances, generous counter space, perfect for morning coffee, casual meals, or entertaining. The kitchen flows seamlessly into the dining and living areas, highlighted by abundant natural light, recessed lighting, and attractive plank flooring. Spacious bedrooms offer flexibility for guests, a home office, or hobby space, while fresh, contemporary bathrooms complete the move-in-ready feel. Efficient ductless mini-splits and in-floor heat adds year-round comfort. Outside, the generous yard provides plenty of room to relax, entertain, garden, or make it your own. Add in an attached garage and the peace of mind that comes with owning a brand-new home. Unpack and enjoy!
Unit Size
1,280 Ft²
Days on Market
-
Land Size
0.24 acres
Price per sqft
$285
Property Type
House
Property Taxes
$23
HOA Dues
-
Year Built
-

Listed By

Cory Rudnitski
Cory Rudnitski
RE/MAX Advantage Plus

Payment Calculator

Cap Rate Calculator

Last updated: 4 days ago (RMLS #NST7133269)

Price History

Date / Event Date Event Price
Sep 27, 2026 Price Decreased $364,900
↓ $5K (1.4%)
Price Decreased
Aug 29, 2026 Listed by RE/MAX Advantage Plus $369,900
Listed by RE/MAX Advantage Plus
Jun 12, 2020 Sold
Sold
Apr 30, 2020 No longer available -
No longer available
Apr 16, 2020 Listed by RE/MAX Advantage Plus $139,900
Listed by RE/MAX Advantage Plus
Show More

Property Highlights

Garage
Parking Details
Has Garage
Parking Features: Attached, Concrete
Garage Spaces: 2
Interior Details
Full Bathrooms: 2
Appliances: Dishwasher, Microwave, Range
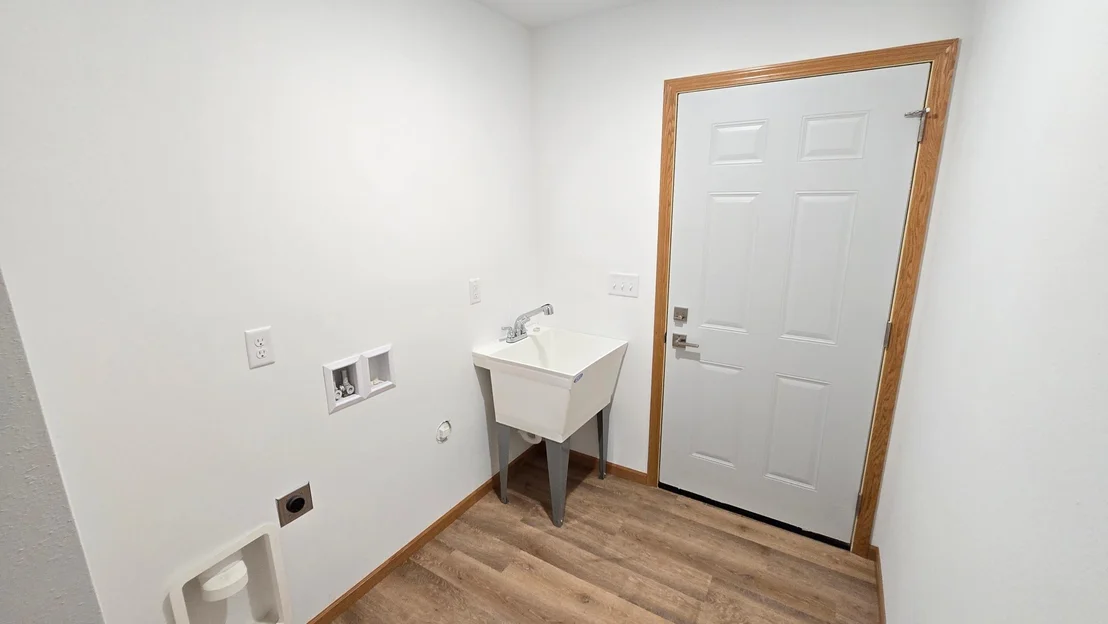
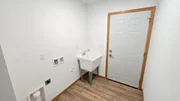
Laundry Features: Gas Dryer Hookup, Laundry Room, Sink, Washer Hookup
Basement: None
Exterior Details
Square Footage: 1280
Year Built: 2025
Building Area Total: 1280
Levels: One
Other Structures: Storage
Construction Materials: Block, Concrete, Frame
Pool Features: None
Lot Features: Cleared
Lot Size Area: 0.241
Lot Size Units: Acres
Lot Size Acres: 0.241
Lot Size Square Feet: 10497.96
Lot Size Dimensions: 75 x 140 x 75 x 140
Water Source: City Water/Connected
Financial Details
Tax Annual Amount: $276
Utilities Details
Cooling Type: Ductless Mini-Split
Heating Type: Forced Air, Heat Pump, Ductless Mini-Split, In-Floor Heating
Sewer : City Sewer/Connected

Building Info

Overview

    General

  • Bedroom Count: 0
  • Building Condition: 0
  • Building Quality: 0
  • Construction Type: 0
  • Building Style: 0
  • Exterior Walls Type: 0
  • Interior Walls Type: 0
  • Roof Shape Type: 0
  • Roof Cover Type: 0
  • Floor Cover: 0
  • Basement Type: 0
  • Basement Area: 0
  • Garage Type: 0
  • Parking Space Count: 0
  • Patio Type: 0
  • Porch Type: 0
  • Pool Type: 0

    Dimensions

  • Lot Size Square Feet: 10,498
  • Total Building Area: 0
  • Building Area: 0

    Heating and Cooling

  • Air Conditioning: 0
  • Heating: 0
  • Heating Fuel Type: 0

    Utilities

  • Sewer System: 0
  • Water Service: 0

Building

  • Building Type: 0
  • Property Class: R
  • Subdivision: SOUTH SUPERIOR CENTRAL DIVISION SUBDV
  • Land Acres: 0000000241
  • Standard Land Use Code: 1999
  • County Land Use Code: G1
  • Legal Description 1: LOTS 25-27, BLK 11, SOUTH SUPERIOR CENTRAL DIV 10-48-14

Neighborhood

  • School District Name: Superior School District
  • School Tax School District: SUPERIOR
  • School Tax District Code 2: WITC (VTAE)
  • Census Tract: 020800

Geography

  • Parcel: VS-182-00159-00
  • Block: 11
  • Lot: 25-27
  • Meridian: SEC 10 TWN 48N RNG 14W
  • Municipality: VILLAGE OF SUPERIOR
  • Latitude: 46.6599
  • Longitude: -92.101

    Address

  • Full Address: 6528 John Ave
  • Address - House Number: 6528
  • Address - Street Name: John
  • Address - Suffix Type: Ave
  • State: WI
  • City Name: Superior
  • Carrier Code: C041
  • 4-Digit Zip Code: 6044
  • Zip Code: 54880

Valuation

    Tax

  • Tax Year: 2022
  • Tax Amount: $203,182
  • Tax Rate Code Area: 5663 1700

    Appraisal Valuation

  • Standard Deviation: 0.2606
  • Valuation Date: May 03, 2023
  • Confidence Score: 62
  • Final Value: 196,624
  • High Value: 247,882
  • Low Value: 145,365

    Market Valuation

  • Market Total Value: $157,100

    Assessments Valuation

  • Assessed Year: 2022
  • Assessed Total Value: $104,300
  • Assessed Land Value: $15,400
  • Assessed Improvements Value: $88,900

    Sales

  • Current Sale Contract Date: May 29, 2020
  • Current Sale Recording Date: Jun 12, 2020
  • Current Sale Price:
  • Current Sale Document Type: 54
  • Current Sale Input Document Number: 911263
  • Previous Sale Recording Date: Jun 01, 2012
  • Previous Sale Contract Date: May 31, 2012
  • Previous Sale Amount: $110,000
  • Previous Sale Document Type: 71
Data used for valuation calculations is provided by RealtyHop, and other third party sources

Comparables

Unit
Status
Type
Beds
Baths
ft²
Price/ft²
Asking Price
Listed On
Closing Price
Sold On
HOA + Taxes

About Superior


Similar Homes for Sale

Currently no similar homes around

Nearby Rentals


Frequently Asked Questions

When was property at 6528 John Avenue built and last sold?
The property at 6528 John Avenue was built in and last sold on May 29, 2020 for $145,000.
How much is this home worth?
The estimated value of the home located at 6528 John Avenue is $363,153.
What are some comparable homes to 6528 John Avenue?
There are currently no comparable homes to 6528 John Avenue.

Top Real Estate Agents