Check Availability
$500,000
● House - In Contract

6528 CAVALIER DRIVE

ALEXANDRIA, VA 22307
bedrooms
3 Beds
bathrooms
2 Baths
square feet
1,640 Ft²
$3,165
Est. Monthly

About This Property

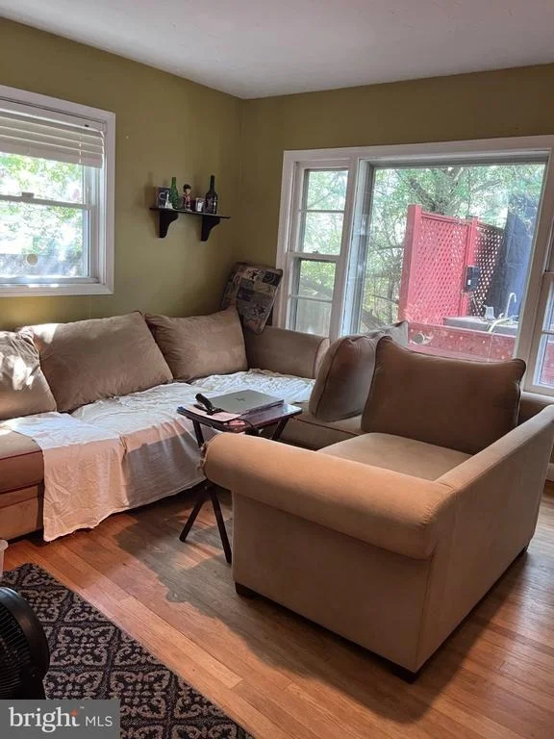
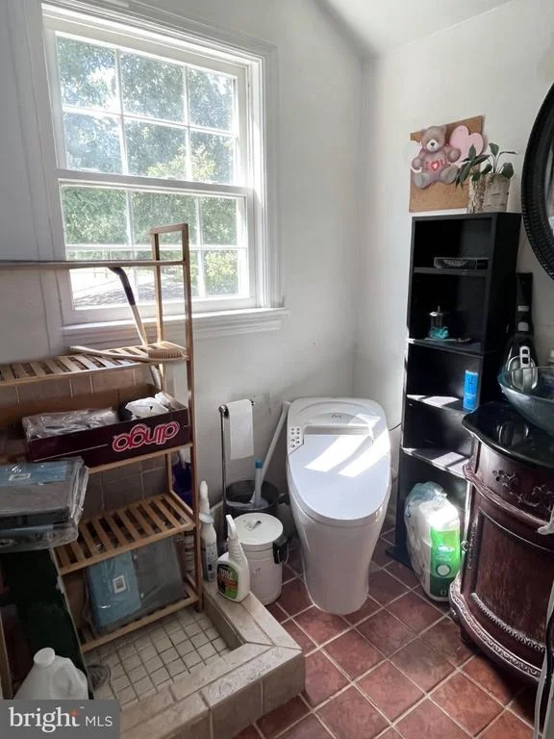
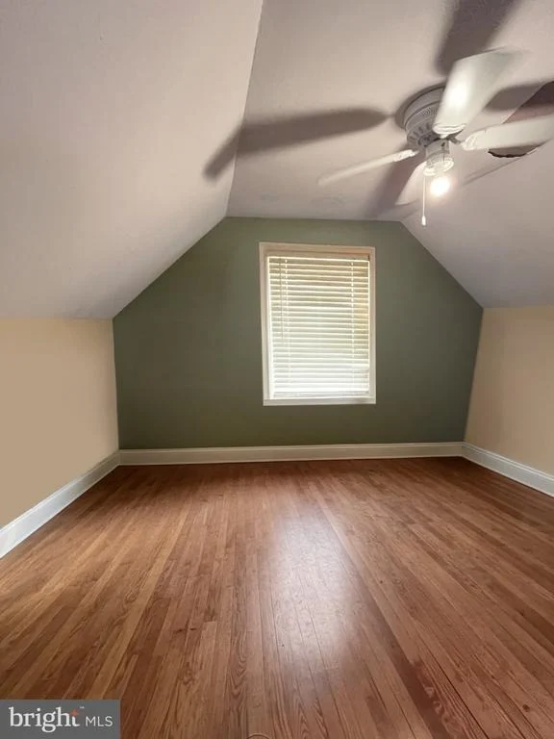
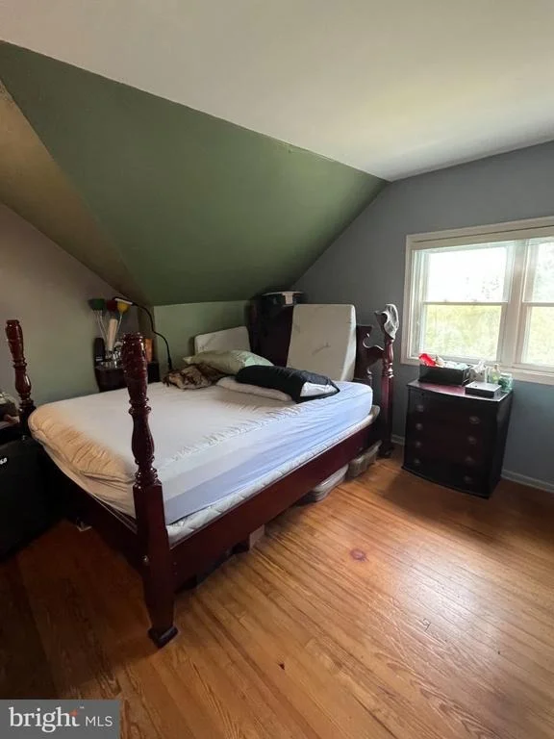
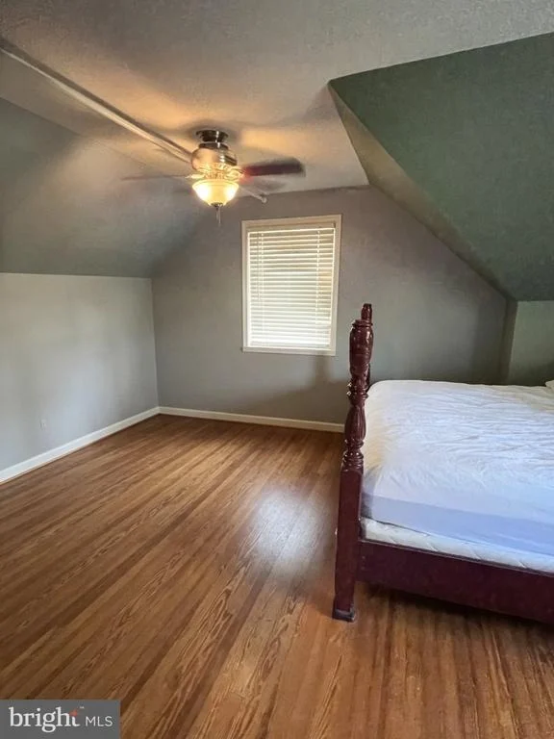
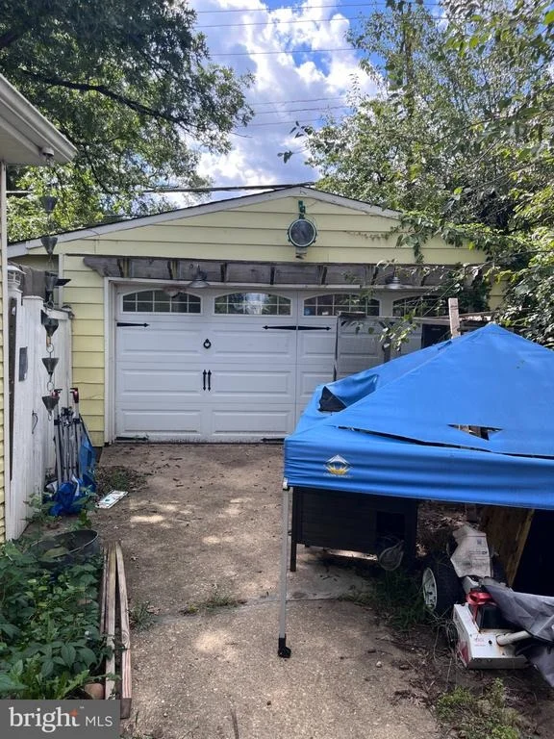
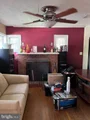
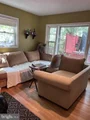
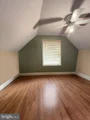
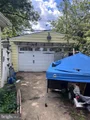
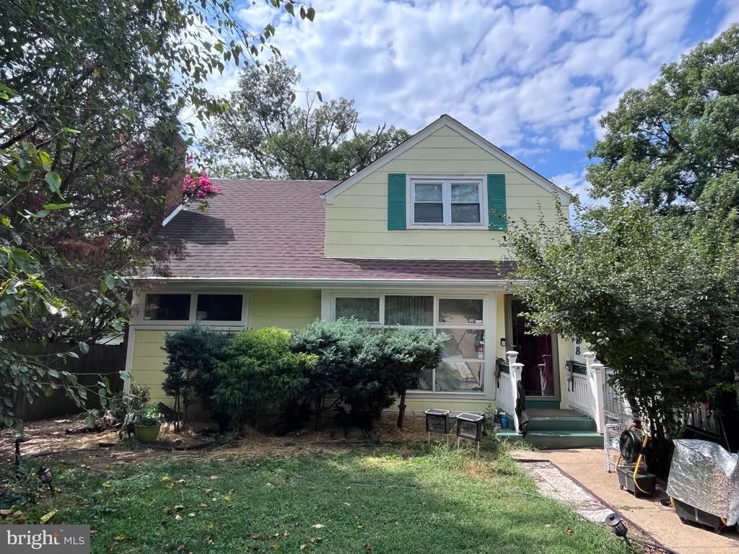
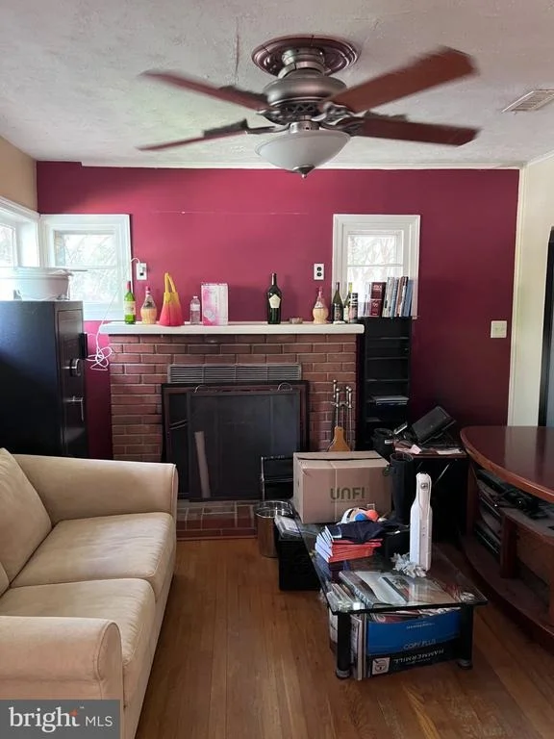
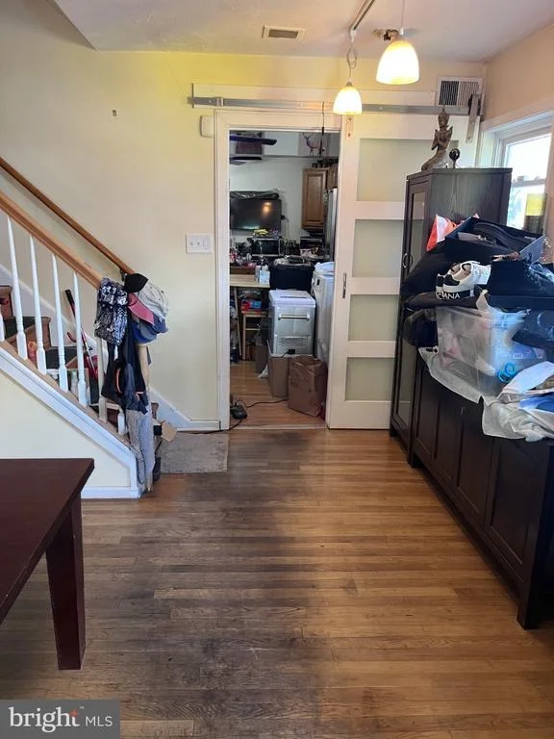
Attractively priced and ready for renovation. This 3 BR, 2 BA Cape Cod in popular Bucknell Manor offers 1,640 finished sq ft - large for this area. The two-level home features hardwood floors throughout, ceramic tile bathrooms, a detached two-car garage, and a woodburning fireplace with air blower, both rare finds in this community. The main-level primary suite includes a bathroom with steam shower and body sprays, updated in 2023.

Major systems have already been addressed: new roof (2022), new HVAC and gas furnace (2023), and new tankless water heater (2022) - leaving the rest of the home and yard as a blank slate for renovation, inside and out.

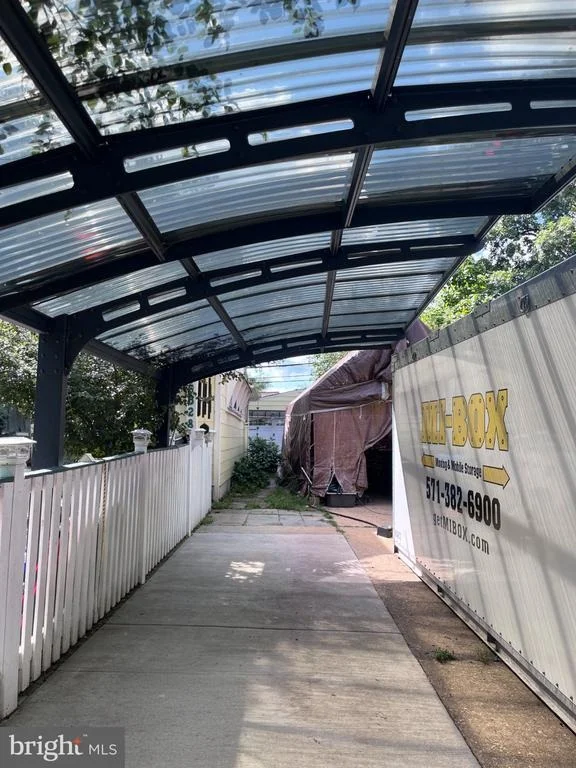
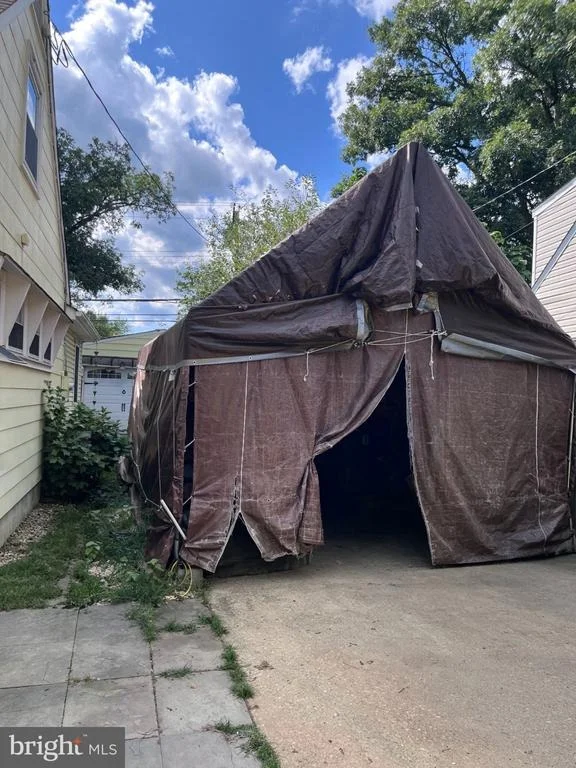
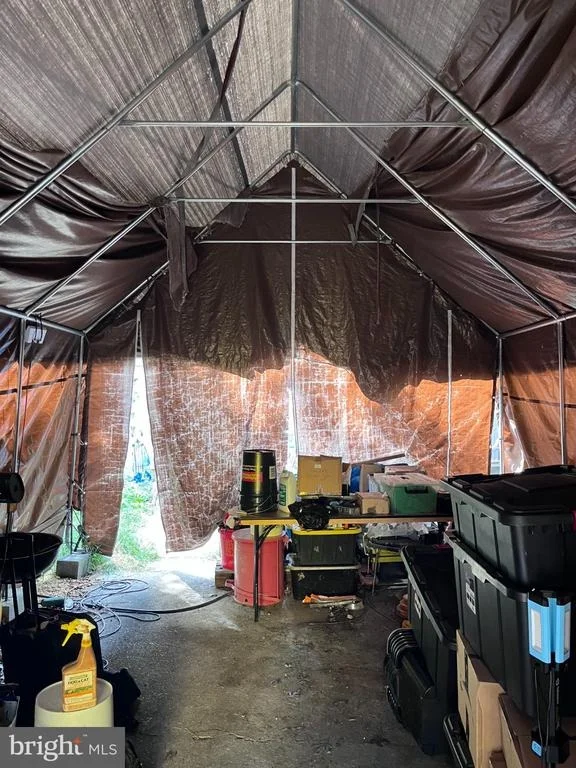
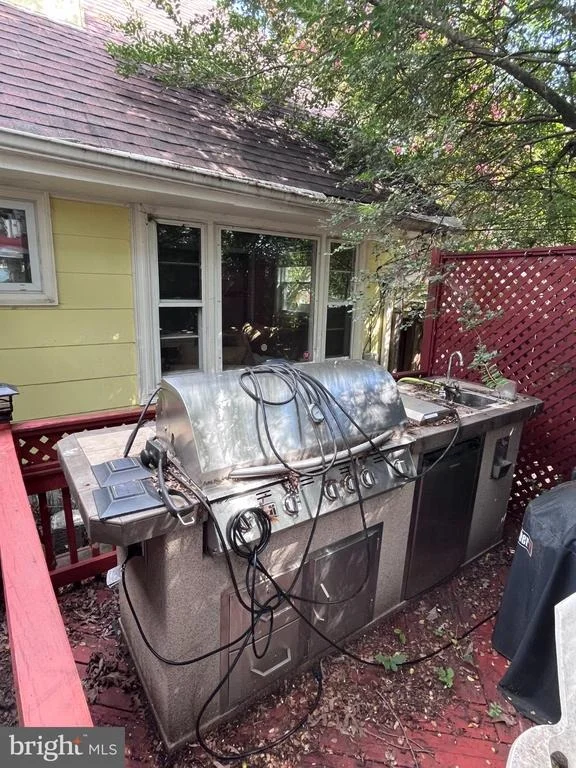
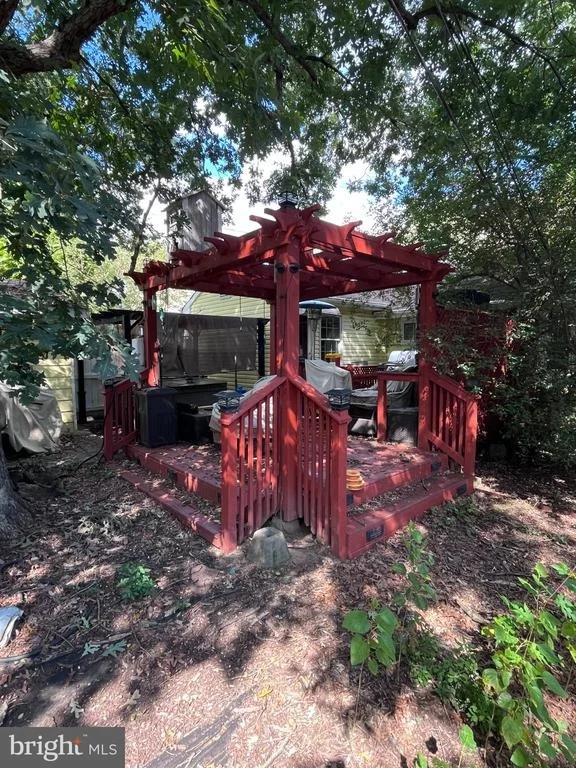
The fully fenced rear yard includes a brick paver patio, a wood deck reinforced for a hot tub with pergola and built-in BBQ, a stone water fountain with pump, and multiple storage sheds. Natural gas heat and hot water, public water/sewer, and no HOA.

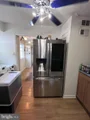
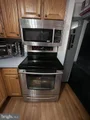
Priced below the 2026 tax assessment of $683,570 and well below area comps - an excellent opportunity for investors or HGTV-minded buyers to build sweat equity in a great location. Photos have been digitally edited to remove excess clutter, boxes, furniture, and other personal property so you can visualize the potential of the space itself.  Zoned for Belle View ES, Sandburg MS, and West Potomac HS.

Bucknell Manor is just blocks from Belle View Shopping Center (Safeway, CVS, casual dining) and a short drive from Old Town Alexandria's boutiques, restaurants, and King Street entertainment district. Nearby recreation includes White Oak Park, Fort Hunt Park, Westgrove Dog Park, the Mount Vernon Recreation Center, and the Mount Vernon Trail along the Potomac, with Belle Haven Marina and Belle Haven Country Club (golf, tennis, swimming) minutes away. Commuters have easy access to the Pentagon, Fort Belvoir, and the National Landing/Amazon HQ2 corridor via the GW Parkway, Richmond Highway, and I-495/I-95. Huntington Metro Station (Yellow Line) and Alexandria Union Station (VRE/Amtrak) provide regional rail access, with Reagan National Airport about 20 minutes away.
Unit Size
1,640 Ft²
Days on Market
-
Land Size
0.17 acres
Price per sqft
$305
Property Type
House
Property Taxes
$710
HOA Dues
-
Year Built
1950

Listed By

Stephanie Young
Pearson Smith Realty, LLC
Robert Walters
CENTURY 21 New Millennium

Payment Calculator

Cap Rate Calculator

Last updated: 27 days ago (Bright MLS #VAFX2338146)

Price History

Date / Event Date Event Price
Sep 16, 2026 In contract -
In contract
Sep 9, 2026 Listed by CENTURY 21 New Millennium $500,000
Listed by CENTURY 21 New Millennium
Aug 3, 2006 Sold
Sold
Oct 3, 2003 Sold
Sold

Property Highlights

Air Conditioning
Fireplace
Garage
Parking Details
Has Garage
Parking Features: Detached, Garage, Driveway
Garage Spaces: 2
Interior Details
Full Bathrooms: 2
Interior Features: Ceiling Fan(s), Entry Level Bedroom, Floor Plan - Traditional, Primary Bath(s), Wood Floors
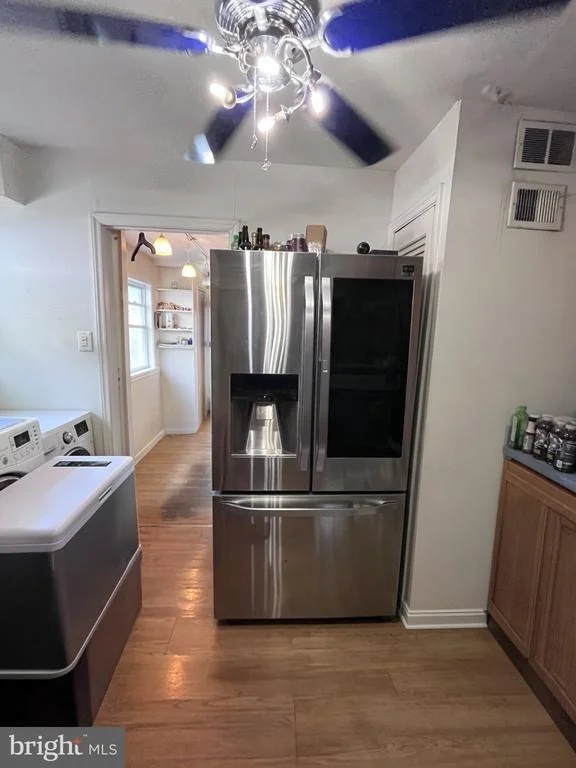
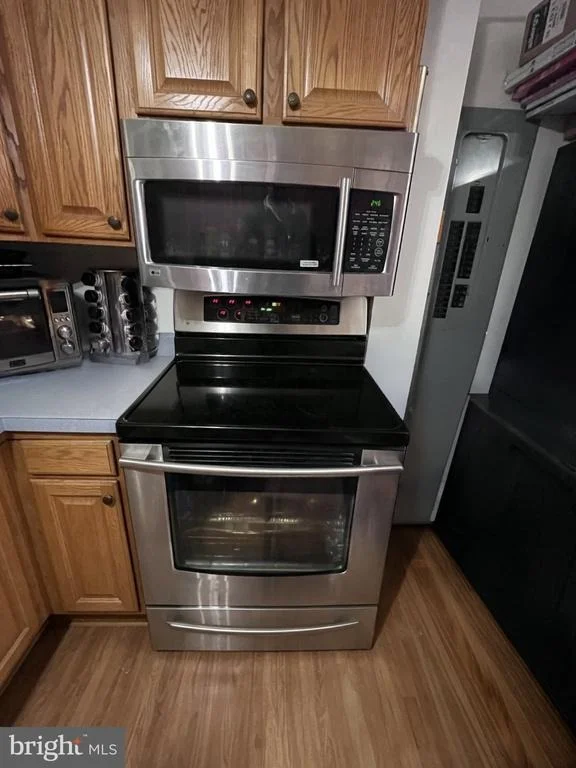
Appliances: Microwave, Dishwasher, Ice Maker, Electric Oven, Refrigerator, Water Heater
Flooring Type: Hardwood, Ceramic Tile
Has Fireplace
Fireplace Features: Brick, Wood
Fireplaces: 1
Exterior Details
Square Footage: 1640
Square Footage Source: $0
Architectural Style: Cape Cod
Year Built Source: Assessor
Year Built: 1950
Levels: 2
Other Structures: Above Grade, Below Grade
Construction Materials: Cedar, Vinyl Siding
Patio and Porch Features: Deck
Lot Features: Wooded, Backs to Trees
Lot Size Area: 7200
Lot Size Units: Square Feet
Lot Size Acres: 0.17
Lot Size Square Feet: 7200
Tax Lot: 22
Water Source: Public
Financial Details
Tax Assessed Value: $683,570
Tax Annual Amount: $8,515
Utilities Details
Cooling Type: Ceiling Fan(s), Central Air
Heating Type: Forced Air
Sewer : Public Sewer

Building Info

Overview

    General

  • Year Built: 1950
  • Effective Year Built: 1950
  • Building Count: 1
  • Total Rooms: 6
  • Bedroom Count: 3
  • Bathroom Count: 3
  • Full Bathrooms: 2
  • Partial Bathrooms: 3
  • Building Condition: 0
  • Building Quality: 0
  • Construction Type: 6
  • Building Style: 0
  • Exterior Walls Type: 1
  • Interior Walls Type: 0
  • Roof Shape Type: 0
  • Roof Cover Type: 3
  • Floor Count: 150
  • Living Units: 1
  • Floor Cover: 15
  • Basement Type: 5
  • Basement Area: 0
  • Garage Type: 4
  • Garage Square Area: 702
  • Parking Space Count: 2
  • Patio Type: 0
  • Porch Type: 0
  • Pool Type: 0
  • Location Influence Type: 206

    Dimensions

  • Lot Size Square Feet: 7,200
  • Total Building Area: 1,276
  • Gross Building Area: 1,276
  • Building Area: 1,276
  • Building Area Measurement: L

    Heating and Cooling

  • Fireplace Count: 1
  • Air Conditioning: 1
  • Heating: 24
  • Heated Square Feet: 1,276
  • Heating Fuel Type: 2

    Utilities

  • Sewer System: 1
  • Water Service: 2

Building

  • Building Type: 0
  • Property Class: R
  • Subdivision: BUCKNELL MANOR
  • Land Acres: 0000000165
  • Standard Land Use Code: 1001
  • County Land Use Code: 011
  • Legal Description 1: BUCKNELL MANOR LT 22 BLK E

Neighborhood

  • School District Name: Fairfax County Public Schools
  • Census Tract: 415100

Zoning

  • Zoning: 140

Geography

  • Assessors Map Reference: 093-1
  • District: Dec 31, 2005
  • Parcel: 0931-23E-0022
  • Block: E
  • Lot: 22
  • Municipality: MT VERNON DIST #1
  • Latitude: 38.7752
  • Longitude: -77.0692

    Address

  • Full Address: 6528 Cavalier Dr
  • Address - House Number: 6528
  • Address - Street Name: Cavalier
  • Address - Suffix Type: Dr
  • State: VA
  • City Name: Alexandria
  • Carrier Code: C029
  • 4-Digit Zip Code: 1305
  • Zip Code: 22307

Valuation

    Tax

  • Total Area: 1,276
  • Tax Year: 2022
  • Tax Amount: $684,304
  • Tax Rate Code Area: 60100

    Appraisal Valuation

  • Standard Deviation: 0.1169
  • Valuation Date: Aug 23, 2023
  • Confidence Score: 87
  • Final Value: 655,564
  • High Value: 732,231
  • Low Value: 578,898

    Market Valuation

  • Market Total Value: $556,890
  • Market Land Value: $239,000
  • Market Improvement Value: $317,890

    Assessments Valuation

  • Assessed Year: 2022
  • Assessed Total Value: $556,890
  • Assessed Land Value: $239,000
  • Assessed Improvements Value: $317,890

    Sales

  • Current Sale Contract Date: Aug 01, 2006
  • Current Sale Recording Date: Aug 03, 2006
  • Current Sale Price:
  • Current Sale Document Type: 71
  • Current Sale Input Document Number: 200624717002
  • Previous Sale Recording Date: Oct 03, 2003
  • Previous Sale Amount: $295,000
  • Previous Sale Document Type: 27

    Financing

  • First Mortgage Financing Type: VAR
Data used for valuation calculations is provided by RealtyHop, and other third party sources

Comparables

Unit
Status
Type
Beds
Baths
ft²
Price/ft²
Asking Price
Listed On
Closing Price
Sold On
HOA + Taxes

About Belle Haven


Similar Homes for Sale

Currently no similar homes around

Nearby Rentals

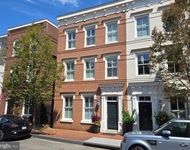
Unit for rent at 720 Potomac Street, ALEXANDRIA, VA, 22314

$8,600 /mo

  • 3 Beds
  • 4 Baths
  • 3,425 ft²
720 Potomac Street, ALEXANDRIA, VA, 22314 Listing by Mark G Goedde
Unit for rent at 901 King Street, ALEXANDRIA, VA, 22314

$2,800 /mo

  • 1 Bed
  • 1 Bath
  • 450 ft²
901 King Street #301, ALEXANDRIA, VA, 22314 Listing by Felicia L Brewster
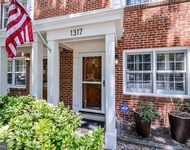
Unit for rent at 1317 Queen Street, ALEXANDRIA, VA, 22314

$3,800 /mo

  • 2 Beds
  • 1 Bath
  • 990 ft²
1317 Queen Street, ALEXANDRIA, VA, 22314 Listing by Angela L. McDaniel


Frequently Asked Questions

When was property at 6528 Cavalier Drive built and last sold?
The property at 6528 Cavalier Drive was built in 1950 and last sold on Aug 1, 2006 for $464,450.
How much is this home worth?
The estimated value of the home located at 6528 Cavalier Drive is $516,792.
What are some comparable homes to 6528 Cavalier Drive?
There are currently no comparable homes to 6528 Cavalier Drive.

Nearby Counties