See Home Value
$1,900,000
● House - Off Market

6526 Sondra Drive

Dallas, TX 75214
bedrooms
5 Beds
bathrooms
3 Baths, 1 Half Bath
square feet
4,192 Ft²
$9,796
Est. Monthly

About This Property

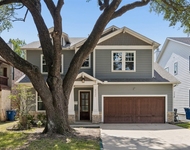
Do not miss this classic transitional home in the heart of Lakewood, offering 5 bedrooms, 3.5 bathrooms, and 4,192 square feet of beautifully updated living space. Light and bright finishes complement timeless architecture, creating a warm yet refined atmosphere throughout. Extensively updated, the home includes a complete kitchen remodel by HG&Co, finished in May 2024. The stunning kitchen showcases custom cabinetry, quartz countertops, a designer tile backsplash, updated plumbing fixtures and lighting, and all-new panel-ready appliances, including premium JennAir appliances. Designed for both everyday living and entertaining, the professional-grade kitchen opens seamlessly to the family room and includes a walk-in pantry. The flexible floor plan features two bedrooms downstairs, along with a private office and a flex room with double French doors that could also serve as a formal dining room. Recently refinished hardwood floors add warmth and continuity throughout the main living and common areas. Upstairs, you'll find three additional bedrooms along with a spacious game room and media room complete with a bar area. The primary suite offers a beautifully updated bath, creating a fresh, spa-like retreat. Generous walk-in closets and spectacular storage can be found throughout the home. Step outside to your private backyard retreat. The resort-style pool and spa, completed in 2020 by Summerhill Pools, are surrounded by a flagstone patio and enhanced by tranquil water features. A dramatic grotto offers the perfect spot for jumping into the pool, while an outdoor fireplace creates a cozy setting for relaxing and conversation. Ideally located just two blocks from award-winning Lakewood Elementary School and minutes from Downtown Dallas and White Rock Lake, this exceptional home truly has it all.
Unit Size
4,192 Ft²
Days on Market
-
Land Size
0.17 acres
Price per sqft
$476
Property Type
House
Property Taxes
-
HOA Dues
-
Year Built
2008

Payment Calculator

Cap Rate Calculator

Last updated: 7 months ago (NTREIS #21225421)

Price History

Date / Event Date Event Price
Apr 30, 2026 Sold
Sold
Apr 1, 2026 No longer available -
No longer available
Apr 1, 2026 Listed by Compass RE Texas, LLC $1,995,000
Listed by Compass RE Texas, LLC
Feb 25, 2026 Listed by Compass RE Texas, LLC $2,095,000
Listed by Compass RE Texas, LLC
Do not miss this classic transitional home in the heart of Lakewood, offering 5 bedrooms, 3.5 bathrooms, and 4,192 square feet of beautifully updated living space. Light and bright finishes complement timeless architecture, creating a warm yet refined atmosphere throughout. Extensively updated, the home includes a complete kitchen remodel by HG&Co, finished in May 2024. The stunning kitchen showcases custom cabinetry, quartz countertops, a designer tile backsplash, updated plumbing fixtures and lighting, and all-new panel-ready appliances, including premium JennAir appliances. Designed for both everyday living and entertaining, the professional-grade kitchen opens seamlessly to the family room and includes a walk-in pantry. The flexible floor plan features two bedrooms downstairs, along with a private office and a flex room with double French doors that could also serve as a formal dining room. Recently refinished hardwood floors add warmth and continuity throughout the main living and common areas. Upstairs, you’ll find three additional bedrooms along with a spacious game room and media room complete with a bar area. The primary suite offers a beautifully updated bath, creating a fresh, spa-like retreat. Generous walk-in closets and spectacular storage can be found throughout the home. Step outside to your private backyard retreat. The resort-style pool and spa, completed in 2020 by Summerhill Pools, are surrounded by a flagstone patio and enhanced by tranquil water features. A dramatic grotto offers the perfect spot for jumping into the pool, while an outdoor fireplace creates a cozy setting for relaxing and conversation. Ideally located just two blocks from award-winning Lakewood Elementary School and minutes from Downtown Dallas and White Rock Lake, this exceptional home truly has it all.
Jun 25, 2019 No longer available -
No longer available
Show More

Property Highlights

Garage
Air Conditioning
Fireplace

Building Info

Overview

    General

  • Year Built: 2008
  • Effective Year Built: 2008
  • Building Count: 1
  • Bedroom Count: 4
  • Bathroom Count: 4
  • Full Bathrooms: 3
  • Partial Bathrooms: 4
  • Building Condition: 1
  • Building Quality: 0
  • Construction Type: 6
  • Building Style: 0
  • Exterior Walls Type: 11
  • Interior Walls Type: 0
  • Roof Shape Type: 8
  • Roof Cover Type: 18
  • Floor Count: 200
  • Living Units: 1
  • Floor Cover: 0
  • Basement Type: 5
  • Basement Area: 0
  • Garage Type: 1
  • Garage Square Area: 605
  • Parking Space Count: 2
  • Patio Type: 0
  • Porch Type: 0
  • Pool Type: 8

    Dimensions

  • Lot Size Square Feet: 7,446
  • Lot Size Depth Feet: 1,250
  • Lot Size Frontage Feet: 590
  • Total Building Area: 4,646
  • Building Area: 4,041
  • Building Area Measurement: L

    Heating and Cooling

  • Fireplace Count: 1
  • Air Conditioning: 1
  • Heating: 3
  • Heated Square Feet: 4,041
  • Heating Fuel Type: 3

    Utilities

  • Sewer System: 5
  • Water Service: 2

Building

  • Building Type: 0
  • Property Class: R
  • Subdivision: LAKEWOOD ESTATES ADDN #4
  • Land Acres: 0000000171
  • Standard Land Use Code: 1001
  • County Land Use Code: A11
  • State Land Use Code: A11
  • Legal Description 1: LAKEWOOD ESTATES ADDN #4 BLK 8/2975 LT 6 INT201900134388 DD05232019 CO-DC 2975 008 00600 1002975 008

Neighborhood

  • School District Name: Dallas Independent School District
  • Census Tract: 008000

Zoning

  • Zoning: Z298

Geography

  • Assessors Map Reference: 000002454940000
  • Account Number: 000002454940000
  • Parcel: 00-00024-549-400-0000
  • Block: 8/297
  • Lot: 6
  • Municipality: DALLAS
  • Latitude: 32.8263
  • Longitude: -96.7489

    Address

  • Full Address: 6526 Sondra Dr
  • Address - House Number: 6526
  • Address - Street Name: Sondra
  • Address - Suffix Type: Dr
  • State: TX
  • City Name: Dallas
  • Carrier Code: C015
  • 4-Digit Zip Code: 3401
  • Zip Code: 75214

Valuation

    Tax

  • Tax Year: 2022
  • Tax Amount: $2,432,448
  • Tax Rate Code Area: DS

    Appraisal Valuation

  • Standard Deviation: 0.2724
  • Valuation Date: Nov 15, 2023
  • Confidence Score: 61
  • Final Value: 1,693,849
  • High Value: 2,155,259
  • Low Value: 1,232,439

    Market Valuation

  • Market Total Value: $1,455,240
  • Market Land Value: $409,530
  • Market Improvement Value: $1,045,710

    Assessments Valuation

  • Assessed Year: 2023
  • Assessed Total Value: $1,455,240
  • Assessed Land Value: $409,530
  • Assessed Improvements Value: $1,045,710

    Exemptions

  • Homeowner Exemption: Yes

    Sales

  • Current Sale Contract Date: May 23, 2019
  • Current Sale Recording Date: May 24, 2019
  • Current Sale Price:
  • Current Sale Document Type: 70
  • Current Sale Input Document Number: 201900134388
  • Previous Sale Recording Date: Feb 17, 2014
  • Previous Sale Contract Date: Jan 15, 2014
  • Previous Sale Amount: $50,000
  • Previous Sale Document Type: 70

    Financing

  • First Mortgage Financing Type: ADJ
Data used for valuation calculations is provided by RealtyHop, and other third party sources

Comparables

Unit
Status
Type
Beds
Baths
ft²
Price/ft²
Asking Price
Listed On
Closing Price
Sold On
HOA + Taxes

About Northeast Dallas


Similar Homes for Sale

Currently no similar homes around

Nearby Rentals

Unit for rent at 5454 Vickery Boulevard, Dallas, TX, 75206

$8,900 /mo

  • 3 Beds
  • 2 Baths
  • 2,062 ft²
5454 Vickery Boulevard, Dallas, TX, 75206 Listing by Michael Brink
Unit for rent at 6030 Vickery Boulevard, Dallas, TX, 75206

$9,000 /mo

  • 4 Beds
  • 3 Baths
  • 4,011 ft²
6030 Vickery Boulevard, Dallas, TX, 75206 Listing by Ethan McKean
Unit for rent at 5909 Goliad Avenue, Dallas, TX, 75206

$8,700 /mo

  • 4 Beds
  • 5 Baths
  • 4,805 ft²
5909 Goliad Avenue, Dallas, TX, 75206 Listing by Franceanna Campagna


Frequently Asked Questions

When was property at 6526 Sondra Drive built and last sold?
The property at 6526 Sondra Drive was built in 2008 and last sold on May 23, 2019 for $1,137,300.
How much is this home worth?
The estimated value of the home located at 6526 Sondra Drive is $2,014,950.
What are some comparable homes to 6526 Sondra Drive?
There are currently no comparable homes to 6526 Sondra Drive.