



6526 CIRCLE ROCK WAY


About This Property
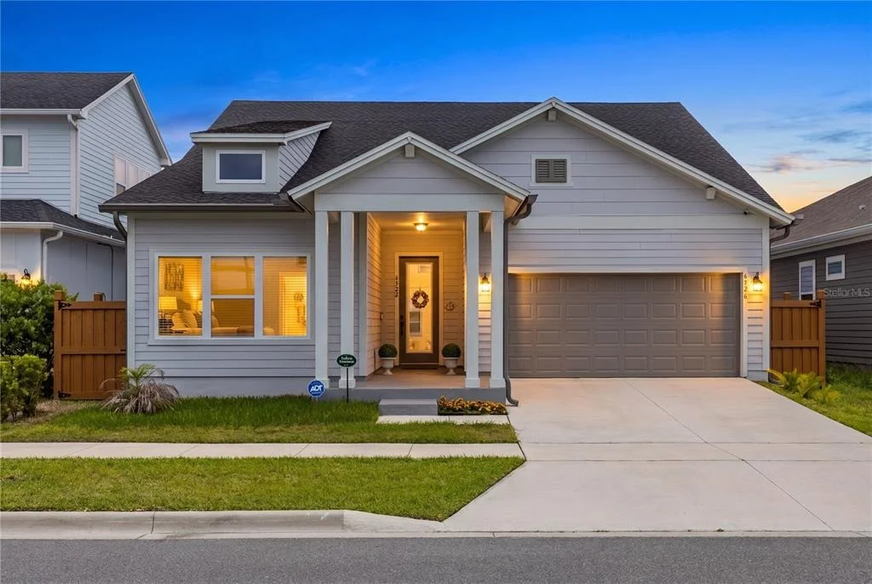
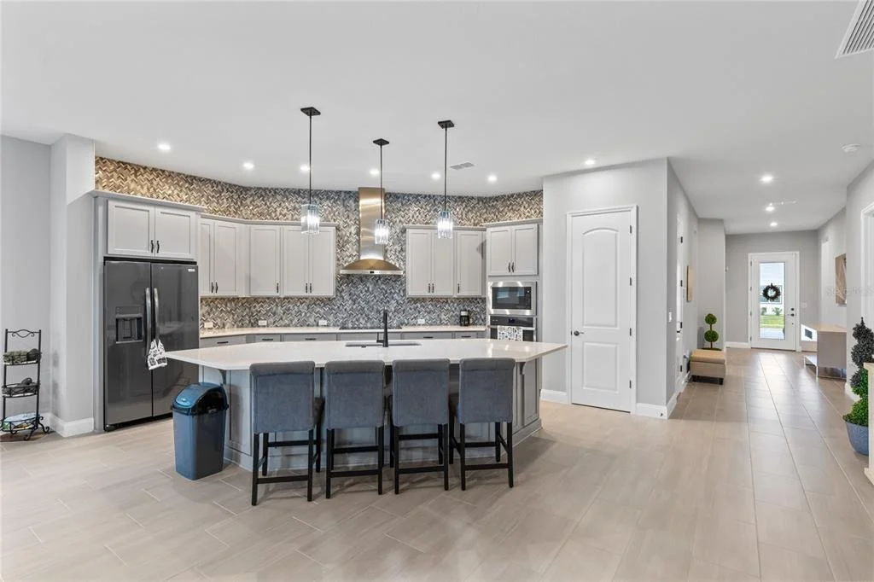
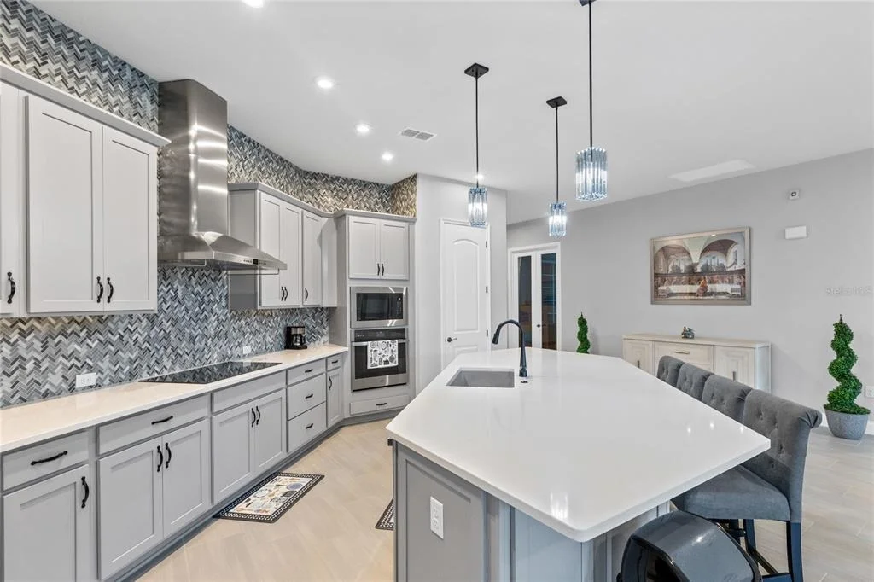
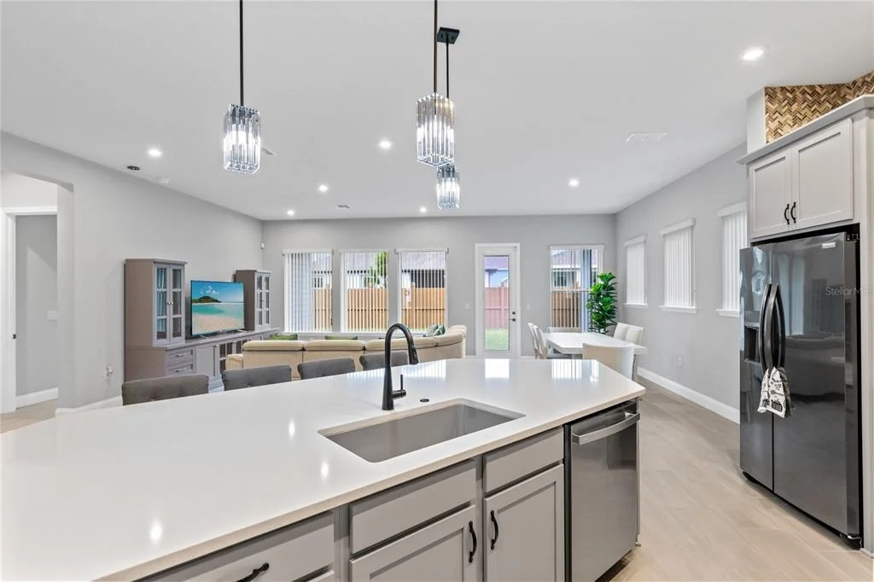
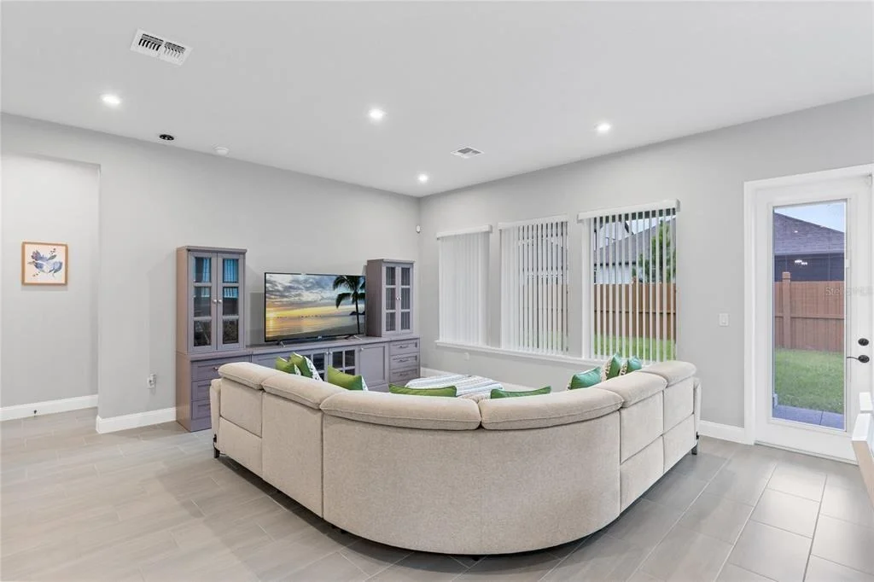
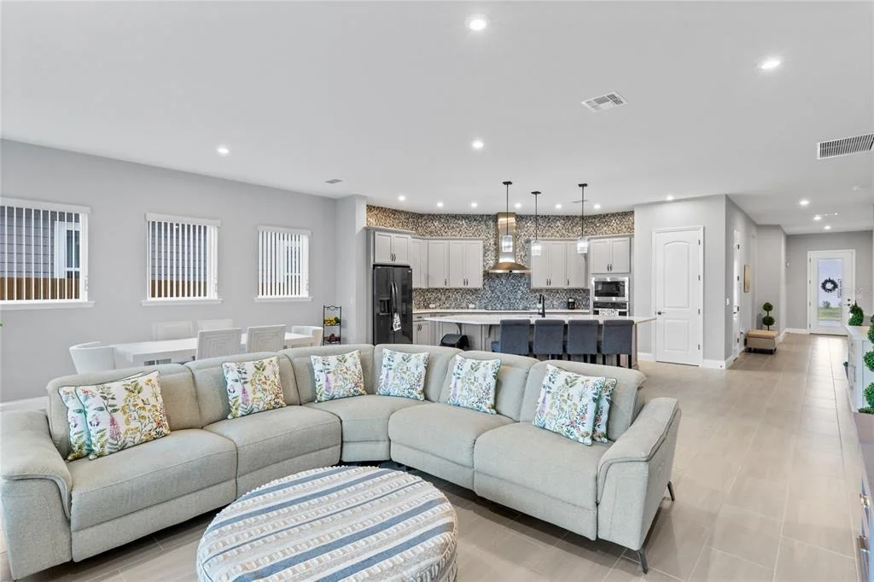
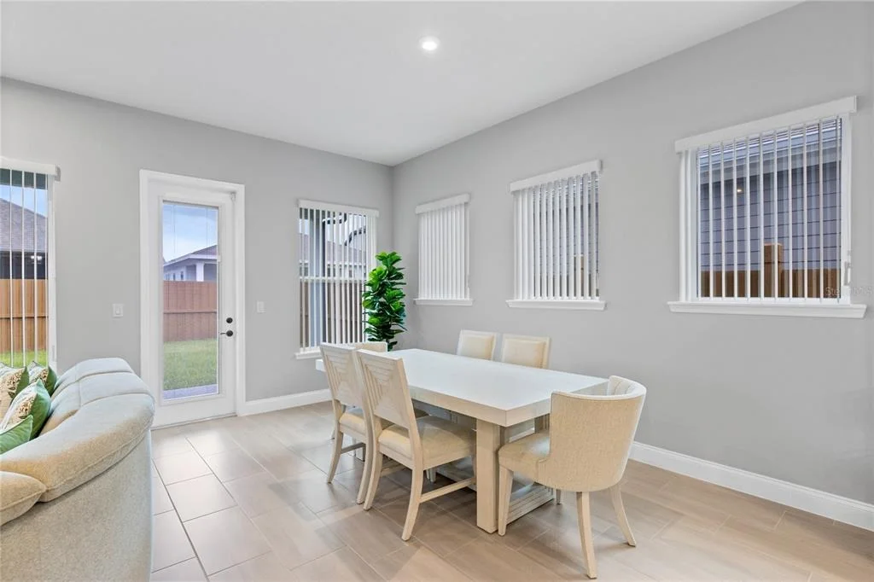
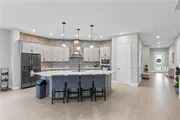
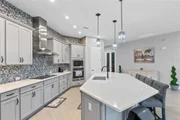
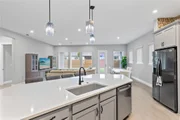
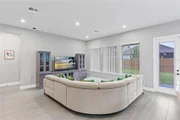
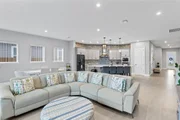
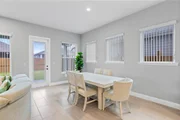
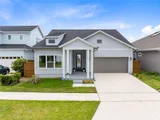
The main living areas are bright, open, and easy to enjoy, with ceramic tile flooring, recessed lighting, and a natural flow between the kitchen, dining, and living spaces. The kitchen serves as the center of the home with stone counters, solid wood cabinetry, a spacious island, breakfast bar, pantry, built-in oven, range hood, and a full-height backsplash that extends to the ceiling for a clean, elevated finish.
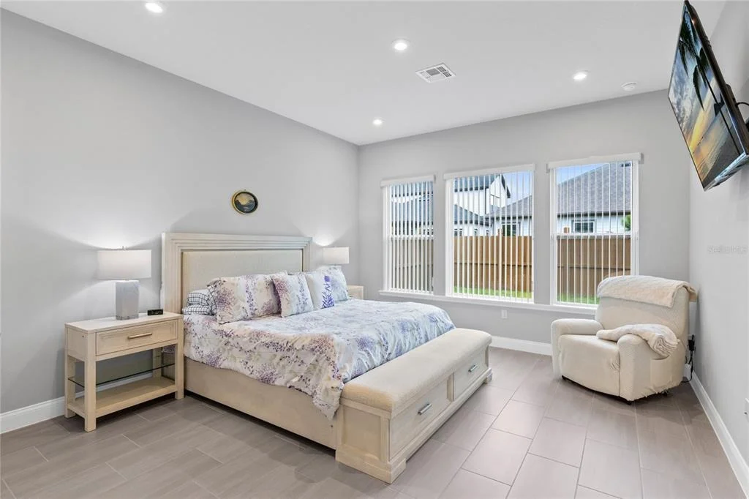
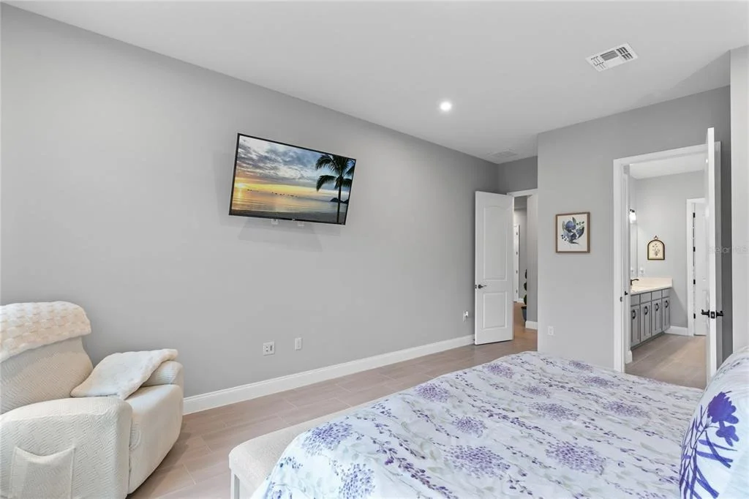
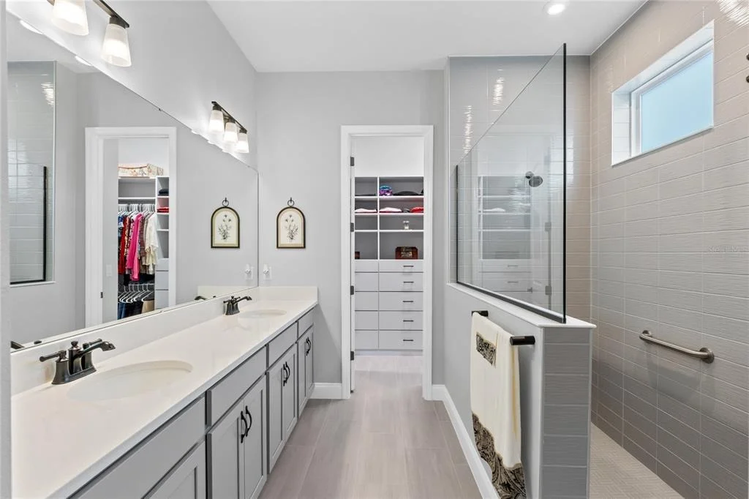
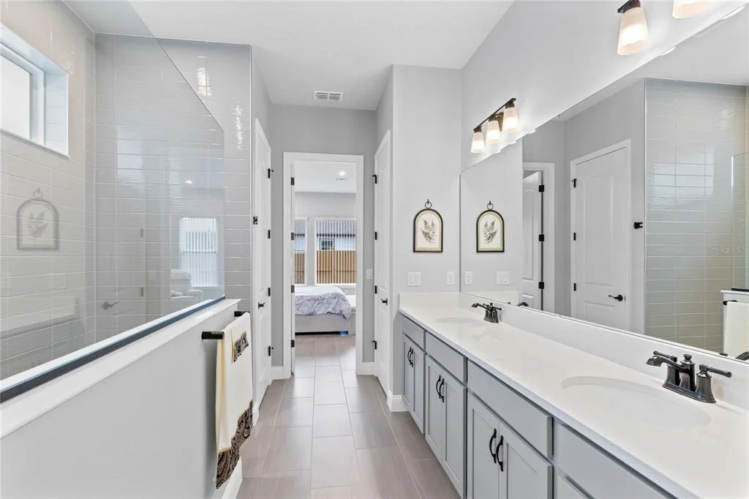
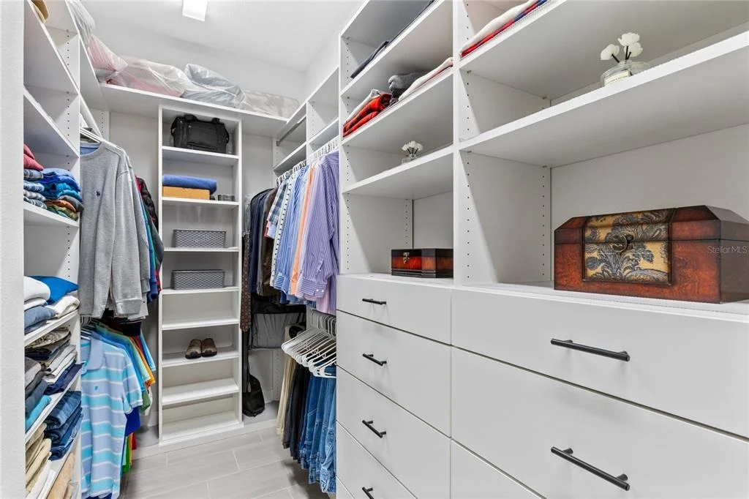
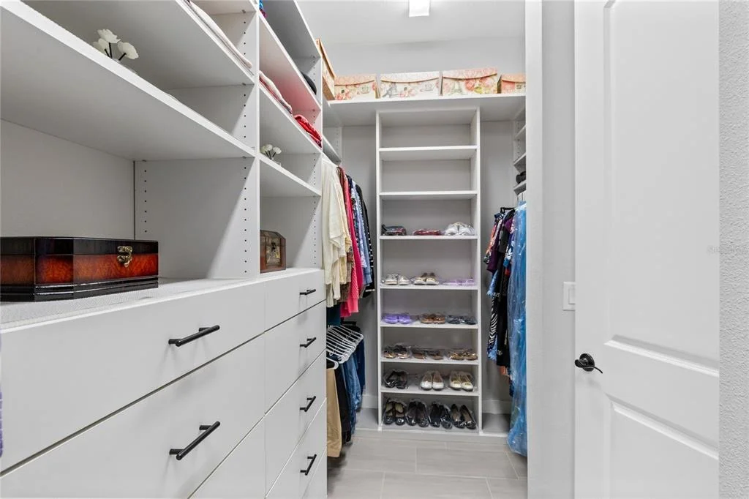
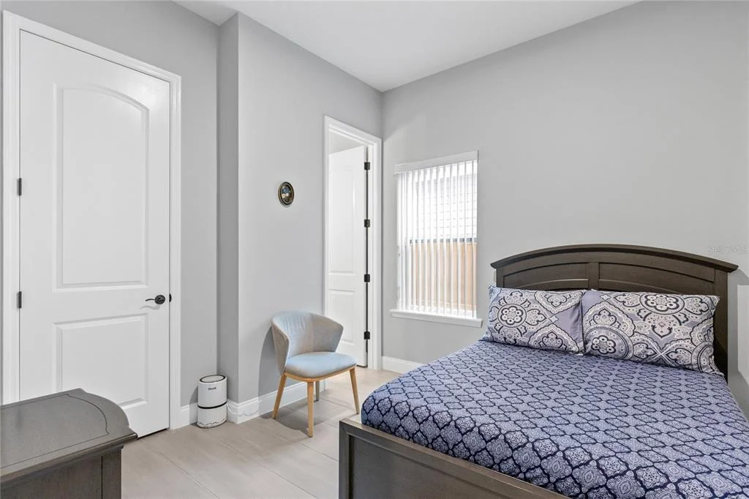
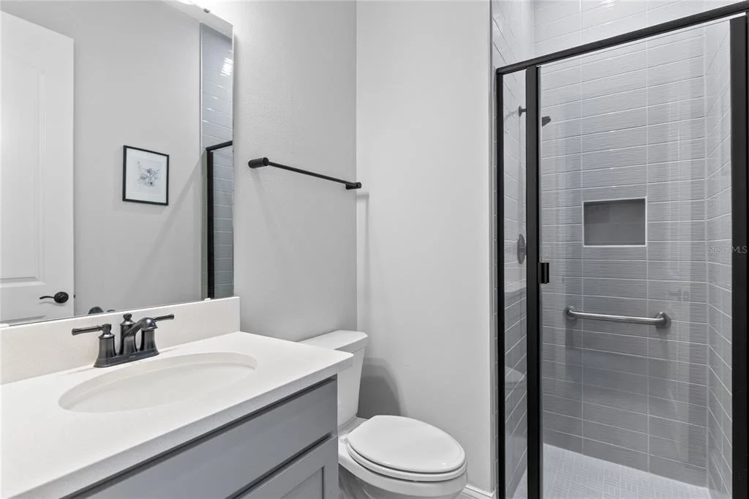
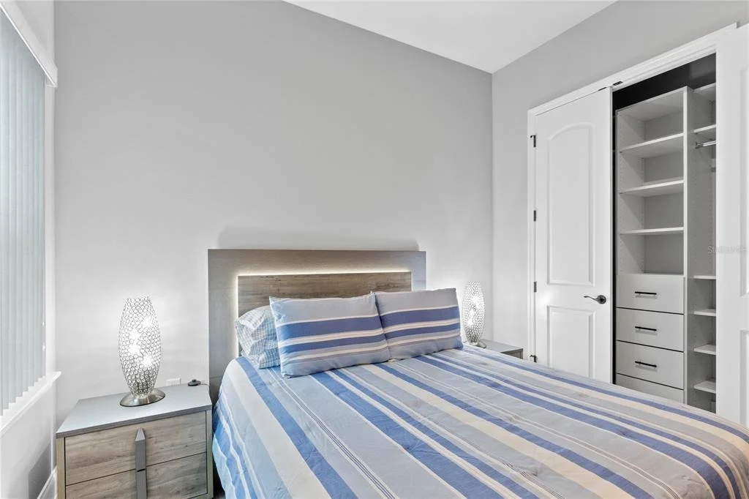
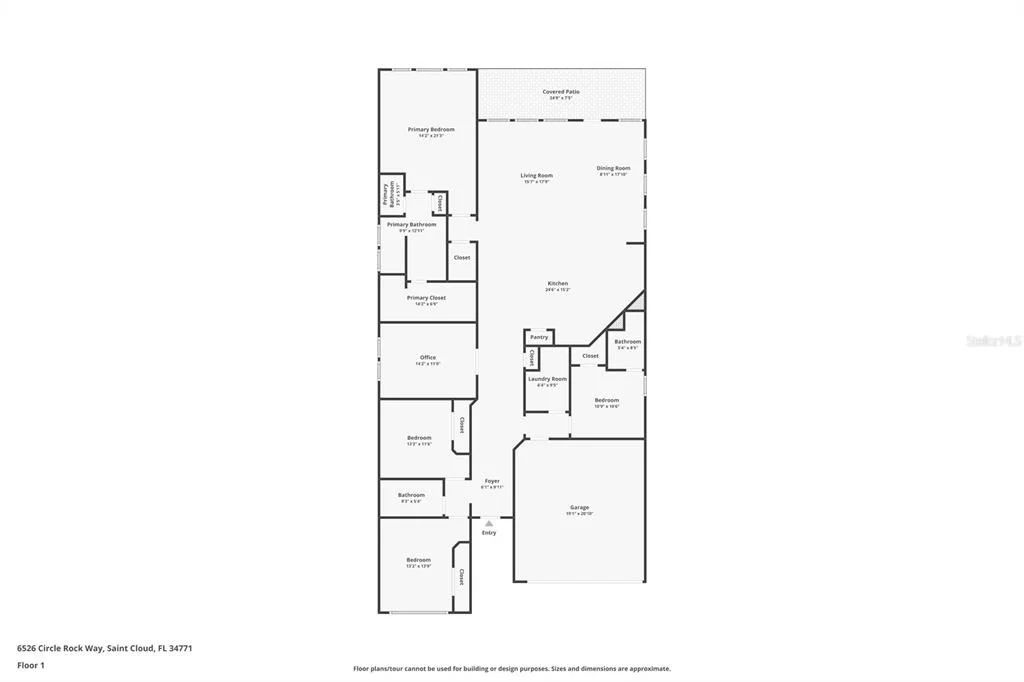
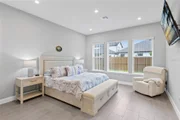
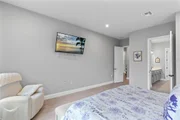
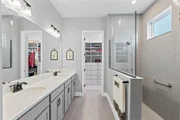
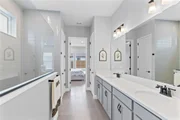
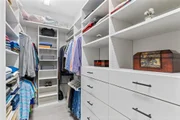
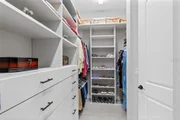
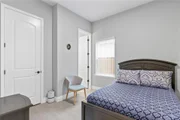
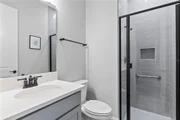
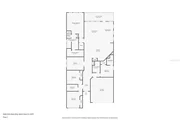
The floor plan is designed with privacy and flexibility in mind. The primary suite includes a walk-in closet with California Closets built-ins and an en suite bath with dual sinks, stone counters, private water closet, and walk-in shower. A secondary bedroom also offers an en suite bath, while two additional bedrooms, a third full bath, and a dedicated flex room provide options for work, guests, hobbies, or additional living needs. Each closet has been finished with California Closets systems, adding valuable storage and organization throughout the home.
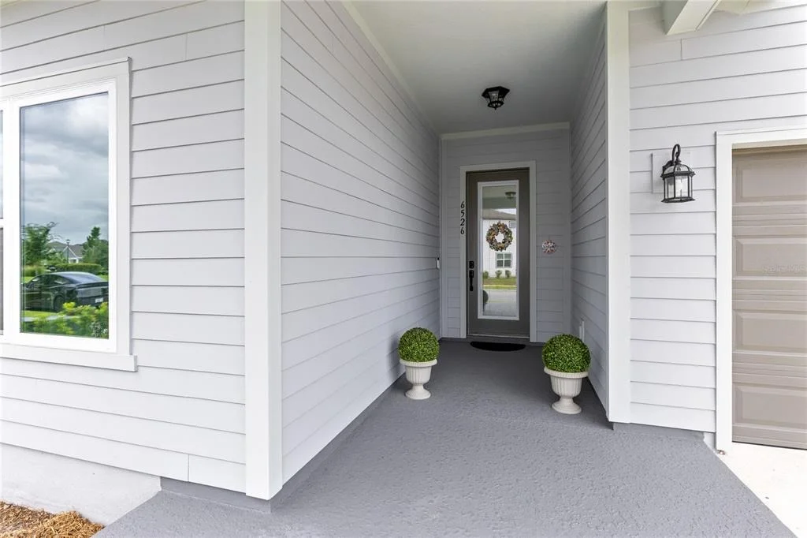
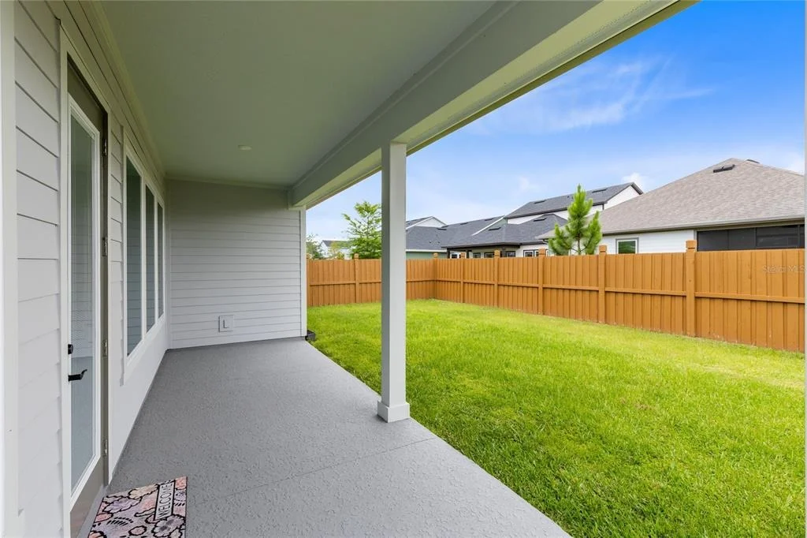
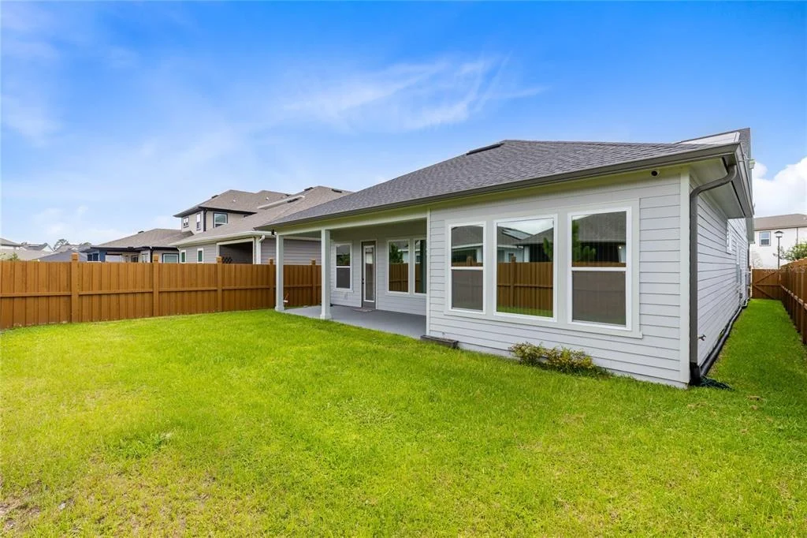
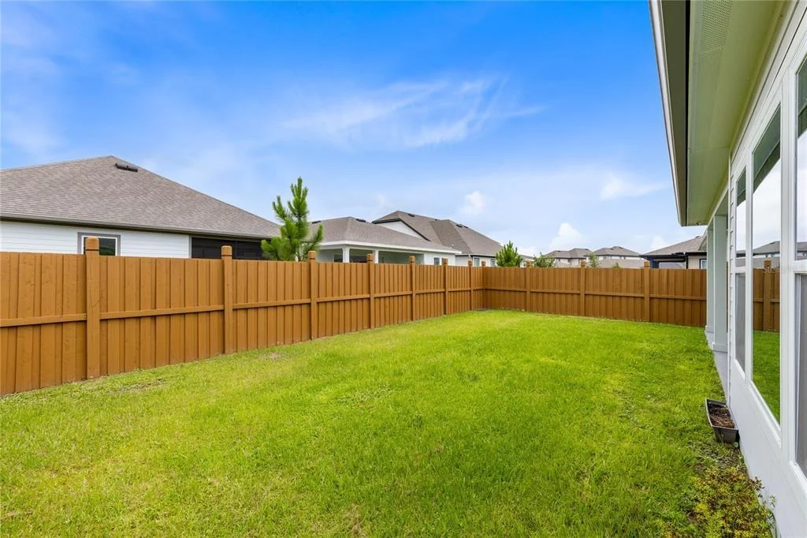
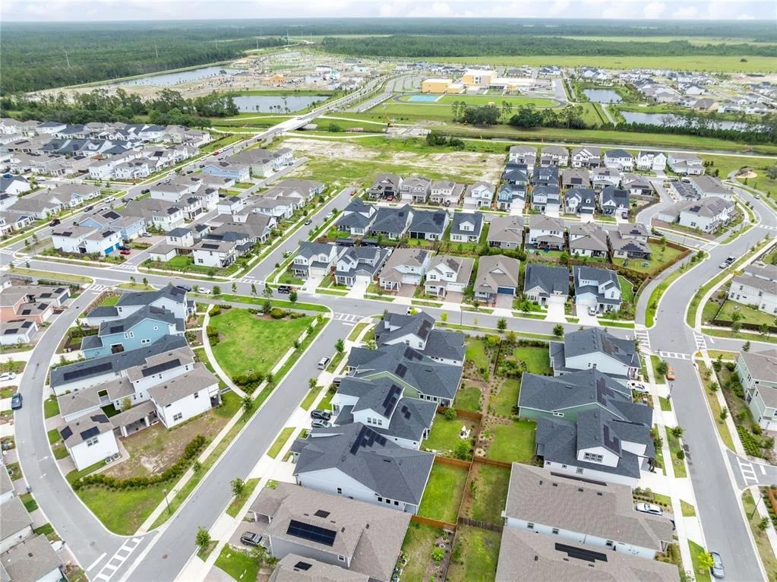
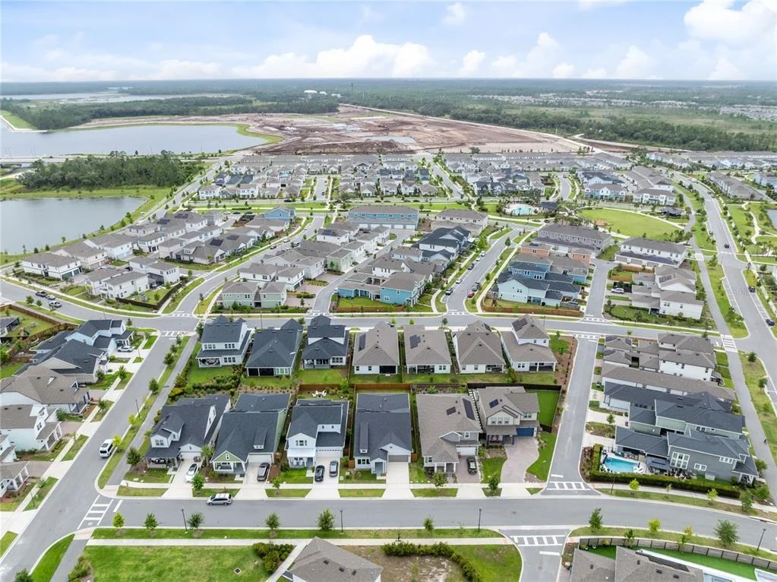
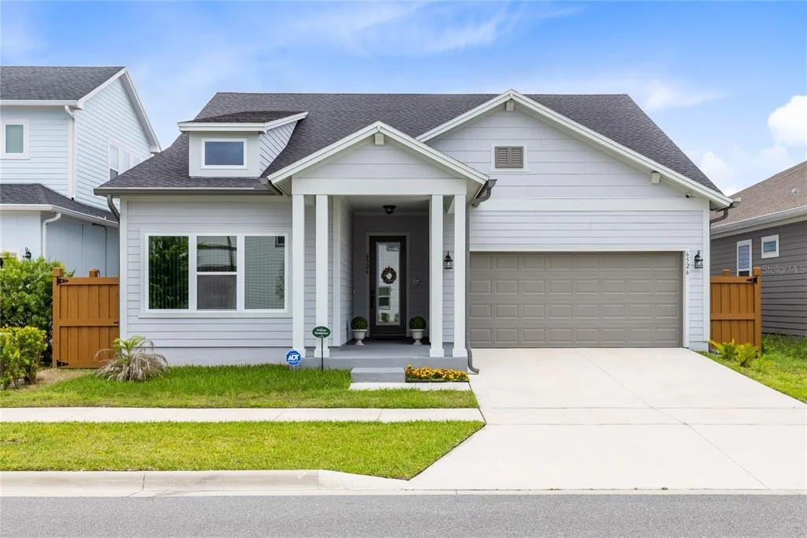
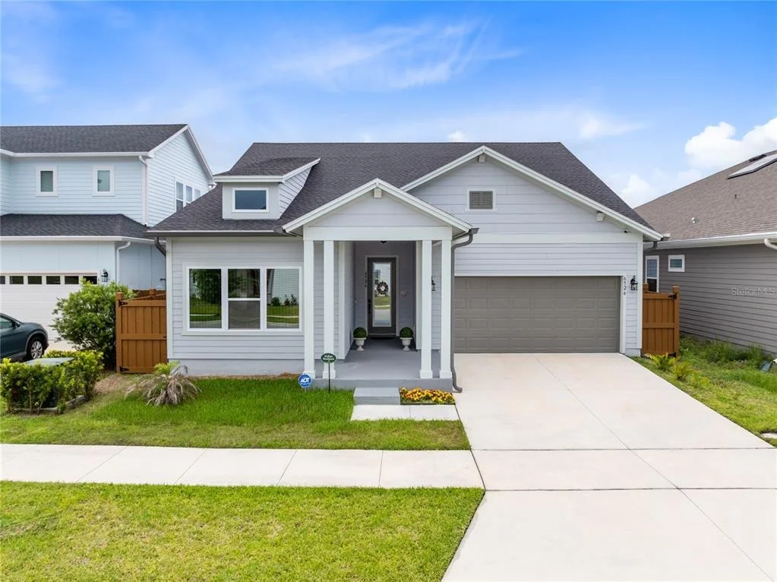
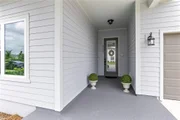
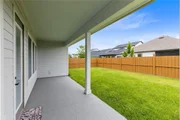
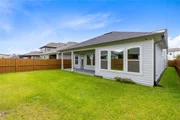
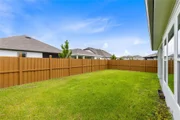
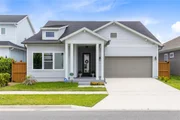
Outdoor living includes a covered front porch, covered rear porch, fenced backyard, sidewalk frontage, and a private homesite feel within the community. The attached 2-car garage features an epoxy-finished floor, garage door opener, and direct access into the home, adding both function and a cleaner finished look.
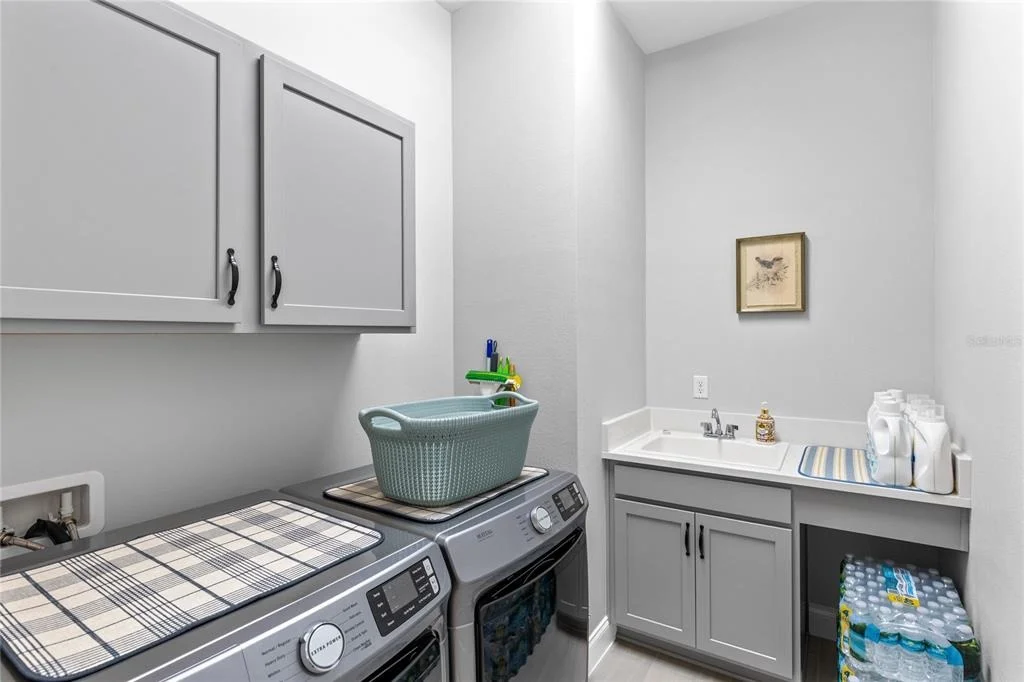
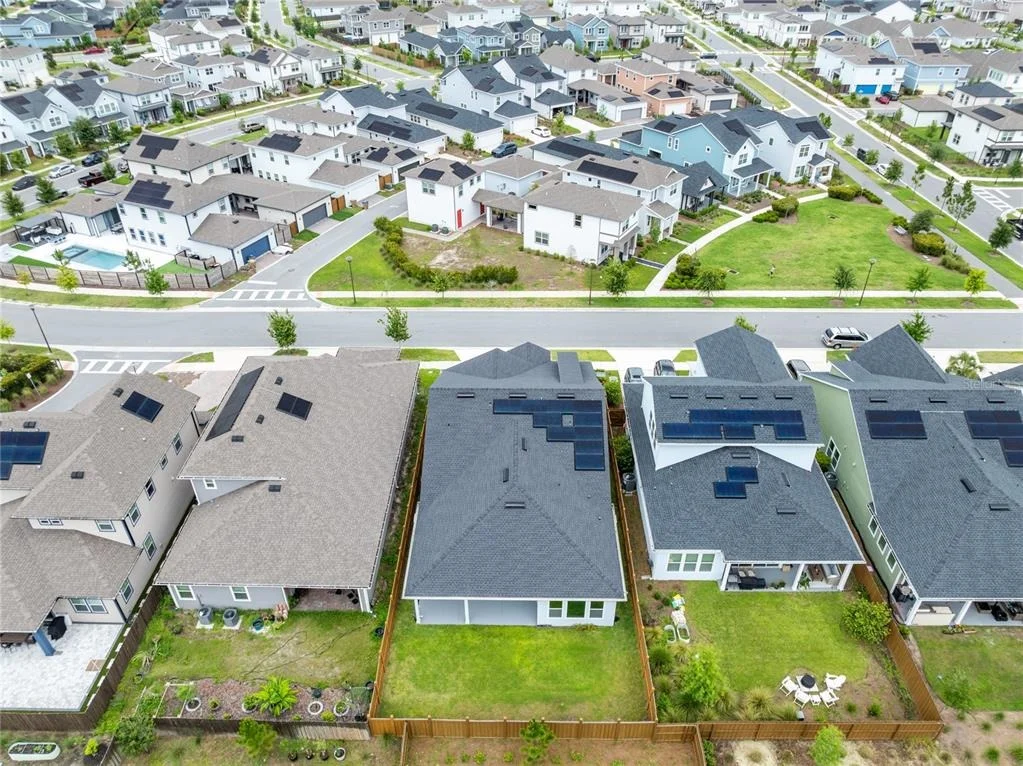
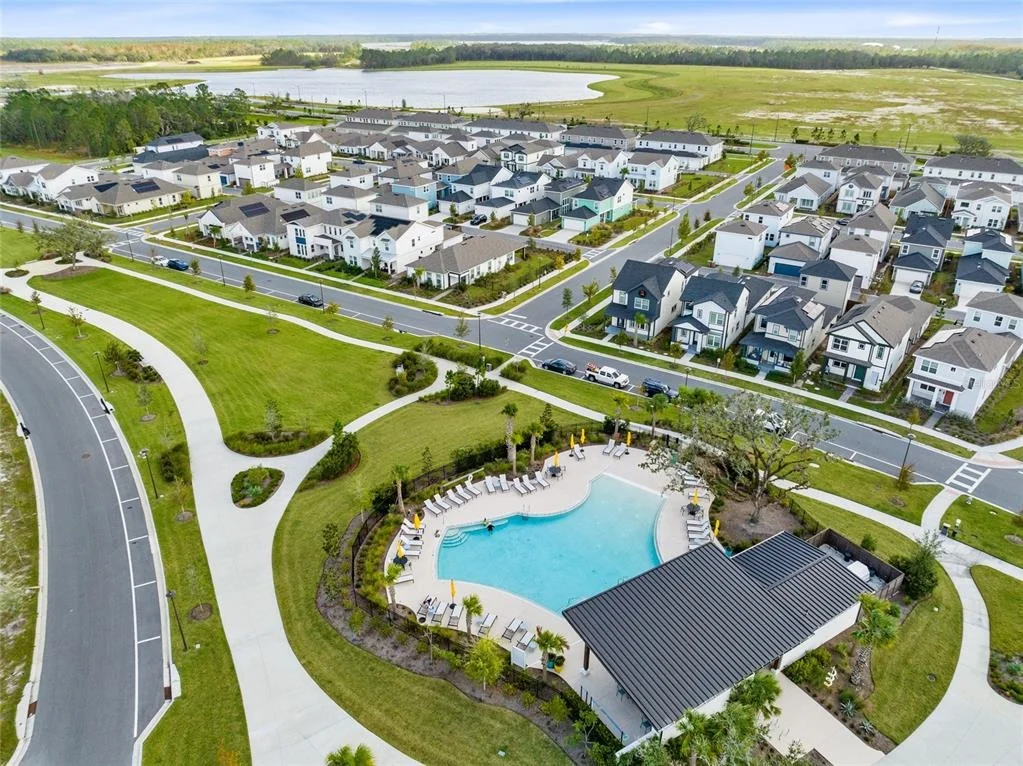
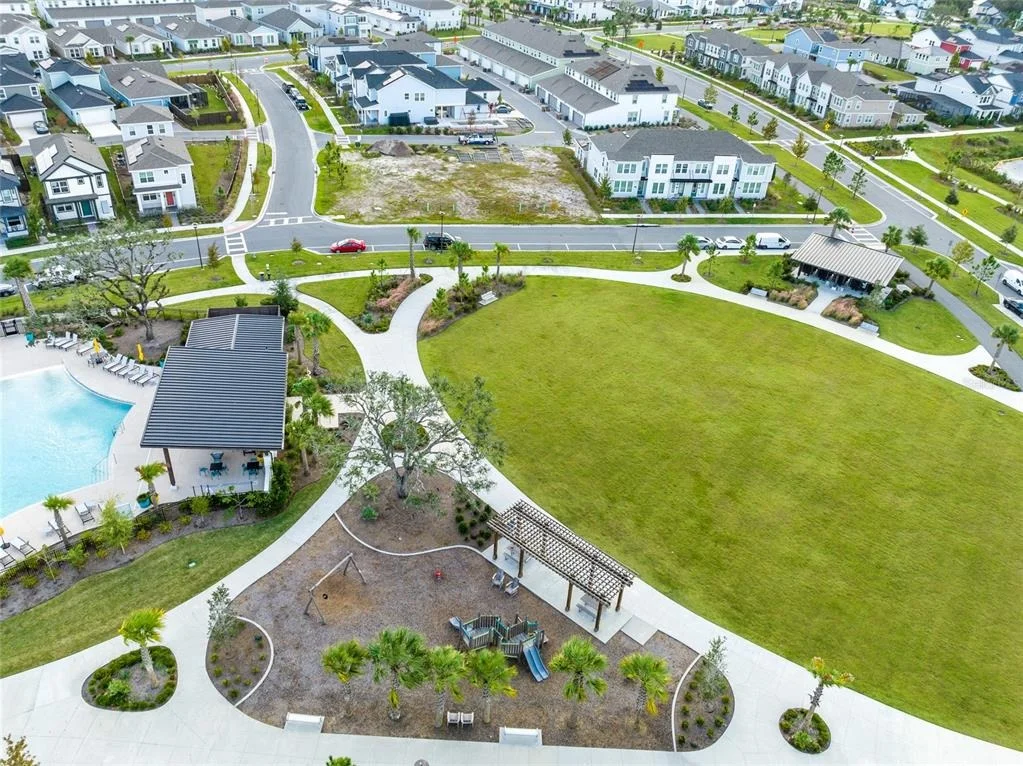
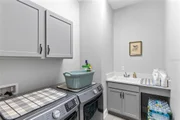
Additional highlights include owned outright solar, laundry room with sink, and negotiable-style convenience with furniture and appliances included in the sale except for three small pieces. Weslyn Park offers community amenities including a pool, park, playground, dog park, sidewalks, community mailbox, recreational facilities, and HOA-included internet. With modern construction, meaningful owner upgrades, a fenced backyard, and a convenient St. Cloud location near Narcoossee Road and Lake Nona-area destinations, this home brings together comfort, efficiency, and everyday convenience in a vibrant community setting.
Listed By

Payment Calculator
Your Estimated Monthly Payment
Cap Rate Calculator
What does this mean?
Based on our analysis, the cap rate of this property is 1.25%. A negative cap rate indicates that the property might not be feasible as an income-producing asset. The median cap rate for a near zip code 11238 is 4.23%.
How much can I actually make?
Actual monthly rental income may vary between $4,760 and $7,140 depending on unit-specific characteristics. You can change the amount using the slider to further explore.
How is cap rate calculated?
Cap Rate = Net Operating Income (NOI) / Property Asset Value.
When calculating the cap rate, we assume 100% occupancy. Leverage (mortgage) is not considered.
Cap Rate provided by RealtyHop and RentHop, learn more about cap rate here.
Price History
| Date / Event | Date | Event | Price |
|---|---|---|---|
| Aug 22, 2026 | Price Decreased |
$599,990
↓ $25K
(4%) | |
| Price Decreased | |||
| Jun 5, 2026 | Listed by REAL BROKER, LLC | $624,900 | |
| Listed by REAL BROKER, LLC | |||
| Oct 25, 2025 | Listed | $690,000 | |
| Listed | |||
| | |||
|
Welcome to this immaculate 4-bedroom, 3-bath single-family home with a flex room perfectly designed as an office space. This home is truly better than new, showcasing luxury upgrades and thoughtful touches that elevate everyday living — no detail has been overlooked!
Step inside to discover custom closets by Closets by Design, designer blinds, and privacy window film that provide both comfort and sophistication throughout. The upgraded laundry room includes a built-in sink for added convenience, while the garage features epoxy flooring and custom cabinetry, offering organization and style.
Outside, enjoy the lush, high-quality lawn, full privacy fence, and professionally installed gutters, ensuring a well-maintained and beautiful exterior year-round.
Ideally located just a short few minutes from Lake Nona, this home offers the perfect balance of convenience and tranquility — walking distance to Voyager K–8 School.
Best of all, all appliances convey including washer, and dryer, making this exceptional home completely move-in ready.
Discover a place where luxury, comfort, and location come together — a true gem where every upgrade was made with quality and care.
| |||
Property Highlights
Comparables
Status
Price/ft²
Listed On
Sold On
About Osceola
Similar Homes for Sale
Currently no similar homes aroundNearby Rentals


REAL BROKER, LLC
Last Updated: 10 days ago
Data Source: Stellar MLS, MLS# O6413811

































 Your Privacy Choices
Phone: 425-283-2930
Address: 335 Madison Avenue, New York, NY 10017