Check Availability
McLean 22101 McLean
6526 BYRNES DRIVE
$3,275,000
● House - For Sale

6526 BYRNES DRIVE

MCLEAN, VA 22101
bedrooms
6 Beds
bathrooms
6 Baths, 2 Half Baths
square feet
7,589 Ft²
$17,260
Est. Monthly

About This Property

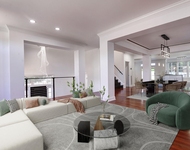
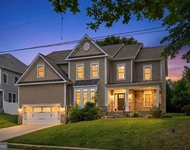
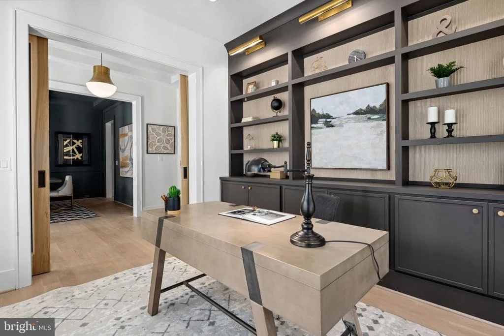
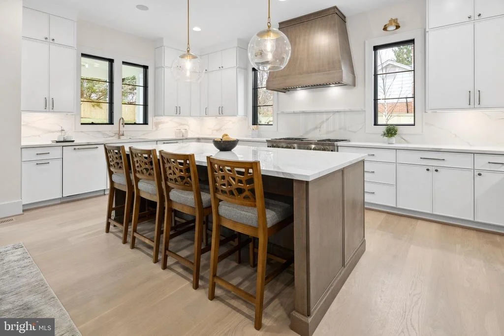
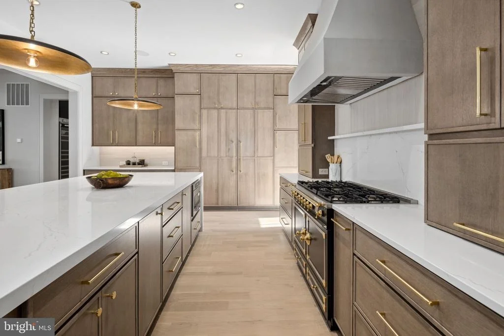
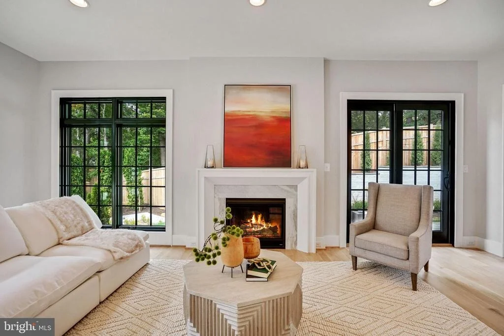
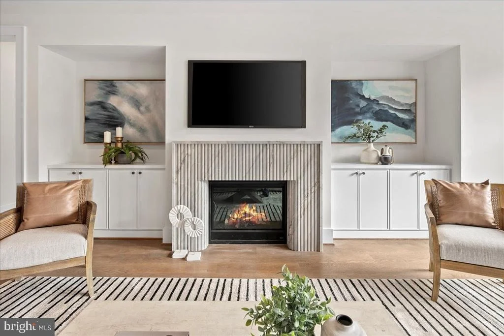
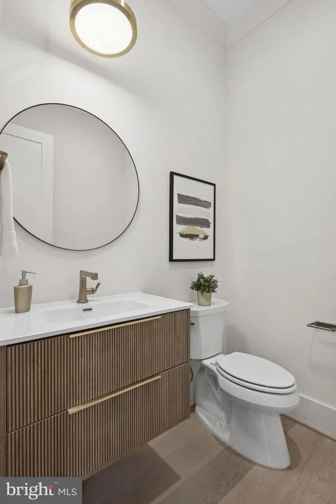
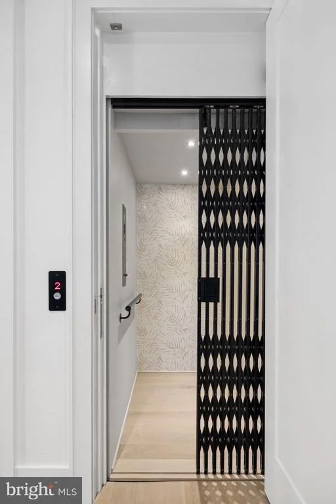
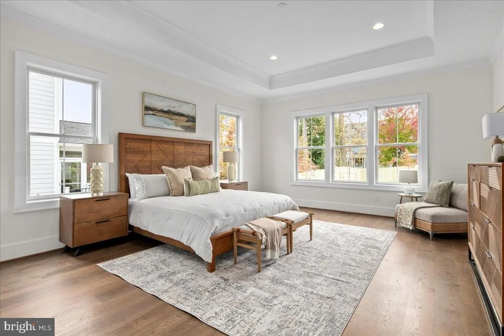
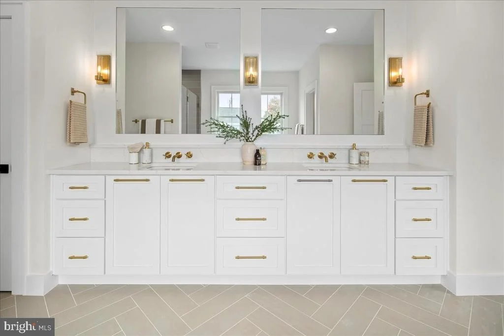
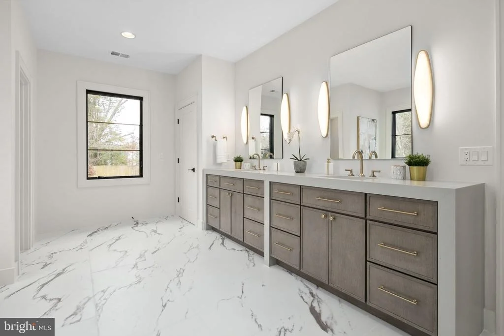
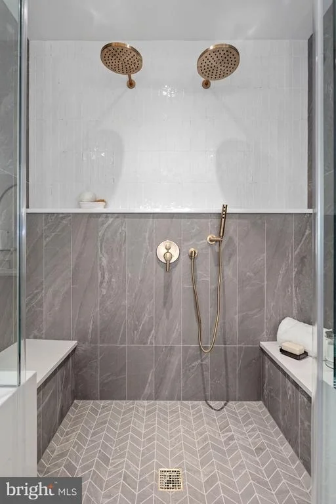
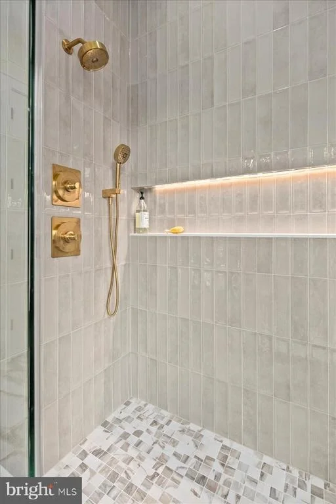
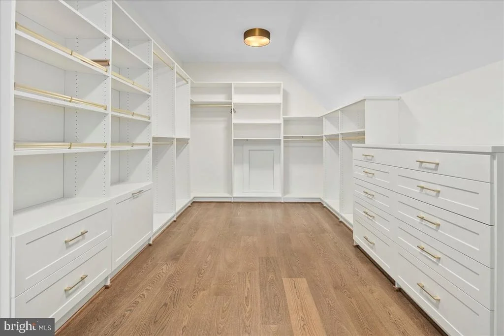
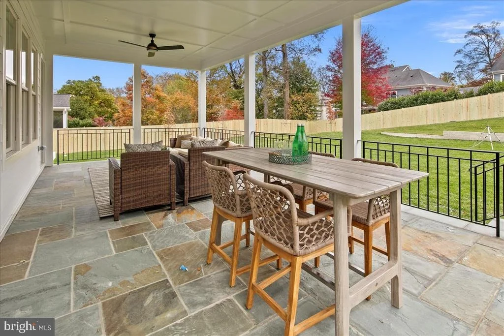
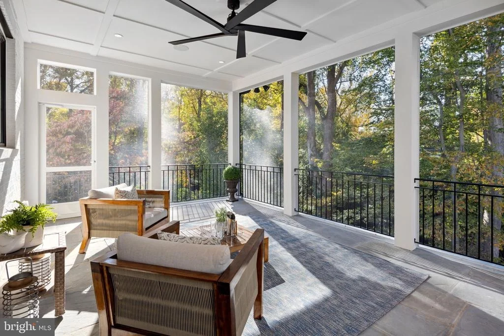
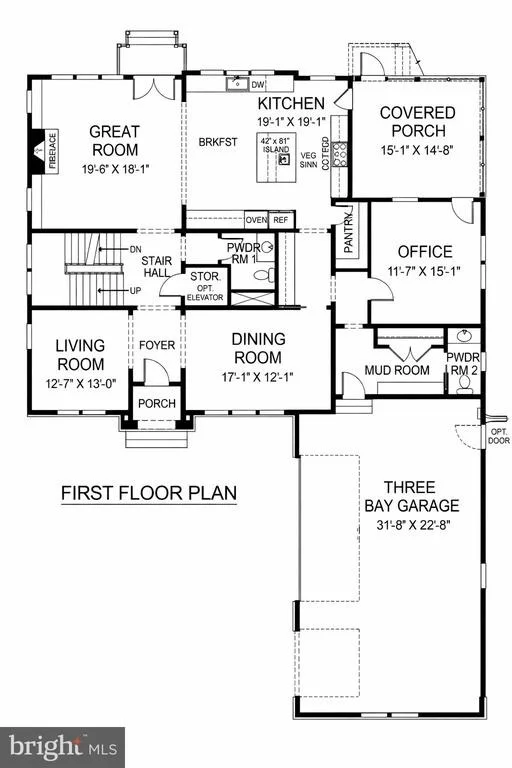
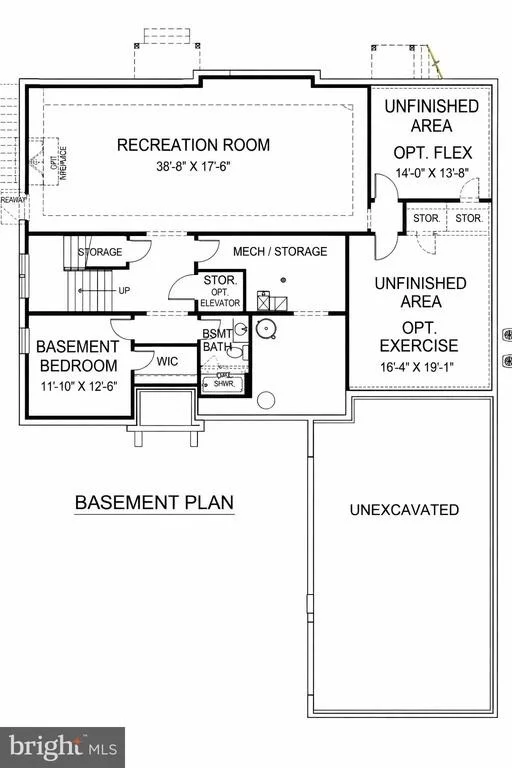
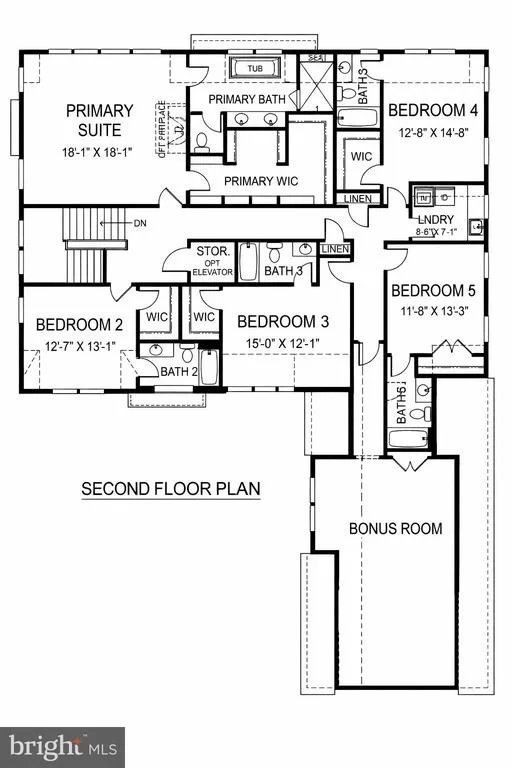
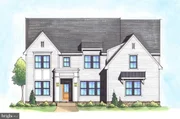
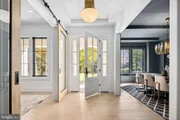
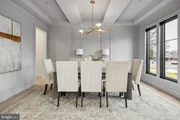
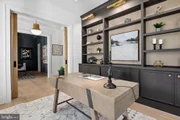
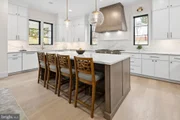
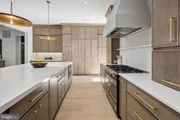
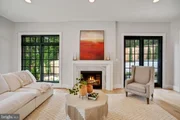
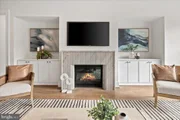
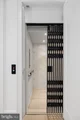
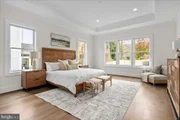
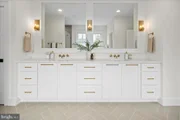
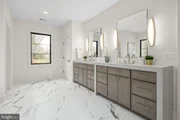
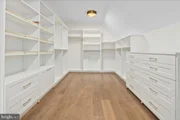
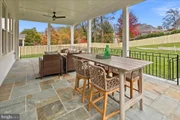
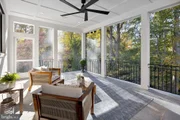
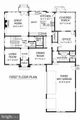
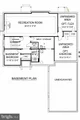
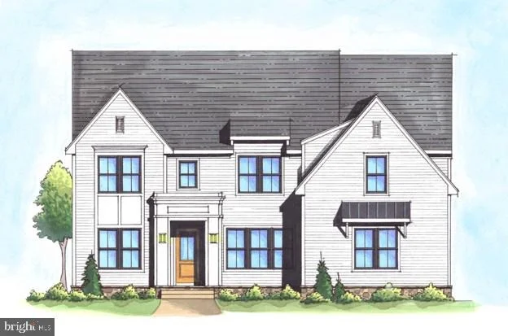
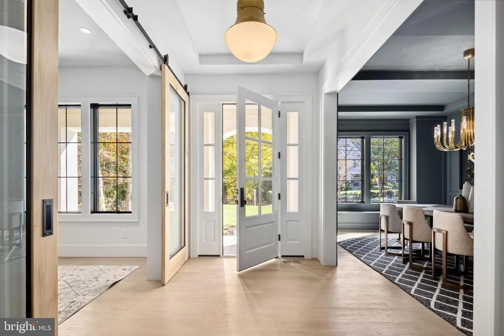
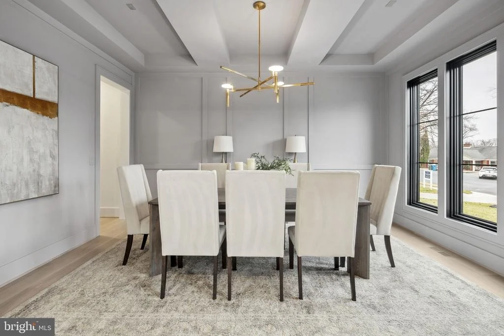
This roughly 7,600-square-foot custom residence by McLean-based Focal Point Homes sits on a generous 0.29-acre lot, with construction starting soon and completion targeted for early 2027. Six bedrooms and 5 full / 2 half baths unfold beneath 10' main-level and 9' upper-level ceilings, in a layout built for gathering. The gourmet kitchen - appointed with Wolf and Sub-Zero appliances and a wall of windows to the backyard - flows directly onto a covered screened porch for effortless indoor-outdoor entertaining. A 3-car garage adds everyday storage and convenience, while elevator-ready infrastructure leaves room for future flexibility. All in the McLean High School pyramid, with Longfellow Middle and Chesterbrook Elementary nearby. Photos are from previous Focal Point Homes projects with custom upgrades and are shown for inspiration only. Contact us today to discuss customization options.
Unit Size
7,589 Ft²
Days on Market
-
Land Size
0.29 acres
Price per sqft
$432
Property Type
House
Property Taxes
$1,178
HOA Dues
-
Year Built
1954
Listed By

Joel Murray
Focal Point Real Estate , LLC

Payment Calculator

Cap Rate Calculator

Last updated: 28 days ago (Bright MLS #VAFX2321134)

Price History

Date / Event Date Event Price
Sep 21, 2026 Listed by Focal Point Real Estate , LLC $3,195,000
Listed by Focal Point Real Estate , LLC
Aug 22, 2026 Price Increased $3,275,000
↑ $2M (162%)
Price Increased
Apr 20, 2026 Sold
Sold
Mar 22, 2026 Listed by EXP Realty, LLC $1,250,000
Listed by EXP Realty, LLC
Oct 26, 1993 Sold
Sold

Property Highlights

Air Conditioning
Garage
Fireplace
Parking Details
Has Garage
Parking Features: Attached, Garage
Garage Spaces: 3
Interior Details
Half Bathrooms: 2
Full Bathrooms: 6
Flooring Type: Hardwood, Carpet
Has Fireplace
Fireplaces: 1
Basement: Full
Exterior Details
Square Footage: 7589
Square Footage Source: $0
Architectural Style: Contemporary, Craftsman
Year Built Source: Estimated
Year Built: 2027
Builder Name: Focal Point Homes
Levels: 3
Other Structures: Above Grade, Below Grade
Construction Materials: HardiPlank Type, Stone
Lot Size Area: 12563
Lot Size Units: Square Feet
Lot Size Acres: 0.29
Lot Size Square Feet: 12563
Tax Lot: 14
Water Source: Public
Financial Details
Tax Assessed Value: $1,201,780
Tax Annual Amount: $14,139
Utilities Details
Cooling Type: Central Air
Heating Type: Forced Air, Heat Pump - Electric BackUp
Sewer : Public Sewer

Building Info

Overview

    General

  • Year Built: 1954
  • Effective Year Built: 1954
  • Building Count: 1
  • Total Rooms: 8
  • Bedroom Count: 4
  • Bathroom Count: 4
  • Full Bathrooms: 4
  • Partial Bathrooms: 4
  • Building Condition: 0
  • Building Quality: 0
  • Construction Type: 6
  • Building Style: 40
  • Exterior Walls Type: 2
  • Interior Walls Type: 0
  • Roof Shape Type: 0
  • Roof Cover Type: 8
  • Floor Count: 100
  • Living Units: 1
  • Floor Cover: 15
  • Basement Type: 1
  • Basement Area: 891
  • Garage Type: 3
  • Garage Square Area: 324
  • Parking Space Count: 1
  • Patio Type: 0
  • Porch Type: 0
  • Pool Type: 0
  • Location Influence Type: 206

    Dimensions

  • Lot Size Square Feet: 12,563
  • Total Building Area: 2,079
  • Gross Building Area: 2,079
  • Building Area: 1,188
  • Building Area Measurement: L

    Heating and Cooling

  • Fireplace Count: 1
  • Air Conditioning: 1
  • Heating: 24
  • Heated Square Feet: 1,188
  • Heating Fuel Type: 2

    Utilities

  • Sewer System: 1
  • Water Service: 2

Building

  • Building Type: 0
  • Property Class: R
  • Subdivision: GRASS RIDGE
  • Land Acres: 0000000288
  • Standard Land Use Code: 1001
  • County Land Use Code: 011
  • Legal Description 1: GRASS RIDGE LT 14 BLK 4 SEC 2

Neighborhood

  • School District Name: Fairfax County Public Schools
  • Census Tract: 470700

Zoning

  • Zoning: 130

Geography

  • Assessors Map Reference: 030-4
  • District: Jan 01, 2002
  • Section: 2
  • Parcel: 0304-08040014
  • Block: 4
  • Lot: 14
  • Municipality: DRANESVILLE DIST #1A
  • Latitude: 38.9181
  • Longitude: -77.169

    Address

  • Full Address: 6526 Byrnes Dr
  • Address - House Number: 6526
  • Address - Street Name: Byrnes
  • Address - Suffix Type: Dr
  • State: VA
  • City Name: Mc Lean
  • Carrier Code: C012
  • 4-Digit Zip Code: 5226
  • Zip Code: 22101

Valuation

    Tax

  • Total Area: 1,188
  • Tax Year: 2022
  • Tax Amount: $1,064,980
  • Tax Rate Code Area: 20101

    Appraisal Valuation

  • Standard Deviation: 0.1044
  • Valuation Date: Aug 23, 2023
  • Confidence Score: 89
  • Final Value: 1,114,326
  • High Value: 1,230,710
  • Low Value: 997,942

    Market Valuation

  • Market Total Value: $912,970
  • Market Land Value: $452,000
  • Market Improvement Value: $460,970

    Assessments Valuation

  • Assessed Year: 2022
  • Assessed Total Value: $912,970
  • Assessed Land Value: $452,000
  • Assessed Improvements Value: $460,970

    Sales

  • Current Sale Recording Date: Oct 26, 1993
  • Current Sale Price:
  • Current Sale Document Type: 27
Data used for valuation calculations is provided by RealtyHop, and other third party sources

Comparables

Unit
Status
Type
Beds
Baths
ft²
Price/ft²
Asking Price
Listed On
Closing Price
Sold On
HOA + Taxes

About McLean


Similar Homes for Sale

Currently no similar homes around

Nearby Rentals

Unit for rent at 1628 Great Falls Street, MCLEAN, VA, 22101

$7,000 /mo

  • 5 Beds
  • 3 Baths
  • 3,690 ft²
1628 Great Falls Street, MCLEAN, VA, 22101 Listing by Tracy A Shively
Unit for rent at 2233 N Underwood Street, FALLS CHURCH, VA, 22043

$10,000 /mo

  • 5 Beds
  • 4 Baths
  • 5,035 ft²
2233 N Underwood Street, FALLS CHURCH, VA, 22043 Listing by Lori R Jung
Unit for rent at 110 Birch Street, FALLS CHURCH, VA, 22046

$2,150 /mo

  • 2 Beds
  • 1 Bath
  • 870 ft²
110 Birch Street #C2, FALLS CHURCH, VA, 22046 Listing by Jorge A Olarte


Frequently Asked Questions

When was property at 6526 Byrnes Drive built and last sold?
The property at 6526 Byrnes Drive was built in 1954 and last sold on Jan 1, 1970 for $260,000.
How much is this home worth?
The estimated value of the home located at 6526 Byrnes Drive is $3,307,750.
What are some comparable homes to 6526 Byrnes Drive?
There are currently no comparable homes to 6526 Byrnes Drive.