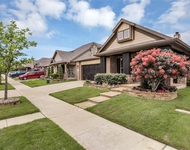
See Home Value
Flower Mound 76262
6524 Elderberry Way
$807,500
● House - Off Market

6524 Elderberry Way

Flower Mound, TX 76262
bedrooms
5 Beds
bathrooms
4 Baths, 2 Half Baths
square feet
3,880 Ft²
$4,778
Est. Monthly
$727
HOA / Fees

About This Property

Honey, STOP scrolling! This is THE one! Fall in love with this beautifully designed home offering everything you've been searching for: affordable utilities, friendly neighbors, a wonderful community with great amenities & year-round front yard maintenance. Perfectly situated near Award winning Argyle schools, this location is as convenient as it is charming. Whether you have a large family, need a first-floor bedroom for guests or aging parents, or simply love to host gatherings, holidays, & weekend hangouts, this thoughtfully crafted floor plan adapts effortlessly to your lifestyle. Step inside to discover an open, stylish layout designed with comfort & practicality in mind. The first floor features the primary suite & a secondary bedroom with an ensuite bath, ideal for guests or multigenerational living. You'll also find a dedicated office, a half bath & a spacious utility room, all conveniently located on the main level. Upstairs, the home continues to impress with 3 additional bedrooms, including one with its own ensuite bath. The remaining bedrooms each enjoy private vanities & share a Jack-and-Jill-style bath. A large game room, media room, & an extra half bath complete the second floor, perfect for movie nights, game days, or just relaxing with family & friends. Step outside & enjoy your custom-covered patio, which spans the entire length of the home, ideal for entertaining or simply relaxing in comfort while being protected from the elements. The backyard is one of the largest in the neighborhood, offering plenty of space to play, garden, or create your dream outdoor retreat. The north side yard features low-maintenance synthetic grass, perfect for your four-legged friends to enjoy year-round. An oversized 3-car side-entry garage provides ample storage & parking, complemented by an extended driveway with plenty of room for guests. This home truly checks every box-space, style, comfort, & community-making it a value packed rare find you won't want to miss.
Unit Size
3,880 Ft²
Days on Market
-
Land Size
0.31 acres
Price per sqft
$213
Property Type
House
Property Taxes
-
HOA Dues
$727
Year Built
2019

Payment Calculator

Cap Rate Calculator

Last updated: 6 months ago (NTREIS #21188635)

Price History

Date / Event Date Event Price
Apr 24, 2026 Sold
Sold
Mar 14, 2026 In contract -
In contract
Feb 24, 2026 Listed by HomeSmart $825,000
Listed by HomeSmart
Dec 19, 2025 No longer available -
No longer available
Oct 30, 2025 Listed by HomeSmart $799,000
Listed by HomeSmart
Honey, STOP scrolling! This is THE one! Fall in love with this beautifully designed home offering everything you’ve been searching for: affordable utilities, friendly neighbors, a wonderful community with great amenities & year-round front yard maintenance. Perfectly situated near Award winning Argyle schools, this location is as convenient as it is charming. Whether you have a large family, need a first-floor bedroom for guests or aging parents, or simply love to host gatherings, holidays, & weekend hangouts, this thoughtfully crafted floor plan adapts effortlessly to your lifestyle. Step inside to discover an open, stylish layout designed with comfort & practicality in mind. The first floor features the primary suite & a secondary bedroom with an ensuite bath, ideal for guests or multigenerational living. You’ll also find a dedicated office, a half bath & a spacious utility room, all conveniently located on the main level. Upstairs, the home continues to impress with 3 additional bedrooms, including one with its own ensuite bath. The remaining bedrooms each enjoy private vanities & share a Jack-and-Jill-style bath. A large game room, media room, & an extra half bath complete the second floor, perfect for movie nights, game days, or just relaxing with family & friends. Step outside & enjoy your custom-covered patio, which spans the entire length of the home, ideal for entertaining or simply relaxing in comfort while being protected from the elements. The backyard is one of the largest in the neighborhood, offering plenty of space to play, garden, or create your dream outdoor retreat. The north side yard features low-maintenance synthetic grass, perfect for your four-legged friends to enjoy year-round. An oversized 3-car side-entry garage provides ample storage & parking, complemented by an extended driveway with plenty of room for guests. This home truly checks every box—space, style, comfort, & community—making it a value packed rare find you won’t want to miss.
Show More

Property Highlights

Garage
Air Conditioning
Fireplace

Building Info

Overview

    General

  • Year Built: 2019
  • Effective Year Built: 2019
  • Building Count: 1
  • Bedroom Count: 3
  • Bathroom Count: 2
  • Full Bathrooms: 2
  • Partial Bathrooms: 2
  • Building Condition: 0
  • Building Quality: 0
  • Construction Type: 0
  • Building Style: 0
  • Exterior Walls Type: 3
  • Interior Walls Type: 3
  • Roof Shape Type: 8
  • Roof Cover Type: 3
  • Floor Count: 200
  • Floor Cover: 0
  • Basement Type: 0
  • Basement Area: 0
  • Garage Type: 1
  • Garage Square Area: 696
  • Parking Space Count: 3
  • Patio Type: 0
  • Porch Type: 102
  • Pool Type: 0

    Dimensions

  • Lot Size Square Feet: 13,484
  • Total Building Area: 4,576
  • Gross Building Area: 4,576
  • Building Area: 3,880
  • Building Area Measurement: L

    Heating and Cooling

  • Fireplace Count: 1
  • Air Conditioning: 1
  • Heating: 3
  • Heated Square Feet: 3,880
  • Heating Fuel Type: 0

    Utilities

  • Sewer System: 0
  • Water Service: 0

Building

  • Building Type: 0
  • Property Class: R
  • Subdivision: CANYON FALLS VILLAGE 10A
  • Land Acres: 0000000310
  • Standard Land Use Code: 1001
  • County Land Use Code: A1
  • State Land Use Code: A1
  • Legal Description 1: CANYON FALLS VILLAGE 10A BLK EEE LOT 13

Neighborhood

  • School District Name: Argyle Independent School District
  • Census Tract: 020317

Geography

  • Parcel: R669136
  • Block: EEE
  • Lot: 13
  • Municipality: FLOWER MOUND
  • Latitude: 33.0773
  • Longitude: -97.2128

    Address

  • Full Address: 6524 Elderberry Way
  • Address - House Number: 6524
  • Address - Street Name: Elderberry
  • Address - Suffix Type: Way
  • State: TX
  • City Name: Argyle
  • Carrier Code: R015
  • 4-Digit Zip Code: 1784
  • Zip Code: 76226

Valuation

    Tax

  • Tax Year: 2023
  • Tax Amount: $1,202,475
  • Tax Rate Code Area: S01

    Appraisal Valuation

  • Standard Deviation: 0.1914
  • Valuation Date: Jan 17, 2024
  • Confidence Score: 74
  • Final Value: 821,963
  • High Value: 979,359
  • Low Value: 664,568

    Market Valuation

  • Market Total Value: $864,577
  • Market Land Value: $176,076
  • Market Improvement Value: $688,501

    Assessments Valuation

  • Assessed Year: 2023
  • Assessed Total Value: $672,155
  • Assessed Land Value: $176,076
  • Assessed Improvements Value: $688,501

    Exemptions

  • Homeowner Exemption: Yes

    Sales

  • Current Sale Contract Date: Aug 01, 2019
  • Current Sale Recording Date: Aug 02, 2019
  • Current Sale Price:
  • Current Sale Document Type: 70
  • Current Sale Input Document Number: 2019-093903
  • Previous Sale Recording Date: Aug 02, 2019
  • Previous Sale Contract Date: Aug 01, 2019
  • Previous Sale Document Type: 68
Data used for valuation calculations is provided by RealtyHop, and other third party sources

Comparables

Unit
Status
Type
Beds
Baths
ft²
Price/ft²
Asking Price
Listed On
Closing Price
Sold On
HOA + Taxes

About Flower Mound


Similar Homes for Sale

Currently no similar homes around

Nearby Rentals

Unit for rent at 1708 Cole Lane, Argyle, TX, 76226

$3,250 /mo

  • 3 Beds
  • 2 Baths
  • 1,840 ft²
1708 Cole Lane, Argyle, TX, 76226 Listing by Jeff Bailey
Unit for rent at 1433 5th Street, Argyle, TX, 76226

$4,400 /mo

  • 5 Beds
  • 4 Baths
  • 3,728 ft²
1433 5th Street, Argyle, TX, 76226 Listing by Frankie Arthur
Unit for rent at 1008 Homestead Way, Argyle, TX, 76226

$2,599 /mo

  • 3 Beds
  • 2 Baths
  • 1,701 ft²
1008 Homestead Way, Argyle, TX, 76226 Listing by Jenevieve Croall


Frequently Asked Questions

When was property at 6524 Elderberry Way built and last sold?
The property at 6524 Elderberry Way was built in 2019 and last sold on Aug 1, 2019 for $489,400.
How much is this home worth?
The estimated value of the home located at 6524 Elderberry Way is $0.
What are some comparable homes to 6524 Elderberry Way?
There are currently no comparable homes to 6524 Elderberry Way.