


6523 Redwing Court


Payment Calculator
Your Estimated Monthly Payment
Cap Rate Calculator
What does this mean?
Based on our analysis, the cap rate of this property is 1.25%. A negative cap rate indicates that the property might not be feasible as an income-producing asset. The median cap rate for a near zip code 11238 is 4.23%.
How much can I actually make?
Actual monthly rental income may vary between $4,760 and $7,140 depending on unit-specific characteristics. You can change the amount using the slider to further explore.
How is cap rate calculated?
Cap Rate = Net Operating Income (NOI) / Property Asset Value.
When calculating the cap rate, we assume 100% occupancy. Leverage (mortgage) is not considered.
Cap Rate provided by RealtyHop and RentHop, learn more about cap rate here.
Price History
| Date / Event | Date | Event | Price |
|---|---|---|---|
| May 28, 2026 | Sold | ||
| Sold | |||
| Apr 15, 2026 | In contract | - | |
| In contract | |||
| Apr 3, 2026 | Temporarily off market | - | |
| Temporarily off market | |||
| Apr 2, 2026 | Listed by eXp Realty LLC | $525,000 | |
| Listed by eXp Realty LLC | |||
   | |||
|
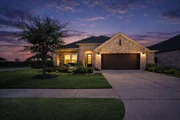
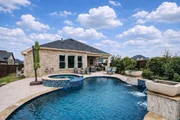
Loaded with builder & after-market upgrades, this David Weekley Kepley floor plan in Cane Island offers luxury, function, & style on a private corner lot. Wood-look tile throughout—no carpet. 3 beds, 2.5 baths, study w/ shelving, & oversized garage. Chef’s kitchen features quartz counters, induction cooktop with gas option, stainless vent hood & pull-out cabinetry. A quaint beverage center was added for convenience. The primary suite boasts blackout shades, custom closet, spa bath with ceiling-height tile, soaking tub, & separate shower. Secondary room includes Murphy bed with nightstands/armoire and adjustable shelving, and a workstation. In between the secondary bedrooms is a flex space that can be used as a play area or extra sitting room. Backyard oasis features covered patio, outdoor kitchen, and pool/spa (2022). Extras include epoxy garage floor, gutters, sprinkler system, attic storage, & smart lighting throughout. Come take a tour & experience this beautiful home today!
| |||
| Feb 26, 2026 | Listed by eXp Realty LLC | $550,000 | |
| Listed by eXp Realty LLC | |||
| | |||
|
Loaded with builder & after-market upgrades, this David Weekley Kepley floor plan in Cane Island offers luxury, function, & style on a private corner lot. Wood-look tile throughout—no carpet. 3 beds, 2.5 baths, study w/ shelving, & oversized garage. Chef’s kitchen features quartz counters, induction cooktop with gas option, stainless vent hood & pull-out cabinetry. A quaint beverage center was added for convenience. The primary suite boasts blackout shades, custom closet, spa bath with ceiling-height tile, soaking tub, & separate shower. Secondary room includes Murphy bed with nightstands/armoire and adjustable shelving, and a workstation. In between the secondary bedrooms is a flex space that can be used as a play area or extra sitting room. Backyard oasis features covered patio, outdoor kitchen, and pool/spa (2022). Extras include epoxy garage floor, gutters, sprinkler system, attic storage, & smart lighting throughout. Come take a tour & experience this beautiful home today!
| |||

Property Highlights
Building Info
Comparables
Status
Price/ft²
Listed On
Sold On
About Waller
Similar Homes for Sale
Currently no similar homes aroundNearby Rentals

Last Updated: 6 months ago
Data Source: HAR , MLS# 78071130
 Your Privacy Choices
Phone: 425-283-2930
Address: 335 Madison Avenue, New York, NY 10017