by Lee Lin

Check Availability
Glendale 85307
6523 N 135TH Drive
$1,030,000
↓ $69K (6.3%)
● House - For Sale

6523 N 135TH Drive

Glendale, AZ 85307
bedrooms
4 Beds
bathrooms
4 Baths
square feet
3,191 Ft²
$5,445
Est. Monthly
$124
HOA / Fees
2.45%
Cap Rate

About This Property

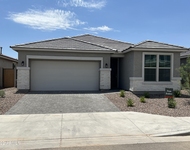
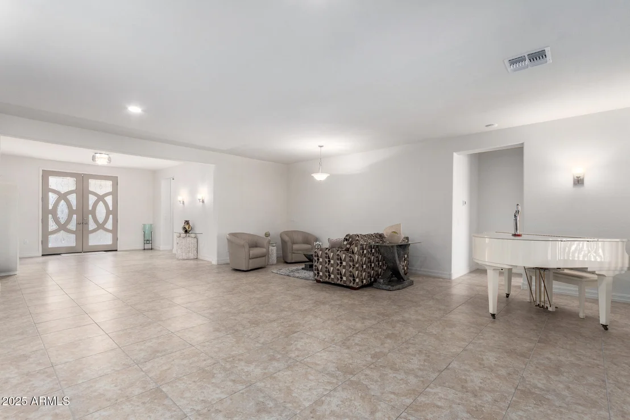
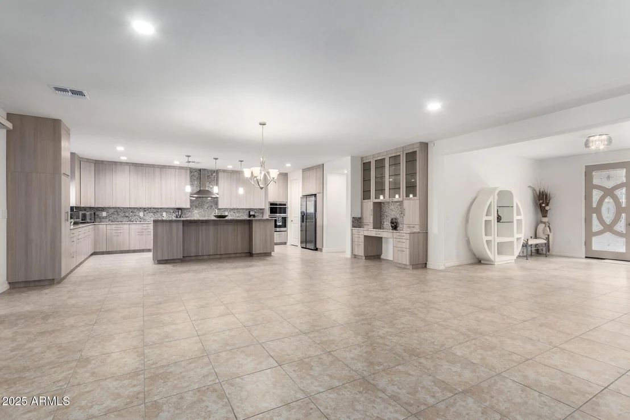
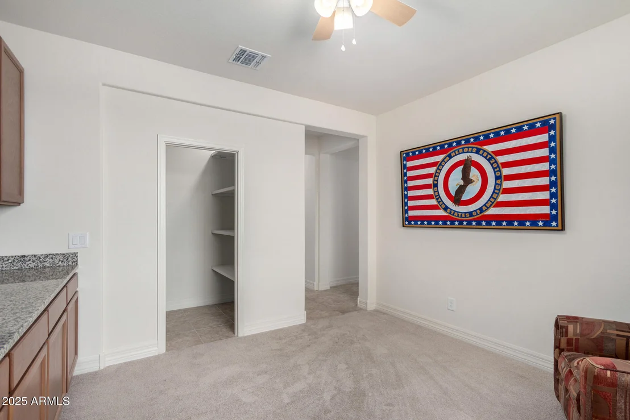
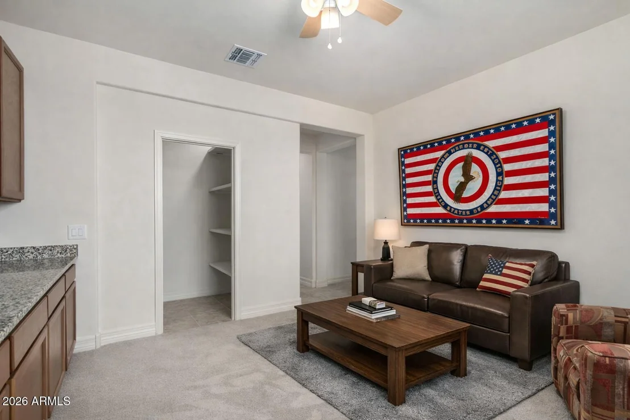
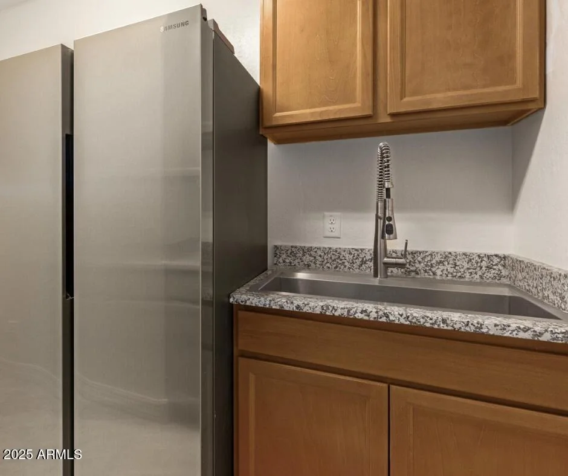
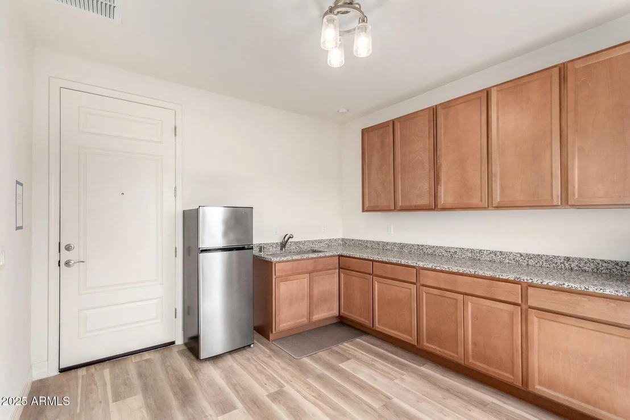
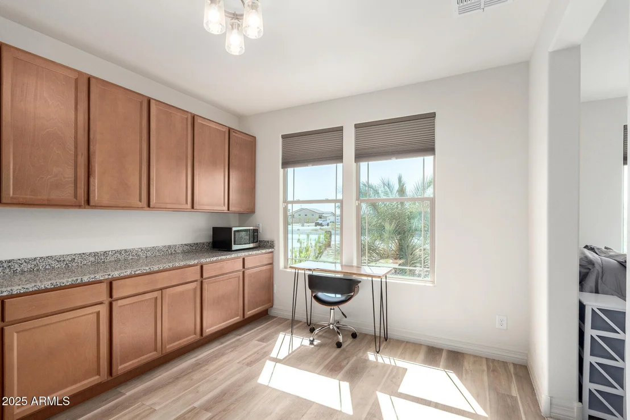
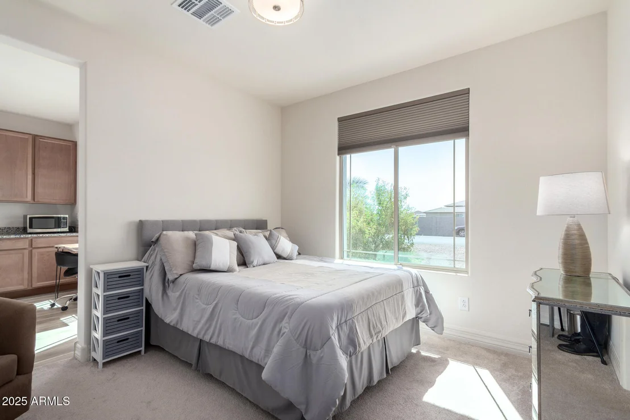
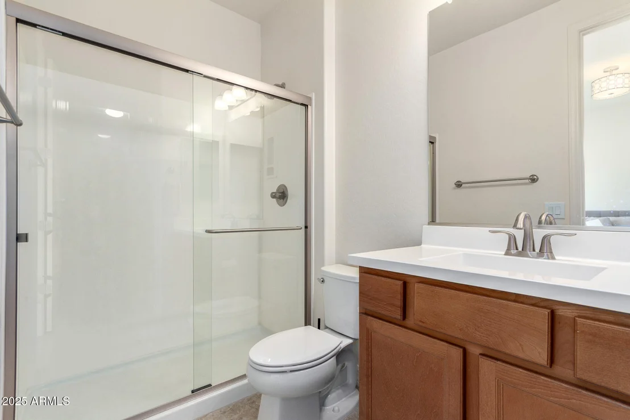
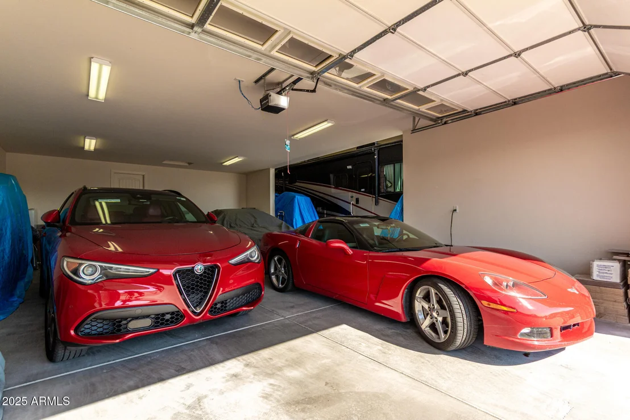
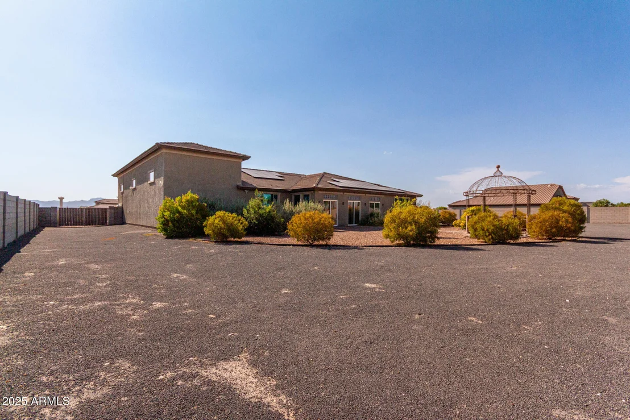
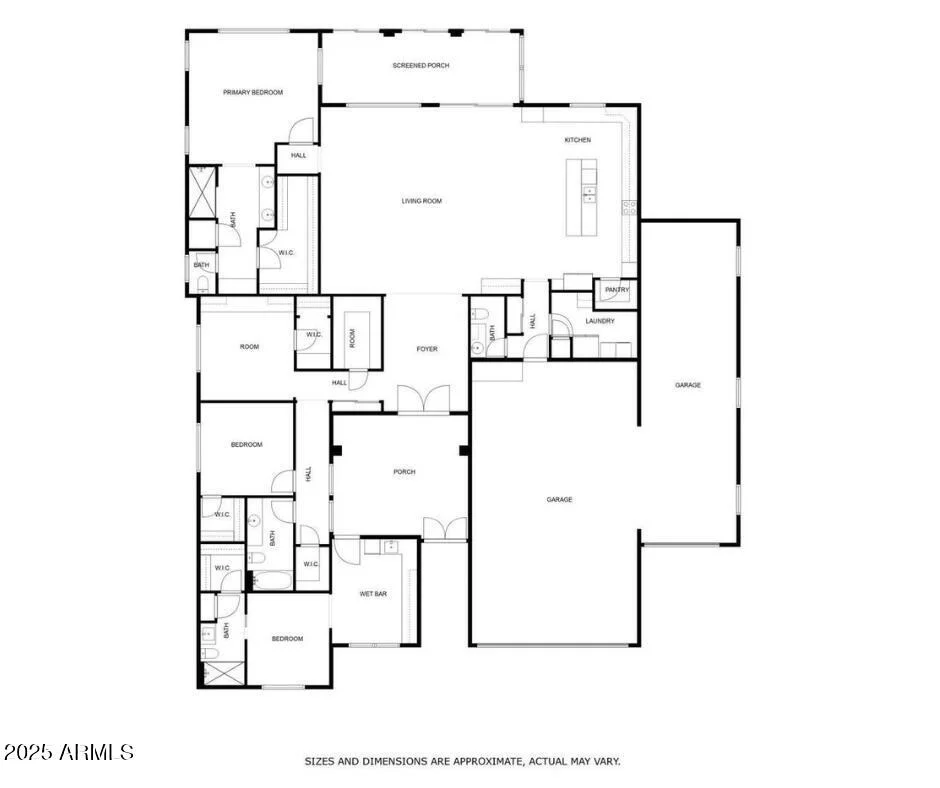
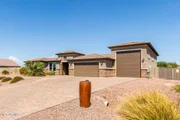
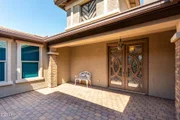
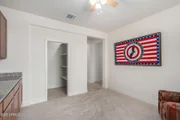
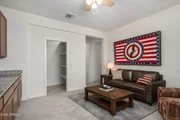
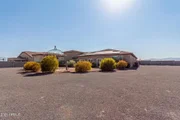
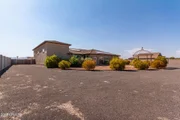
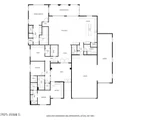
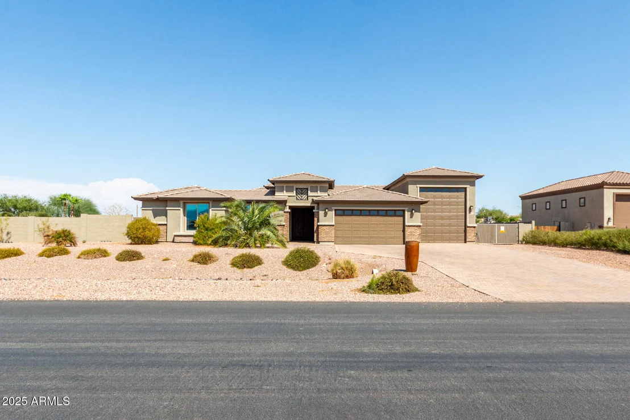
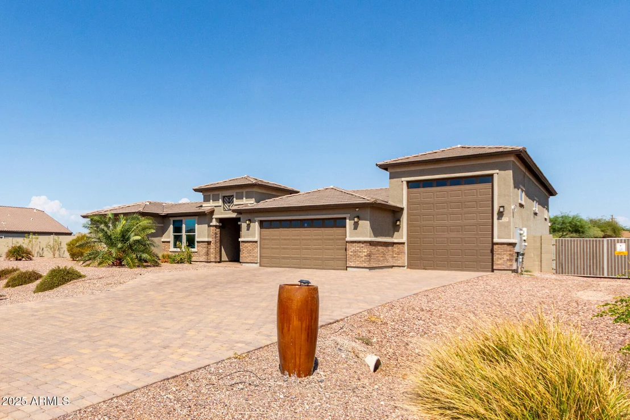
The Ultimate Home for Car Enthusiasts and Entertainers! This stunning custom home is a rare find, perfectly designed for those with hobbies and a love for entertaining. The property boasts a massive 60' x 15' attached RV garage with an 18-foot ceiling, RV charging plugs, and a convenient waste dump. The connected four-car tandem garage provides even more space for your vehicles and projects. The home is equipped with a solar power system that provides monthly credits from APS, helping to reduce your energy costs. Additional features like 400 and 200 amp electric panels, an EVO/Ultraviolet water filter, and a recirculating pump ensure modern comfort and efficiency. The home offers a flexible floor plan with four bedrooms and four and a half bathrooms. You'll love the attached one-bedroom guest suite, which provides private entry, a full kitchen, and washer and dryer hookups. It's ideal for multi-generational living, long-term guests, or even a rental opportunity.

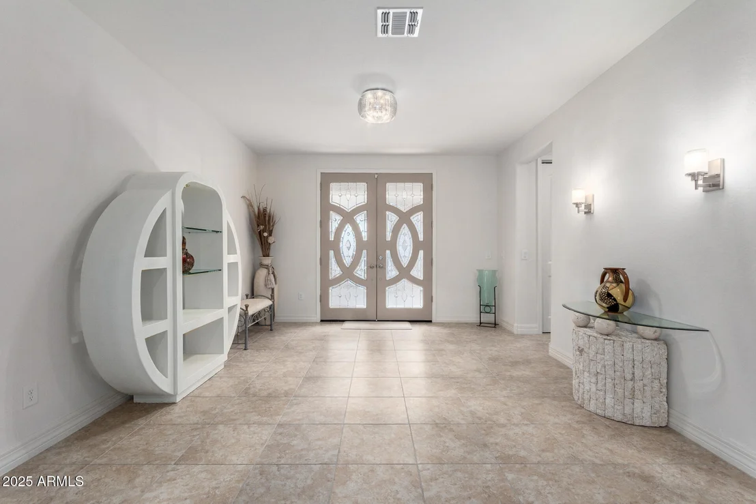
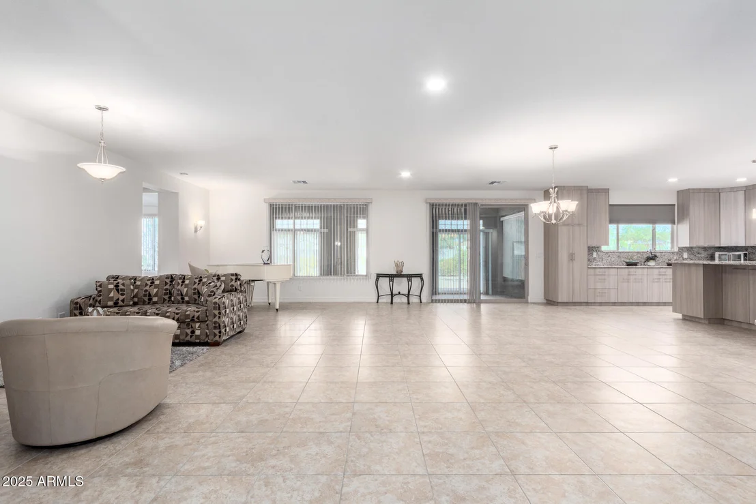
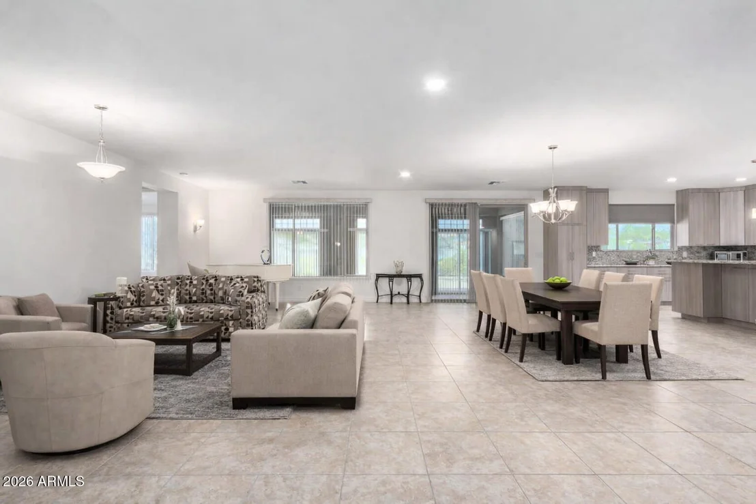
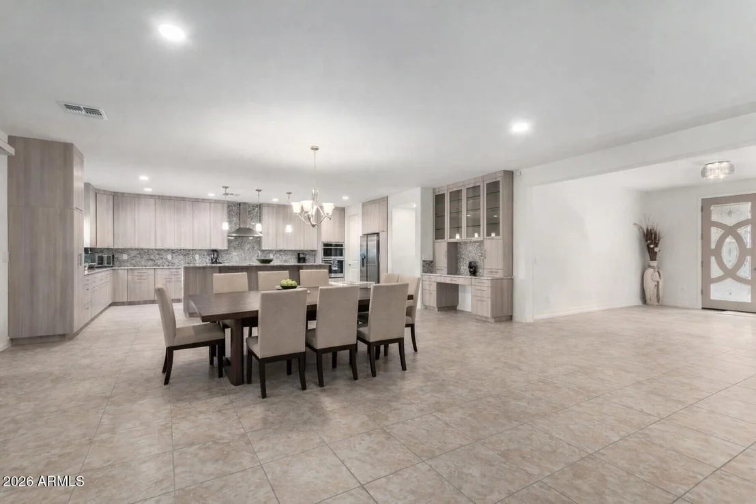
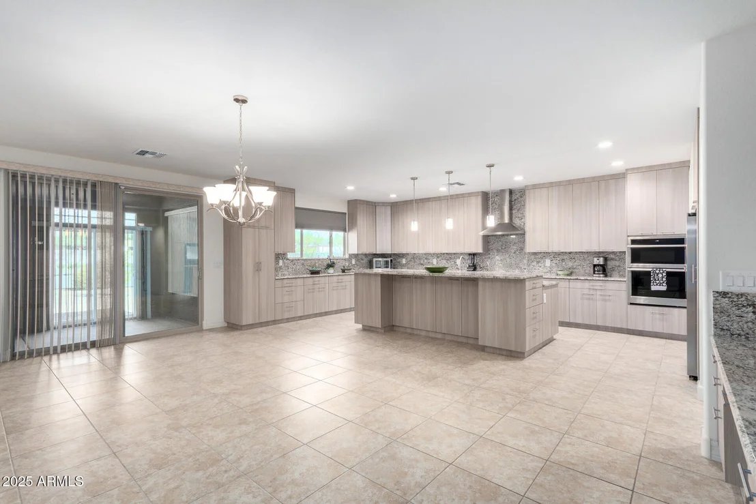
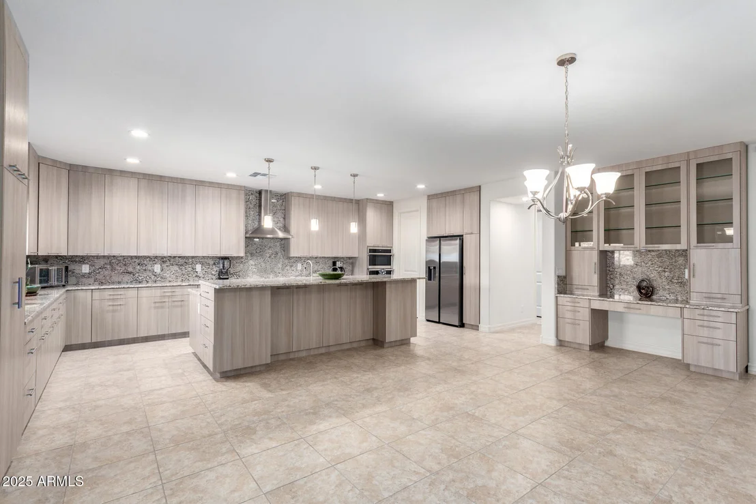
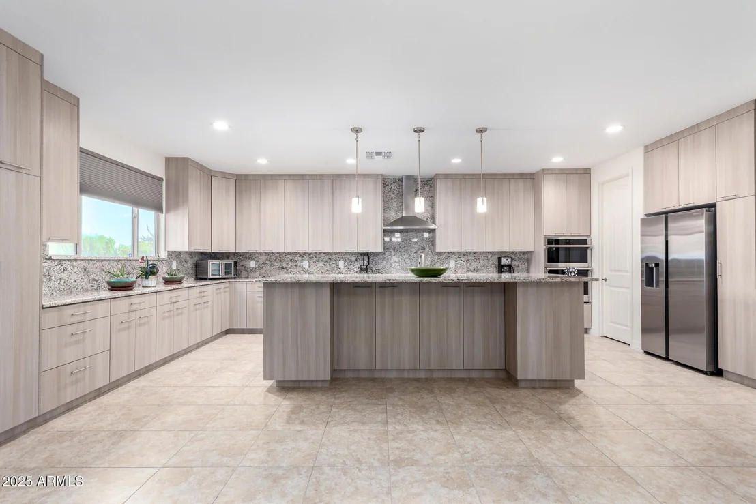
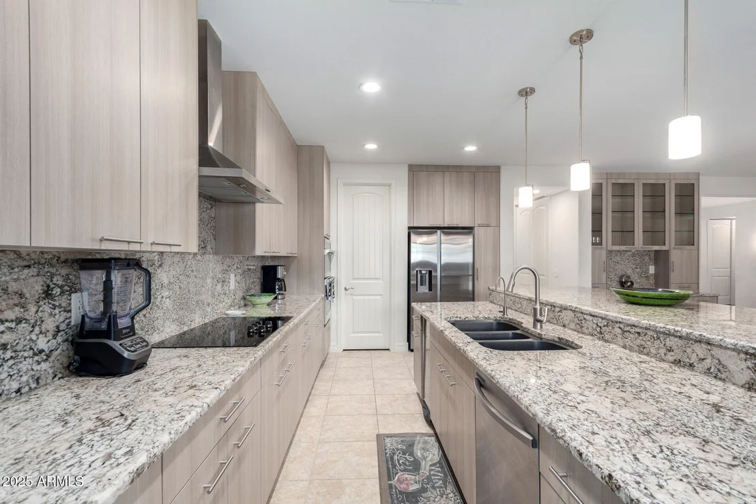
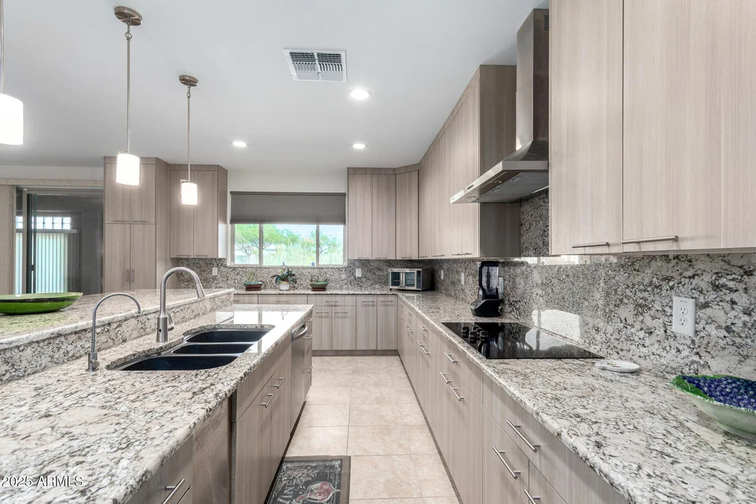
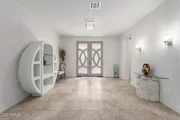
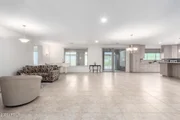
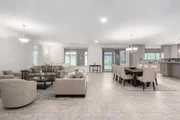
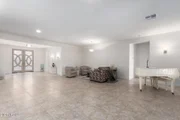
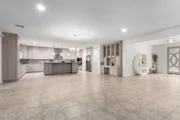
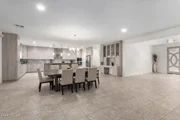
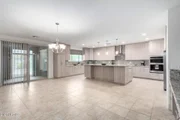
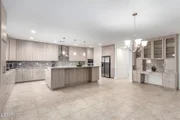
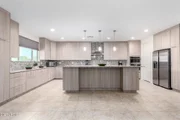
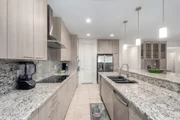
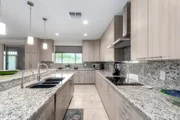
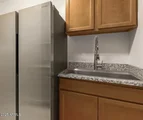
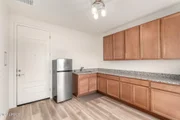
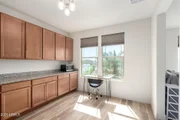
The main living area features a grand, wide-open entry that flows into the great room, a formal dining area, and an island kitchen. The kitchen is a chef's delight with upgraded cabinets, stainless steel appliances, and granite countertops.

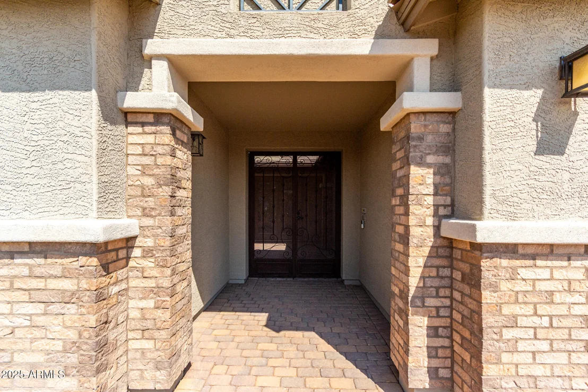
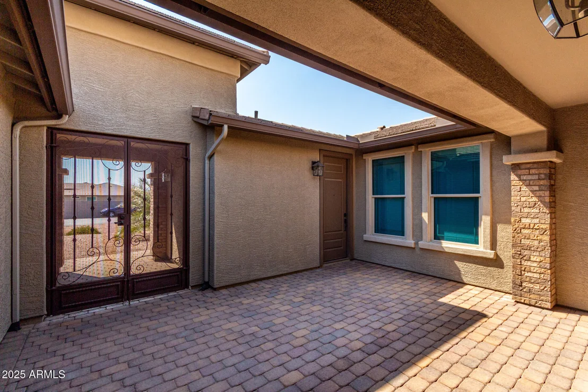
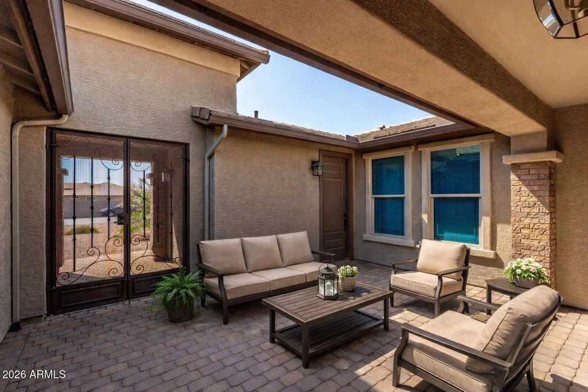
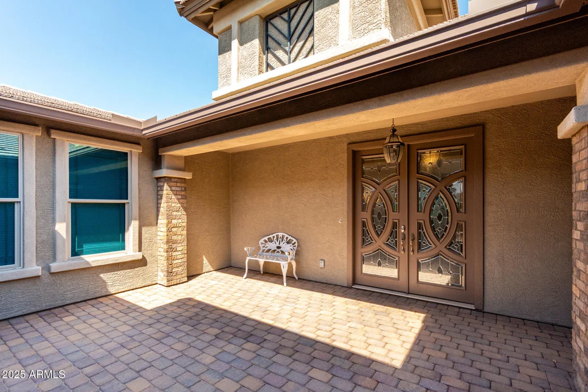
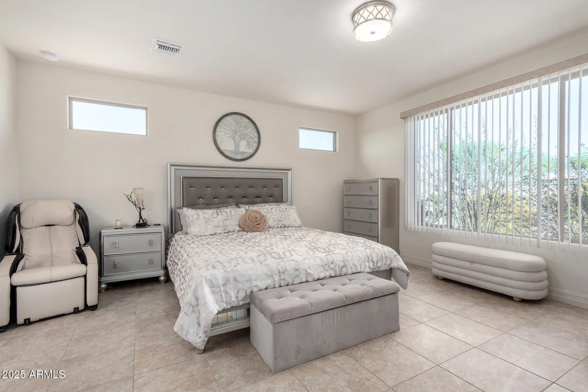
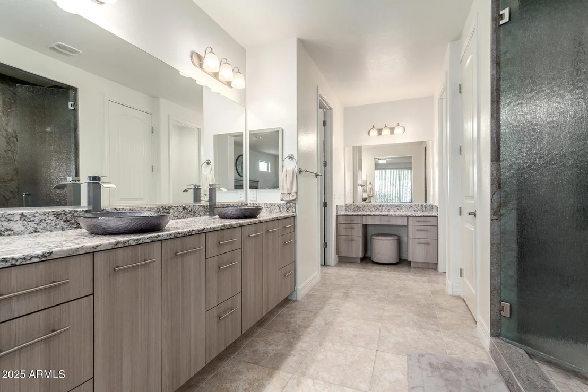
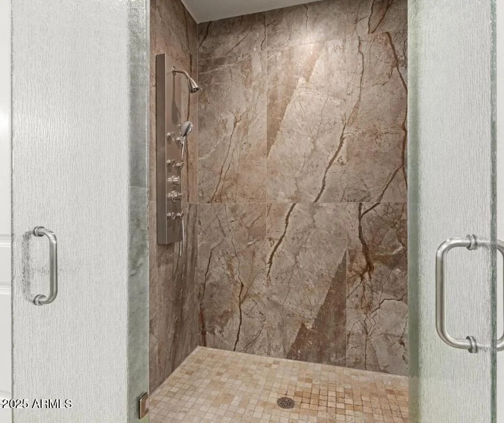
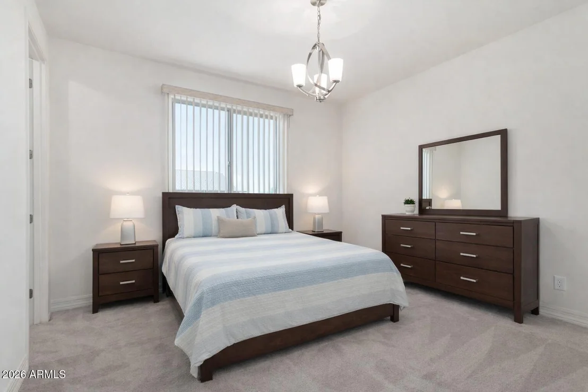
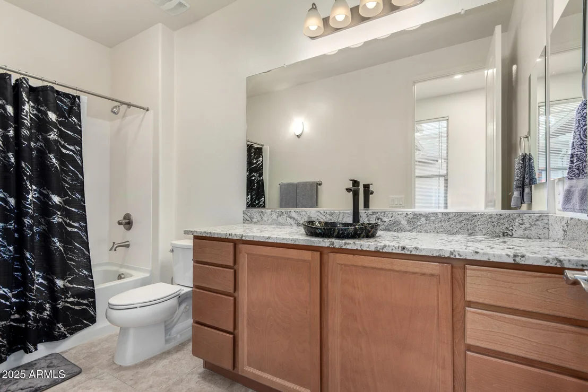
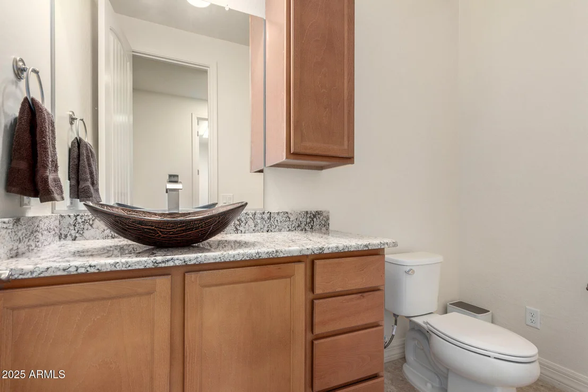
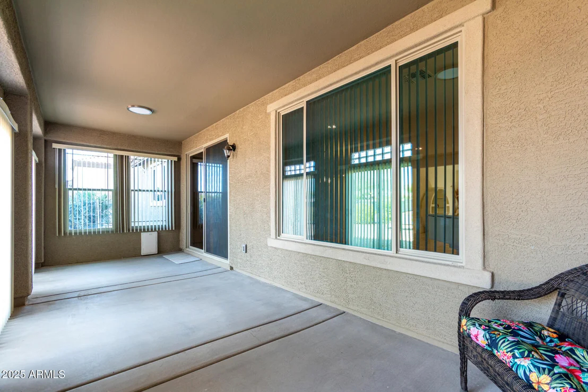
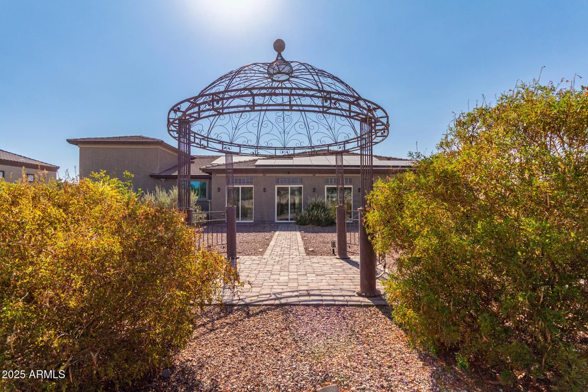
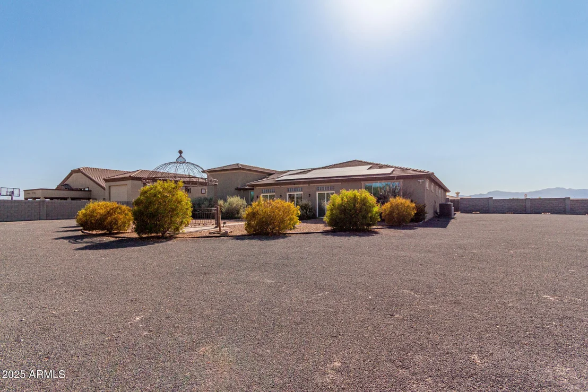
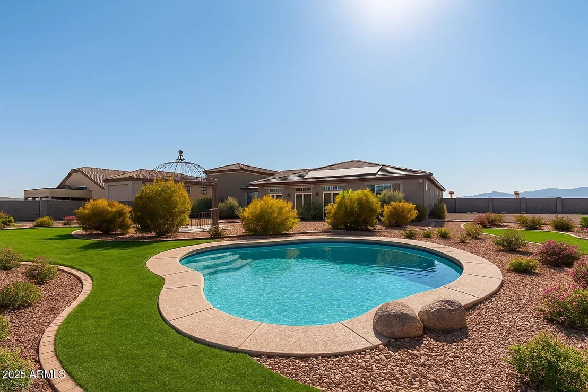
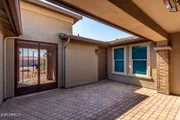
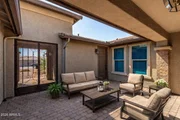
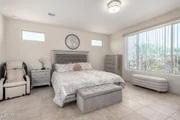
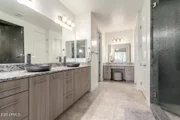
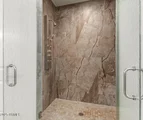
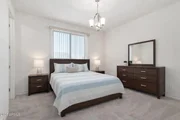
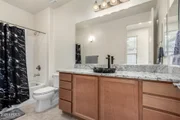
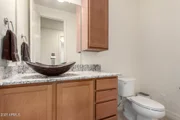
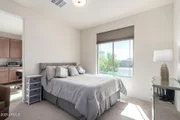
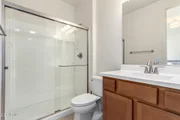
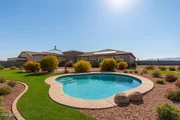
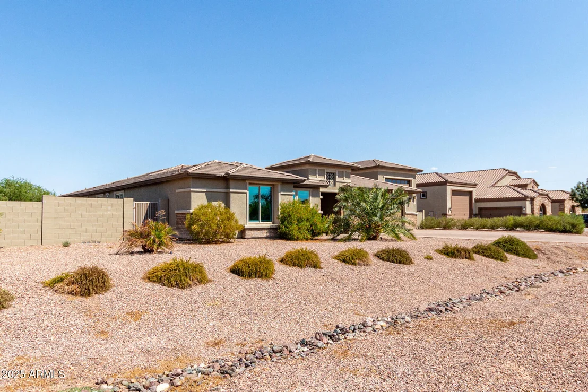
The spacious primary bedroom is a true retreat with large windows that fill the room with natural light. The ensuite bathroom has double sinks, a custom designed shower, and a walk-in closet offering plenty of storage space. Situated on nearly an acre on a corner lot with only one neighbor, this home offers privacy and room to roam. The expansive backyard is ready for you to make it your own, featuring a charming gazebo and ample space to create your dream outdoor oasis. Pavers on the driveway and patio, along with a secure entry patio with double security doors, complete the beautiful curb appeal. This property is a truly unique home.
Unit Size
3,191 Ft²
Days on Market
436 days
Land Size
0.92 acres
Price per sqft
$323
Property Type
House
Property Taxes
$263
HOA Dues
$124
Year Built
2022

Payment Calculator

Cap Rate Calculator

Last updated: 13 days ago (ARMLS #6909754)

Price History

Date / Event Date Event Price
Aug 28, 2026 Price Decreased $1,030,000
↓ $69K (6.3%)
Price Decreased
May 15, 2026 Price Decreased $1,099,000
↓ $51K (4.4%)
Price Decreased
Jan 31, 2026 Price Decreased $1,150,000
↓ $50K (4.2%)
Price Decreased
Aug 22, 2025 Listed by HomeSmart $1,200,000
Listed by HomeSmart
Nov 15, 2024 Listed $1,344,000
Listed
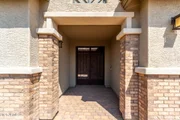
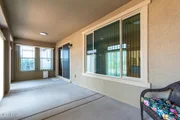
Huge RV Garage! Solar, APS credits owner monthly. Beautiful custom home with 60' x 15' wide attached RV Garage, 18' ceiling, RV AMP charging plugs & waste dump, 4 car tandem garage. 400 & 200 AMP electric panels. EVO/Ultraviolet water filter, recirculating pump. Almost an Acre, corner lot, only 1 neighbor. Luke Ranch Estates. 4 bedrooms/full bath/(2) 3/4 bath/(1)1/2 bath. 9' ceilings. Attached 1 bed/3/4 bath Guest Suite, private entry, full kitchen, washer & dryer hookup. Entry patio has double security doors, private entry to Guest Suite, Double Doors to Main House. Pavers on driveway & patio. Wide open entry into great room, formal dining, island kitchen, full kitchen, upgraded cabinets w best finishes. SS appliances, granite countertops. See Features & Amenities in Document Tab The sizeable primary bedroom showcases clerestory windows for natural light, an ensuite with double sinks, and a walk-in closet. You'll also find an attached casita with a kitchenette and living area. Venture out onto the expansive backyard, boasting a charming gazebo and abundant space for crafting your dream oasis. Make this gem yours now!
Show More

Property Highlights

Garage
Air Conditioning
Parking Details
Has Garage
Has Open Parking
Parking Features: Tandem, RV Access/Parking, Gated, RV Gated, Garage Door Opener, Direct Access, Golf Cart Garage, RV Garage, Extended Length Garage, Attch'd Gar Cabinets, Over Height Garage
Garage Spaces: 7
Open Parking Spaces: 7
Interior Details
Interior Features: High Speed Internet, Granite Counters, Double Vanity, Eat-in Kitchen, Breakfast Bar, Kitchen Island, Pantry, 9+ Flat Ceilings, No Interior Steps, 3/4 Bath Master Bdrm
Flooring Type: Carpet, Laminate, Tile
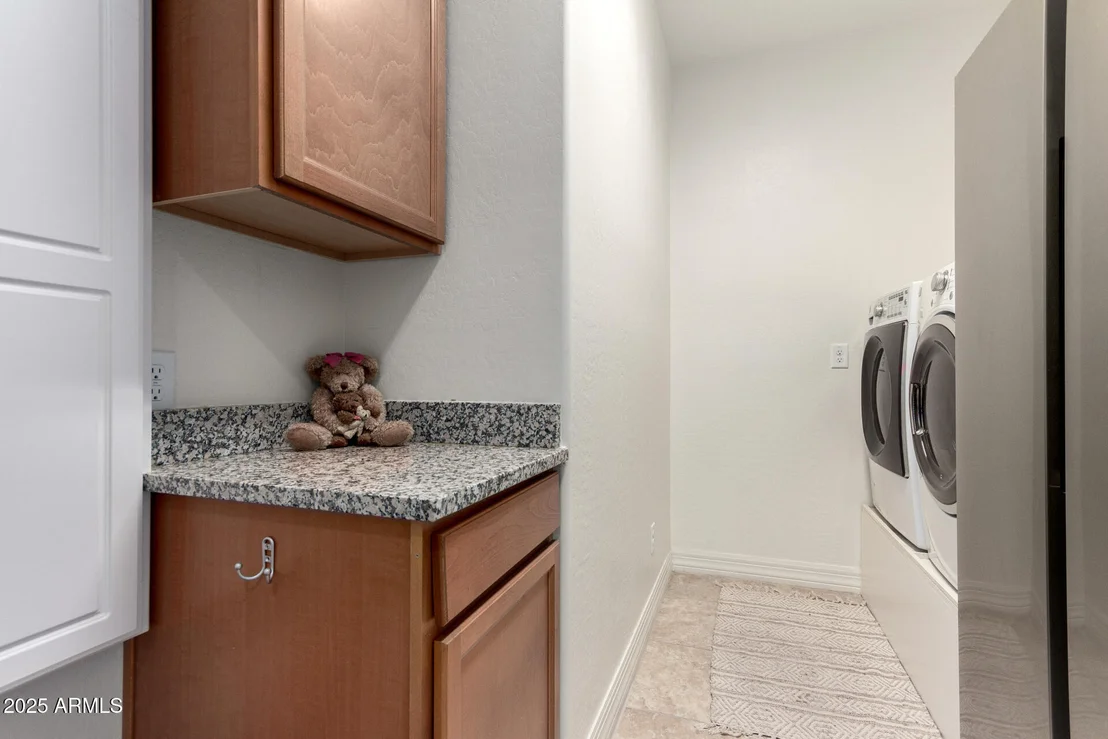
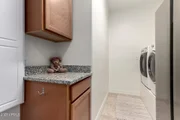
Laundry Features: Inside, Wshr/Dry HookUp Only
Exterior Details
Square Footage: 3191
Square Footage Source: $0
Security Features: Security System Owned
Architectural Style: Ranch
Year Built: 2022
Builder Name: Courtland Communities
Building Area Total: 3191
Other Structures: Gazebo
Building Area Units: Square Feet
Window Features: Dual Pane
Construction Materials: Brick Veneer, Spray Foam Insulation, Stucco, Wood Siding, Brick, Painted
Patio and Porch Features: Private Yard, Storage, RV Hookup
Lot Features: Sprinklers In Rear, Sprinklers In Front, Corner Lot, Desert Back, Desert Front, East/West Exposure, Gravel/Stone Front, Gravel/Stone Back, Auto Timer H2O Front, Auto Timer H2O Back, Irrigation Front, Irrigation Back
Lot Size Area: 40122
Lot Size Units: Square Feet
Lot Size Acres: 0.92
Lot Size Square Feet: 40122
Tax Lot: 12
Water Source: Pvt Water Company
Financial Details
Tax Map Number: 57.00
Tax Annual Amount: $3,154
Utilities Details
Cooling Type: Central Air, Programmable Thmstat
Heating Type: Electric
Sewer : Septic Tank, Septic in & Cnctd
Location Details
HOA/Condo/Coop Fee Includes: Maintenance Grounds
HOA/Condo/Coop Amenities: RV Parking, Management, Pets OK (See Remarks)
HOA Fee: $124
HOA Fee Frequency: Monthly

Building Info

Overview

    General

  • Year Built: 2022
  • Effective Year Built: 2022
  • Building Count: 1
  • Bedroom Count: 0
  • Bathroom Count: 3
  • Full Bathrooms: 3
  • Partial Bathrooms: 3
  • Bathroom Plumbing Fixtures: 9
  • Building Condition: 0
  • Building Quality: 0
  • Construction Type: 0
  • Building Style: 0
  • Exterior Walls Type: 23
  • Interior Walls Type: 0
  • Roof Shape Type: 0
  • Roof Cover Type: 4
  • Floor Count: 100
  • Floor Cover: 0
  • Basement Type: 0
  • Basement Area: 0
  • Garage Type: 0
  • Parking Space Count: 5
  • Patio Type: 38
  • Porch Type: 0
  • Pool Type: 0
  • Location Influence Type: 82

    Dimensions

  • Lot Size Square Feet: 40,122
  • Total Building Area: 3,191
  • Gross Building Area: 3,191
  • Building Area: 3,191
  • Building Area Measurement: L

    Heating and Cooling

  • Air Conditioning: 10
  • Heating: 24
  • Heated Square Feet: 3,191
  • Heating Fuel Type: 0

    Utilities

  • Sewer System: 1
  • Water Service: 6

Building

  • Building Type: 0
  • Property Class: R
  • Subdivision: LUKE RANCH ESTATES
  • Land Acres: 0000000921
  • Standard Land Use Code: 1001
  • County Land Use Code: 0141
  • State Land Use Code: 0011
  • Legal Description 1: LUKE RANCH ESTATES MCR 794-05

Neighborhood

  • School District Name: Litchfield Elementary District
  • Census Tract: 061046

Zoning

  • Zoning: R-35

Geography

  • Assessors Map Reference: 79405
  • Parcel: 501-57-950
  • Lot: 12
  • Meridian: SEC 10 TWN 2N RNG 1W
  • Municipality: UNINCORPORATED
  • Latitude: 33.5306
  • Longitude: -112.35

    Address

  • Full Address: 6523 N 135th Dr
  • Address - House Number: 6523
  • Street Direction: N
  • Address - Street Name: 135th
  • Address - Suffix Type: Dr
  • State: AZ
  • City Name: Glendale
  • Carrier Code: C029
  • 4-Digit Zip Code: 2034
  • Zip Code: 85307

Valuation

    Tax

  • Tax Year: 2023
  • Tax Amount: $294,594
  • Tax Rate Code Area: 790000

    Appraisal Valuation

  • Standard Deviation: 0.1353
  • Valuation Date: Mar 20, 2024
  • Confidence Score: 84
  • Final Value: 845,910
  • High Value: 960,391
  • Low Value: 731,428

    Market Valuation

  • Market Total Value: $638,800
  • Market Land Value: $127,700
  • Market Improvement Value: $511,100

    Assessments Valuation

  • Assessed Year: 2023
  • Assessed Total Value: $63,880
  • Assessed Land Value: $12,770
  • Assessed Improvements Value: $51,110

    Sales

  • Current Sale Contract Date: Sep 08, 2020
  • Current Sale Recording Date: Dec 28, 2021
  • Current Sale Price:
  • Current Sale Document Type: 68
  • Current Sale Input Document Number: 20211375259
  • Previous Sale Recording Date: Feb 21, 2020
  • Previous Sale Contract Date: Feb 21, 2020
  • Previous Sale Amount: $2,600,000
  • Previous Sale Document Type: 68
Data used for valuation calculations is provided by RealtyHop, and other third party sources

Comparables

Unit
Status
Type
Beds
Baths
ft²
Price/ft²
Asking Price
Listed On
Closing Price
Sold On
HOA + Taxes

About Glendale


Similar Homes for Sale

Currently no similar homes around

Nearby Rentals

Unit for rent at 12435 W Citrus Way, Litchfield Park, AZ, 85340

$2,750 /mo

  • 5 Beds
  • 3 Baths
  • 2,090 ft²
12435 W Citrus Way, Litchfield Park, AZ, 85340 Listing by Rossie Halpert
Unit for rent at 14210 W Greentree Drive S, Litchfield Park, AZ, 85340

$2,995 /mo

  • 5 Beds
  • 3 Baths
  • 3,642 ft²
14210 W Greentree Drive S, Litchfield Park, AZ, 85340 Listing by Dominic Arnold


Frequently Asked Questions

When was property at 6523 North 135th Drive built and last sold?
The property at 6523 North 135th Drive was built in 2022 and last sold on Sep 8, 2020 for $563,984.
How much is this home worth?
The estimated value of the home located at 6523 North 135th Drive is $1,026,131.
What are some comparable homes to 6523 North 135th Drive?
There are currently no comparable homes to 6523 North 135th Drive.