


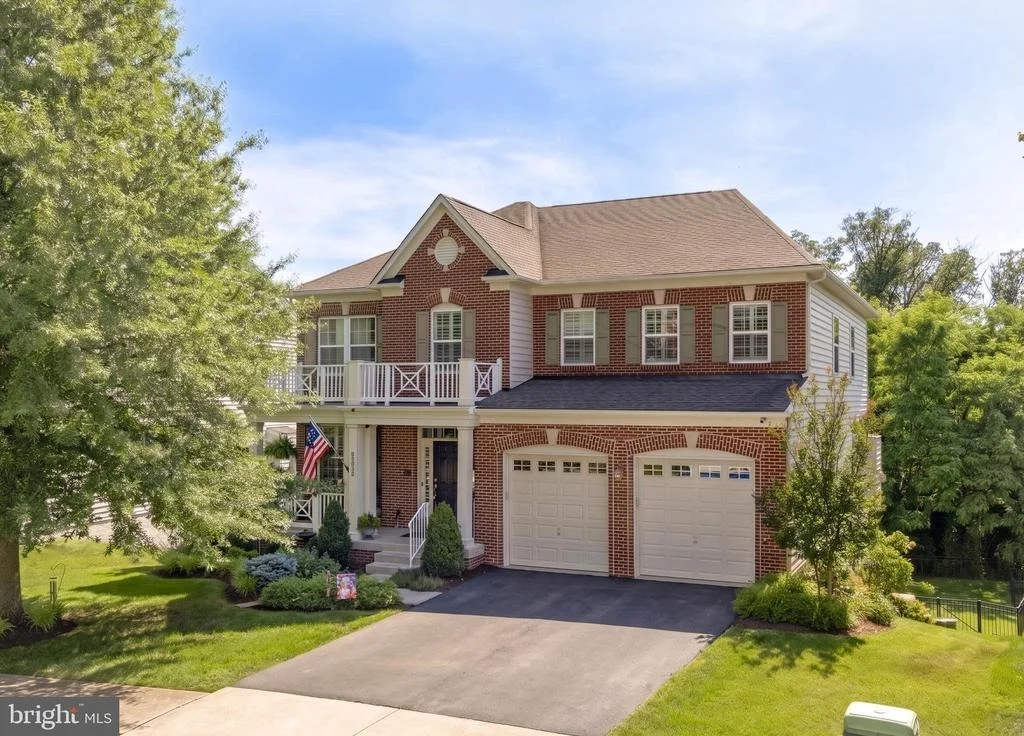
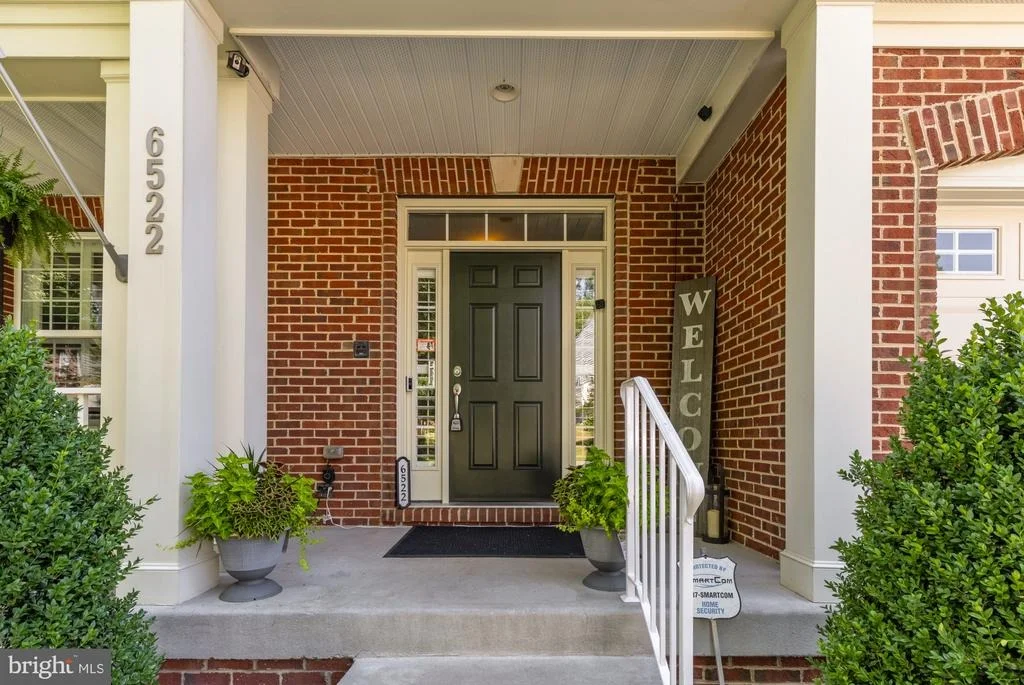
6522 WAYSIDE PLACE


About This Property
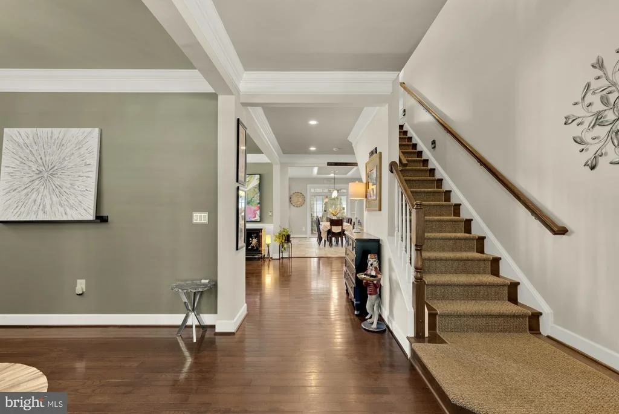
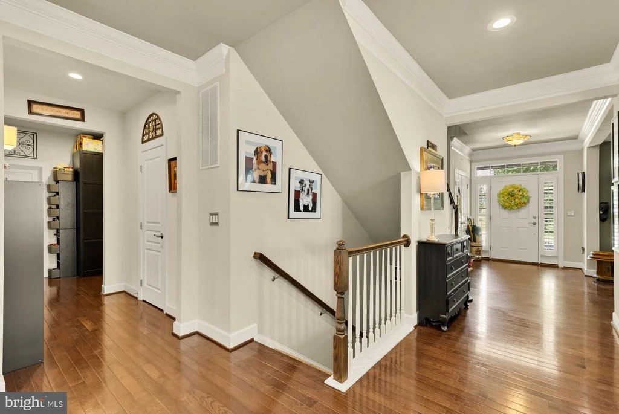
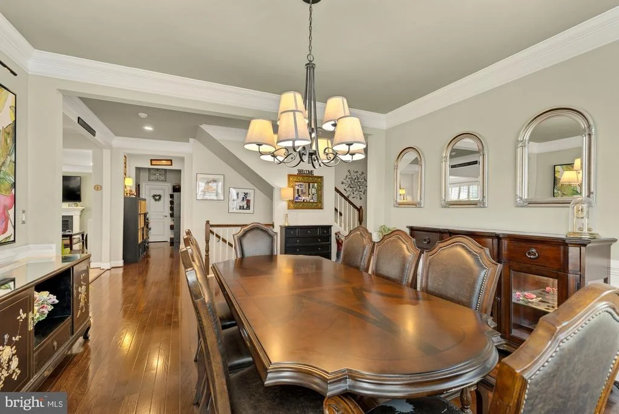
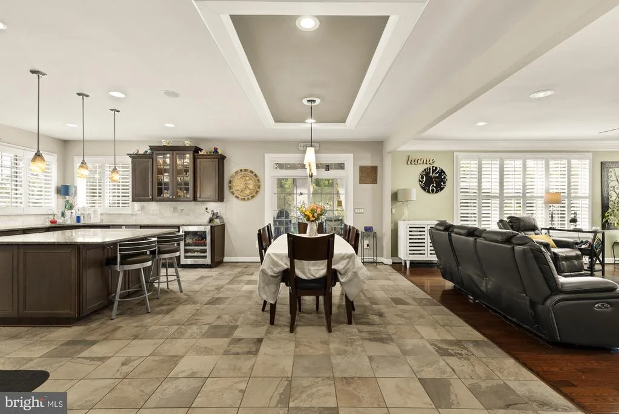
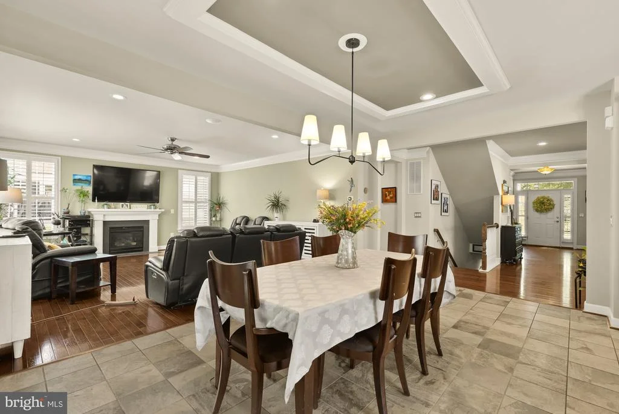
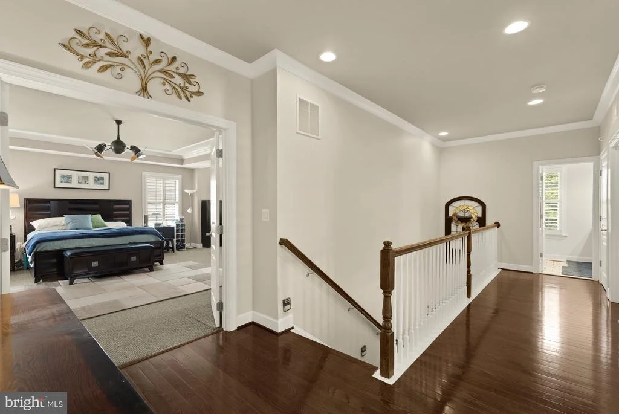
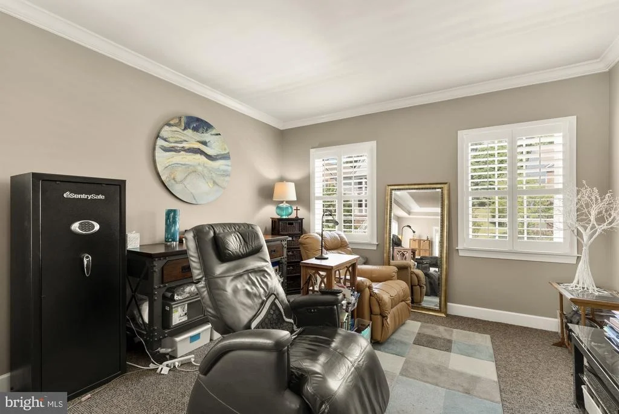
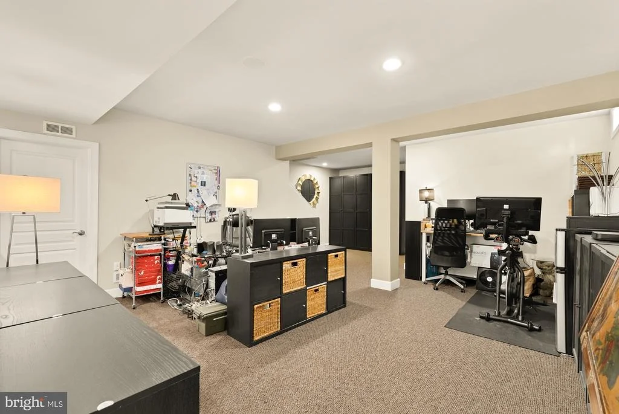
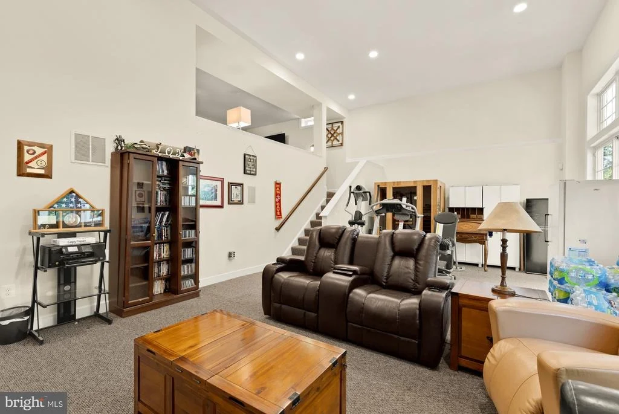
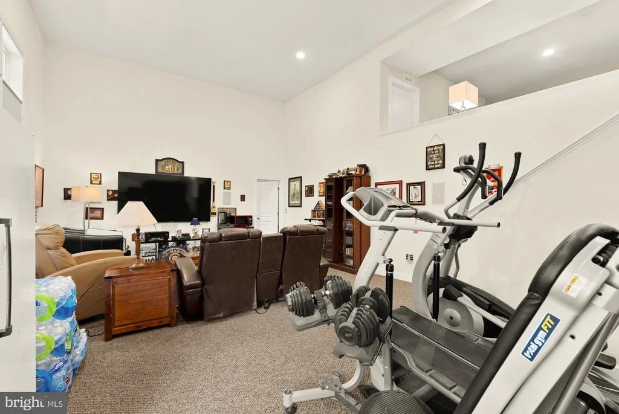
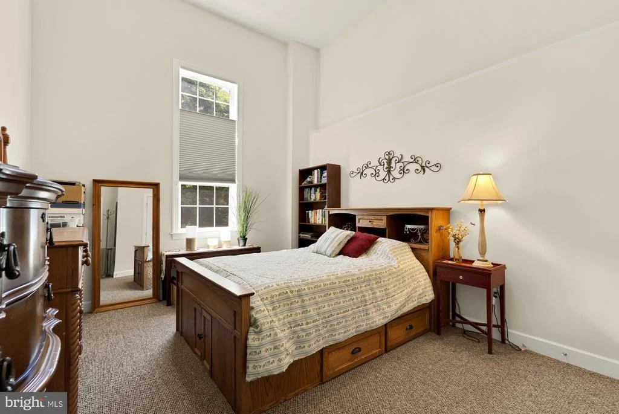
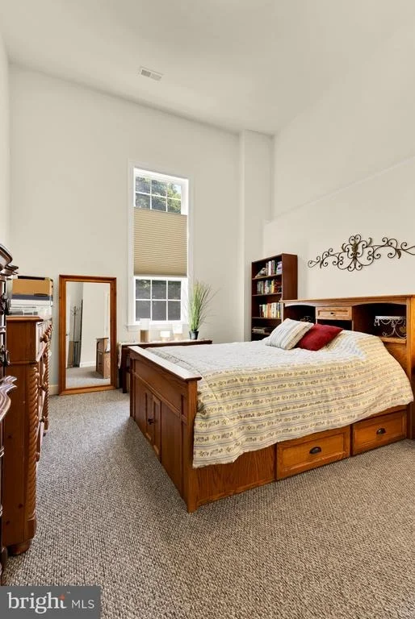
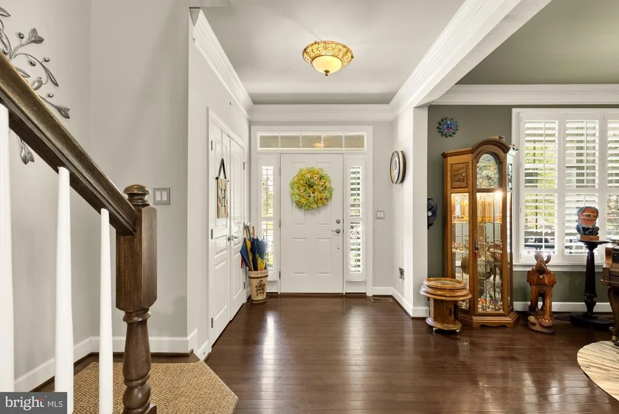
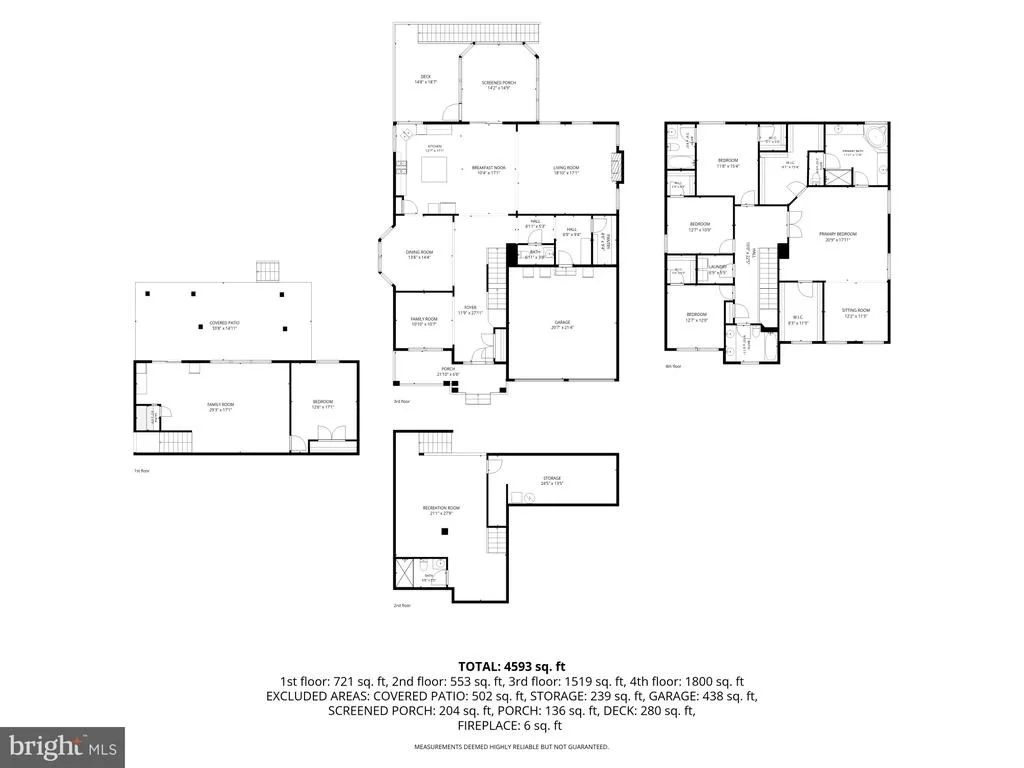
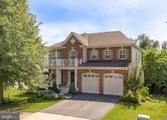
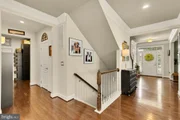
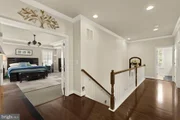
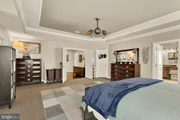
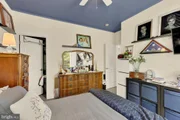
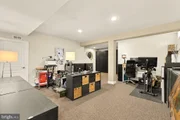
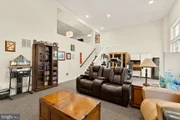
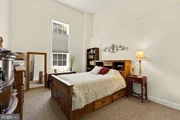
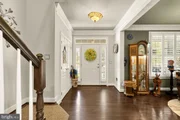
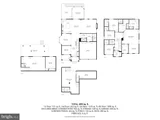
This spacious residence features soaring ceilings rarely found in the area, including 10-foot ceilings on the main level, 9-foot ceilings on the middle basement level, and an impressive 14-foot ceilings in the lower basement, creating a bright and open atmosphere on every level.
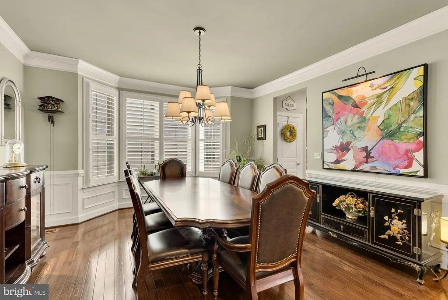
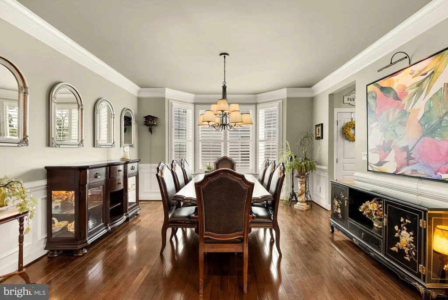
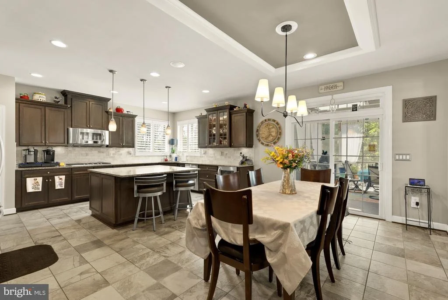
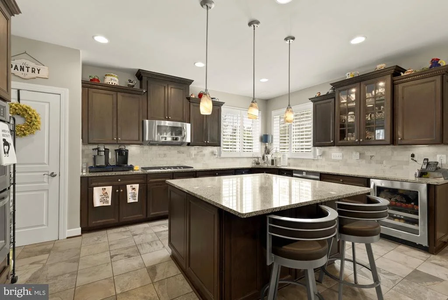
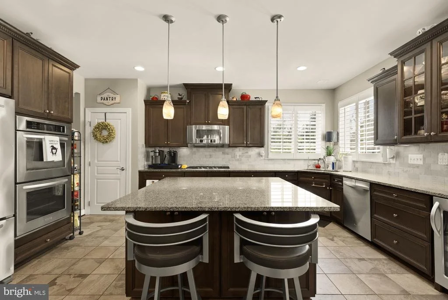
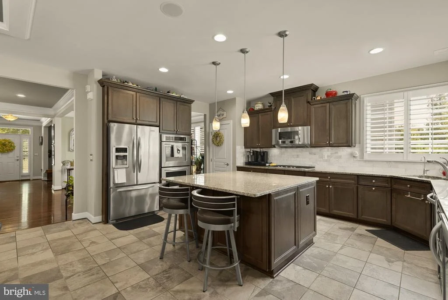
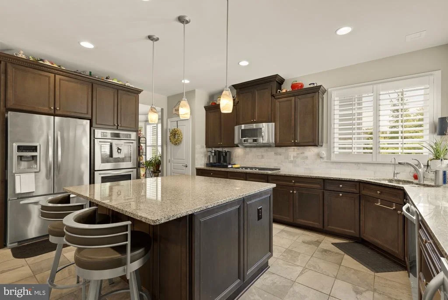
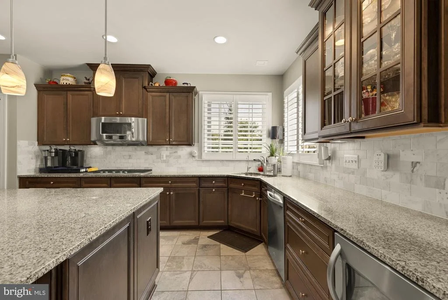
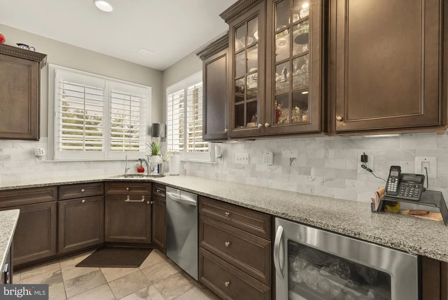
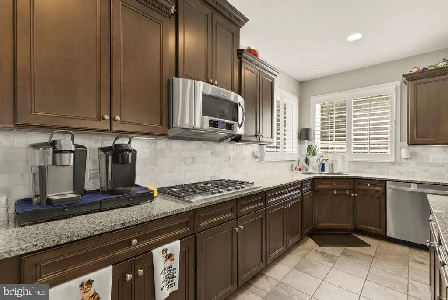
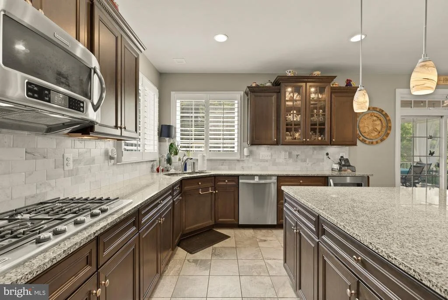
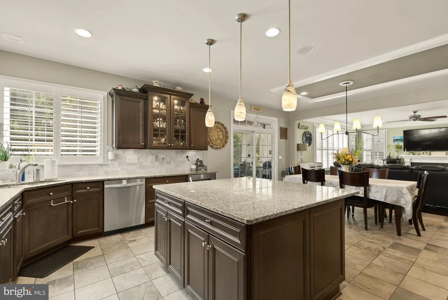
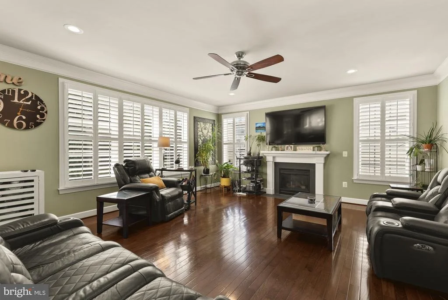
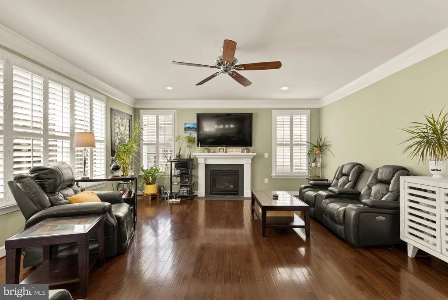
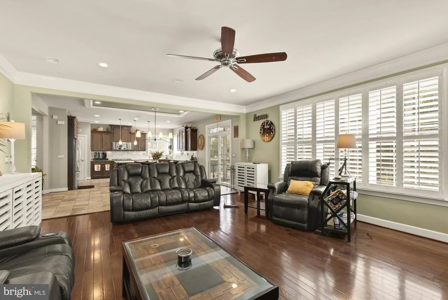
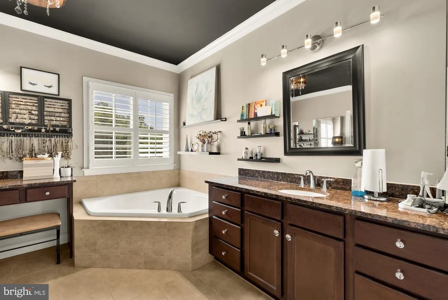
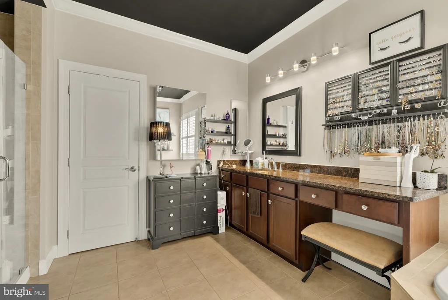
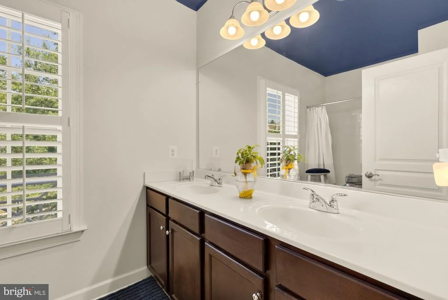
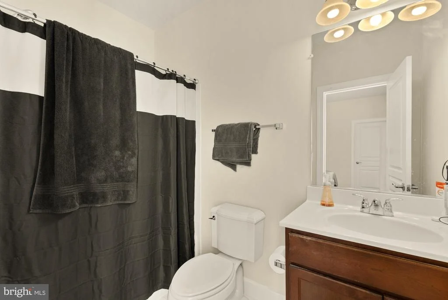
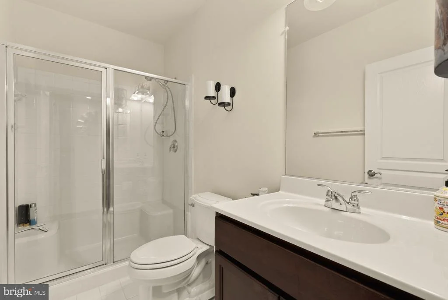
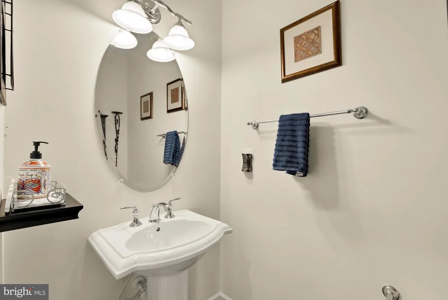
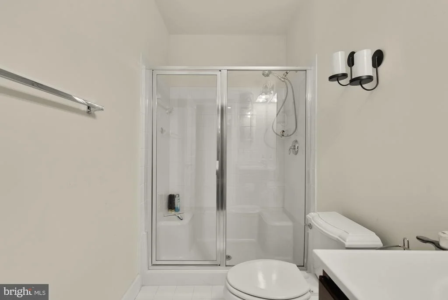
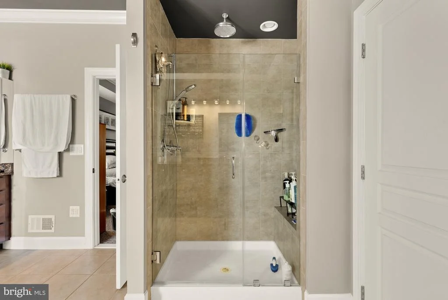
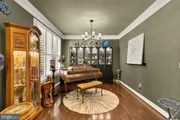
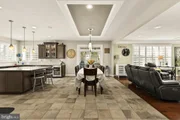
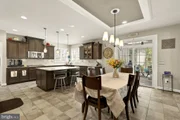
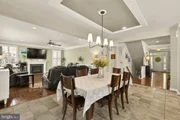
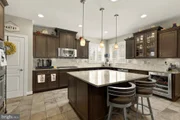
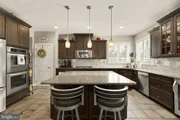
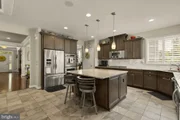
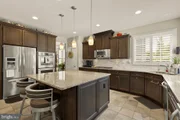
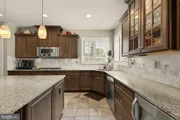
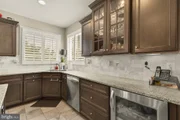
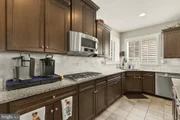
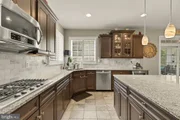
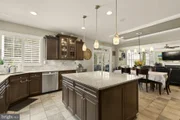
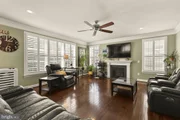
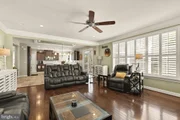
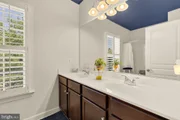
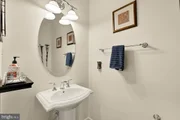
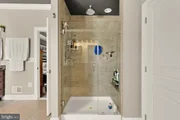
The home has been meticulously prepared for market with professional landscaping, power washing, and professional cleaning completed in 2026. Recent interior improvements include new hardwood flooring (2025), updated bathroom tile (2025), and approximately $15,000 in designer kitchen upgrades.
Technology and entertainment enthusiasts will appreciate the professionally upgraded Control4 whole-home audio system, rewired and enhanced in 2026. Bluetooth-enabled speakers are installed throughout all three levels and extend to the patio, providing seamless indoor and outdoor entertainment. All speakers convey with the property.
Designed with comfort, health, and efficiency in mind, the home includes a whole-house water softening system, a Culligan 4-stage filtration system under the kitchen sink for purified drinking and cooking water, and upgraded HVAC air quality enhancements featuring additional air filtration and blue-light technology for cleaner, healthier indoor air.
Major mechanical updates include a tankless water heater, attic fan (2022), and a 20k whole-house generator, providing peace of mind and uninterrupted power during outages.
Energy efficiency is a standout feature. Owned solar panels installed in 2021 will be paid off at settlement and convey with the property along with a transferable 20-year maintenance agreement. Additionally, all exterior walls feature spray foam insulation in addition to standard insulation, helping reduce energy costs and improve year-round comfort. Combined with the solar system, this home offers substantial long-term savings on future utility bills.
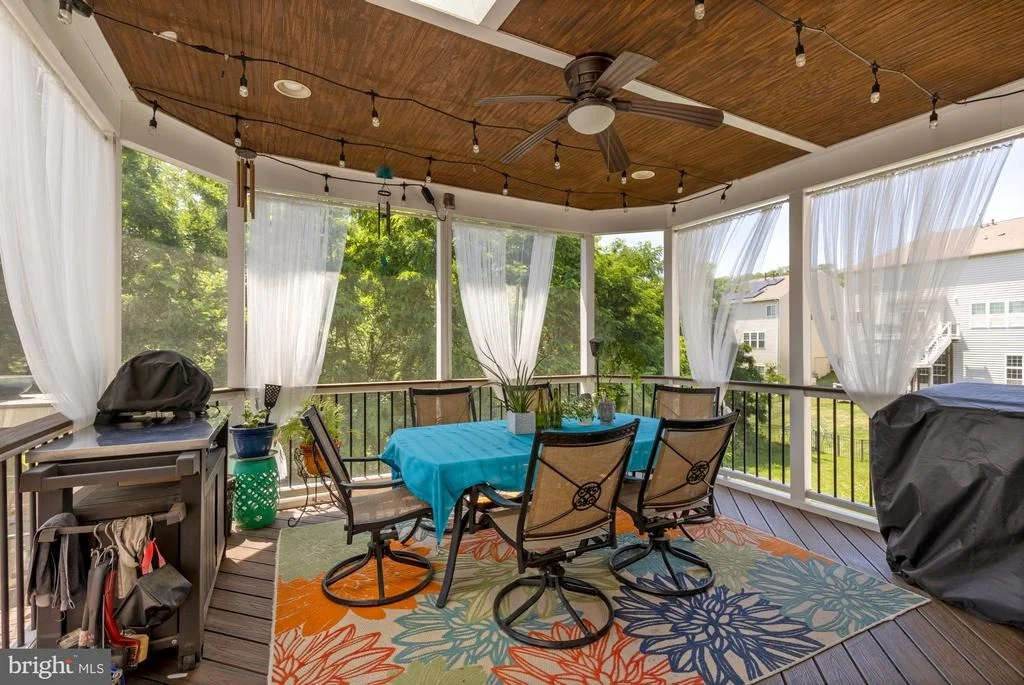
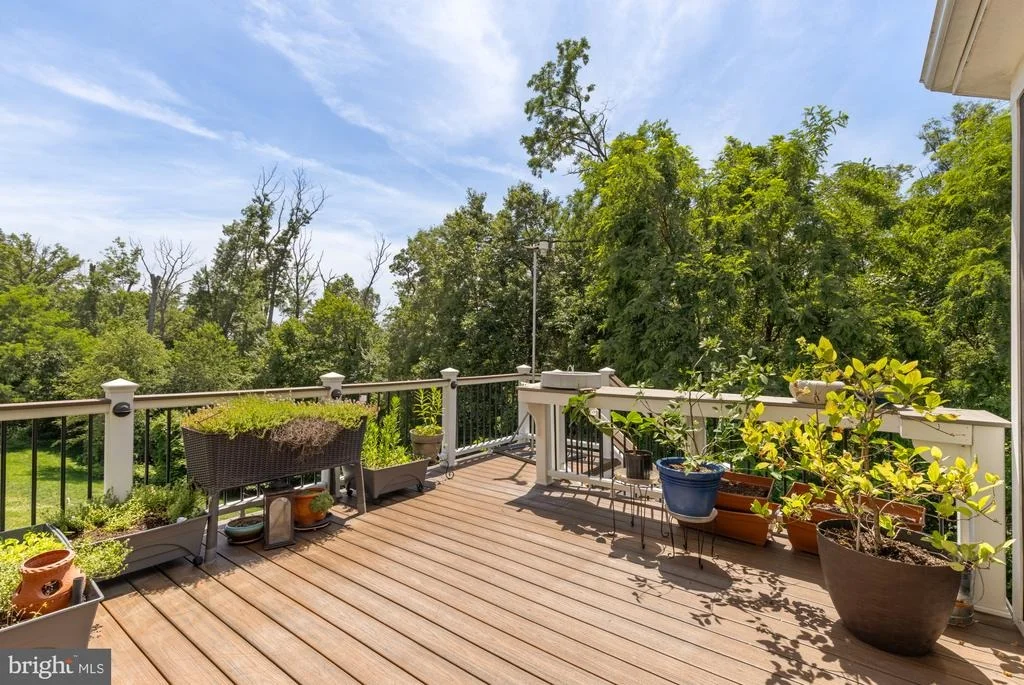
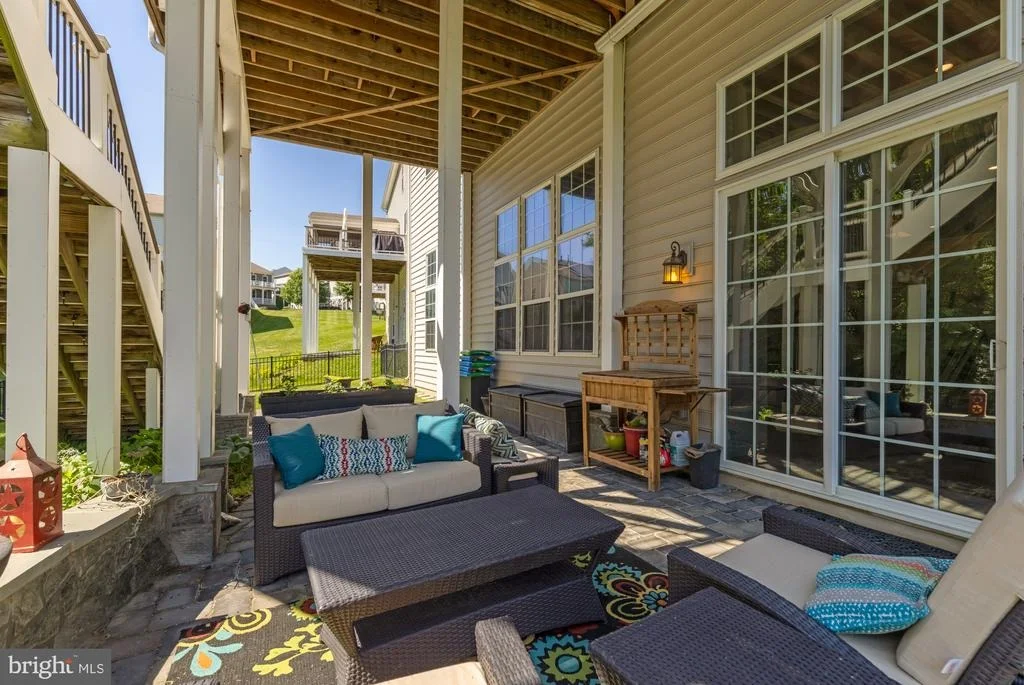
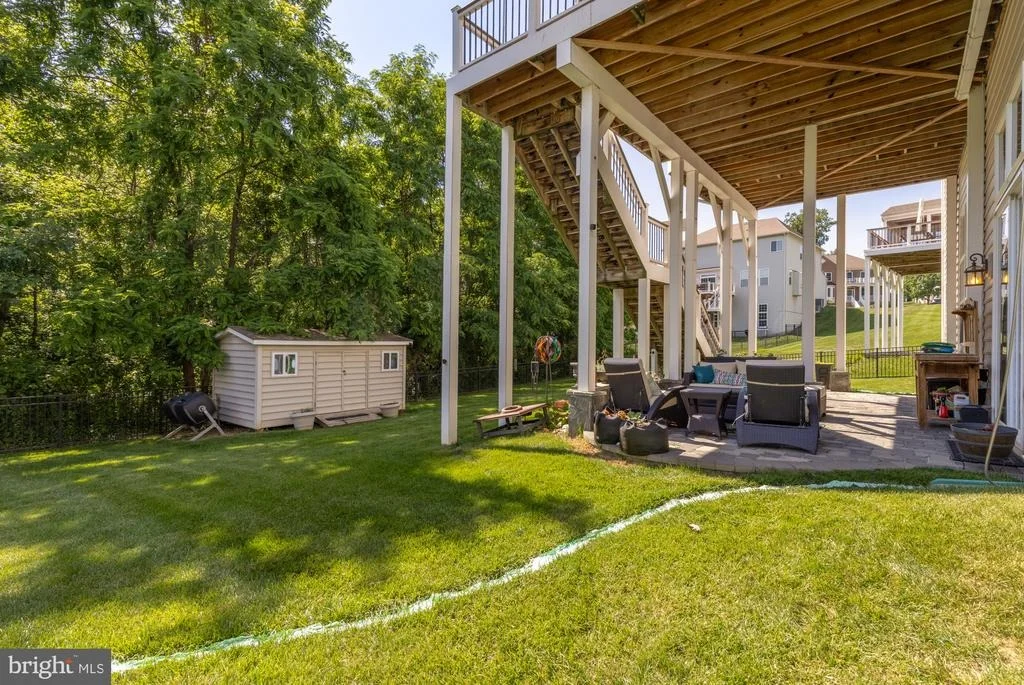
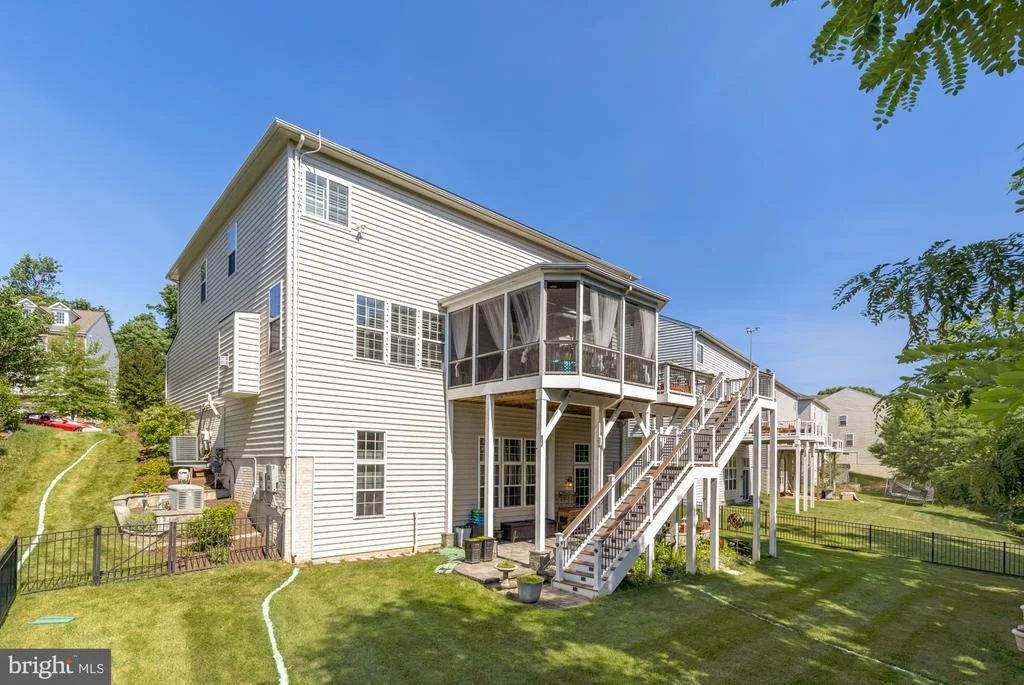
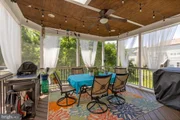
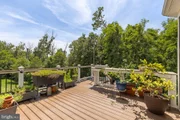
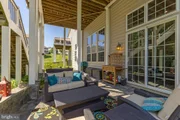
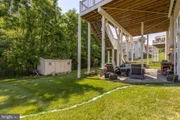
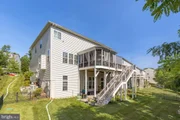
Outdoor living is equally impressive with a rear patio, screened porch, and skylight addition completed in 2013, creating the perfect space for relaxing or entertaining year-round.
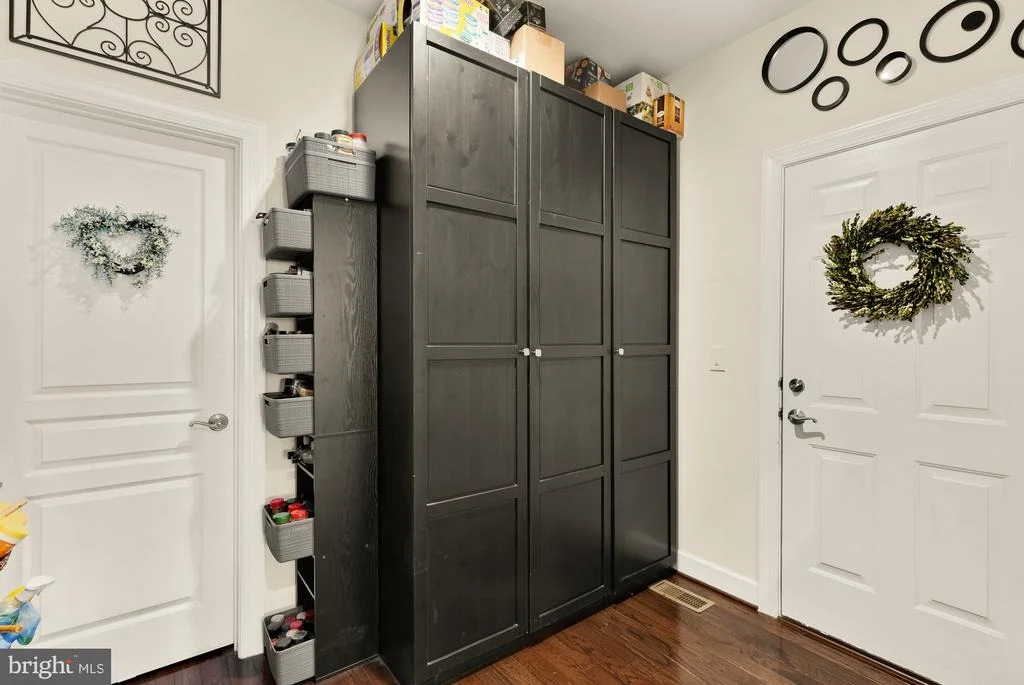
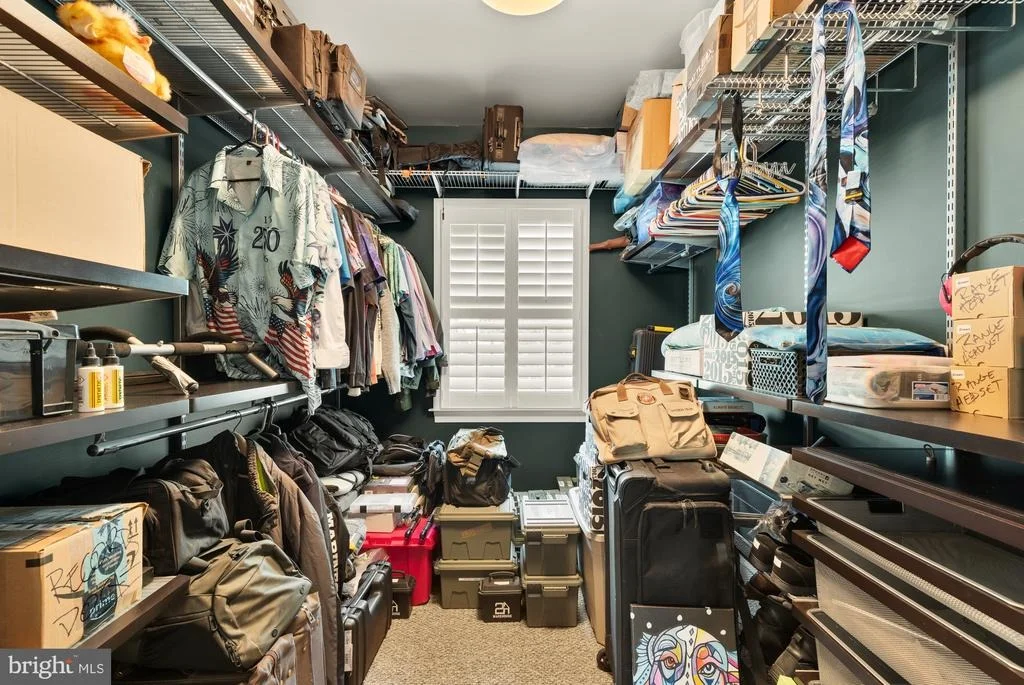
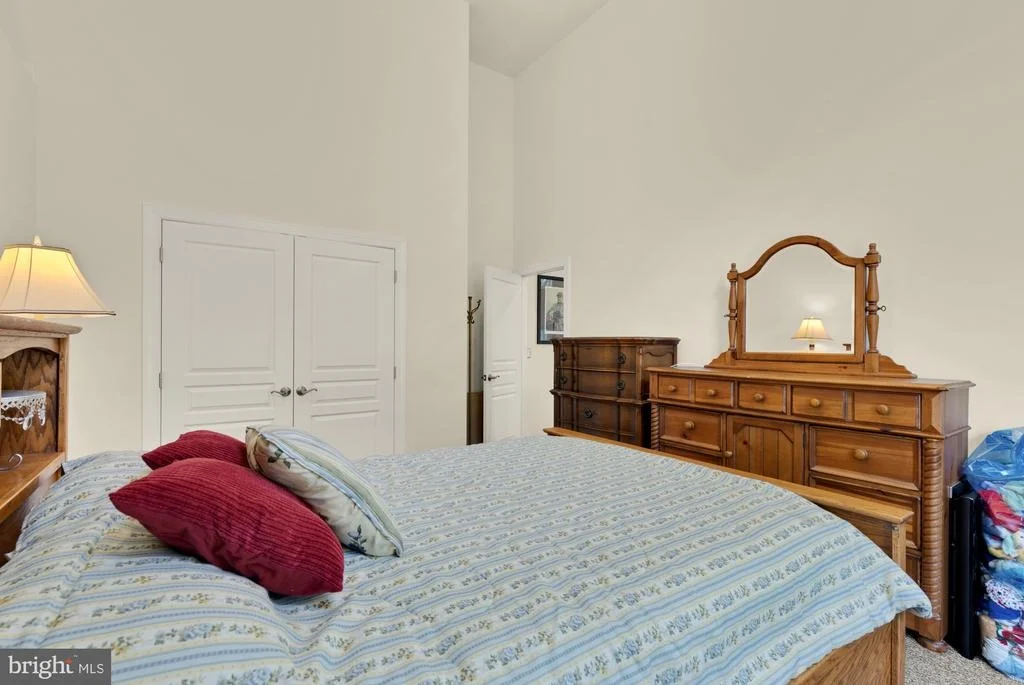
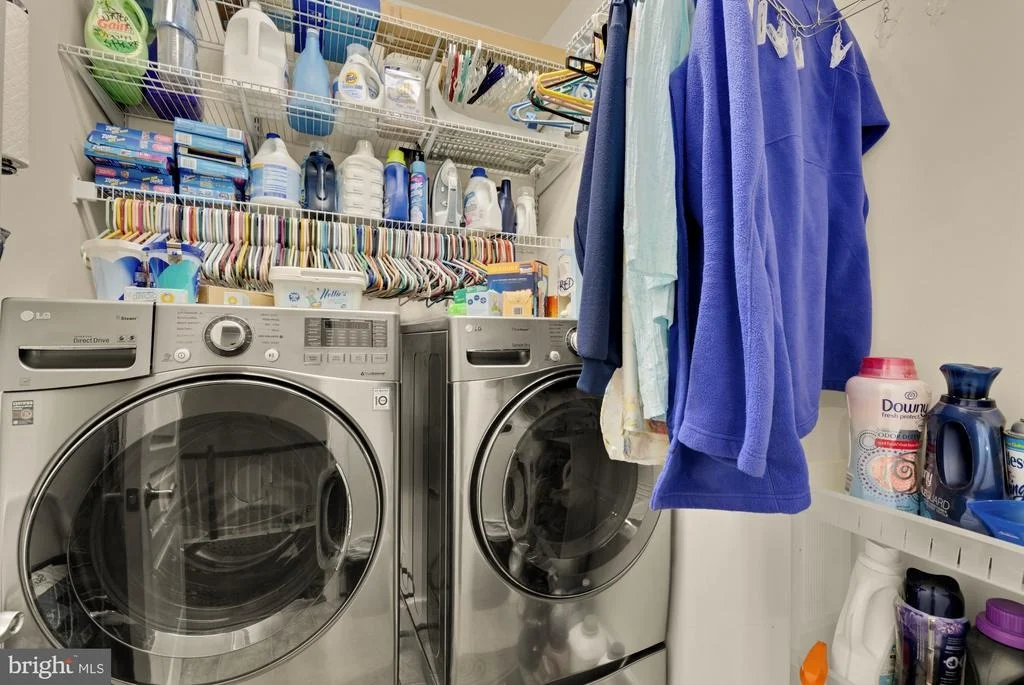
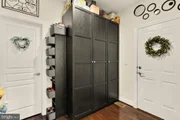
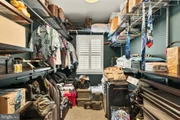
Storage is abundant throughout the home, featuring garage-mounted overhead storage racks, two closets equipped with ELFA organization systems, and additional storage solutions throughout the property.
As an added bonus, the sauna conveys with the home.
Offering cleaner water, cleaner air, enhanced energy efficiency, backup power security, smart-home technology, and countless upgrades, this move-in-ready home presents a rare opportunity to own a truly turnkey property in a highly desirable Alexandria location.
Payment Calculator
Your Estimated Monthly Payment
Cap Rate Calculator
What does this mean?
Based on our analysis, the cap rate of this property is 1.25%. A negative cap rate indicates that the property might not be feasible as an income-producing asset. The median cap rate for a near zip code 11238 is 4.23%.
How much can I actually make?
Actual monthly rental income may vary between $4,760 and $7,140 depending on unit-specific characteristics. You can change the amount using the slider to further explore.
How is cap rate calculated?
Cap Rate = Net Operating Income (NOI) / Property Asset Value.
When calculating the cap rate, we assume 100% occupancy. Leverage (mortgage) is not considered.
Cap Rate provided by RealtyHop and RentHop, learn more about cap rate here.
Price History
Property Highlights
Building Info
Comparables
Status
Price/ft²
Listed On
Sold On
About Rose Hill
Similar Homes for Sale
Currently no similar homes aroundNearby Rentals
$1,967 /mo
- 1 Bed
- 1 Bath
- 763 ft²
$5,100 /mo
- 4 Beds
- 4 Baths
- 3,383 ft²

Samson Properties
Last Updated: 11 hours ago
Data Source: Bright MLS , MLS# VAFX2316226





















 Your Privacy Choices
Phone: 425-283-2930
Address: 335 Madison Avenue, New York, NY 10017